OK
More than Less than
  ok

Key-words : 1 main room

Houses and Apartments, your real estate specialist magazine offers a selection of ads that match with the keyword 1 main room. You can refine your search by specifying the area or price range in the navigation bar link Search for a House/Apartment.

CANNES7 950 000 €

House for sale 1 main room - 20 rooms - 682

Cannes – Elegant Belle Époque Villa with Panoramic Sea Views

Ideally located in one of Cannes' most sought-after neighborhoods, just minutes from the city center and amenities, this sumptuous Belle Époque villa, dating back to 1880, embodies the charm and refinement of the French Riviera. Benefiting from a southwest exposure, the property offers spectacular panoramic views of the Bay of Cannes, the sparkling sea, the Esterel Massif, and Le Suquet—a truly breathtaking vista to admire at any time of day. The main residence, approximately 680 sq m, impresses with its generous proportions and timeless elegance. It opens onto a vast entrance hall leading to three sumptuous reception rooms, an elegant dining room, and a professional kitchen equipped with a serving hatch, ideal for entertaining. The villa offers eight en-suite bedrooms, including an exceptional master suite with a dressing room, bathroom, and private terrace offering breathtaking views. A separate caretaker's cottage with two bedrooms, a living room, and a kitchen completes the property. Set on a magnificent landscaped plot of approximately 2,600 m², the property features a swimming pool with a pool house, inviting relaxation in a privileged setting. A large garage and several parking spaces complete this exceptional property. An exceptional property combining prestige, history, and a unique panorama, in the heart of Cannes.

Ref. : 1770

MAGREY AND SONS

LE VESINET3 950 000 €

House for sale 1 main room - - 440

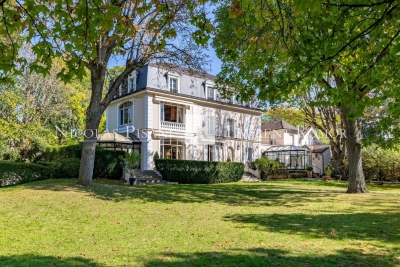
EXCLUSIVE - Le Vésinet - Elegant character property set within landscaped grounds

Located in a sought-after residential environment in Le Vésinet, close to the RER A, the town centre, schools and the lycée, this beautiful and charming maison de maître is set on flat, landscaped grounds of approximately 4,200 sqm, with no overlooking neighbours. The property offers approximately 440 sqm of total space, comprising a main house of approximately 363 sqm, a caretaker's house of approximately 35 sqm, and an outbuilding of approximately 42 sqm located in the garden. Very well maintained over the years, the main house offers generous volumes, a family-friendly layout and a warm atmosphere, with lovely openings onto the garden. On the ground floor, it comprises an entrance hall, a double reception room opening onto a terrace, a dining room, as well as two charming winter gardens, ideal for entertaining or dining overlooking the garden. A kitchen, laundry room and boiler room complete this level. On the first floor, a spacious principal suite enjoys pleasant views over the park. It includes a bedroom, a dressing room and a bathroom. This level also offers a bedroom with storage, a bathroom, as well as a third bedroom currently used as an office. On the second floor, two bedrooms with storage each benefit from their own bathroom. A converted attic completes this level and could be used as a library, games room or billiard room. The basement includes a wine cellar, a former chauffeur's room, as well as a discotheque area. The property also benefits from a garage for up to five cars and several outdoor parking spaces. In the garden, the outbuilding of approximately 42 sqm offers a large room with bathroom. A gardener's shed completes the property. The caretaker's house of approximately 35 sqm benefits from its own private outdoor space. A rare family property in Le Vésinet, combining charm, generous volumes, a large landscaped park, good exposure and real privacy.

Ref. : 87083842 VM P

NICOLAS PISANI & LAURENT ROMOR

VERSAILLES990 000 €

Apartment for sale 1 main room - 7 rooms - 150

Versailles Rive Droite / Montreuil - Refurbished apartment - 150m² (1,615 sq ft) - 4 bedrooms, 6 bedrooms possible - Concierge - Lift - 1 cellar unit - Parking space

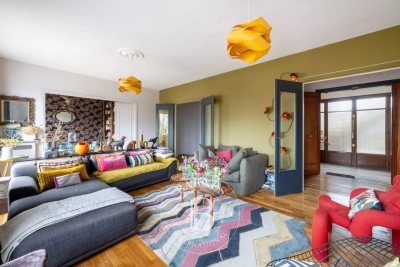
Discover this superb apartment, fully renovated with high-quality materials and situated on the 3rd floor of a high-end building with concierge and lift. Complete with a parking space and basement storage unit. In a prime location just 8 minutes from Montreuil station (connections to Saint-Lazare and La Défense), 6 minutes from the shops on Rue de Montreuil and a 15-minute walk from the marketplace. Rare attribute: the lift opens onto a private landing exclusively reserved for the apartment which occupies the entire floor. 3 independent entrances (1 door on the main landing - 2 other doors to the kitchen and bedroom). The apartment is laid out as follows: large entrance hall, bright living room facing directly south and affording a beautiful, unobstructed view, dining room, master suite with wardrobe, shower room and toilet, a second bedroom, two junior suites each with its own shower room, separate toilet, and a fully equipped kitchen. The tasteful and cosy décor, combined with the full renovation, ensures a turnkey apartment with no works needed. The current configuration allows for the possibility of up to 6 bedrooms to suit your needs. Shared ownership building formed of 68 lots. Charges €8,864/year (including: heating, hot water, cold water, green space maintenance, daily upkeep and cleaning of the common areas: halls, stairs and landings, concierge, lift.) EPC rating: E/E. Fees payable by the buyer at 4% incl. VAT. Net seller price €1,100,000. Your BARNES contact: Frédérique Meinnier +33 (0)7 82 80 15 21 “Information on the risks to which this property is exposed is available on the Géorisques website: www.georisques.gouv.fr” To be viewed without delay! €1,100,000 agency fees not included - Agency fees: Fees at 4.09% incl. tax payable by the buyer - Number of lots in the building: 68 - Average amount of the share of charges €8,880/year - Estimated amount of annual energy costs for standard use: €3,980 ~ €5,4500 - Information on the risks to which this property is exposed is available on the Géorisques website: www.georisques.gouv.fr - Frédérique Meinnier - Sales agent - EI - RSAC Versailles 520 416 108 952,000 € Agency fees not included - Agency commission: 3.99%VAT included Agency fees payable by buyer - Nombre de lots dans la copropriété: 68 - Montant moyen de la quote-part de charges courantes 8,880 €/yearly - Montant estimé des dépenses annuelles d'énergie pour un usage standard : 3980€ ~ 5450€ - Les informations sur les risques auxquels ce bien est exposé sont disponibles sur le site Géorisques : www.georisques.gouv.fr - Frédérique MEINNIER - Agent commercial - EI - RSAC Versailles 520 416 108

Ref. : 86679179

BARNES YVELINES

MOUGINS895 000 €

House for sale 1 main room - 8 rooms - 215

VILLA 5BED - OPEN VIEW

EXCLUSIVITY - MOUGINS - Situated in a quiet, residential area within walking distance of shops, this 190m2 family villa is built on a 1457m2 plot. Main floor: Large living room opening onto 1 fully equipped kitchen, 3 bedrooms and 2 bathrooms including 1 master bedroom. This space has been entirely renovated with quality materials. Garden level: 2 bedrooms, 1 bathroom, 1 office and a 2nd living room with private terrace, which could be used as a guest apartment. Additional features include a 60m2 summer kitchen, and ample parking inside the property. The grounds are suitable for swimming! "Information on the risks to which this property is exposed is available on the Géorisques website: www.georisques.gouv.fr " The first photo in this ad is enhanced by ia. Agency fees are payable by the seller.

Ref. : 86447805

Luximmo

ROQUEBRUNE-CAP-MARTIN661 000 €

Apartment for sale 1 main room - 3 rooms - 62

Lot 2301 – 60.35 m² top-floor duplex with a 24.40 m² terrace and sea view – Le Bellevue

Located on the top floor, this 60.35 m² duplex-type apartment, arranged over two levels, offers a privileged setting within the new Le Bellevue development. With its south-facing exposure and panoramic sea and hill views, it enjoys exceptional natural light. The main level features a 27.75 m² living area opening onto a 24.40 m² terrace, providing a generous outdoor extension. The upper level includes two bedrooms (11.35 m² and 10.55 m²), a 6.05 m² shower room, a second shower room (2.70 m²) and a landing (1.95 m²). Built to RE 2020 standards, the residence ensures excellent energy performance and thermal comfort. Completion scheduled for late 2028, with reduced notary fees. Price: €661,000

Ref. : 3P 2301

ITALGEST GROUP INTERNATIONAL REAL ESTATE

FRÉJUS995 000 €

House for sale 1 main room - 5 rooms - 150

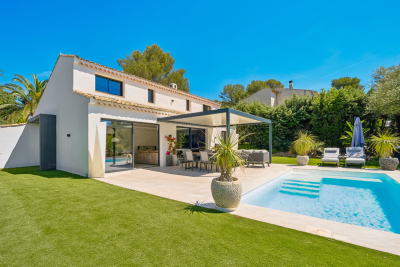
Renovated villa, south-facing pool in Fréjus

In one of the quietest and most sought-after residential neighborhoods of Fréjus, this detached villa immediately stands out for its flat, landscaped and preserved plot: an intimate setting, with no significant overlooking, just a few minutes from the A8 and sheltered from any noise disturbance. Fully renovated with high-quality finishes, it offers true single-level comfort. A welcoming entrance leads to an open, fully fitted and equipped kitchen, as well as a vast, bright living area—lounge and dining room—whose large sliding glass doors open onto the terrace and the south-facing swimming pool. This level also includes a master suite with walk-in closet, shower and bathtub, a second bedroom with its own private shower room, a laundry room and a guest WC. Upstairs, two additional bedrooms share a shower room with WC, complemented by a pleasant space ideal for reading and relaxing. Outside, everything invites serenity: a saltwater pool, sun loungers, a bioclimatic pergola and a pétanque court, all on a flat, tree-lined 1,450 sqm plot with a well. A garage and additional on-property parking complete this property. Reversible air conditioning, video intercom, mains drainage. A turnkey villa, in a discreet residential setting. Energy Performance Diagnostic: B - 96 Greenhouse Gas Emissions: A - 3 Estimated annual energy costs for the home: €1,115 - €1,509 Transaction fees incl. VAT payable by the seller Information on the risks to which this property is exposed is available on the Géorisques website: www.georisques.gouv.fr The luxury real estate market on the French Riviera is one of the most attractive in the Mediterranean region. Holiday homes and second homes on the French Riviera offer not only an incomparable lifestyle and quality of life but also, given the international economic situation, a safe investment and a smart retirement plan, especially at premium addresses. The town of Fréjus is located in Provence, halfway between Cannes and Saint-Tropez, in the Var department. Combining tradition, thanks to its Roman past, and modernity, thanks to its vitality, it is now a city of art and culture at the heart of the French Riviera.

Ref. : W-049T2E

ENGEL & VÖLKERS

MENTON11 500 000 €

House for sale 1 main room - 12 rooms - 746

An exceptional historic estate in splendid botanic gardens

Villa and Gardens by Ferdinand Bac in Menton A magnificent historic demeure, extended and artistically reimagined in 1924 by Ferdinand Bac. Grandson of Jérôme Bonaparte, Ferdinand Bac was an exceptional designer, artist, and writer, and at Les Colombières he created a true masterpiece, uniting architecture, art, and landscape. The world-famous gardens, conceived as a poetic interpretation of the Odyssey, unfold through extraordinary landscape architecture featuring fountains, pools, frescoes, statues, bridges, a mausoleum, an olive grove, and a dovecote. Over the years, this remarkable estate welcomed illustrious guests, including General Charles de Gaulle at the Liberation in 1945, and before him the social and cultural elite of the Côte d'Azur between the two World Wars. Engraved on the front façade of the house, in Latin, is the following inscription: “I have found my haven. Hope and fortune, farewell — you have played with me long enough; go play with someone else.” A gated entrance drive leads to the main porch, with open parking for six vehicles, a large three-car garage with remote-controlled electric doors, and additional garaging with a spacious workshop below. The graceful and generous reception hall (17.68 sqm) opens onto a spectacular triple-aspect living space comprising a salon, music room, dining room, and library (totalling approximately 107 sqm). The walls throughout are hand-painted by Ferdinand Bac, depicting classical female figures and landscapes. The original marble dining table, sideboards, fireplaces, tiled and parquet floors have all been preserved. Architectural details such as arched doorways, a rotunda, a small terrace, and a feature window offering breathtaking views over Menton, Cap Martin, and the Mediterranean give this living space its unique character. From this extraordinary area, double glass doors with decorative ironwork open onto an enclosed patio known as “Homer's Garden”, centred around a large lily pond reflecting the villa. An outdoor salon and bar create an intimate and refined space for entertaining, day or evening. The surrounding walls are adorned with scenes from the Odyssey, hand-painted by Ferdinand Bac on zinc panels. Also on the reception level: A service kitchen with dumb waiter connected to the main kitchen, guest cloakroom with wc and storage The “Venetian Room” (31.53 sqm), currently used as an office with archive room, though equally suitable as a bedroom with en-suite bathroom, decorated with night scenes from the Venice carnival A sweeping marble staircase connects the upper bedroom level with the lower family, kitchen, and pool levels. First floor A marble staircase illuminated by magnificent stained-glass windows leads to a parquet landing adorned with a wall mural, giving access to: “Chambre Verte” – double bedroom suite (35.28 sqm) with fireplace, elegant en-suite bathroom, and separate wc “Chambre Pampre” – double bedroom suite (21.47 sqm), south-facing with views over Menton, fireplace, and en-suite bathroom with wc “Chambre Perroquet” – single bedroom suite (20.45 sqm), north-facing, lined with hand-painted cupboards depicting parrots; ideal as a study, dressing room, or bedroom, with en-suite shower room and wc “Chambre Violette” – double bedroom suite (21.21 sqm), south-facing, decorated with romantic landscapes, with dressing room or shower room en suite, and potential connection to the adjacent room “Chambre Espagnole” – master bedroom suite (45.09 sqm), facing east and south, decorated with Spanish nocturnal scenes, opening onto a small east-facing balcony and a Spanish-style bow window; very large en-suite bathroom “Chambre Grecque” (15.47 sqm), facing east and south, decorated with Greek figures, currently used as a dressing room but suitable as a bedroom with shared access to the main bathroom, and possible connection to “Chambre Violette” Pool level ..

Ref. : HR1498

Hermitage Riviera

MOUANS-SARTOUX469 000 €

House for sale 1 main room - 3 rooms - 86

Mouans - Single-story ground floor villa 86 m² IDEAL for professional use

In the heart of MOUANS - HOUSE TO RENOVATE close to shops, schools, transportation and main roads - ideal FOR PROFESSIONALS and MAIN RESIDENCE. Due to its central location, its ground-floor access and its adaptable layout, this house is a rare opportunity for a mixed or professional use. The house consists of an entrance, an independent kitchen, a living room and a double living room, two bedrooms, a shower room with WC, a laundry room, as well as a storage room offering additional development possibilities, all on a 690 m² plot and a large garage at the roadside. This property is an ideal opportunity for a personalized renovation project or an investment for a professional office or an independent office, while maintaining a part of the living space if needed - real potential!

Ref. : 87072427

ARTHURIMMO.com MOUANS

CANNES2 990 000 €

Apartment for sale 1 main room - 5 rooms - 197

Elegant Belle Époque Duplex with Panoramic Views – Cannes

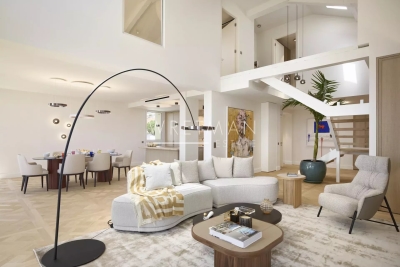
Located on the top floor of a prestigious Belle Époque building, this 230 m² duplex offers a rare combination of timeless elegance and contemporary comfort. Ideally positioned in the heart of Cannes, just moments from the Croisette and the Palais des Festivals, the property provides an exclusive and refined lifestyle. The main level (R+6) opens onto a generous living area filled with natural light, enhanced by large picture windows offering panoramic views. Noble wooden flooring, a contemporary fireplace, and airy volumes create a sophisticated yet welcoming atmosphere. The open-plan designer kitchen is fully equipped with high-end appliances and a central island, seamlessly connected to a spacious dining area designed for elegant entertaining. This level also features a spacious master suite with bespoke dressing room and a luxurious marble bathroom (freestanding bathtub, walk-in shower, double vanity, and designer lighting), as well as a separate office. The upper floor (R+7) hosts two additional en-suite bedrooms, each with its own bathroom or shower room and ample storage. Additional features include an outdoor parking space within the residence and a cellar. The building is secured with digital access and a video intercom system. There is also the option to acquire a separate garage with a studio. An exceptional property combining historic architectural charm with modern luxury in one of the most sought-after locations on the French Riviera.

Ref. : 85176962

WRETMAN ESTATE & CONSULTING

NICE577 000 €

Apartment for sale 1 main room - 2 rooms - 44

Bright 2-room apartment overlooking the Port of Nice - Port de Nice

This delightful apartment enjoys beautiful views over the picturesque Port of Nice and the lush greenery of the Château Hill. Filled with natural light, the property offers a spacious west-facing living room with large windows that perfectly frame the stunning harbor scenery. A fully equipped kitchen complements the main living area. The apartment also features a comfortable bedroom, benefiting from the same captivating views over the port. A shower room with WC completes the property. The apartment is being sold furnished. Ideally located in the Port-neighborhood, the apartment is surrounded by excellent restaurants, charming cafés, and local boutiques. The beach is within easy walking distance, while nearby bus connections provide quick access to the city center. The tram stop is just a five-minute walk away and offers a direct link to Nice Côte d'Azur International Airport, making travel particularly convenient.

Ref. : 87072836

WRETMAN ESTATE & CONSULTING

NICE429 000 €

Apartment for sale 1 main room - 3 rooms - 55

Nice - Wilson - Superb 3-room completely renovated and furnished with balcony

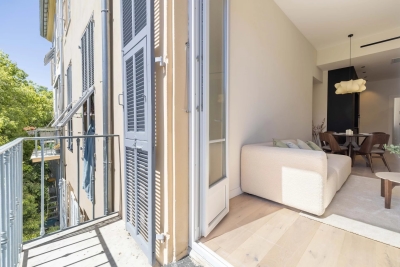
// Nice - Wilson - Rue Defly // Ideally located just a few steps from Place Garibaldi, MAMAC of Nice, and the future Police Station, this superb 3-room apartment fully renovated and sold furnished is situated within a Nice building that has benefited from a complete renovation of the common areas. Designed with quality features, the air-conditioned apartment is attractive due to its elegance and modern comfort: parquet flooring, double glazing, harmonious volumes, and meticulous finishes. The bright living/dining room opens onto a quiet balcony overlooking the courtyard, a true outdoor space in the city. The custom-made, fully equipped kitchen combines design and functionality. The sleeping area consists of two comfortable bedrooms, one of which has an original fireplace, adding charm and authenticity. A contemporary shower room and a separate toilet complete this property. Immediately near the tramway, shops, restaurants, and all amenities, this rare property is suitable for primary residence, secondary residence, or a high-quality rental investment. A premium address in a sought-after and rapidly developing sector. Property under co-ownership status: XX main lots Annual current charges: €720 / year No ongoing procedures Fees paid by the seller Information on risks available at:

Ref. : 87031195

MAISON CINO Real Estate

ROQUEBRUNE-CAP-MARTIN525 000 €

Apartment for sale 1 main room - 2 rooms - 50

Lot 2302 – 48.95 m² One-Bedroom on the third and top floor, duplex apartment with large panoramic terrace – Le Bellevue, New Development

Located on the third and top floor, this duplex-type one-bedroom apartment of 48.95 m² is part of the new Le Bellevue residential development. It enjoys a south-facing exposure and a panoramic view of the sea and hills, offering a bright and privileged setting. The main level features a 25.20 m² living area opening onto a beautiful 16.85 m² terrace. The upper level includes a 9.15 m² bedroom, a 1.65 m² utility room and two modern shower rooms (6.20 m² and 3.55 m²). The finishes are contemporary and refined, within a residence built to RE 2020 standards, ensuring comfort and high energy performance. Completion is scheduled for late 2028, with reduced notary fees. Price: €525,000

Ref. : 2P 2302

ITALGEST GROUP INTERNATIONAL REAL ESTATE

ANTIBES349 000 €

Apartment for sale 1 main room - 3 rooms - 57

Antibes - Recent 2 bedrooms apartment


Antibes – Combes area Charming one-bedroom apartment with garden, offering approximately 60 sqm of living space, located on the ground floor of a recent and secure residence. The property features a bright corner living room with open-plan kitchen, opening onto a private enclosed garden surrounding the apartment and accessible from every room. The sleeping area includes a master bedroom, a second bedroom, a bathroom and a separate toilet. Two underground parking spaces, suitable for boxing. Built in 2019, the residence meets PMR (disabled access) standards and is ideally located close to the town centre, shops and main road connections.

Ref. : 86694684

ETUDE DU CAP D'ANTIBES

OPPÈDE1 395 000 €

House for sale 1 main room - 8 rooms - 361

Elegant Luberon farmhouse with views, independent gîte and pool.

This beautiful Provençal mas enjoys a privileged setting close to the village of Oppède, in the heart of the Luberon. Offering approximately 320m2 of living space on a landscaped plot of 0.9 acres, the property combines authentic 19th-century character with modern comfort. Generous reception rooms, high ceilings, an independent gîte, and a heated swimming pool create a wonderfully versatile home suited to both year-round living and holidays. Mature pine trees, multiple terraces, and lovely views across the surrounding countryside and the Luberon hills complete this quintessential Provençal property. The accommodation comprises, on the ground floor: spacious entrance hall with guest WC; “Fabre” kitchen with central island and AGA cooker; expansive sitting room with fireplace, exposed beams and cathedral ceilings; veranda opening onto a shaded north-facing terrace; principal bedroom with en suite bathroom, built-in dressing closets and private office / sitting room. This floor has been renovated to a high standard with beautiful oak floors, lovely bathroom fittings, custom cabinetry and air conditioning. The lower floor is composed of: double bedroom with bathtub and garden access; double room; shower room; separate WC; utility room; additional guest bedroom; garage housing the boiler and swimming pool heat pump. This floor also provides access to the independent gîte, comprising: en suite bedroom with shower; spacious open-plan kitchen, dining area and sitting room; adjoining room offering flexibility for a variety of uses. Whilst this floor requires some refreshing, it offers great potential. Outside, the property benefits from several terraces serving both the main house and the gîte, providing numerous spaces for outdoor dining, entertaining, and relaxation. The landscaped garden is planted with mature olive trees and pines, while a large orangeraie adds to the Provençal atmosphere. A heated 12m x 6m swimming pool with a fountain forms the centrepiece of the outdoor living space, surrounded by a generous stone terrace and benefitting from a pool house equipped with a WC. The property also enjoys two separate entrances, one with an electric gate, allowing independent access to the main house and the gîte. Amenities include: mains water; borehole water for the garden; fibre-optic internet; oil-fired central heating; air-conditioning; fireplace; mostly double-glazed windows; alarm system; garden lighting; heated 12m x 6m swimming pool; pool house; garage; independent gîte; two entrance gates (one electric). Ideally located just minutes from the shops, restaurants and weekly markets of the Luberon's most sought-after villages, this attractive property strikes a rare balance between authenticity, comfort and practicality. Its flexible accommodation, independent gîte, beautiful views of the Luberon, and exceptional outdoor spaces make it equally appealing as a family home, holiday retreat, or rental investment in one of Provence's most desirable locations. __________Information on the risks to which this property is exposed is available on the Géorisques website: payable by the seller

Ref. : V03218.01991L

Maison Victoire

NICE260 000 €

Apartment for sale 1 main room - 3 rooms - 81

NICE CAUCADE "CLEMENT" 3P 63 m² - Terrace, Sea view

*** UNDER ACCEPTED OFFER *** NICE WEST – CAUCADE near the sea and amenities on foot: EXCLUSIVE in the ARACARIA / BAS CAUCADE neighborhood, come visit “CLEMENT”, a 3-room apartment of 63 m2 with a large corner terrace of 18 m2 with sea view, ideal as an investment property sold rented with a serious tenant. Current rent: 1204 euros, lease ending on 13/10/2028 “CLEMENT” is a 3-room corner apartment, triple exposure, well distributed, located on the 3rd floor with elevator in a beautiful well-maintained residence, Saint-Charles, a residence from the sixties / early seventies. The apartment is very bright, has plenty of storage, and especially a beautiful corner terrace, facing south and west, with no direct vis-à-vis and sea view on the south side. The apartment is in good condition but could benefit from refreshing after the tenant leaves to maximize its full potential. It is an ideal asset for those wishing to have a pied-à-terre in this neighborhood in a few years, with the guarantee of rent until the tenant departs. Energy class D - Property tax €1493 - Condominium of 44 main lots - Monthly charges €304 in total collective - No proceedings to our knowledge. Information on the risks to which this property is exposed is available on the Georisques site

Ref. : AM498-CLEMENT

L'agence M