OK
More than Less than
€  ok

Key-words : 1 main room

Houses and Apartments, your real estate specialist magazine offers a selection of ads that match with the keyword 1 main room. You can refine your search by specifying the area or price range in the navigation bar link Search for a House/Apartment.

THÉOULE-SUR-MER2 500 000 €

House for sale 1 main room - 8 rooms - 373 m²

Spacious Family Villa with Panoramic Sea Views

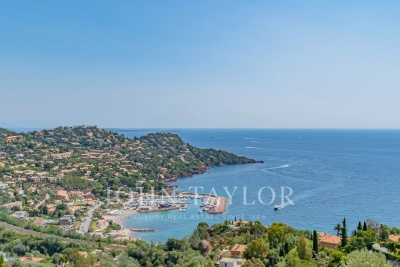
Located within a private and secure estate in Théoule-sur-Mer, in a peaceful and unspoiled setting, this elegant villa of approximately 320 sqm enjoys beautiful sea views and offers generous living spaces. The main level comprises a spacious, light-filled living room with a fireplace opening onto a large sea-facing terrace, a dining room, a kitchen, three en-suite bedrooms, including a superb principal suite with a dressing room, bathroom and WC, as well as a study. An independent guest apartment completes the property. It features a living room, a kitchen, two bedrooms and a shower room with WC, providing the perfect accommodation for family, guests or staff. Outside, a beautiful fully tiled swimming pool enjoys a stunning sea-facing setting. A garage and additional parking spaces complete this exceptional property.

Ref. : V7430CA

JOHN TAYLOR Cannes

THÉOULE-SUR-MER2 300 000 €

House for sale 1 main room - 6 rooms - 231 m²

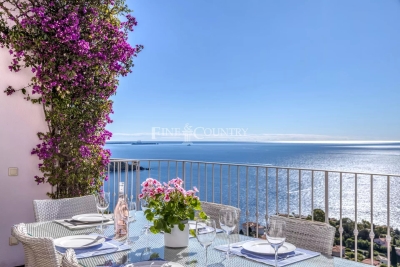
Ref 052026 449 – Co-exclusive listing. Perched on the heights of Théoule-sur-Mer, within a private gated estate, this elegant villa enjoys a commanding position with spectacular panoramic views over the turquoise waters of the Mediterranean and the Estérel hills. Just a few minutes from the beaches and the charming port of Port de la Figueirette, it perfectly combines tranquillity, refinement, and the Mediterranean art of living. Offering approximately 231 sqm of living space, the property is set on beautifully landscaped terraced grounds of around 1,050 sqm, designed to be particularly easy to maintain — an ideal advantage for a second home or a high-end seasonal rental investment. Flooded with natural light, every room enjoys exceptional sea views. The spacious living room with a contemporary wood-burning stove opens generously onto the outdoor areas, alongside a welcoming dining space and a large kitchen designed for entertaining family and friends in an elegant yet relaxed atmosphere. Large pocket sliding glass doors seamlessly extend the living spaces onto a magnificent terrace framed by bougainvillea, overlooking the heated infinity pool and its various lounge areas. Each terrace invites you to enjoy privileged moments facing a truly unique natural setting, suspended between sky and sea. The villa features 4 en-suite bedrooms, each with its own private bathroom or shower room. The principal suite will appeal to lovers of absolute comfort with its direct access to the terrace, spacious bathroom, and superb sea views. A closed garage, laundry room, ample storage space, and an independent entrance on the lower level complete this property. The contents of the villa can be negotiated. Additional features include underfloor heating in the living areas, a heated swimming pool, and connection to the mains drainage system. A true gem between Cannes and Saint-Raphaël, the Massif de l'Estérel offers an unspoilt natural environment with hiking trails, secluded coves, and crystal-clear waters. The Port de la Figueirette, beaches, and seafront restaurants are only a few minutes away. Mandelieu-la-Napoule and Saint-Raphaël can be reached in around 20 minutes, while Nice Côte d'Azur Airport is approximately 40 minutes away. Information regarding the risks to which this property is exposed is available on the Géorisques website: www.georisques.gouv.fr.

Ref. : 052026-449

FINE AND COUNTRY

ST-PAUL-DE-VENCE1 595 000 €

House for sale 1 main room - 8 rooms - 262 m²

VILLA 5BR - UNOBSTRUCTED VIEW

Saint Paul de Vence - Located in a residential area, close to the village, villa entirely renovated with quality materials, with a surface area of approx 265m2 built on a large flat plot of approx 1900m2 with swimming pool. Main floor: Large living/dining room of approx. 90m2 with 1 fitted kitchen opening onto the pool area and 1 bedroom with shower room. Upstairs: 2 bedrooms and 2 bathrooms sharing a large terrace. Ground floor: 1 independent apartment with living room, kitchen, 2 bedrooms and 1 shower room. Additional features: 1 closed garage and numerous outdoor parking spaces. « Information on the risks to which this property is exposed is available on the Géorisques website: www.georisques.gouv.fr »

Ref. : 86644361

Luximmo

VENCE150 000 €

Commercial real estate for sale 1 main room - 1 rooms - 57 m²

VENCE - CENTER - COMMERCIAL PREMISES - TO RENOVATE

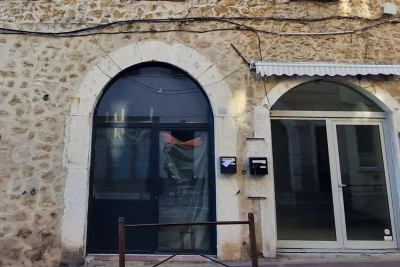
VENCE - Avenue Général Leclerc - Ideally located in the center of Vence, these 57 sq.m. single-storey commercial premises with over 3.5 m high ceilings offer the possibility of a mezzanine. They offer excellent visibility in a dynamic and sought-after area. The premises comprise a bright main area, which can be easily adapted to suit the activity, with a window overlooking the street, ensuring regular traffic and good commercial appeal. Strategic location close to shops, services and main roads, benefiting from a lively environment and local and tourist clientele. Toilets in the premises, water inlets available for kitchen and shower room. Low load. Fees payable by the vendor. Information on the risks to which this property is exposed is available on the Géorisques website: www.georisques.gouv.fr

Ref. : 86669726

Reussite Immo Nice

VALLAURIS255 000 €

House for sale 1 main room - 4 rooms - 123 m²

VALLAURIS - TOWNHOUSE

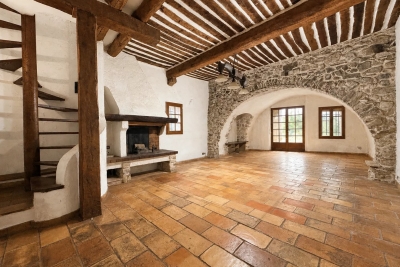
Vallauris – Historic Center – Character townhouse of 123 sqm living space (113 sqm Carrez Law) to renovate. Located at Impasse des Tours, in the heart of Vallauris' historic center, this authentic townhouse benefits from a quiet and privileged environment, in a quiet dead-end street, while enjoying immediate proximity to shops, schools, services, and amenities of the city center. Built on two levels, this 123 sqm (113 sqm Law Carrez) house will appeal to those who appreciate authenticity thanks to its preserved charm and its strong renovation potential. On the ground floor, you will discover a spacious living room of over 33 sqm, enhanced by its exposed stone walls and fireplace, offering a warm and characterful atmosphere. A beautiful independent kitchen, a large pantry, and a bathroom with WC complete this level. Upstairs, the sleeping area consists of three large bedrooms, including a superb bedroom of over 20 sqm with mezzanine, ideal for creating a master suite or a home office. A bathroom with WC completes this floor. Renovation work will reveal the full potential of this character house, ideal as a main residence, vacation home, or rental investment. Possibility to divide into two apartments. Fees are charged to the seller. Information on the risks associated with this property is available on the Georisques website: www.georisques.gouv.fr

Ref. : 87175317

Reussite Immo Nice

AURIBEAU-SUR-SIAGNE Price between 1 300 000 € and 2 300 000 €

House for sale 1 main room - 8 rooms - 237 m²

240 m² villa - 5000 m² land - Swimming pool - Garage -

Charming property with tennis court and swimming pool - On the outskirts of Mougins, in a private, gated estate. Just a few minutes from the village of Mougins and access to Cannes and the international airport, this elegant Provencal-Tuscan-inspired villa nestles in the heart of a gated estate, in a verdant, peaceful setting. Set in landscaped grounds of almost 5,000 m², it offers around 240 m² of living space within a total property of 410 m². The main house is organized around a luminous living room with fireplace, extended by a terrace shaded by a sumptuous wisteria. The adjoining dining room features a fully-equipped kitchen, ideal for meals with family or friends. Divided between the ground and first floors, six bedrooms offer a high degree of modularity, including a master suite with private bathroom upstairs. Several bedrooms are divided into independent wings, offering the possibility of guest areas or a completely self-contained T3 apartment, with kitchen and TV lounge. Outside, the property boasts a beautiful pool area with a recently renovated 12x5m pool and charming pool house with Mediterranean arches. There's also an artificial turf tennis court, lit for night games, a fully-equipped children's chalet, a wine cellar, and a multi-purpose area to be converted as required (gym, spa or games room). Spacious garages complete the complex, with space for up to five vehicles. Offering a rare balance between modern comforts, authenticity and top-of-the-range leisure amenities, this property will appeal to customers looking for tranquility, security and generous space, just a stone's throw from the Côte d'Azur's most attractive attractions. ECD: D 234 Energy performance diagnosis GHG: B 7 Greenhouse gas emissions

Ref. : 86961735

LIMANDAT REAL ESTATE

AIX-EN-PROVENCE1 740 000 €

House for sale 1 main room - 10 rooms - 300 m²

Aix en Provence - A superb contemporary property with a swimming pool

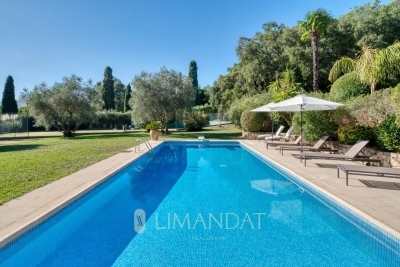
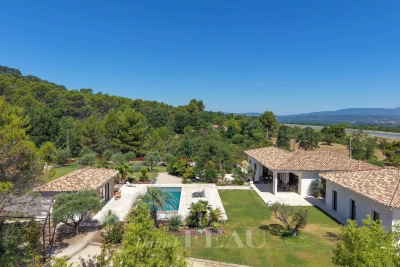
This superb contemporary property comprising a 200 sqm main house and near 100 sqm annexes is set in 4000 sqm of grounds in a residential countryside setting just 15 minutes north of Aix en Provence. Bathed in sunshine, it includes a spacious living/reception room, dining room and kitchen opening onto wide terraces, four bedrooms including a master suite with a shower room and dressing room, a utility room, and a fitness room or possible study. With a 10.50 x 4.40 metre swimming pool and a boules pitch. A guest house near the swimming pool comprises a living with an open-plan kitchen, a bedroom, and a shower room with a wc. The property also includes a garage, a storage room, and two independent 2-room apartments each benefiting from separate access.

Ref. : 87176902

DANIEL FÉAU PROVENCE

CAGNES-SUR-MER649 000 €

House for sale 1 main room - 3 rooms - 86 m²

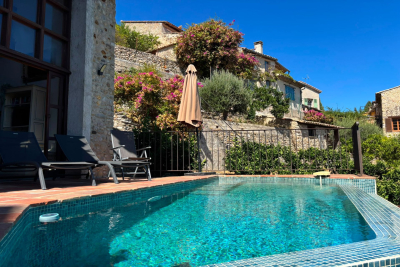
Charming detached house located in Haut de Cagnes, the medieval quarter of Cagnes-sur-Mer. This quaint character home, with a living area of 86 m² spread over three levels, offers you stunning sea views. The major benefits include a swimming pool and parking space, a rare find in the village. Inside, you'll find a fully equipped kitchen, a living room with a dining area opening onto the terrace. In the sleeping area, you have two bedrooms with panoramic sea views, a shower room with WC, an office, and a laundry room. Heating is electric (reversible air conditioning) and hot water is electric. The interior condition of the house is impressive, thanks to the quality of the materials. The property is connected to the main sewer system. As a bonus, you'll enjoy cozy evenings by the fireplace.

Ref. : 704V4006M

L'IMMO 2000

MORZINE1 295 000 €

House for sale 1 main room - 4 rooms - 98 m²

MORZINE - 4 bedroom chalet - excellent location

Les Trois Mazots is a 4-bedroom property in the heart of Morzine, combining a stylish main chalet with two independent mazots, all of which have been beautifully restored, offering flexible living with strong rental appeal. The main chalet (mazot) features a bright open-plan living space with a wood-burner and direct access to a large sun terrace. The property is ideally located on the sought after sunny side of Morzine, a 5-minute walk from the Super Morzine telecabine. The master suite includes a copper roll-top bath, while a separate bunk room and shower room complete the layout. The two original mazots dating from 1862, have both been renovated to a high standard with beautiful interiors throughout, each provide an en-suite bedroom, creating a layout that works equally well for hosting guests or maximising rental income. The terraced outdoor space, with hot tub and multiple seating areas, is designed for year-round use and makes the most of the sunny setting, with great views across the resort and of the Super Morzine telecabine passing nearby, it's an ideal entertaining space. Please note the DPE rating is a 'G' in each of the seperate Mazots. Key features - 4-bedroom, 3-bathroom property in Morzine, including 2 independent mazots, each with an en-suite bedrooms - Recently refurbished with high-quality interior design - Large sun terrace and garden with hot tub - Exterior parking for 3 cars with EV charger installed - Large ski/boot room with room for secure storage of bikes and ski equipment Our opinion This is a true coup de cœur property. The combination of high-quality refurbishment, beautifully decorated and separate accommodation creates a property that stands out in the market. It offers genuine appeal, with well-designed indoor and outdoor spaces, as well as proven and very strong rental income. A great opportunity in this sought after area of Morzine. Location Just a 1-minute walk from Morzine's historic 'Passerelle' footbridge leading directly to the centre of town and the Super Morzine lift, with easy access to the main (Carrefour) supermarket, Morzines swimming pool/Parc Dereches and a wide selection of bars and restaurants. A bus stop next to the property provides convenient links across the resort. The location doesn't get much better.

Ref. : Trois Mazots

Douglas Elliman France

LES GETS1 325 000 €

Apartment for sale 1 main room - 4 rooms - 100 m²

NAGANO 106 - 3 bedrooms + bunk

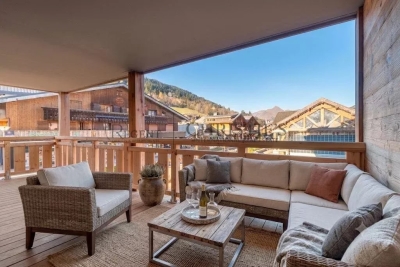
REGENT ALPS EXCLUSIVITY – CHRISTIE'S INTERNATIONAL REAL ESTATE An outstanding village centre location. Occupying a prime position in the heart of Les Gets, Nagano places you within a few steps of the resort's renowned restaurants, cafés, shops and year-round amenities. The Chavannes ski lifts and pistes are just across the road, making it easy to enjoy the Portes du Soleil ski area while benefiting from one of the most convenient addresses in the village. Whether as a permanent home, a second residence or an investment, owners can leave the car parked and enjoy everything Les Gets has to offer on foot, whatever the season. Completed in December 2024 by respected local developer Biotope & Aspen Immobilier, Nagano combines traditional Alpine architecture with the comfort and efficiency of a modern new-build residence. Aged timber cladding, natural stone and copper detailing give the building a timeless appearance that sits perfectly within its surroundings. Located on the first floor, this beautifully appointed 100 m² apartment has been thoughtfully designed to maximise both space and comfort. The entrance hall includes generous built-in storage and leads through to a spacious open-plan living area where large picture windows frame the mountain views and fill the apartment with natural light. The fully fitted Italian kitchen opens onto the dining and living space, creating an ideal setting for entertaining family and friends after a day on the slopes. From here, sliding doors lead onto a generous balcony with open views across the mountains and ski area. The accommodation comprises three double bedrooms and a bunk room / office space. The principal sleeping area includes a bunk bedroom, two elegant en-suite double bedrooms, while the third double bedroom is served by a separate family shower room, offering flexibility for guests and visiting family. A separate WC and practical laundry room complete the layout. Throughout the apartment, the finishes reflect the quality associated with Biotope-Aspen developments, including wooden flooring, reclaimed timber detailing, stone-effect tiling and carefully selected contemporary fittings, creating a warm and welcoming mountain interior. Modern comfort and energy efficiency: Designed for year-round use, the apartment benefits from individual underfloor heating with remote control, electric shutters, a connected smart-entry system and excellent energy performance, ensuring comfort, convenience and low running costs. Additional features include a private storage cave, a dedicated ski locker and secure underground garages. With its exceptional ski-in, ski-out position, high-quality construction and immediate access to the village centre, this is a rare opportunity to acquire a newly completed apartment in one of Les Gets' most desirable developments. Property subject to co-ownership (32 main lots). Annual service charges: approximately €1,400. No ongoing legal proceedings. AI has been used on some photographs to illustrate interior decoration potential. Information on the risks to which this property is exposed are available on the GeoRisks website: www.georisques.gouv.fr.

Ref. : NAG106

REGENT ALPS - Christie's International Real Estate

LES GETS1 714 000 €

Apartment for sale 1 main room - 5 rooms - 140 m²

MONTELO 301 - 4 bedrooms + cabin

REGENT ALPS EXCLUSIVITY – CHRISTIE'S INTERNATIONAL REAL ESTATE An exclusive collection of just six luxury apartments Ideally located within easy walking distance of the centre of Les Gets, Montelo is an intimate new development by the renowned local developers Biotope & Aspen Immobilier. Comprising just six spacious apartments, this boutique residence offers privacy, exceptional build quality and timeless Alpine architecture in one of the resort's most desirable locations. Designed using natural stone, aged timber and traditional materials, Montelo captures the character of a classic mountain chalet while incorporating the comfort and energy efficiency expected from a contemporary new-build. A lift serves every floor, with secure underground parking and private storage completing the residence. Apartment 301: A beautifully designed penthouse with generous living space. Occupying the top floor, this impressive 140 m² penthouse apartment has been carefully designed to maximise both space and natural light. Exposed timber beams create a striking sense of volume throughout the main living area, while the open-plan layout provides an ideal setting for entertaining or relaxing with family and friends. The spacious living room incorporates a fully fitted and equipped kitchen, flowing naturally into the dining and lounge area before opening onto a generous 14 m² terrace with a north-east aspect, offering a peaceful outdoor space to enjoy the mountain surroundings. The accommodation has been thoughtfully arranged to provide both privacy and flexibility. The principal suite enjoys its own dressing area and en-suite shower room, while a second sleeping area comprises a double bedroom and a cabin bedroom with window, sharing a contemporary shower room. On the opposite side of the apartment are two further en-suite double bedrooms, together with a utility room and separate guest WC, making this an ideal property for larger families or those who enjoy entertaining guests. Like all Biotope - Aspen developments, the apartment will feature carefully selected materials and high-quality finishes throughout, combining warm Alpine character with modern comfort and excellent energy performance. With only six apartments in the residence, Montelo represents a rare opportunity to acquire a brand-new home in an exclusive setting, just a short stroll from the restaurants, shops, ski lifts and year-round activities that make Les Gets one of the Alps' most sought-after destinations. Expected delivery: Q2 2028. Key Features: Exclusive boutique residence of just 6 apartments Developed by respected local builders Biotope & Aspen Immobilier Spacious 140 m² penthouse apartment Open-plan living and dining area with exposed timber beams Fully fitted and equipped kitchen 14 m² private terrace 5 bedrooms, including 3 en-suite bedrooms Additional cabin bedroom with window Utility/laundry room Three separate WCs Lift serving all floors Secure underground parking Private cellar Contemporary Alpine architecture using natural stone and aged timber Walking distance to the centre of Les Gets, restaurants and ski lifts Excellent second home or investment opportunity Property subject to condominium status (6 main units). Annual condominium fees: unknown No ongoing legal proceedings. “The information on the risks to which this property is exposed is available on the Georisques site: www.georisques.gouv.fr”.

Ref. : MONT301

REGENT ALPS - Christie's International Real Estate

JUAN-LES-PINS1 900 000 €

Apartment for sale 1 main room - 5 rooms - 151 m²

Prestige and lifestyle for this Riviera beachfront residence

EXCLUSIVITY : Positioned on the front line of the Mediterranean, this exceptional 156m² residence offers a rare opportunity to own an iconic address on the French riviera. Fully reimagined in 2023, this expansive apartment is the result of the seamless fusion of three apartments, now transformed into a sophisticated, turnkey home designed to meet high expectations. With a perfect south-facing orientation, the property is flooded with natural light and showcases uninterrupted, panoramic sea views — stretching from the dramatic red hills of the Esterel to the legendary Cap d'Antibes. The living spaces are designed for both comfort and entertaining, featuring a fully equipped, high-spec kitchen that flows into elegant dining and reception areas, and two bedrooms, all opening onto a generous terrace overlooking the sea. Located at the rear of the building, the third unit enjoys its own private entrance while remaining seamlessly connected to the main apartment. It features a third bedroom with an en-suite shower room, along with an inviting living space comprising a kitchen, lounge, and loggia. Its private access affords remarkable flexibility, making it ideal for hosting family and friends, accommodating staff, or creating a completely self-contained space that ensures total privacy and independence. Located in a very desirable beachfront settings on the French Riviera, this residence combines privacy, security, and immediate access to the sea, while remaining within easy reach of Nice International Airport and the region's most exclusive destinations. A rare turnkey opportunity for discerning buyers seeking a refined Mediterranean lifestyle, a secure investment, and a prestigious second home. Comes with 2 secure parkings within the residence, with an EV charging station, along with 3 cellars. A must see! Information on the risks to which this property is exposed is available on the Géorisks website:

Ref. : 86895886

Cote d'Azur Villas

CANNES5 790 000 €

Apartment for sale 1 main room - 7 rooms - 248 m²

Exceptional on the Croisette: an apartment with its own garden and private pool

On the Croisette, between the center of Cannes and Palm Beach, facing Port Canto, this fully renovated duplex boasts high-end amenities and an exceptional location. It offers 248 sq m of living space on two levels, extended by a 20 sq m terrace on the main level and a 380 sq m private garden with a reflecting pool. A rare feature in this area, it offers a true villa feel. Condo fees : 300 euros/months The 90 sq m living area, bathed in light and opening generously onto the outdoors, enjoys pleasant sea views. The living and dining rooms are arranged in a fluid and elegant layout, ideal for entertaining. The fully equipped open-plan kitchen has been designed for demanding use: double sink, two refrigerators, a freezer with an ice maker, and a 128-bottle wine cellar. The property includes five bedrooms, each with its own en-suite bathroom. The master suite offers generous living space with a 31 sq m bedroom, an 11 sq m bathroom, and a separate toilet. One of the bedrooms has independent access, ideal for staff or for guests to enjoy complete privacy, with the option of adding an outdoor kitchenette. An 8 sq m laundry room and two hot water tanks providing ample hot water complete the property. The amenities are contemporary and high-quality: reversible air conditioning in every room, heated bathroom walls, an ethanol fireplace with remote control, a monitored alarm system, a video intercom, security glazing, and roller shutters. Outside, the garden features automatic irrigation and integrated lighting, while electric awnings seamlessly extend the living areas. Two to three underground parking spaces, as well as an additional space in front of the gate, complete this property. A rare opportunity on the Croisette, combining spacious rooms, generous outdoor areas and high-quality amenities, in a privileged environment facing Port Canto. Montant estimé des dépenses annuelles d'énergie pour un usage standard, établi à partir des prix de l'énergie de l'année 2021 : 1420€ ~ 1930€

Ref. : 13631

MAGREY AND SONS

PARIS 17EME530 000 €

Apartment for sale 1 main room - 3 rooms - 55 m²

PARIS 17 - EXCLUSIVE LISTING - LEGENDRE - 2-BED APARTMENT

BARNES is listing a meticulously renovated apartment, located on the first floor, overlooking the courtyard of a beautiful building with a lift, a stone's throw from Batignolles. With a surface area of 55m² (592 sq ft), this property offers a perfectly optimised layout, with no wasted space. Featuring a kitchen, a living room, two bedrooms, a shower room, and a separate toilet. Combining complete peace and quiet, a sought-after location and a functional layout, this apartment is ideal as a main residence or a charming pied-à-terre in the heart of the 17th arrondissement. Cellar also included. Fees payable by the seller - Average amount of the share of charges €2,660/year - Estimated annual energy costs for standard use: €1,420 ~ €1,920 - Information on the risks to which this property is exposed is available on the Géorisques website: www.georisques.gouv.fr Agency fees payable by vendor - Montant moyen de la quote-part de charges courantes 2,200 €/yearly - Montant estimé des dépenses annuelles d'énergie pour un usage standard : 1420€ ~ 1960€ - Les informations sur les risques auxquels ce bien est exposé sont disponibles sur le site Géorisques : www.georisques.gouv.fr

Ref. : 86375093

BARNES PIED-A-TERRE COURCELLES

LES ISSAMBRES1 500 000 €

House for sale 1 main room - 5 rooms - 157 m²

Atypical villa with panoramic sea view

In a particularly preserved environment, surrounded by a bucolic garden, this Mediterranean-inspired villa appeals with its unique character and Provençal authenticity. In a peaceful atmosphere, the house is bathed in light through its numerous openings, some of which are floor-to-ceiling to better enjoy the outdoors. From the moment you arrive, you will be dazzled by the panoramic view of the Mediterranean, all the way to Saint Tropez, like a real postcard. Built on a plot of over 1,700 m², the property also offers interesting development potential, allowing for an extension according to the plans of its future owners. The house has spaces harmoniously distributed over two levels. The main level features a beautiful living room with an open kitchen, extended by a more intimate lounge, as well as two en-suite bedrooms, each with its own bathroom. The whole benefits from a pleasant opening to the outside and this breathtaking view of the big blue. Upstairs, a large en-suite bedroom provides a more private space. Bathed in light, it opens onto a terrace overlooking the Mediterranean, offering a privileged setting to enjoy the early hours of the day or sunsets. The additional spaces have been designed with a spirit of comfort and well-being: pool house, shower with toilet, technical room, and an independent room with a sauna complete the amenities. On the ground floor, the property also has a garage of over 40 m², a laundry room, and a dressing room, providing functionality and storage capacity. Carefully maintained and perfectly managed in its overall condition, this villa combines Provençal charm, pleasant volumes, and a privileged natural setting. An exceptional address, benefitting from a south-facing exposure and a remarkable sea view, with development potential that further reinforces its exclusive and rare character. The house is sold with availability in 2 years.

Ref. : 87355261

AGENCE BIRD