OK
More than Less than
€  ok

Key-words : 1 main room

Houses and Apartments, your real estate specialist magazine offers a selection of ads that match with the keyword 1 main room. You can refine your search by specifying the area or price range in the navigation bar link Search for a House/Apartment.

LUCERAM850 000 €

House for sale 1 main room - 4 rooms - 315 m²

LUCERAM EXCEPTIONAL ESTATE NEAR NICE

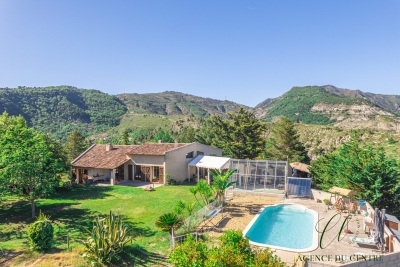
SALE OF BARE OWNERSHIP The Centre Agency offers for sale: Just 30 minutes from Nice, nestled in a preserved natural environment, this rare property displays all its charm on more than 3.2 hectares of land , in a dominant position, offering a spectacular 360o panoramic view between hills and the Mediterranean. Designed with exacting standards and elegance, the main residence impresses with its generous proportions and quality construction. It offers a vast, light-filled reception room with a fireplace, a fully equipped kitchen with a pantry, three bedrooms, two bathrooms, and an additional converted space offering multiple possibilities. Outside, the estate reveals remarkable features: a recent swimming pool , a large capacity garage, outbuildings, a landscaped pond, large landscaped areas and perfectly structured access. Designed to combine comfort and autonomy, the property benefits from high-end equipment: complete home automation, boreholes, water reserve, photovoltaic and solar thermal installation . A unique property, combining character, modernity and art of living, ideal for a prestigious main residence or an exceptional family property. Full file and private visit available upon request. SALE OF BARE OWNERSHIP - ONE HEAD / MAN 81 YEARS OLD

Ref. : V10000441

L'AGENCE DU CENTRE

CANNES749 500 €

Apartment for sale 1 main room - 3 rooms - 72 m²

For Sale Cannes Grand Hotel

3-Room Apartment in Perfect Condition Recently renovated to a high standard, this apartment is just a few steps from the Croisette and Rue d'Antibes, offering a prime location. This apartment is ideal for those looking to settle in a prestigious and dynamic environment while enjoying the comfort of a fully renovated home with quality finishes. Highlights: Immediate proximity to Cannes' main attractions Recent renovation with modern, high-quality materials, open veranda. Ten-year guarantee ensuring peace of mind for future owners Do not hesitate to contact the agency for more details or to arrange a visit. AICI Agence de Cannes +33 0493392060 -

Ref. : 84935269

AGENCE A.I.C.I.

BIDART2 600 000 €

House for sale 1 main room - 7 rooms - 300 m²

Amazing property close to the ocean

Just minutes from Biarritz and the beaches, this exceptional property is set within a private one-hectare park, offering a rare lifestyle where architecture and nature blend seamlessly. Designed in the 1970s by renowned architect Lesgourgues, this approximately 300 sqm villa enjoys a remarkable integration into its natural surroundings, elevated above the landscape and offering peaceful views over lush grounds planted with mature and majestic species. Generous light-filled interiors, reception areas opening onto nature and timeless architecture give the residence a truly distinctive character. The main house features three bedrooms, each with its own shower room, as well as an office, providing an elegant and comfortable family setting. The beautifully landscaped grounds include a large heated swimming pool, perfectly integrated into its surroundings and inviting residents to enjoy the gentle Basque lifestyle in complete tranquillity. An independent guest house completes the property, offering a living room, open-plan kitchen, two bedrooms and two bathrooms, ideal for welcoming family and guests in complete privacy. The property also offers exceptional potential, with the possibility of creating a separate building plot of approximately 5,000 sqm. Just minutes from the village of Bidart, the beaches and central Biarritz, this discreet and highly sought-after address offers a rare combination of privacy, nature, architecture and the exceptional Basque way of life.

Ref. : BI1-2484

BIARRITZ SOTHEBY'S INTERNATIONAL REALTY

GOLFE JUAN289 000 €

Apartment for sale 1 main room - 3 rooms - 41 m²

SOLE AGENT - Golfe-Juan, 3 room apartment with sea glimpse, residence with pool and parking

SOLE AGENT - top-floor apartment with south-facing terrace, pool and parking This bright apartment is located on the top floor of the attractive and well-maintained Résidence du Golfe in Golfe-Juan. It comprises an air-conditioned living room, an equipped kitchen, one bedroom, a smaller additional room and a spacious bathroom. The living room opens onto a south-facing terrace of approximately 7 m², overlooking the surrounding greenery and offering a glimpse of the Mediterranean Sea. This apartment is sold fully furnished. The residence offers excellent facilities, including a swimming pool, tennis court and beautifully maintained green areas, providing a peaceful and pleasant setting. A private indoor parking space is also included with the property. The apartment enjoys an excellent location, just a 5-minute walk from the beach and marina, with restaurants, grocery stores and other amenities nearby. Golfe-Juan–Vallauris train station is also within easy walking distance, providing convenient connections to Cannes, Antibes and Nice. A bus stop is located directly outside the residence. An attractive property in an excellent location between Cannes and Antibes, ideal as a permanent residence, holiday home or investment. Monthly charges: €106 The property is part of a co-ownership including 240 main lots. To our knowledge, there are no ongoing legal proceedings within the co-ownership. Please do not hesitate to contact us for further information or to arrange a viewing. Information concerning the risks to which this property is exposed is available on the Géorisques website: www.georisques.gouv.fr.

Ref. : ARAG-1199-AV

AAA RIVIERA

CARQUEIRANNE2 369 000 €

House for sale 1 main room - 6 rooms - 200 m²

Villa d'Architecte avec vue Mer époustouflante

Carqueiranne – Breathtaking sea views from this contemporary architect-designed villa Ideally located, this superb architect-designed villa will captivate you with its generous volumes, exceptional light and stunning sea views. Level access ensures the utmost ease of living. From the entrance, a reception area unfolds, comprising a living room with fireplace, a dining room and an open-plan kitchen. Large picture windows and remarkably high ceilings create an incomparable sense of space and light. The main level also features a master suite with bathroom and WC. Upstairs, a very large mezzanine currently used as a study and TV area could easily be converted into an additional bedroom. This floor also offers a second master suite with bathroom, WC, private terrace and magnificent sea views, as well as two further bedrooms sharing a shower room. Facing the pool, a separate guest bedroom allows you to welcome family and friends in complete privacy. The property also benefits from a very large garage and numerous outbuildings. Fees to be paid by the seller. Energy class C, Climate class C Estimated average amount of annual energy expenditure for standard use, based on the year's energy prices 2023: between 1530.00 and 2170.00 €. Information on the risks to which this property is exposed is available on the Geohazards website: www.georisques.gouv.fr.

Ref. : 117-LA GALERIE L'ART DE L'IMMOBILIER

LA GALERIE - L'Art de l'Immobilier

LA COLLE-SUR-LOUP849 000 €

House for sale 1 main room - 4 rooms - 117 m²

La Colle-sur-Loup - single-storey villa - 3 bedrooms - close to the village

Located in a sought-after residential area of La Colle-sur-Loup, close to the village and its amenities, this attractive single-storey villa of approximately 117 sq.m offers a peaceful, green setting in the heart of the French Riviera hinterland. Beautifully maintained and ready to move into, this four-room property stands out for its practical layout, bright interiors and everyday comfort. Its entirely single-level configuration is a significant advantage, making it equally suitable as a primary residence or holiday home. The villa features a bright and welcoming living room, a fully equipped kitchen and three bedrooms. The sleeping accommodation includes a bathroom and a separate shower room, providing a comfortable and functional layout for family living or welcoming guests. A veranda offers valuable additional living space, while a laundry room and practical storage areas complete the interior. Outside, the various landscaped areas provide an inviting setting to enjoy the Mediterranean climate. A pétanque court adds an authentic Provençal touch, creating an ideal space for relaxing and entertaining family and friends. Additional features include air conditioning, electric awnings, an electric entrance gate and a spacious garage, combining comfort, convenience and practicality. Ideally situated close to the shops, schools and services of La Colle-sur-Loup, the property also provides convenient access to Saint-Paul-de-Vence, the beaches and the main routes connecting the French Riviera. This charming single-storey villa with three bedrooms, a veranda and garage represents an attractive opportunity for buyers seeking a comfortable, move-in-ready home in a desirable residential setting on the Côte d'Azur. Energy rating: C – Climate rating: A / Estimated annual energy costs for standard use: between €1,370 and €1,900 (reference year: 2023). Information on the risks to which this property is exposed is available on the Geohazards website : www.georisques.gouv.fr Represented by Amélie DOLLÉ, acting in his capacity as authorized service provider, with full powers for the purposes hereof. Agency fees payable by vendor - Montant estimé des dépenses annuelles d'énergie pour un usage standard, établi à partir des prix de l'énergie de l'année 2023 : 1380€ ~ 1880€ - Amélie DOLLÉ - Agent commercial - EI - RSAC 884 445 081

Ref. : 87226733

BARNES Saint-Paul de Vence

MARGUERITTES299 000 €

House for sale 1 main room - 5 rooms - 108 m²

MARGUERITTES Detached house with garden, separate apartmen

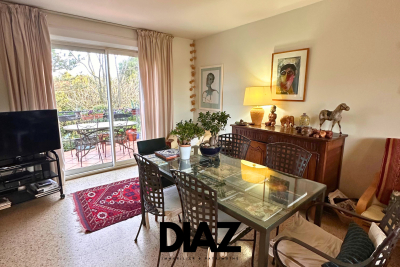
DIAZ IMMOBILIER presents this detached house located in a sought-after residential area near Nîmes. Situated on a beautiful, wooded plot of 735 m2, this property offers approximately 108 m2 of living space and a pleasant, peaceful, and green setting. The main floor, facing southeast and with windows on both sides, comprises a bright living room with an open-plan kitchen, two bedrooms, a bathroom, and a separate WC. On the ground floor, a self-contained apartment completes the property, offering significant additional potential for a rental project, accommodating family, or running a business. Outside, you will enjoy a 12 m2 terrace and a private garden of 735 m2. Parking is convenient with three outdoor spaces, one indoor parking space, and a garage. This property offers both comfortable living and investment potential, ideal for a primary residence with supplemental income or a family project. DIAZ REAL ESTATE Nicolas Diaz 06 12 96 45 44

Ref. : 138

Diaz IMMOBILIER

MENTON288 000 €

Apartment for sale 1 main room - 2 rooms - 30 m²

MENTON / GARAVAN - IN A LUXURY RESIDENCE WITH 8 m2 LOGGIA, C

HAMBURY PALACE - 2 ROOMS AVAILABLE FOR SALE AT RIVIERA DREAM! Located in Garavan sur Menton, a stone's throw from Italy and 20 minutes from Monaco, in the most exclusive residence of Menton facing the sea, this magnificent 2-room apartment offers a beautiful view of the hills of Menton and the chapel tower. Equipped with centralized reversible air conditioning, the apartment includes a living room with a fully equipped American kitchen, a bedroom, a shower room with WC and a loggia of approximately 8.00 m2 facing west to enjoy the magnificent Menton sunsets! A cellar and private and secure parking* (*in addition to the sale price) in the basement of the residence complete this exceptional property. The installation of an electric car charging station is authorized within the residence. This elegant resort offers refined and luxurious finishes with high-end amenities and the use of quality materials for optimal comfort. A 7/7 concierge service with reception is available to assist you on a daily basis, as well as a magnificent private spa within the residence: jacuzzi, sauna, hammam and gym to maintain your figure. Be the first to discover this exceptional property! Properties subject to co-ownership status: 76 main lots. No proceedings in progress. Fees payable by the purchaser. Monthly charges: 222 EUR (concierge, heating and air conditioning, maintenance of common areas and green spaces, spa and gym). 2024 property tax: 1,307? The ERRIAL report on the risks to which this property is exposed is available by clicking on the link:

Ref. : 23 / 2025

Riviera Dream

ASCAIN945 000 €

House for sale 1 main room - 8 rooms - 279 m²

ASCAIN - 8-ROOM HOUSE WITH VIEW OF RHUNE

Located on the heights of the village of Ascain, in a peaceful environment with an unobstructed view of the Rhune and the surrounding hills, discover this neo-basque house offered for sale exclusively. Built in 1982 on a 1250 sqm land plot that can accommodate a pool, it offers 166.25 sqm of living space, complemented by 18.25 sqm of non-livable annexes and an exceptional garage of 96 sqm, for a total area of 280.50 sqm. Distributed over several levels, the house provides a spacious family layout with an entrance and storage, a fully equipped independent kitchen, as well as a living/dining room open to the outside. The sleeping area includes 6 bedrooms and 3 bathrooms, making it suitable as a main family residence or a holiday home capable of comfortably hosting family and friends. The living rooms open onto a pleasant terrace offering a panoramic view of the Rhune and the surrounding reliefs. A true asset of the property: its 96 sqm garage, which can accommodate up to 6 vehicles while keeping space for bikes, motorcycles, a workshop, a gym, or any other project according to your needs. Over the past three years, more than €100,000 in work and improvements have been carried out, including exterior painting, the installation of a high-quality heat pump, replacement of window joinery, and kitchen renovation. The house has been well maintained and now benefits from recent equipment, although some spaces could be modernized according to the tastes and desires of its future owners. Its location in a subdivision allows enjoying the calm and gentle lifestyle of Ascain while remaining close to the beaches and amenities of Saint-Jean-de-Luz, easily accessible, especially by bike. A house with generous volumes, offering 6 bedrooms, a pool-ready land, and a beautiful view of the Rhune. Visits by appointment with Matthieu Lliboutry, a real estate agent reachable at 06 01 73 96 62. To ensure the quality of interactions and to best support each buyer, please confirm, before any visit, the solidity and maturity of your financing project.

Ref. : MLL-3892

Maison BONAPARTE

ST-RÉMY-DE-PROVENCE1 995 000 €

House for sale 1 main room - - 194 m²

Contemporary house for sale in Saint Rémy de Provence

Set within a lush 1,000 m² garden, this contemporary 178 m² home stands out with its atelier-inspired style and clean architectural lines. Built in 2012, it perfectly blends modern comfort with refined elegance, featuring high-quality finishes and stylish amenities. The bright living area opens onto a beautifully landscaped garden, centered around a heated mirror pool measuring 14 x 3.5 meters, equipped with a sliding cover for year-round enjoyment. The property now offers four bedrooms, including three within the main house—one being a master suite with a dressing room and private shower room—and a fourth independent bedroom, ideal for hosting guests with complete privacy. A second shower room serves the other bedrooms, ensuring comfort and convenience for the whole family. The 20 m² mezzanine provides additional space suitable for an office, playroom, or relaxation area. Designed for absolute ease and well-being, the house features a heat pump, newly installed air-conditioning consoles, aluminum windows, an alarm system, automatic irrigation, and remotely controlled garden lighting. It is an ultra low-maintenance home, conceived to simplify everyday life and minimize constraints. The overall atmosphere gives the unique feeling of having your own private hotel, where every space is dedicated to comfort and relaxation. Harmonious and thoughtfully equipped, this property is a true haven of peace just minutes from all amenities.

Ref. : VP866

Von Peerc Real Estate

ST-NICOLAS-LA-CHAPELLE830 000 €

House for sale 1 main room - 7 rooms - 200 m²

Chalet di 7 locali con vista sulle montagne a Saint-Nicolas-la-Chapelle

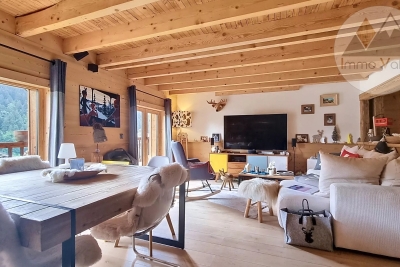
Located in the authentic village of Saint-Nicolas-la-Chapelle, this 200 m² chalet enjoys a peaceful and unspoiled setting, with panoramic mountain views. Built in 1999 using natural materials and with respect for the surrounding environment, it combines traditional Alpine character with modern comfort. Set on a 2,072 m² plot, the chalet is spread over three levels and offers a variety of additional spaces. The adjoining plot also includes a buildable area, offering potential for a future development project. On the ground floor, the entrance with built-in storage leads to a beautiful living area combining a lounge and dining room, centred around a wood-burning stove. This bright space opens onto a large balcony and a pleasant south-west-facing terrace, allowing you to fully enjoy the surrounding outdoor environment. A fully equipped kitchen completes this level, along with two bedrooms, one featuring a dressing room and the other with its own private shower room. There is also an additional shower room and a separate WC. Garden level: a spacious garage, laundry room, office area and a small heated, independent workshop. A cellar and wood storage area are also available. Upstairs, a spacious mezzanine opens onto a balcony. Depending on your needs, this space could be converted into an additional bedroom, office, library or home cinema. Converted attic space with built-in cupboards also provides additional storage. The garden level also includes a spacious garage, laundry room, cellar and wood storage area. The independent office and small heated workshop complete this level. The underfloor heating system is powered by solar panels, with an electric boiler as a back-up. The system was renovated in November 2025. Contact us to discover this chalet and arrange a viewing. Situated in a peaceful and authentic environment, close to the centre of Saint-Nicolas-la-Chapelle village and just 10 km from Megève, this chalet would be ideal as either a main residence or a second home.

Ref. : 541

IMMO VALLEY

NICE2 650 000 €

Apartment for sale 1 main room - 7 rooms - 323 m²

PRESTIGIOUS FLAT-WITH PRIVATE GARDEN-SEA VIEW-NEAR THE PORT

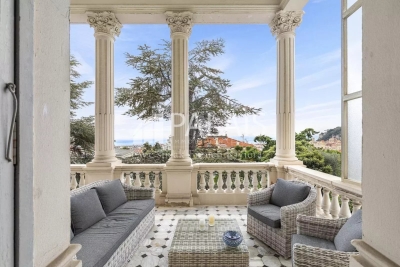
A stone's throw from the port of Nice and the Franck Pilatte/Mont Boron district; in a Belle Epoque house built in 1879. formerly known as Palais Oriza. we are delighted to present this prestigious apartment with its own garden. Within this building. which has only five privileged co-owners and features a park with a swimming pool. the apartment is located on the first floor. In the beautiful entrance hall of the villa is the entrance to the flat. accessible via a double door (to the left of this door. a private lift provides direct access to the flat). The entrance hall and the majestic staircase lead to the main level of the flat. where a large. light-filled space provides access to all the rooms. To the south are the reception rooms. living room. dining room. small lounge and large bedroom. all of which have beautiful sea views. not to mention the 20 m² terrace extending from the living room. The property is completed by a designer fitted kitchen. a shower room/laundry room. a large marble bathroom with bath and shower. and another magnificent bedroom. At the rear of the property is a sleeping area comprising two bedrooms. a dressing room. a bathroom and a shower room. All in all. this property offers 323 m² of intimate. prestigious living space. The garden has permission to create a 350 m² private pond/swimming pool. Two covered parking spaces. Exceptional property in perfect condition. retaining all its original features (magnificent painted ceilings. ceiling height of over 5 metres. majestic fireplaces. parquet flooring. etc.). UNIQUE IN NICE FOR DISCERNING BUYERS

Ref. : 87196533

Palais Immobilier - Port Mont Boron

ST-NICOLAS-LA-CHAPELLE980 000 €

House for sale 1 main room -

Saint-Nicolas-la-Chapelle: Spacious Character Home with Views and Strong Potential

Located in Saint-Nicolas-la-Chapelle, in a privileged setting between mountains and nature, this beautiful character home will appeal to those seeking space and ambitious opportunities. Tastefully renovated in its main living area, the property features a 130 m² garden-level apartment offering a bright and welcoming living space, with a lounge equipped with a wood-burning stove and an open-plan kitchen, extended by a balcony and a terrace to fully enjoy the surrounding scenery. The sleeping area includes two children's bedrooms, a master bedroom, a bathroom, and separate toilets. An additional room remains to be fitted out according to your needs: office, playroom, or independent suite. On the ground floor, an additional 130 m² offers remarkable potential, with a space to be completely reimagined according to your project: family extension, rental accommodation, or independent business activity. On the top level, approximately 30 m² of attic space completes the property, providing further usable space. A storage room of approximately 20 m², along with a shelter, further enhances this rare property in the area. An ideal opportunity for those looking for a charming home combining immediate comfort, character, and strong value-enhancement potential. 3 Key Highlights: Exceptional mountain views and privileged living environment 260 m² of usable space with numerous layout possibilities Main living area tastefully renovated with quality materials

Ref. : 567

IMMO VALLEY

NICE2 650 000 €

Apartment for sale 1 main room - 7 rooms - 323 m²

PRESTIGIOUS FLAT-WITH PRIVATE GARDEN-SEA VIEW-NEAR THE PORT

A stone's throw from the port of Nice and the Franck Pilatte/Mont Boron district; in a Belle Epoque house built in 1879. formerly known as Palais Oriza. we are delighted to present this prestigious apartment with its own garden. Within this building. which has only five privileged co-owners and features a park with a swimming pool. the apartment is located on the first floor. In the beautiful entrance hall of the villa is the entrance to the flat. accessible via a double door (to the left of this door. a private lift provides direct access to the flat). The entrance hall and the majestic staircase lead to the main level of the flat. where a large. light-filled space provides access to all the rooms. To the south are the reception rooms. living room. dining room. small lounge and large bedroom. all of which have beautiful sea views. not to mention the 20 m² terrace extending from the living room. The property is completed by a designer fitted kitchen. a shower room/laundry room. a large marble bathroom with bath and shower. and another magnificent bedroom. At the rear of the property is a sleeping area comprising two bedrooms. a dressing room. a bathroom and a shower room. All in all. this property offers 323 m² of intimate. prestigious living space. The garden has permission to create a 350 m² private pond/swimming pool. Two covered parking spaces. Exceptional property in perfect condition. retaining all its original features (magnificent painted ceilings. ceiling height of over 5 metres. majestic fireplaces. parquet flooring. etc.). UNIQUE IN NICE FOR DISCERNING BUYERS

Ref. : 86366870

Palais Immobilier - Port Mont Boron

ANTIBES890 000 €

Apartment for sale 1 main room - 4 rooms - 154 m²

Co-exclusivity. Top floor apartment 154m² with large terraces - Lateral sea view - Located in a small building.

Co-exclusivity. Rare on the market. Located in a small building with a lift, close to shops and the city centre of Antibes, 3/4 room apartment with a surface area of ??154 m2 on the 4th and last floor with balconies and terraces on 3 sides, including the main one, a magnificent 65 m2 large terrace with mountain view and a lateral sea view. This apartment benefits from a triple exposure which makes it very bright. It consists of an entrance, a dining room with fireplace opening onto a south-facing terrace, a living room with veranda which opens onto the large west-facing terrace, a spacious kitchen with north-facing balcony, a bedroom with shower room and WC, a 2nd bedroom with bathroom, 2 separate toilets. The apartment is quietly located. A cellar, parking and a garage perfectly complete the property. Possibility of transforming it into 4 rooms, very spacious. *** Property in co-ownership. 56 main lots. Quote-share of charges around 300 euros per month. No known procedure in progress. Information on the risks linked to this exposed property is available on the Géorisks website:

Ref. : ARV-1136-AA2

AAA RIVIERA