OK
More than Less than
€  ok

Key-words : 1 main room

Houses and Apartments, your real estate specialist magazine offers a selection of ads that match with the keyword 1 main room. You can refine your search by specifying the area or price range in the navigation bar link Search for a House/Apartment.

ROQUEFORT-LES-PINS3 000 000 €

House for sale 1 main room - 5 rooms - 256 m²

ROQUEFORT-LES-PINS - 256 SQM CONTEMPORARY VILLA FOR SALE - 3300 SQM LANDSCAPED GROUNDS - INFINITY POOL - HIGH-END FEATURES - DOUBLE GARAGE

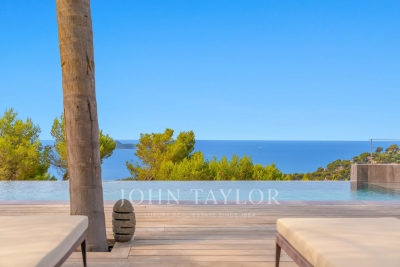
Nestled in one of the most sought-after and residential areas of Roquefort-les-Pins, in absolute peace and privacy and benefiting from ideal west-facing exposure, this stunning contemporary villa, built in 2015, perfectly embodies elegance, comfort, and refinement. Offering approximately 256 m² of living space, this exceptional property is set on a beautifully landscaped 3,300 m² plot, enjoying open, unobstructed views, enhanced by expansive and meticulously maintained green areas and a magnificent infinity pool. The villa immediately impresses with the outstanding quality of its finishes, generous volumes, and its distinctly high-end atmosphere. The main level, fully open to the outdoor areas and reception spaces, features a spacious, light-filled living room with a contemporary open-plan kitchen, a beautiful en-suite bedroom with dressing room, a guest bedroom, as well as a laundry room. On the upper level, two additional en-suite bedrooms complete the sleeping area, each benefiting from walk-in closets and custom-built storage. Carefully designed down to the finest detail, this property offers a rare level of finish and meets the most demanding standards. A large garage accommodating two vehicles, along with multiple outdoor parking spaces, completes this unique property. An exceptional villa combining contemporary architecture, luxurious amenities, and an exclusive lifestyle.

Ref. : V-13028

Century 21 LAFAGE TRANSACTIONS Villefranche-sur-Mer

CHATEAUNEUF-GRASSE4 490 000 €

House for sale 1 main room - 10 rooms - 386 m²

18th-Century Monastery with Breathtaking Hill and Sea Views

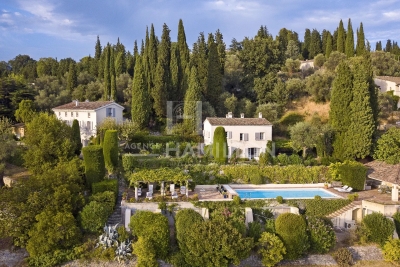
Located within a small and peaceful estate, this historic 18th-century monastery sits harmoniously on a beautiful plot of approximately 1.1 hectares. An impressive inner courtyard, lined with magnificent arcades, leads to the historic main entrance, dating back to 1848, and opens into the heart of this exceptional 386 m² property. A spacious entrance hall with exposed wooden beams flows into an elegant living room, which offers direct access to a generous master suite. This serene retreat includes a large private study and a charming balcony with spectacular panoramic views. A second, equally elegant bedroom features a walk-in shower and a freestanding Victorian bathtub – perfect for peaceful moments of relaxation. Upstairs are two further suites, along with the characterful tower, which also includes its own private shower room. From here, one enjoys breathtaking views over the village of Châteauneuf-de-Grasse, the rolling hills of the hinterland, and all the way to the Bay of Mandelieu. On the garden level, the Provençal kitchen – with its own separate entrance and dating from 1784 – opens onto a bright dining room that leads out to a spacious terrace. A cosy sitting room with a fireplace completes this inviting living space. The main living room, featuring a majestic stone fireplace and elegant arched windows, creates a truly unique atmosphere, where the property's authentic charm is fully expressed. A second terrace, as well as a separate suite – ideal for staff or guests – are also located on this level. The beautifully landscaped grounds feature a large heated pool (12 × 6 m), a pool house, and an Argentine-style barbecue area with a traditional pizza oven. A spacious terrace in natural stone completes this Mediterranean setting – ideal for summer evenings with family and friends. Sport lovers will appreciate a separate, ultra-modern fitness area, a volleyball court, and a pétanque ground. Pathways bordered with blooming lavender, roses, and agapanthus weave through the gardens, which are surrounded by cypress trees and a beautifully maintained olive grove. Every corner of this estate radiates peace and harmony, echoing the spirit of the former monastery ! Just 20 km from Nice, and in close proximity to prestigious golf courses, renowned restaurants, and charming boutiques, this rare property is sure to delight lovers of historic architecture and timeless authenticity.

Ref. : V0489VA

JOHN TAYLOR VALBONNE

NICE589 000 €

Apartment for sale 1 main room - 2 rooms - 73 m²

NICE BAS MONT BORON - 1 BEDROOM APARTMENT OF 73 SQM FOR SALE - SHARED GARDEN - CLOSE AMENITIES - LOT OF CHARM - QUIET AREA

Bas Mont-Boron – Bourgeois Apartment with Sea Glimpse. Located in the highly sought-after Bas Mont-Boron area, just a short walk from the sea, shops, tramway and restaurants, this 73 sqm bourgeois apartment is set within a charming small condominium. Located on the garden level, the apartment enjoys a quiet and green environment. It consists of a bright living room with a bow window and fireplace, a separate kitchen, one bedroom with a sea glimpse, a shower room and a separate toilet. You will appreciate the charm of the period features, including high ceilings, generous volumes and original character. A shared landscaped garden and an attic storage room complete this property. Easy parking nearby. Ideal as a main residence, holiday home or long-term investment property. (The first three photos were furnished using AI, with instructions not to alter the proportions and to respect the scale.)

Ref. : B-1926

Century 21 LAFAGE TRANSACTIONS Beaulieu-sur-mer

ARLES2 350 000 €

House for sale 1 main room - 12 rooms - 323 m²

Exceptional property near Arles

Situated between Arles, Fontvieille and Maussane-les-Alpilles, this 350 m² property combines contemporary elegance with Provençal authenticity. Set on over one hectare of land, the estate comprises two separate residences featuring nearly 170 olive trees and an orchard. The main house has a light-filled ground floor with a lacquered wooden kitchen on stone flooring, a large living room with a contemporary fireplace, and a library overlooking the swimming pool and olive grove. A hallway at the rear of the reading room leads to two bedrooms, two toilets and a shower room. The first floor houses a master suite with a double walk-in wardrobe. The guest house is accessible via a private passageway and features three bedrooms, two of which have mezzanines, as well as an open-plan kitchen and a dedicated terrace. A saltwater swimming pool, a summer kitchen with sliding and retractable glass walls and a 55 m² bioclimatic pergola come together to form a pavilion that opens fully onto the gardens. Three garages and several outbuildings complete the property. Conviviality, relaxation and the art of hospitality are the hallmarks of this exceptional estate.

Ref. : MZISR1385

Michaël Zingraf Christies International Real Estate SAINT-RÉMY DE PROVENCE

CAVALAIRE-SUR-MER483 000 €

Apartment for sale 1 main room - 4 rooms - 89 m²

Dual-aspect apartment in the heart of the city center

Apartment (dual-aspect) of 89sqm ideally located in the very heart of downtown Cavalaire-sur-Mer, within walking distance of the beach and all amenities. It offers a large, pleasant balcony with full SOUTH exposure, accessible from the main living area and the bedroom. The apartment comprises a spacious fitted kitchen open to a large living room, a dining area, three lovely bedrooms with walk-in closets, a bathroom with bathtub and shower, double vanity, as well as separate toilets. Reversible air conditioning, generous volumes and quality features complete this property. Energy Performance Diagnosis: D - 222 Greenhouse Gas Emissions: B - 7 Estimated annual energy costs for the home: €1,232 - €1,668 Condominium of 4 lots, average annual charges: €900, proceedings in progress: no Transaction fees incl. VAT payable by the seller Information on the risks to which this property is exposed is available on the Géorisques website : www.georisques.gouv.fr The luxury real estate market on the French Riviera is one of the most attractive in the Mediterranean region. Holiday homes and second residences on the French Riviera offer not only an unparalleled lifestyle and quality of life, but also, in light of the international economic situation, a safe investment and a smart retirement plan, especially at premium addresses. Cavalaire-sur-Mer is a French municipality located in the Var department, in the Provence-Alpes-Côte d'Azur region, between Saint-Tropez and Le Lavandou. The Bay of Cavalaire is bordered by two headlands: Cap Cavalaire to the west and Cap Lardier to the east. Known as a seaside resort, Cavalaire lies on the southernmost bay of the Var coast. Its magnificent 3 km-long beach has made this summer resort famous, as have its coves.

Ref. : W-049TXJ

ENGEL & VÖLKERS

HYÈRES3 400 000 €

House for sale 1 main room - - 322 m²

Exclusive Listing – Architect Villa with Heated Infinity Pool & Panoramic Sea Views

Located within a private estate on the heights of L'Almanarre, this architect-designed property, renovated in 2019, enjoys a due-south orientation and magnificent panoramic views over the sea and the Giens Peninsula. The villa was built within a magnificent landscaped park of more than 2,000 sqm, planted with Mediterranean species and comprising a beautiful swimming pool, large terraces arranged on each level, a summer kitchen with bar, parking, and a pétanque court on the roof of the property. Sold fully furnished, the property offers approximately 322 sqm of living space arranged over three levels. It features an internal lift as well as step-free vehicle access, providing easier accessibility for people with reduced mobility. It also comprises: On the garden level: an entrance hall as well as an independent “apartment” with a kitchen-living room, one bedroom, a bathroom, a dressing room, storage areas, a cellar, and a beautiful terrace with sea views. On the main level: a large living room opening onto a dining room facing the sea, a fully equipped kitchen, and one bedroom with a bathroom. Each room provides direct access to the beautiful terrace overlooking the sea. On the upper floor: an office, three bedrooms, each with its own bathroom, and a large terrace with a sunbathing area. Beach 5 minutes away, port 5 minutes away, Hyères town centre 15 minutes away, airport 15 minutes away.

Ref. : V2260ST

JOHN TAYLOR SAINT TROPEZ

CAP-D'AIL892 000 €

Apartment for sale 1 main room - 2 rooms - 43 m²

Waterfront apartment to renovate in Cap d'Ail

In an absolutely exceptional waterfront location, just around ten minutes from Monaco, this apartment enjoys spectacular panoramic views over the Mediterranean, creating a constantly changing seascape from its main rooms. With an interior surface area of approximately 43.16 sqm, the apartment previously comprised a living room with open-plan kitchen of 20.88 sqm, a 15.41 sqm bedroom, a bathroom and a storage area. It therefore requires a complete renovation, offering its future owner the rare opportunity to start with a blank canvas and create a fully bespoke contemporary interior. Its greatest asset is undoubtedly its extraordinary setting: the sea is omnipresent, with large openings providing breathtaking views over the coastline and the Mediterranean. The previous photographs illustrate the exceptional sea views enjoyed from both the living room and the bedroom. The property also benefits from a magnificent sea-facing terrace of approximately 40 sqm, a true extension of the living space and an ideal setting for an outdoor lounge, dining area and sun loungers. A private parking space completes the property. A particularly rare opportunity on the French Riviera, ideal for a buyer looking for a genuine waterfront apartment, exceptional sea views and the possibility of creating a completely bespoke renovation project.

Ref. : 87281764

Marks Real Estate

PARIS 16EME539 000 €

Apartment for sale 1 main room - 2 rooms - 33 m²

Paris 16 - Trocadéro - 1-bedroom apartment - Balcony - Furnished

This 33m² (355 sq ft) apartment benefiting from great natural light is situated on the 5th floor of a secure building with concierge and lift. Fully furnished, it comprises a spacious living room opening onto a 5.87m² (63 sq ft) balcony, a fitted and equipped open kitchen, a bedroom and a shower room. Its sought-after location, right next to the Trocadéro gardens, makes it an ideal investment, whether as a main residence or rental property. Property subject to shared ownership status. Fees payable by the seller - Number of lots in the building: 317 - Average amount of the share of charges €2,204/year - Estimated amount of annual energy costs for standard use based on 2021 energy costs: €680 ~ €940 - Information on the risks to which this property is exposed is available on the Géorisques website: www.georisques.gouv.fr Agency fees payable by vendor - Nombre de lots dans la copropriété: 317 - Montant moyen de la quote-part de charges courantes 2,204 €/yearly - Montant estimé des dépenses annuelles d'énergie pour un usage standard, établi à partir des prix de l'énergie de l'année 2021 : 680€ ~ 940€ - Les informations sur les risques auxquels ce bien est exposé sont disponibles sur le site Géorisques : www.georisques.gouv.fr

Ref. : 86940633

BARNES PIED-A-TERRE PASSY-LA MUETTE

GRASSE3 950 000 €

House for sale 1 main room - 15 rooms - 520 m²

Exceptional Hilltop Estate with Sea Views – Grasse, Côte d'Azur

Perched in a commanding position with sweeping views over the surrounding hills and the Mediterranean Sea in the distance, this rare estate offers privacy, elegance, and refined living on the French Riviera. Set within 2 hectares of beautifully landscaped grounds, the property comprises three separate residences: a historic main bastide, a spacious guest house, and a charming caretaker's cottage — all surrounded by lush gardens, a heated swimming pool with pool house and a tennis court. A grand tree-lined driveway leads to the main bastide, a former master's residence of approx. 280 m², blending timeless architecture with modern comfort. The ground floor includes a formal entrance, generous living room, elegant dining room with fireplace, a fully equipped kitchen, and a wine cellar. Upstairs, the master suite features a large en-suite bathroom, complemented by a second bedroom and bathroom. The top floor offers two additional bedrooms, each with en-suite bathrooms. The guest house (approx. 130 m²) features a warm and inviting living space with fireplace, kitchen, and dining area on the ground floor. Upstairs are three bedrooms, a bathroom, and a spacious split-level suite with en-suite bath — perfect for hosting friends or family. The caretaker's house (approx. 76 m²) includes a kitchen, open-plan living and dining area, guest WC, and an upper level with two bedrooms, laundry room, bathroom, and separate WC. This impeccably maintained estate combines Provençal charm with luxurious amenities in a serene setting — yet is only 30 minutes from Nice International Airport and Cannes. Located just minutes from the picturesque village of Valbonne and several renowned golf courses, it offers an unbeatable lifestyle on the Côte d'Azur.

Ref. : 1102

Agence Hamilton SelectionMed

COURCHEVEL400 000 €

House for sale 1 main room - 5 rooms - 110 m²

For sale - 4-bed village house with sauna - Courchevel area

Close to the Three Valleys, this charming village house is located in the Courchevel area, with a ski shuttle stop close to the property. The nearest ski lift in Courchevel Le Praz is a 10 minute ride. Offering a total surface area of approximately 110 sqm over four levels, the house features four bedrooms as well as a dedicated wellness area. The main living space is open-plan and includes a fully equipped kitchen, a fireplace and access to a south-facing terrace. On the upper floors, there are two double bedrooms sharing a shower room with WC, while the top floor offers two additional 'walk through' sleeping areas nestled beneath the eaves. On the ground floor, the original cellar has been transformed into a relaxing wellness area with a sauna and shower room with WC. A separate laundry room is also located on this level. Recently renovated, the property is in very good overall condition and offers a warm, welcoming atmosphere, ideal for enjoying the mountains throughout both summer and winter. A charming alpine property not to be missed.

Ref. : 1501

AGENCE RMP IMMOBILIER

MOUGINS1 785 000 €

House for sale 1 main room - 8 rooms - 278 m²

Villa For Sale Near Cannes Sea View

Contemporary Sea View Villa Near Cannes in a Private Residential Setting Located in a quiet and secure private residential enclave of just twelve villas, this contemporary sea view villa near Cannes enjoys a peaceful setting only 15 minutes from Cannes and approximately 30 minutes from Nice International Airport. Local shops are within walking distance, while beaches and international schools are easily accessible nearby. Set on a beautifully landscaped and largely flat plot of approximately 2,500 m², the renovated villa offers around 280 m² of living space including the pool house and benefits from excellent privacy with no direct overlooking neighbours. The property stands out for its generous volumes, natural light and comfortable layout designed for relaxed French Riviera living. The outdoor areas are particularly inviting. A mosaic swimming pool is bordered by an expansive 110 m² sun terrace, complemented by a fully equipped pool house with summer kitchen, lounge and dining area, all opening onto the landscaped garden. The garden level features four bedrooms, three bath or shower rooms, a laundry room and ample storage. Upstairs, the main living spaces enjoy sea views and include a bright living room, dining area and open plan kitchen. An elegant principal suite with private terrace completes this level, along with a second lounge with fireplace. Additional features include a separate room ideal for a gym or office, a double carport, cellar, garden shed, large south facing terrace, crawl space and connection to mains drainage. Offering privacy, generous outdoor space, sea views and landscaped gardens near Cannes, this property provides an ideal setting for either a primary residence or a French Riviera retreat.

Ref. : 86802889

FINE AND COUNTRY

LA COLLE-SUR-LOUP2 490 000 €

House for sale 1 main room - 6 rooms - 250 m²

Stone architect villa, sought-after residential heights

EXCLUSIVE Ideally located on the sought-after residential heights of Saint-Paul, just a few minutes from the village and amenities, this sumptuous stone property designed by Robert Dallas and Louis Sorridente of about 250 m2 with 65 m2 of annex building benefits from optimal SOUTH exposure and a large 12-meter pool, all set in a peaceful and green environment. The main villa consists of an entrance, a triple living room with dining area, fireplace lounge, and TV lounge, an open kitchen with laundry and cellar, all opening onto the garden and the huge covered terrace blending stones and old beams, Louis Sorridente's emblematic signature allowing use of the outdoors at any time and in all seasons. The master suite with full bathroom and dressing room, a bedroom with shower room, and an office space complete the main level and also benefit from direct access to a second very large patio. Upstairs, we find 2 bedrooms, a shower room, 2 toilets, and a large dressing room. The layout of the upstairs is ideal for creating 2 beautiful en suite bedrooms if necessary. Completely independent, an annex building of about 65 m2 will be the ideal space to host friends (possible T3), a gym room, or even a magnificent future pool house (interior photos generated by AI). The garden of about 3000 m2 offers several distinct areas such as large covered or open-air terraces, a beautiful 12x6 pool close to the main terrace and living areas, as well as beautiful flat lawn spaces, rare in our region! Parking for many vehicles, appreciated for comfortably receiving family and friends!

Ref. : V2801CO

JOHN TAYLOR SAINT PAUL DE VENCE

MOUGINS2 500 000 €

House for sale 1 main room - 8 rooms - 256 m²

MODERN VILLA 4BR - UNOBSTRUCTED VIEW

MOUGINS - Located in a quiet residential neighborhood, this contemporary villa with refined amenities of 256 m2 approx is built on a 1400 m2 plot with a pool. On the main level: A large living-dining room of 80 m², 1 open kitchen, and 1 master bedroom of 40 m² with its dressing room and bathroom. Upstairs: 3 bedrooms with dressing rooms, 3 bathrooms, and private terraces. Additionally: A double garage, 1 pool house, and many parking spaces inside the property. « Information on the risks to which this property is exposed is available on the Géorisques website: www.georisques.gouv.fr »

Ref. : 86645052

Luximmo

ST-TROPEZ19 150 000 €

House for sale 1 main room - 8 rooms - 465 m²

SAINT-TROPEZ - PINET/VALFERE - PROPERTY WITH SEA VIEW

Located in a sought-after, quiet area, this magnificent 465 m² property with sea views comprises a fully renovated main house and guest house, as well as a caretaker's house. The property is set on 4,860 m² of landscaped grounds. The main house comprises an entrance hall, a large, bright living room opening onto three large terraces, a fully equipped open-plan kitchen, and three en-suite bedrooms. The guest house offers a living room with a fitted kitchen, a bedroom, and a shower room. The property also has a garage, a gym, an additional bedroom, and a large studio to be converted, as well as a separate caretaker's house. The whole property is set in a superb landscaped garden with a pétanque court, a heated swimming pool, and several parking spaces. Well located in an area subject to mandatory brush clearing. Renowned worldwide for its charm and its unique art of living, Saint-Tropez captivates visitors with its iconic harbour, beautiful beaches, renowned restaurants and luxury boutiques. An unmissable destination on the French Riviera, the village welcomes an international clientele every year, drawn by its distinctive atmosphere, prestigious events and Provençal heritage. Nestled between the Mediterranean Sea and the Var countryside, Saint-Tropez offers an exceptional lifestyle, within easy reach of the main airports and some of the Riviera's finest destinations. Located close to the centre of Saint-Tropez, the Valfère / Pinet area offers a sought-after residential setting, combining tranquillity, Provençal charm and easy access to the village. Renowned for its beautiful properties, landscaped gardens and peaceful atmosphere, just minutes from the harbour and the beaches. A leading name in luxury real estate and an ambassador of the French art of living, BARNES operates an integrated network of 159 agencies across 21 countries and 75 destinations, assisting its clients with every aspect of their property and lifestyle projects. For any further information, the BARNES International Saint-Tropez team remains at your disposal. Tel: +33 4 94 43 32 47

Ref. : 86611686

BARNES SAINT-TROPEZ

ST-RAPHAËL669 000 €

House for sale 1 main room - 5 rooms - 120 m²

VALESCURE ST RAPHAEL

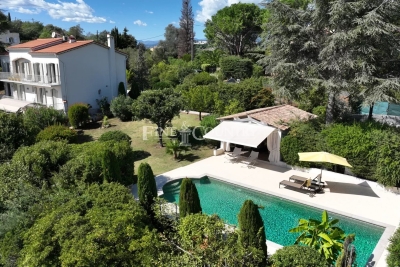
Nestled in the heart of the golf courses, close to shops, this beautiful Provençal villa welcomes you on a 923 m² plot, offering a private, not-overlooked setting in a peaceful environment. A spacious 40 m² living room featuring a fireplace, along with an open-plan kitchen, flows naturally throughout the main area. A separate guest WC and a bedroom complete the ground floor. Upstairs, you'll find three additional bedrooms, as well as a bathroom, a shower room, and separate toilets. Outside, enjoy a swimming pool and a pool house surrounded by a large terrace. The entire property is in good condition.

Ref. : 47432868

WF KING IMMOBILIER