OK
More than Less than
  ok

Key-words : 1 machin

Houses and Apartments, your real estate specialist magazine offers a selection of ads that match with the keyword 1 machin. You can refine your search by specifying the area or price range in the navigation bar link Search for a House/Apartment.

VILLEFRANCHE-SUR-MER595 000 €

Apartment for sale 1 machin - 3 rooms - 57

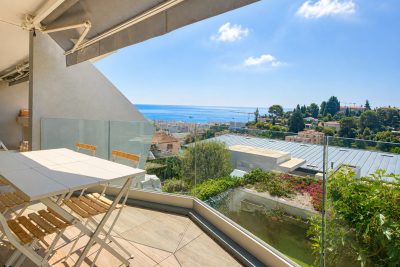
Beautiful sea and village views, centrally located, beach and shops within walking distance, bright two-bedroom apartment opening onto a large 18 m² terrace, consisting of an entrance hall, double living room - dining area with an open equipped kitchen - dishwasher / American fridge / oven / microwave - opening onto the terrace through two large sliding glass doors, reversible air conditioning, storage, two bedrooms with built-in wardrobes, shower room with sink, towel warmer, and washing machine, a separate toilet. Electric roller shutters, fabric blinds, double glazing, generally in good condition, available quickly. Communal parking nearby.

Ref. : 382V2802A

AZUR MÉDITERRANÉE

LES LILAS1 195 000 €

House for sale 1 machin - 5 rooms - 238

Artist's house - Mairie des Lilas - 4 bedrooms

Exclusive listing - This 238m² (2,562 sq ft) artist's house, located close to Mairie des Lilas metro station and a full range of amenities, is perfect for anyone with a love of atypical and inspiring spaces. The ground floor comprises an entrance hall leading to a 50m² (538 sq ft) art gallery that could be converted into a living room, in addition to a machine room and a toilet. Upstairs, the kitchen and dining room are laid out around a vast open-plan space boasting an exceptional ceiling height and large picture windows. The house also has 4 bedrooms (following refitting), 3 shower rooms with toilets, and an office. A rare property with inspiring architecture, ideal for a family seeking a home that is as unique as it is exceptional. Contact - Florian Bou +33 (0)7 62 67 22 42 Fees payable by the seller - Estimated amount of annual energy costs for standard use based on 2021 energy costs: €3,930 ~ €5,380 Agency fees payable by vendor - Montant estimé des dépenses annuelles d'énergie pour un usage standard, établi à partir des prix de l'énergie de l'année 2021 : 3930€ ~ 5380€

Ref. : 86794763

BARNES PARIS 10/19

VERSAILLES1 895 000 €

House for sale 1 machin - 6 rooms - 312

Versailles Clagny-Glatigny - 256m² (2,756 sq ft) house to renovate - Garden - Indoor swimming pool - Prime location.

Exclusive listing. Your Barnes consultant in Versailles – Damien Portail – is listing this beautiful ‘Mansart'-style home, set on a 450m² (4,844 sq ft) plot in the Clagny-Glatigny district. Located close to reputed schools (Saint Jean Hulst, Blanche de Castille, les Châtaigniers), shops and Rive-Droite station (line L to Paris-La Défense / Saint Lazare). Offering a surface area of 260m² or 2,799 sq ft (312m² or 3,358 sq ft of floor space), this house comes with a rare feature for the area: a heated indoor swimming pool! A unique property for sale in Versailles in need of renovation to restore its prestige and meet the needs of its future owners. Bright and very peaceful, it is laid out as follows: Garden level: entrance hall with marble inlaid floor, large 55m² (592 sq ft) lounge with a 3.20m (10.5ft) ceiling height and access to the terrace and garden, large eat-in kitchen, closet, guest toilet and cupboards. Upstairs, a landing and hallway lead to 4 bedrooms, 2 of which have a water supply, a shower room with toilet and a separate toilet. The full basement contains a vast swimming pool area open on the garden, incorporating a relaxation area and machine area. 9 x 5m (30 x 16ft) pool with cover, heated by solar panels. Two parking spaces on the plot complete this rare and spacious house, which is sure to delight discerning families looking for an elegant home with character, great volume, plenty of natural light and a peaceful setting, all whilst offering great potential for renovation and a prime location. Slate and zinc roof. Some interior renovation work required. Heating and hot water supplied by the heat pump, solar panels and mains-gas-fired boiler. EPC: in progress. Fees at 4% payable by the buyers (€1,822,150 net seller price). Your BARNES contact: Damien Portail +33 (0)6 60 42 72 23 “Information on the risks to which this property is exposed is available on the Géorisques website: www.georisques.gouv.fr” €1,822,150 Agency fees not included - Agency fees: 4% incl. tax Fees payable by the buyer - Damien Portail - Sales agent - EI - RSAC 892 234 196 1,822,150 € Agency fees not included - Agency commission: 4%VAT included Agency fees payable by buyer - Damien PORTAIL - Agent commercial - EI - RSAC 892 234 196

Ref. : 86804323

BARNES YVELINES

GRIMAUD975 000 €

House for sale 1 machin - 5 rooms - 100

Renovated house with studio in a beautiful environment

Grimaud | Renovated house with studio in a beautiful environment Renovated house offering 100 sqm of living space and 4 bedrooms, on a 1,328 sqm land with swimming pool. The house dates from 1999 and was renovated in 2022 2023 Very good location: at the edge of the Maures Massif, in a picturesque and authentic hamlet. The medieval village of Grimaud, one of the most beautiful villages in France, is just a few minutes' drive away. The sea, Port Grimaud, Cogolin, Saint-Tropez, and Grimaud are easily accessible. The house Entrance; living room with fireplace; kitchen and terrace (ground floor). WC. Upstairs: 3 bedrooms including 2 with bathroom. WC. Kitchen with appliances, separate room for washing machine and tumble dryer. Large terrace with a beautiful view. Outdoor space Heated pool 10 x 4 m plus a 30 sqm studio for 2 people with pantry and small bathroom with WC. Private parking for several cars available at the house.

Ref. : 82712429

MED-ESTATES

SEVRES2 495 000 €

House for sale 1 machin - 10 rooms - 327

Stunning renovated period house

This beautiful, tastefully renovated house, located in the highly sought-after Brancas neighbourhood, adjacent to Saint-Cloud Park, offers a total surface area of 330m² (3,552 sq ft) and is set on a well-exposed 950m² (10,226 sq ft) south-facing plot. This property features large and bright reception areas, comprising a living room with fireplace, a dining room and a fitted open kitchen, all leading step-free onto a furnished terrace and the garden planted with trees; a TV room is located to the right of the patio. One floor is dedicated to parents, complete with a large bedroom with south-facing terrace, a bathroom and a double wardrobe. The other floors have six bedrooms, as well as bathrooms and toilets. A wine cellar, various storage areas and machine rooms, as well as a covered parking area, round off the amenities of this high-quality property. Barnes contact: +33 (0)6 60 03 78 44 Fees payable by the seller - Average amount of the share of charges €6,650/year - Estimated amount of annual energy costs for standard use based on 2021 energy costs: €5,350 ~ €7,250 - Information on the risks to which this property is exposed is available on the Géorisques website: www.georisques.gouv.fr Agency fees payable by vendor - Montant moyen de la quote-part de charges courantes 6,650 €/yearly - Montant estimé des dépenses annuelles d'énergie pour un usage standard, établi à partir des prix de l'énergie de l'année 2021 : 5350€ ~ 7250€ - Les informations sur les risques auxquels ce bien est exposé sont disponibles sur le site Géorisques : www.georisques.gouv.fr

Ref. : 86743779

BARNES HAUTS DE SEINE SUD/OUEST

LA CROIX-VALMER4 850 000 €

House for sale 1 machin - 7 rooms - 256

EXCEPTIONAL VILLA, VERY HIGH-END RENOVATION, ON THE X-VALMER

LA CROIX VALMER in a private estate near the beaches and village WITH LANDSCAPED GROUNDS of olive trees and other plants covering 2000m2 - Located in a quiet area within a private and gated estate, this spacious, modern 256m2 villa, completely renovated to the HIGHEST END, offers panoramic sea views . It features two levels: an entrance hall with alarm system connection, built-in storage, guest toilet with access to the garage, a step-free living/dining room leading directly to the heated infinity pool with its submerged beach area, a kitchen with a central island by MIELE/BORA, a utility room, a water softener, a washing machine, a continuous hot water loop system, ample storage throughout, a Liebherr wine cellar, a refrigerator, a desk, and an electric fireplace in the living room A MUST! Additional bedrooms include: bedroom 1 with dressing room, a large bathroom with a fully integrated shower and sliding doors. Upstairs: Gym with sound system opening onto a solarium with sea views, master bedroom (suite 03) with panoramic sea views, shower, double vanity, toilet, office, and dressing room, magnificent bedroom 04 with solarium, shower room, double vanity, and garden access, bedroom 05 with shower room, double vanity, and toilet. Outside: Outdoor summer kitchen with large gas barbecue facing the sea, paved driveway and front entrance, large pétanque court in the courtyard, pool equipment room and garden shed, lighting throughout the property, aluminum gutters. Heating: Reversible underfloor and ducted air conditioning throughout both levels, electric fireplace. Garage with access to the villa, as well as several parking spaces upon arrival. LUXURY AMENITIES ... PROPERTY SOLD FURNISHED!

Ref. : 1_V10009088

AGENCE AGNES MALECKI - GOLFE DE SAINT TROPEZ

ROQUEBRUNE-SUR-ARGENS3 550 000 €

House for sale 1 machin - 6 rooms - 350

Modern house with sea view

Just a short walk from the center of Issambres — barely 10 minutes on foot — this recent contemporary villa of 340 m² boasts breathtaking views of the sea and the bay of Saint-Tropez. It is composed as follows: On the garden level: An entrance A fully equipped gym (bike, weight bench with weights, shower, and TV) A home cinema Guest WC A garage for two cars At the ground floor level: A large living room opening onto a large terrace with sea view, including a TV lounge and a large dining room with an open fully equipped kitchen (large refrigerator with freezer compartment, dishwasher, conventional oven, microwave, and cooking plates with integrated plancha). A utility kitchen with an additional American refrigerator as well as a washing-drying machine. A wine cellar available for rent. A master bedroom: bed (180 x 200), TV, large dressing room, and full bathroom (shower, bathtub, double sink) with separate WC. The bedroom has direct access to the pool terrace. On the R+1 level: Bedroom 2: bed (160 x 200), storage closets, and bathroom (bathtub, single sink) with separate WC. This bedroom offers direct access to a large terrace of more than 80 m² with panoramic sea views. A study that can serve as a bedroom for a young child. Bedroom 3: bed (160 x 200), dressing room, and shower room (shower, single sink). Bedroom 4: bed (160 x 200), storage closets, and shower room (shower, single sink). Bedroom 5: bed (160 x 200), storage closets, and bathroom (bathtub, double sink). Bedrooms 3, 4, and 5 share a WC and a terrace with sea views. Equipment: An 8x3 saltwater pool with outdoor shower An outdoor dining table with barbecue Air conditioning in all rooms of the villa Fiber optic internet Day and night security system with an alarm An elevator with access to the garden level and ground floor

Ref. : V2246ST

JOHN TAYLOR SAINT TROPEZ

BEAUMES-DE-VENISE790 000 €

House for sale 1 machin - 12 rooms - 240

Property in the heart of Beaumes-de-Venise with 3 gites and swimming pool

In the heart of a peaceful little hamlet in the charming village of Beaumes de Venise, property offering 240 m² divided into three dwellings, set in 800 m² grounds with swimming pool. House I offers 119.90 m² of living space over two levels. You are greeted by a spacious, bright living room with Provencal-style ceilings, a kitchen opening onto the lounge/dining room, a pantry/laundry room with WC.4 bedrooms, a shower room and a bathroom with WC. Habitation II offers 83.5 m² of living space over two levels. A bright living room with an open-plan kitchen, a storeroom on the half-level, 3 bedrooms and a shower room with WC on the first floor. Habitation III offers 41 m² of living space over two levels. An open-plan kitchen opens onto a cosy living room with wood-burning fireplace. 1 bedroom upstairs with a shower room and WC. The entire property has been fully renovated to offer quality features and modern comforts in a peaceful setting just a stone's throw from the village centre. There is immediate access to the shops on foot. Fully fenced, the entrance to the property opens onto a lovely courtyard shaded by a plane tree. There is a 5 m x 4 m pool secured by a fence with a travertine deck and a machine room. The three dwellings are perfectly organised for rental, and could be used as a family home for holidays or a family get-together where everyone has their own independence. Features: mains water, mains drainage, electric heating with dry inertia radiator, reversible air conditioning, fireplace, wood and PVC double-glazing, wi-fi, swimming pool. 15 minutes from Carpentras, 40 minutes from Avignon, 20 minutes from the motorway.

Ref. : 11261

ROSIER

GRIMAUD425 000 €

House for sale 1 machin - 3 rooms - 76

beautiful stone house in a hamlet

EXCLUSIVE: this charming dry-stone hamlet house, peacefully located and spread over three levels. The ground floor features a fitted kitchen open to the dining room, enhanced by a fireplace with a wood-burning stove. On the first floor, you'll find a lovely bedroom with storage, a bathroom, separate toilets, and a small utility room equipped with a washing machine and a dryer. The second level offers a spacious, bright living room with a fireplace insert. A parking space is available in the parking area. This home is full of character and authenticity?truly a must-see!

Ref. : 579V3906M

GRIMAUD IMMO

THÉOULE-SUR-MER7 700 000 €

House for sale 1 machin - 7 rooms - 309

Exceptional new waterfront villa with ultra-luxury features

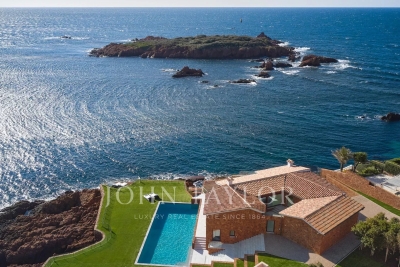
Unique opportunity, extraordinary waterfront villa just completed offering an exceptional living environment combining nature and ultra-luxury. Built on a 2002 m² plot with 17x7m swimming pool and private pontoon, this fully furnished property of approx. 310 m² is composed as follows: Ground floor: inner courtyard, living room, dining room, professional kitchen, guest toilet, plus two large en-suite bedrooms. Garden level: 50 m² master bedroom with double dressing room, shower room and toilet, several storage rooms including laundry room and machine room, as well as a staff apartment with kitchen, shower room, toilet and two bedrooms. A real "coup de coeur" for its position, exposure and luxurious materials. Attached: a large parking area with the possibility of building a garage.

Ref. : V6863CA

JOHN TAYLOR Cannes

PRALOGNAN-LA-VANOISE415 000 €

Apartment for sale 1 machin - - 63

Don't miss this opportunity!

Discover this bright and perfectly maintained flat, located on the first floor of a small residence. It comprises: An entrance hall, A living room bathed in light thanks to its double exposure, with a fully equipped kitchen, opening onto a pleasant south-facing balcony. A bedroom with a double bed and large wardrobe, A second bedroom with a double bed and a shower room. A third bedroom with bunk beds. A shower room with WC equipped with a washing machine. A separate WC. The flat has a cellar, a ski locker and, above all, a garage, which is a real asset in the resort.

Ref. : RV697

@GENCE.COM à Pralognan-La-Vanoise

GORDES1 195 000 €

House for sale 1 machin - - 189

Contemporary property in traditional Gordes stone with view.

This handsome contemporary property enjoys a privileged setting at the foot of the legendary village of Gordes, with a postcard-perfect view of the village rising above the surrounding countryside. Set amongst mature oak trees, the property benefits from a wonderful sense of privacy, while remaining just minutes from the heart of the village. Recently constructed, the house offers generous volumes, oversized windows, and a walled garden with a freeform swimming pool. Although contemporary in design, the use of natural stone, mature landscaping, refined interior tones and natural materials bring warmth, character and authenticity to this modern home. The accommodation comprises: spacious open-plan living area combining sitting room, dining space and fully fitted kitchen arranged around a wood-burning stove; large pantry, ideal for storage and preparing food; generous principal suite with private bathroom and WC; study; garage; additional room which is currently undecorated offering scope for a variety of uses. A beautiful contemporary staircase leads to the first floor, which features: shower room with space for a washing machine and dryer; WC; three spacious bedrooms each with doors leading to a large outside terrace providing a superb additional outside living area, with fabulous views toward Gordes. Outside, the tone is set by magnificent mature oak trees whose leafy canopy provides shade and dappled sunlight throughout the garden. The superb heated freeform swimming pool, bordered by generous sun terraces, invites relaxation throughout the summer months. Elegant paved dining terraces and a pétanque court further add to the Provençal art of living. The property enjoys complete privacy within a serene and peaceful setting. Amenities include: heat pump underfloor heating and cooling; air-conditioning on the first floor; double glazing; fibre-optic internet; visiophone; alarm system; automatic gates; heat pump pool heating; fully fenced garden; outdoor lighting; automatic garden irrigation. Just minutes from Gordes, renowned for its weekly market, remarkable valley views, rich history and enduring appeal, this property enjoys one of the Luberon's most sought-after locations. Private, easy to maintain and thoughtfully conceived, it would serve equally well as a lucrative seasonal rental property, a refined Luberon retreat, or a spacious family home close to local schools, shops, transport links and amenities. __________Information on the risks to which this property is exposed is available on the Géorisques website: payable by the seller

Ref. : V03211.01987L

Maison Victoire

MENTON273 000 €

Apartment for sale 1 machin - 2 rooms - 58

Large one bedroom apartment in excellent condition with beautiful terrace, sole agency

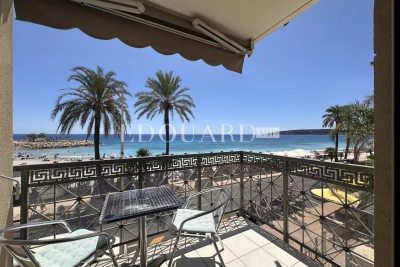
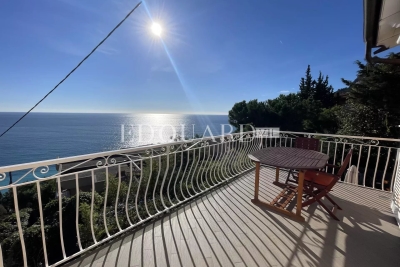
Buying property in France, ideally located in Menton, sole agency : on the second floor of a modern building with video surveillance, for sale apartment of 58 sqm in excellent condition with security door, air conditioning and double glazing. Composed of : - hall with wardrobe - living room with fully equipped open-plan kitchen (fridge, freezer, electric hob, oven, dishwasher) - spacious bedroom with wardrobe - shower room with WC, bidet and washing machine - 11 sqm beautiful terrace with a pleasant open view - possibility of garage in addition South-West facing and in a very sunny setting, surrounded by greenery and absolute calm, interesting product.

Ref. : 86156795

EDOUARD VII

TOURS199 000 €

Apartment for sale 1 machin - - 40

EXCLUSIVE ? HEART OF TOURS, ABSOLUTE PEACE AND QUIET Rare find in the area! Located in the highly sought-after Cathédrale district, on place François Sicard, inside a beautiful historic mansion, this stunning 2-room duplex of 40 m² has been fully renovated and is sold furnished. The apartment enjoys an exceptional location right in the center of Tours while offering complete tranquility. It is just a 3-minute walk from the train station, the tram, and rue Nationale, the city's main shopping street. The property also includes private parking right in front of the apartment, within the secure grounds of the building, as well as an attic of approximately 20 m² and a small outbuilding of about 6 m² located on the same level as the apartment. With no overlooking neighbors, plenty of natural light, and a perfectly optimized layout, this duplex provides a very pleasant living environment, ideal as a main residence, a pied-à-terre, or a quality rental investment. Description On the ground floor: A comfortable living area featuring a lounge with a sofa bed (140 x 190), coffee table, 140 cm flat-screen TV, dining space with table and 4 chairs, a desk corner, and a dressing area. Fully fitted open kitchen: fridge with freezer, induction hob, multifunction oven, microwave, extractor hood, dishwasher, coffee maker, kettle, toaster, complete set of dishes, etc. Separate toilet with hand basin. Upstairs: A bedroom with a double bed (160 x 200), flat-screen TV, and dressing room. Bathroom with toilet, washing machine, vanity unit with mirror, towel warmer, and storage cupboard. Phone: 06 07 32 94 07

Ref. : 623V534A

Cad-Invest

MENTON274 000 €

Apartment for sale 1 machin - 2 rooms - 35

For sale one bedroom apartment with lovely open view, on the top floor of a nice old style building, sole agency

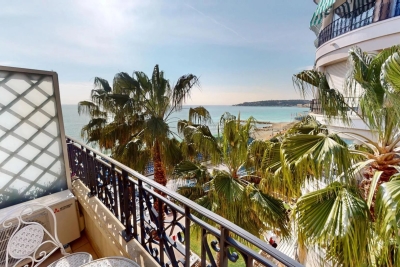
Buying property on the French Riviera, ideally located in the centre of Menton, sole agency : on the top floor of a nice old style building, for sale apartment of 36 sqm in excellent condition with security door and double glazing. Composed of : - hall with wardrobe and washing machine - bright living room with a lovely open view - fully equipped open-plan kitchen (fridge, freezer, electric hob, oven, dishwasher) - bedroom - shower room with WC, bidet and window Only a few steps from all facilities, beaches and the main train station of Menton. Very interesting either as a rental investment.

Ref. : 86647113

EDOUARD VII