OK
More than Less than
€  ok

Key-words : 1 level var

Houses and Apartments, your real estate specialist magazine offers a selection of ads that match with the keyword 1 level var. You can refine your search by specifying the area or price range in the navigation bar link Search for a House/Apartment.

OLLIOULES1 890 000 €

House for sale 1 level var - 6 rooms - 222 m²

For sale - Architect-designed villa - Panoramic view - Ollioules

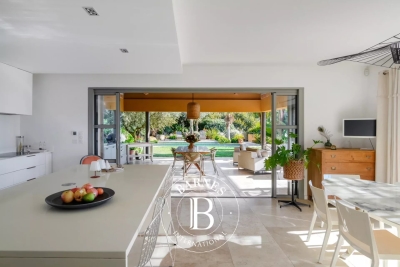
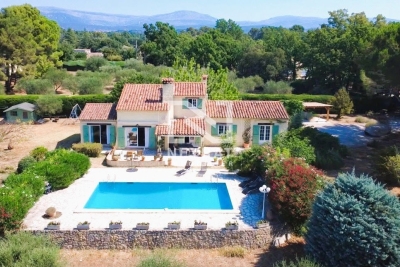
Contemporary villa built in 2015 in a peaceful rural setting. Set on a 4,040m² plot, the villa is built on 2,000m² of landscaped grounds and comprises: - Ground floor: an entrance hall leading to a large, light-filled living room, an open-plan kitchen with utility room and laundry room, all opening onto a covered terrace with a beautiful summer kitchen and swimming pool. A master suite with dressing room, bathroom and shower, and a terrace complete this level. - On the first floor: a second master suite with dressing room and shower room, two bedrooms and a shower room. - On the ground floor, a large double garage. Very nice amenities, tasteful decoration. Information about the risks to which this property is exposed is available on the Géorisques website: www.georisques.gouv.fr Agency fees payable by vendor - Montant estimé des dépenses annuelles d'énergie pour un usage standard : 1360€ ~ 1900€ - Les informations sur les risques auxquels ce bien est exposé sont disponibles sur le site Géorisques : www.georisques.gouv.fr - Rebecca NOBILE - Agent commercial - EI - RSAC 921 523 411

Ref. : 86438711

BARNES SANARY LUXURY REALTY

ST-AYGULF1 490 000 €

House for sale 1 level var - 4 rooms - 164 m²

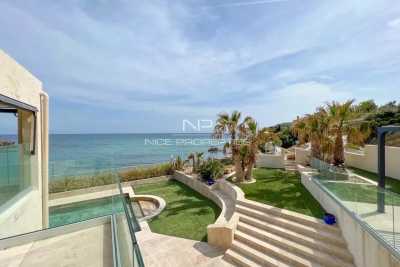
Contemporary villa, renovated in 2026, with sea view, garage, and swimming pool, Saint-Aygulf.

In a sought-after residential area, just steps from the beaches, discover this superb villa, fully renovated in 2026, offering elegant sea views, modern amenities, and a particularly peaceful setting. With approximately 164 sq m of living space, the house captivates from the moment you enter with its bright, airy rooms, carefully selected materials, and warm atmosphere that blends Mediterranean charm with a contemporary feel. The main level features a spacious, light-filled living area with a cathedral ceiling and a fully equipped open-plan kitchen, extending into a functional utility room. A guest cloakroom and a separate WC complete this level. The sleeping area comprises a master suite with a full bathroom and WC, two additional bedrooms each with its own shower room, a guest WC, and a laundry room. Outside, the spaces have been designed to fully enjoy the Mediterranean climate: an 8 x 4 m heated saltwater swimming pool, large sunny terraces, a pétanque court, a landscaped garden with Mediterranean plants, and a garage. The villa also benefits from sought-after technical features: crawl space, fiber optic internet, ducted air conditioning, recent complete renovation, and no work required. A rare property, ideal as a primary or secondary residence, combining modern comfort, elegance, and a relaxed lifestyle just minutes from the beaches and shops of Saint-Aygulf.

Ref. : 2854

SEA VIEW PROPERTY / GROUPE AGENCE DU CAP

SANARY-SUR-MER2 350 000 €

House for sale 1 level var - 6 rooms - 197 m²

In the heart of the highly sought-after Hauts de Portissol neighborhood, close to the beach and shops, this elegant villa enjoys an exceptional location in a particularly quiet and unspoiled residential setting. Built in 2008, the property is nestled in a magnificent green setting on a 1,062 m² lot. The Japanese-inspired villa features an entryway, a living/dining room opening onto the terrace, garden, and pool, a separate Bulthaup kitchen with a pantry, two bedrooms, and a separate bathroom; The upper floor features a large office overlooking the living area and a master suite opening onto a terrace of over 30 m²; Two bedrooms and a shower room are located on the garden level. Cellar and garage. The lush vegetation, the privacy of the property, the understated charm of the architecture, and the quality of the materials combine to create an exceptional living environment. Agency fees payable by vendor - Montant estimé des dépenses annuelles d'énergie pour un usage standard, établi à partir des prix de l'énergie de l'année 2026 : 1790€ ~ 2470€

Ref. : 87322653

BARNES SANARY LUXURY REALTY

LES ISSAMBRES1 290 000 €

House for sale 1 level var - 7 rooms - 160 m²

Villa avec piscine et superbe vue mer

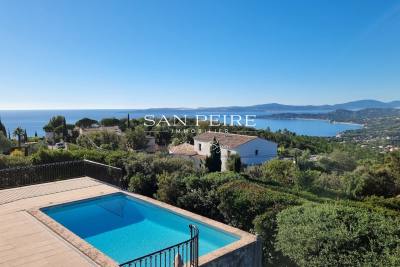
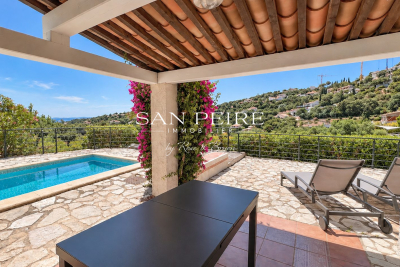
For sale on the heights of Les Issambres, Provencal villa with swimming pool offering superb panoramic sea views over the Gulf of Saint Tropez. The first level comprises a living room, dining room, kitchen, utility room and a room used as a storeroom that could be converted. The upper 1/2 level comprises two bedrooms, a bathroom and a separate toilet. Upstairs, two further bedrooms, a study, a shower room and a separate toilet. Traditional swimming pool and large paved beach. Parking for several vehicles on the property. South-west facing, quiet location offering superb panoramic views over the sea and the Gulf of Saint Tropez. Fees to be paid by the seller. Energy class C, Climate class A Estimated average amount of annual energy expenditure for standard use, based on the year's energy prices 2001: between 1240.00 and 1730.00 €. Information on the risks to which this property is exposed is available on the Geohazards website: www.georisques.gouv.fr.

Ref. : 26047-AD

SAN PEIRE IMMOBILIER

LES ISSAMBRES1 500 000 €

House for sale 1 level var - 5 rooms - 157 m²

Atypical villa with panoramic sea view

In a particularly preserved environment, surrounded by a bucolic garden, this Mediterranean-inspired villa appeals with its unique character and Provençal authenticity. In a peaceful atmosphere, the house is bathed in light through its numerous openings, some of which are floor-to-ceiling to better enjoy the outdoors. From the moment you arrive, you will be dazzled by the panoramic view of the Mediterranean, all the way to Saint Tropez, like a real postcard. Built on a plot of over 1,700 m², the property also offers interesting development potential, allowing for an extension according to the plans of its future owners. The house has spaces harmoniously distributed over two levels. The main level features a beautiful living room with an open kitchen, extended by a more intimate lounge, as well as two en-suite bedrooms, each with its own bathroom. The whole benefits from a pleasant opening to the outside and this breathtaking view of the big blue. Upstairs, a large en-suite bedroom provides a more private space. Bathed in light, it opens onto a terrace overlooking the Mediterranean, offering a privileged setting to enjoy the early hours of the day or sunsets. The additional spaces have been designed with a spirit of comfort and well-being: pool house, shower with toilet, technical room, and an independent room with a sauna complete the amenities. On the ground floor, the property also has a garage of over 40 m², a laundry room, and a dressing room, providing functionality and storage capacity. Carefully maintained and perfectly managed in its overall condition, this villa combines Provençal charm, pleasant volumes, and a privileged natural setting. An exceptional address, benefitting from a south-facing exposure and a remarkable sea view, with development potential that further reinforces its exclusive and rare character. The house is sold with availability in 2 years.

Ref. : 87355261

AGENCE BIRD

LES ISSAMBRES839 000 €

House for sale 1 level var - 4 rooms - 114 m²

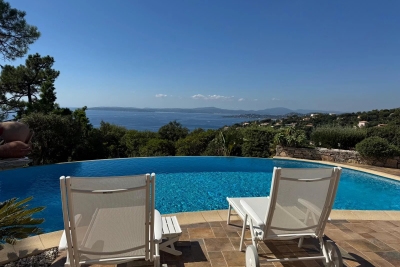
For Sale in Les Issambres – House with Pool and Sea View Located in the hills of Les Issambres, in a quiet residential area, this detached house offers a privileged lifestyle just minutes from the beaches and local shops. On the garden level, you'll find a bright living room, a dining area, a fully equipped kitchen, a veranda, three bedrooms including one en-suite with a private bathroom, a separate shower room, and independent toilets. The lower level features an independent studio with one bedroom, a shower room, and WC — ideal for guests or rental purposes. The traditional pool is conveniently located at the same level as the main living areas, offering seamless indoor-outdoor living. Including fees of 4.17% TTC to be paid by of the purchaser. Price excluding fees 805 440 €. Energy class C, Climate class A Estimated average amount of annual energy expenditure for standard use, based on the year's energy prices 2023: between 1510.00 and 2090.00 €. Information on the risks to which this property is exposed is available on the Geohazards website: www.georisques.gouv.fr.

Ref. : 26031-AD

SAN PEIRE IMMOBILIER

ST-TROPEZ2 450 000 €

Apartment for sale 1 level var - - 106 m²

Exceptional duplex apartment in the heart of La Ponche – Saint-Tropez

In the true heart of Saint-Tropez, this exceptional duplex apartment has been completely renovated with remarkable style and taste, offering a perfect blend of charm, elegance and authentic Tropezian character. The entrance opens onto a beautiful kitchen and dining area, followed by a guest toilet, a shower room, and two bedrooms. A third bedroom enjoys its own en-suite bathroom. A staircase leads to the upper level, where a magnificent living room opens onto a stunning south-facing terrace overlooking the Citadel. This floor also features the master bedroom with its en-suite bathroom and toilet. A wonderfully designed property with four superbly appointed bedrooms, a refined living space, and an exceptional terrace—an ideal setting to experience the Saint-Tropez lifestyle at its finest.

Ref. : MZIST1334

MICHAËL ZINGRAF CHRISTIE'S INTERNATIONAL REAL ESTATE SAINT-TROPEZ

FRÉJUS3 990 000 €

House for sale 1 level var - 10 rooms - 400 m²

10 Minutes from Mandelieu - Architect-designed villa in gated estate

Located in a private and secure estate just 10 minutes from the beaches of Mandelieu-la-Napoule, this exceptional prestige villa is nestled in a peaceful, green setting with complete privacy. Perfectly designed for a large family or a sports enthusiast, the property featuring high-end finishes and bright, open living areas. The ground floor includes an elegant entrance, a vast 100 sqm living room with fully equipped open-plan kitchen opening onto the terrace and stunning infinity pool. You'll also find a pantry, laundry room, guest WC, and a spacious bedroom with dressing room and en-suite shower room. Upstairs, four additional bedrooms — including several suites with private bathrooms or shower rooms and dressing areas — are arranged around a generous landing. This level also features a fully equipped 24 sqm home cinema and a heated indoor swimming pool for year-round fitness. Set on a beautifully landscaped 2,000 sqm plot, the villa offers multiple relaxation areas including a pétanque court, large terraces, and a rooftop solarium with a summer kitchen and breathtaking views. A double garage with extra storage, a covered carport for two vehicles, and an independent 31 sqm chalet (not included in the main living area) complete this rare and exclusive property. Contactez Franck LAVAL au +33610852295

Ref. : 86136920

LG PRESTIGE IMMOBILIER

BANDOL2 100 000 €

House for sale 1 level var - 10 rooms - 260 m²

For sale-Bandol-residential neighborhood-beach access

Ideally located in the Capelan area, a stone's throw from the beach, creeks and tennis club, this beautiful 1930s property is set on a 519 m² plot. With three levels and a surface area of approx. 260 m², the building, in need of renovation, boasts superb volumes and large living spaces. The property also benefits from a garage. 15 min. walk from Bandol port and town center via the sentier du Littoral. Agency fees payable by vendor - Montant estimé des dépenses annuelles d'énergie pour un usage standard, établi à partir des prix de l'énergie de l'année 2025 : 6760€ ~ 9160€

Ref. : 85948837

BARNES SANARY LUXURY REALTY

SANARY-SUR-MER3 640 000 €

House for sale 1 level var - 7 rooms - 205 m²

Sanary - Beaucours - Villa - Access to the sea

Located in the highly sought-after neighborhood of Beaucours and benefiting from sea access, this beautiful 2,160 sq ft villa is built on 1.3 acres of landscaped grounds with a 50 x 15 ft swimming pool. The two-story villa comprises: On the garden level: living room, dining room, separate kitchen, TV room, two suites, a shower room, and a bathroom. Upstairs: three bedrooms, including a master suite, two shower rooms, and a terrace. A boules court and carport complete the property. Diagnostics currently being performed. Information about the risks to which this property is exposed is available on the Géorisques website: www.georisques.gouv.fr Agency fees payable by vendor

Ref. : 86286720

BARNES SANARY LUXURY REALTY

MONTAUROUX649 000 €

House for sale 1 level var - 4 rooms - 142 m²

Provençal house with a swimming pool and panoramic views of the Estérel.

NEYRAT IMMOBILIER presents this magnificent Provençal house of 142 m² in Montauroux, full of charm and located in a peaceful, highly sought-after area, offering a superb panoramic view of the Estérel massif. From the moment you enter, you will be won over by a spacious living/dining room with a fireplace, a cathedral ceiling with exposed beams, and plenty of natural light. The room opens onto a large terrace, perfect for enjoying the breathtaking view. An arranged mezzanine, used as an office area, overlooks the living space and leads to a master suite with its own shower room and WC. The separate kitchen provides access to a lovely covered terrace. On one level, you will also find two bedrooms with built-in wardrobes, a shower room, a separate WC, a laundry area that could easily be converted into a 4th bedroom, as well as a garage/workshop. Outside, this property offers approximately 2,400 m² of landscaped grounds, fully south-facing. You will enjoy its beautiful mosaic swimming pool with a relaxing sunbathing area, absolute tranquility, and an exceptional view--making this home a true haven of peace. The property also includes a carport, as well as a wooden chalet providing additional storage space. A rare opportunity not to be missed--ideally located close to shops, the Lac de Saint-Cassien, Cannes, and Mandelieu-la-Napoule.

Ref. : 547942

NEYRAT IMMOBILIER

SEILLANS90 000 €

Apartment for sale 1 level var - 2 rooms - 62 m²

Charming 1 bedroom apartment with a cellar - Seillans

UNDER OFFER - Charming 60 m² apartment for sale in the heart of Seillans, ranked among the most beautiful villages in France. This character-filled apartment, with its independent ground-level entrance, immediately captivates with its authenticity and Provençal charm. You will appreciate its generous volumes as well as its traditional ceiling, which creates a warm and inviting atmosphere. It features a large fully equipped kitchen, a living room with a fireplace, a dedicated office space ideal for remote working, a spacious bedroom with built-in storage, and a shower room. A cellar also completes the property. The apartment is equipped with reversible air conditioning, ensuring optimal comfort throughout the year. A rare property, ideal as a primary residence, holiday home, or a charming investment in Provence.

Ref. : 86837317

WRETMAN ESTATE & CONSULTING

STE-MAXIME3 675 000 €

House for sale 1 level var - 7 rooms - 200 m²

Waterfront villa

It's not an exceptional location, it's a living postcard. Imagine stepping out of your house onto a small sandy beach. Such is the case for this waterfront villa with 200m2 of living space. Built on a 1,380m2 plot, the villa's main level comprises an entrance hall, a living room with open kitchen opening onto a covered terrace with fantastic sea views. 5 bedrooms in all, including a small cabin for children, three shower rooms and a bathroom. Then there's a pool level with a real summer kitchen. The pool measures 10 x 5 meters and has been approved for construction, which is rare enough to be worth mentioning. Several parking spaces complete this property, which is in very good condition and at a very reasonable price.

Ref. : LP159

NICE PROPERTIES Cannes

STE-MAXIME690 000 €

House for sale 1 level var - 4 rooms - 90 m²

**** EXCLUSIVE **** Charming small house with beautiful sea view over the Gulf of Saint-Tropez - quiet and close to the center of Sainte Maxime. The Provensal Agency exclusively offers this charming small house with stunning sea views of the Gulf and the village of Saint-Tropez, ideally located in a peaceful setting yet just moments from the town center and amenities within a secure residence. This delightful property features a garden of approximately 250 m² and a total living area of 90 m², including 64.76 m² under the Carrez law plus 25 m² of additional space in a mansard mezzanine. Air-conditioned, it offers generous volumes and a pleasant living environment between sea and nature. On the ground floor, you will find an entrance with storage, a bright living room opening onto the outside, a fully equipped open kitchen, a bathroom, a separate toilet, and a bedroom on the main level. Upstairs, a mezzanine that can be used as an office or an additional bedroom leads to a second bedroom opening onto a lovely terrace with views of the sea and the village of Saint-Tropez. Outside, alongside the landscaped garden, there are three terraces, including one elevated offering a superb panoramic sea view across the entire Gulf of Saint-Tropez, a shower/laundry area, and several closed storage spaces. This property benefits from a sought-after location, peaceful yet close to shops, beaches, and the old town of Sainte Maxime. This rare find is ideal as a primary residence, a pied-à-terre, or a real estate investment on the Provencal coast. Contact us to arrange a viewing of this exclusive small house with sea views, close to the town center and in a quiet area. Information on the risks associated with this property is available on the Géorisques website: www.georisques.gouv.fr

Ref. : 300V4825M

AGENCE IMMOBILIERE PROVENSAL

TOURRETTES1 285 000 €

House for sale 1 level var - 5 rooms - 291 m²

Tourrettes - contemporary villa with panoramic view

Just a few minutes from the prestigious Golf de Terre Blanche, discover this elegant contemporary villa of around 290 m², offering panoramic views of the valley and surrounding mountains. The first floor opens onto an entrance hall leading to a vast, luminous living room comprising a lounge and dining room, extended by a fully-equipped open-plan kitchen. The whole opens onto a spacious terrace, ideal for taking full advantage of the view and the natural environment. On the garden level, the villa features a master suite with bathroom and dressing room, plus three additional bedrooms, each with its own bathroom. Set in 7,200 m² of beautifully landscaped grounds, the property boasts numerous sunny terraces and a superb infinity pool, inviting you to relax and enjoy the panoramic views.

Ref. : V0009FAY

JOHN TAYLOR FAYENCE