OK
More than Less than
€  ok

Key-words : 1 level var

Houses and Apartments, your real estate specialist magazine offers a selection of ads that match with the keyword 1 level var. You can refine your search by specifying the area or price range in the navigation bar link Search for a House/Apartment.

ST-AYGULF389 000 €

Apartment for sale 1 level var - 3 rooms - 67 m²

NEW DEVELOPMENT: 2-BEDROOM APARTMENT OF 67.97M2 IN SAINT AYGULF

Superb 2-bedroom garden-level apartment in a new development of only 4 units. Within an intimate and private residence of just 4 units, discover this superb 68 sq M garden-level apartment offering a privileged and peaceful living environment. You will enjoy a beautiful 66 sq M outdoor space with the possibility of installing a swimming pool to fully enjoy sunny days. A rare property combining privacy, modern comfort, and quality of life. Delivery end of 2027

Ref. : 2933a

SEA VIEW PROPERTY / GROUPE AGENCE DU CAP

LES ISSAMBRES5 700 000 €

House for sale 1 level var - 8 rooms - 330 m²

PANORAMIC SEA VIEW GULF OF ST TROPEZ EXCEPTIONAL PROPERTY 6 BEDROOMS POOL EVERYTHING WITHIN WALKING DISTANCE

EXCLUSIVE TO SEA VIEW PROPERTY - GROUPE AGENCE DU CAP. Located within walking distance of the beaches and shops, this remarkable property boasts a rare location and spectacular panoramic sea views over the Gulf of Saint-Tropez and the port of Les Issambres. Built on a landscaped plot of 3,449 sqm, with no overlooking neighbors, it offers nearly 360 sqm of living space. Its architecture, designed by Joël Le Couturier, was conceived to create a seamless dialogue between the interior and exterior spaces, highlighting natural light and views towards the Mediterranean. The house reveals a true duality of atmospheres. The living room extends on one side to an intimate patio and on the other to terraces opening onto the Mediterranean horizon. This design allows you to enjoy different spaces and atmospheres throughout the day and the seasons. The kitchen, along with a pantry and storage space, completes the reception rooms. Particularly pleasant to live in, the villa offers a sophisticated layout with most of the living spaces on the ground floor. This level includes two suites, one of which is the master bedroom, a laundry room, and a separate room with a washbasin. Upstairs, four additional suites each have access to a large terrace and enjoy stunning panoramic views of the sea and the surrounding landscape. Facing the Gulf of Saint-Tropez, the heated infinity pool naturally extends the view towards the horizon. The surrounding terraces offer various spaces for entertaining or relaxing. An outdoor shower and toilet complete the amenities. A rare property where architecture and the Mediterranean lifestyle converge, designed both for entertaining and for fully enjoying the comfort of a home that is easy to live in every day.

Ref. : 2905

SEA VIEW PROPERTY / GROUPE AGENCE DU CAP

LA CROIX-VALMER2 750 000 €

House for sale 1 level var - 10 rooms - 190 m²

Gigaro: Provençal villa with high potential on an exceptional plot

Nestled on the heights of Gigaro, this property enjoys a magnificent view over the hills and the surrounding pine forest. In a setting of absolute tranquility, it boasts a prime location close to the beaches of Gigaro and the center of La Croix-Valmer, while offering swift access to Saint-Tropez via the charming village of Gassin. Set on over 8,100 sqm of landscaped grounds, this Provençal villa—ideal for a renovation project—offers approximately 190 sqm of living space across two levels. The exterior features expansive terraces, a beautiful swimming pool, ample parking, and two garages. The main level opens into an entrance hall leading to a bright living area, including a lounge, an open-plan kitchen with a dining area, and a pantry. The reception rooms flow naturally out to the covered terrace, the garden, and the pool. Two bedrooms and a bathroom complete this level. On the garden level, the space offers a second living room as well as two en-suite bedrooms, each with its own private bathroom and direct access to the garden. The property boasts a sought-after location, unobstructed views, and excellent exposure, offering significant potential for value appreciation through renovation and an extension that would capture a sea view of Cap Lardier.

Ref. : V2241ST

JOHN TAYLOR SAINT TROPEZ

ST-TROPEZ5 490 000 €

House for sale 1 level var - 7 rooms - 230 m²

New villa within walking distance of the beach

Just 250 meters from the beaches and 2 km from the center of Saint-Tropez, this stunning contemporary villa, fully renovated in 2025, boasts a prime location, high-end amenities, and an unobstructed view of the sea and hills from its rooftop terrace. Set on a landscaped plot of 1,083 m², the villa offers approximately 230 m² of living space spread over two levels. It includes 5 bedrooms, 3 of which are en suite, and features 3 terraces, including a spectacular 100 m² rooftop terrace, perfect for watching sunsets. The spacious and bright living areas open onto the exterior through large glass windows. An elegant open-plan kitchen, a living room with a fireplace, a laundry room, and a ground-floor suite complete the main level. Upstairs, the master bedroom and additional bedrooms provide comfort and privacy. This architect-designed villa, renovated with high-quality materials and tastefully furnished, offers high-end features that combine functionality and comfort: reversible air conditioning, home automation, alarm system, video surveillance, carport for 2 vehicles, heated saltwater pool, pétanque court, and summer kitchen. A turnkey villa, just steps from the beaches and the vibrant life of Saint-Tropez. An exclusive address to enjoy the best of the French Riviera on foot.

Ref. : 83315

MAGREY&SONS SAINT-TROPEZ

ST-TROPEZ15 600 000 €

House for sale 1 level var - 12 rooms - 550 m²

SAINT-TROPEZ – VILLAGE WITHIN WALKING DISTANCE - TWO-VILLA ESTATE

Located just a few minutes' walk from Place des Lices in Saint-Tropez, in a peaceful and highly sought-after setting, this property comprises two independent villas offering generous volumes and high-end amenities. Set on a 2,700 sqm plot, it features two swimming pools as well as numerous landscaped outdoor living areas. The main villa, approximately 330 sqm in size, offers spacious and beautifully proportioned living areas. On the ground floor, an entrance hall leads to a large living room with fireplace, a dining area, and a fully equipped open-plan kitchen. These reception areas open onto a beautiful terrace overlooking the garden. The first floor accommodates four en-suite bedrooms, including a spacious master suite benefiting from a large terrace with views over the garden and swimming pool. The property also features a TV lounge, wine cellar, fitness room, sauna, laundry room, and a garage for two vehicles. The secondary villa, approximately 235 sqm, comprises a spacious living room with an open-plan kitchen opening onto a lovely terrace overlooking the swimming pool and the main villa. It offers three beautiful en-suite bedrooms, as well as two additional en-suite bedrooms on the garden level with English courtyards. This villa also benefits from a fitness room, wine cellar, sauna, laundry room, ample storage space, and a large garage. Information regarding potential risks to which this property is exposed is available on the Géorisques website: www.georisques.gouv.fr. The property is located in an area subject to mandatory vegetation clearance regulations (obligation de débroussaillement). Renowned worldwide for its charm and its unique art of living, Saint-Tropez captivates visitors with its iconic harbour, beautiful beaches, renowned restaurants and luxury boutiques. An unmissable destination on the French Riviera, the village welcomes an international clientele every year, drawn by its distinctive atmosphere, prestigious events and Provençal heritage. Nestled between the Mediterranean Sea and the Var countryside, Saint-Tropez offers an exceptional lifestyle, within easy reach of the main airports and some of the Riviera's finest destinations. Located in a sought-after residential area of Saint-Tropez, Les Carles appeal with their peaceful, green surroundings, just a few minutes from the village centre and its shops. Appreciated for its tranquil atmosphere and privileged location, the area offers an attractive lifestyle, combining residential privacy with easy access to the beaches and Saint-Tropez's iconic destinations. A leading name in luxury real estate and an ambassador of the French art of living, BARNES operates an integrated network of 159 agencies across 21 countries and 75 destinations, assisting its clients with every aspect of their property and lifestyle projects. For any further information, the BARNES International Saint-Tropez team remains at your disposal. Tel: +33 4 94 43 32 47

Ref. : 87060663

BARNES SAINT-TROPEZ

LA GARDE-FREINET1 395 000 €

House for sale 1 level var - 6 rooms - 248 m²

Character house with swimming pool and outbuildings near the village

A few minutes from the village of La Garde-Freinet, this pleasant property of approximately 248 sqm is appealing due to its generous volumes, its peaceful and green environment, and its many possibilities for use. Built on a beautiful plot of about 2,500 sqm facing southwest, it offers a privileged living environment, ideal for a family residence, a holiday home, or a hosting project. The main house offers a spacious and cozy living room with a fireplace, a separate kitchen, a pantry, and direct access to the garage and cellar. A beautiful master bedroom with a private bathroom and WC, as well as a guest WC, complete this level. Upstairs, a second bedroom benefits from its own shower room. One of the major assets of the property lies in its independent spaces. A bedroom with a shower room and WC comfortably accommodates family or friends, while two independent apartments, each with a kitchen and shower room, offer great flexibility: family accommodation, guest hosting, a space for a professional activity, or rental potential. Outside, the garden benefits from a lovely southwest exposure and offers several living areas around an free-form pool. The various terraces allow full enjoyment of the Mediterranean climate, while a double carport and multiple parking spaces complete the amenities. The property also features double glazing, a laundry room, a ground-floor bedroom, and a spa/hot tub area. A generous property full of potential, offering both privacy, comfort, and independence, very close to one of the most sought-after villages in the Gulf of Saint-Tropez.

Ref. : 86802725

MED-ESTATES

RAYOL-CANADEL-SUR-MER2 390 000 €

House for sale 1 level var - 8 rooms - 200 m²

RAYOL CANADEL - LUXURY VILLA WITH SUPERB AMENITIES AND BEAUT

EXCLUSIVE TO AGNES MALECKI AGENCY - RARE FIND in the RAYOL CANADEL area - BEAUTIFUL, recently built, SOUTH-FACING PROPERTY offering a pleasant SEA VIEW, set on a wooded plot . The two-story villa comprises: an entrance hall, a large living/dining room opening onto a beautiful SEA VIEW terrace, a fitted and equipped kitchen open to the living room, a master bedroom with shower room and toilet; on the garden level: 3 bedrooms, each with its own shower room/toilet. A studio with a large walk-in shower and equipped kitchen can accommodate visiting family and friends. Importantly, all rooms in the villa have SEA VIEWS. High-end features will also appeal to you: underfloor heating and cooling, marble floors and staircases, cellar, utility room and crawl space, secure swimming pool with ozone treatment, large terraces, CCTV surveillance. Close to shops and the beach, you can do everything on foot.

Ref. : 1_V10008681

AGENCE AGNES MALECKI - GOLFE DE SAINT TROPEZ

ST-AYGULF4 200 000 €

House for sale 1 level var - 8 rooms - 238 m²

Saint-Aygulf – Contemporary Seafront Villa with Direct Beach Access

There are addresses whose rarity lies in an incomparable privilege: that of living facing the Mediterranean, just moments from its crystal-clear waters, in an unspoilt setting where every moment takes on a special significance. In Saint-Aygulf, between Cannes and Saint-Tropez, this remarkable contemporary villa, built in 2013, embodies a privileged vision of the Côte d'Azur lifestyle, combining modern architecture, contemporary comfort and an exceptional connection with the sea. Arranged over three levels and offering 238 sqm of living space, the property is set within 1,020 sqm of grounds, a true green sanctuary sheltered from view. Its seafront location makes it particularly desirable, enhanced by panoramic views and direct access to the beach and the sea. From the garden, a small gate provides access to the coastline just a few steps away, while the possibility of mooring a tender opens the way to wonderful maritime excursions. A rare privilege that turns every day into an invitation to make the most of the Mediterranean. On the ground floor, the reception areas are centred around a spectacular living space of approximately 100 sqm. Generously opening onto the outdoors through large picture windows, it brings together a lounge, dining area and kitchen in a harmonious setting filled with natural light. The views extend towards the sea, creating an exceptional sense of space and freedom. The lounge becomes an inviting place to relax, the dining area welcomes shared moments and the open-plan kitchen naturally lends itself to convivial gatherings. Here, the boundaries between indoors and outdoors disappear, giving way to a truly Mediterranean lifestyle. Extending from this spacious reception area, the terraces invite you to enjoy sunny days overlooking the open sea. One of them, measuring over 40 sqm, is ideally suited to summer lunches, dinners with friends and long evenings spent enjoying the gentle Var climate. The light, the sea and the surrounding vegetation create a living backdrop that changes throughout the day. This level also features the master suite, designed as an intimate and privileged retreat. Its dressing room and bathroom overlooking the sea extend the sense of comfort into the most private moments. Two additional bedrooms, two shower rooms and the entrance hall complete this level, offering a layout suited to both family living and entertaining guests. On the lower level, two bedrooms provide additional accommodation for family and friends while preserving everyone's privacy. A shower room, laundry room and garage complete this floor, bringing practicality and everyday comfort. This multi-level layout naturally separates the living areas, bedrooms and ancillary spaces, while offering generous accommodation capacity. At the top of the villa, the solarium reveals one of the property's most appealing features. Featuring a spa, this rooftop terrace offers remarkable panoramic views over the Mediterranean and the Estérel mountains. At sunset, as the sky takes on golden and rosy hues, this space becomes a truly private belvedere. As night falls and the stars appear, it invites you to enjoy moments of absolute tranquillity in an atmosphere of complete serenity. Outside, the landscaped garden showcases lush Mediterranean vegetation, dotted with palm trees and exotic planting. At the heart of this intimate setting, the mosaic-tiled swimming pool, surrounded by wooden decking, is an irresistible invitation to unwind. Sheltered from view, it provides the perfect setting to cool off, swim a few lengths or simply enjoy the sunshine in a true holiday atmosphere. The villa also benefits from electric underfloor heating and an individual solar hot water system. Its A-rated energy efficiency and A-rated climate performance demonstrate an appreciable level of efficiency, particularly sought after in a property of this standing. Restaurants and shops are within walking distance

Ref. : MZIST2016

MICHAËL ZINGRAF CHRISTIE'S INTERNATIONAL REAL ESTATE SAINT-TROPEZ

STE-MAXIME2 950 000 €

House for sale 1 level var - 4 rooms - 202 m²

Waterfront Villa in Sainte-Maxime – Breathtaking Panoramic Sea Views

Exclusive Listing. Ideally located in Sainte-Maxime, within a privileged setting, this property enjoys an exceptional location, just steps from the beaches, restaurants and local amenities. A true invitation to the gentle Mediterranean lifestyle, this 172 sqm residence, set on approximately 466.83 sqm of land, offers a rare living environment where the sea becomes a natural extension of everyday life. Upon arrival, a carport provides convenient parking for your vehicle. The landscaped garden then leads you towards the entrance of the house, where an elegant planted area combining natural stone and Mediterranean species immediately sets the tone for the charm of the property. Upon entering, the magic takes place instantly. The light-filled interiors and generous openings naturally draw the eye towards an exceptional panorama over the Mediterranean. The sea view is ever-present, spectacular yet soothing, creating an immediate sense of serenity. The main level features a beautiful living area comprising a welcoming lounge enhanced by an ethanol fireplace, a convivial dining room and an open-plan kitchen extended by a utility kitchen and a laundry room. A spacious terrace, a true belvedere overlooking the sea, invites you to fully enjoy the panoramic views and magnificent sunsets. This level also includes two bedrooms, a shower room and a guest toilet. The bedrooms offer excellent potential and can be personalised according to the tastes and wishes of their future owners. On the garden level, a third independent bedroom could easily be converted into a studio or guest apartment. This space benefits from direct access to the outdoors and allows you to reach the beach within just a few steps via a private access. Finally, the rooftop terrace provides a truly exceptional additional living space. Currently equipped with a jacuzzi, it offers numerous possibilities for creating a summer lounge, an outdoor kitchen or a relaxing area with breathtaking sea views. A rare waterfront property, where every day is gently punctuated by the sound of the waves, the light of the Mediterranean and privileged access to the beach, offering an exceptional quality of life.

Ref. : MZIST1954

MICHAËL ZINGRAF CHRISTIE'S INTERNATIONAL REAL ESTATE SAINT-TROPEZ

LES ISSAMBRES2 850 000 €

House for sale 1 level var - 6 rooms - 200 m²

LES ISSAMBRES CHARMING STONE PROPERTY SEA VIEW 5 BEDROOMS POOL

Rare for sale! Discover this sumptuous stone property, completely renovated in 2024 with high-end materials. Offering a sea view, it perfectly combines authentic charm and contemporary features. From the entrance, the tone is set: beautiful volumes, natural light, warm atmosphere. The modern kitchen, with its scullery, opens onto a vast double living room with a sitting area and fireplace, ideal for entertaining in a friendly atmosphere. Upstairs, the master suite with private terrace offers you a cocoon of privacy facing the Mediterranean. On the garden level, two en-suite bedrooms welcome family or guests in absolute comfort. Outside, the magic continues: a beautiful salt-water swimming pool, on the same level as the living spaces, a fully equipped pool house, and an outdoor shower to prolong the sunny days. All in a green, peaceful and preserved setting. A unique address, between the sea and the hills, perfect as a main residence, second home or prestigious investment. An exceptional property to discover without delay.

Ref. : 3750

SEA VIEW PROPERTY / GROUPE AGENCE DU CAP

CAVALAIRE-SUR-MER1 820 000 €

House for sale 1 level var - 7 rooms - 170 m²

BEAUTIFUL SEA VIEW FOR THIS PROPERTY WITH INFINITY POOL AND

In the hills above Cavalaire - A stunning, high-end property with a 10 x 5 meter saltwater infinity pool nestled in nature and close to protected woodlands. Facing south, it boasts a large landscaped garden of 1648m2 and 170m2 of living space (204m2 total floor area) with an additional 35m2 of convertible attic space. The property comprises a grand entrance hall leading to a beautiful combined living and dining room, a separate kitchen, all opening onto a 65m2 terrace, a fireplace with sliding glass doors, and three bedrooms, including a master suite with dressing room, bathroom, and shower room/WC. On the garden level, there is an independent studio with a kitchen, shower room, and WC. A double garage provides ample space for several vehicles. Additional features include cellars, a well, a pétanque court, and a garden shed. No work required!

Ref. : 1_V10009078

AGENCE AGNES MALECKI - GOLFE DE SAINT TROPEZ

LES ISSAMBRES2 850 000 €

House for sale 1 level var - 5 rooms - 240 m²

Completely renovated villa with panoramic sea view!

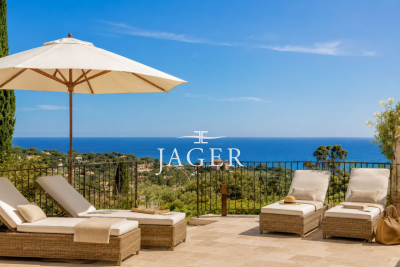
Stone-clad villa fully renovated with panoramic sea views, heated pool, and south-facing exposure Ideally situated in an elevated position just beside Les Issambres, this charming fully renovated stone villa of approximately 200 m² of living space enjoys exceptional panoramic sea views and a south-facing orientation, ensuring optimal sunlight throughout the day. The property is laid out over several levels: Garden level: Two independent en-suite bedrooms, perfect for hosting family and friends in complete privacy. Main level: A spacious, bright living area including a lounge with fireplace, a welcoming dining room, and an open kitchen with a pantry. The whole space opens seamlessly onto the terraces and pool area, offering a stunning unobstructed sea view. This level also features two additional bedrooms sharing a bathroom. Upper floor: A floor fully dedicated to a magnificent master suite, boasting spectacular sea views stretching to the horizon as well as a private rooftop terrace. Outdoors: The villa includes a heated pool, surrounded by expansive travertine terraces, and a fully equipped pool house with a dining area under a covered terrace-ideal for enjoying summer days. Set on a fully enclosed 1,347 m² plot landscaped with terraces, the garden is enhanced by numerous Mediterranean plants and beautifully illuminated by automatic outdoor lighting at nightfall. The property also offers a garage and a large parking area accommodating 4 to 5 vehicles with a turning space.

Ref. : 394V3171M

JAGER IMMOBILIER

MONTAUROUX2 450 000 €

House for sale 1 level var - 8 rooms - 310 m²

Contemporary Villa Between Provence and the Riviera

Overlooking the picturesque landscapes of the Var hinterland, this stunning contemporary villa of approximately 310 m² enjoys an elevated position in Montauroux, combining the tranquillity of Provence with the sophistication of the French Riviera. Bathed in natural light, the property features floor-to-ceiling windows, generous living spaces and expansive terraces that create a seamless connection between indoor and outdoor living. The reception area includes a spacious lounge, dining area and a high-end Bulthaup kitchen, renovated in 2023 and fitted with Miele and Gaggenau appliances. The villa offers four bedrooms, each with an en suite bathroom, including three on the lower level, as well as a dedicated office accommodating two people. A private fitness room and a sauna with integrated Bluetooth audio complete the interior amenities. Set within beautifully landscaped grounds of 2,723 m², the property boasts extensive terraces and a 15 x 3. 8-metre swimming pool, equipped with automated systems for easy maintenance. Year-round comfort is ensured by reversible air conditioning, underfloor heating and a heat pump. Smart-home technology, Sonos sound system, high-speed fibre-optic internet, comprehensive indoor and outdoor Wi-Fi coverage, and a security system further enhance the property. Ideally located near the prestigious Terre Blanche estate, renowned for its championship golf courses and spa, as well as Lake Saint-Cassien and the charming hilltop villages of Callian, Tourrettes and Fayence, the villa also benefits from easy access to beautiful natural surroundings and outdoor activities. Cannes and the French Riviera coastline are within convenient reach, while Nice International Airport is approximately 45 minutes away. A rare opportunity to acquire an elegant contemporary residence combining refined amenities, modern comfort and the authentic Provençal lifestyle, ideal as either a primary residence or an exceptional holiday home.

Ref. : VAL260199

Savills Valbonne

STE-MAXIME5 290 000 €

House for sale 1 level var - 8 rooms - 350 m²

SAINTE-MAXIME | CONTEMPORARY VILLA WITH SEA VIEWS | PRIVATE ESTATE | SWIMMING POOL | GARAGE

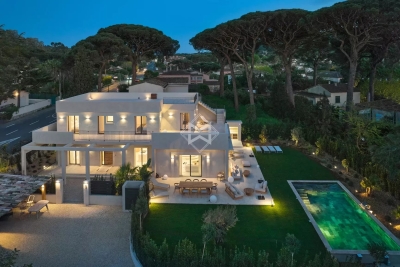
Just 600 metres from the beaches, within an exclusive private and secure estate, this exceptional property brings together contemporary architecture, refined elegance and the Mediterranean art of living. Set in one of Sainte-Maxime's most desirable residential locations, this stunning contemporary villa of approximately 350 sqm impresses with its generous proportions, sophisticated finishes and breathtaking views over the Gulf of Saint-Tropez. Nestled within nearly 2,000 sqm of beautifully landscaped, level grounds, the property offers an exceptional lifestyle combining tranquillity, privacy and close proximity to the Mediterranean coastline. Upon entering, an elegant entrance hall leads to magnificent, light-filled living spaces. The spacious living room, featuring a fireplace, opens seamlessly onto expansive terraces and a charming patio with a fountain, creating a harmonious connection between indoor and outdoor living. A fully equipped contemporary kitchen, complemented by a pantry, along with a private office, completes the reception areas, thoughtfully designed for both comfort and entertaining. The villa features four beautifully appointed bedroom suites, including three on the ground floor, each with its own dressing room and en-suite shower room. Upstairs, the magnificent master suite offers a private sanctuary, complete with a spacious dressing room, an elegant bathroom with a separate shower, and direct access to a private sun terrace boasting spectacular views of the Mediterranean Sea and the Gulf of Saint-Tropez. Designed for ultimate relaxation, the property also features a dedicated wellness area with a fitness room, Jacuzzi and hammam. Outside, the beautifully landscaped Mediterranean gardens provide a lush and peaceful setting for a magnificent 16-metre heated swimming pool. Sun-drenched terraces, inviting relaxation areas and a pétanque court create the perfect environment for enjoying the exceptional Côte d'Azur lifestyle. A spacious garage further enhances the property, while direct access to a scenic nature trail behind the villa adds to the appeal of this privileged setting. An exceptional address in Sainte-Maxime, combining stunning sea views, four luxurious suites, premium amenities and beaches within walking distance, just minutes from the vibrant atmosphere of the Gulf of Saint-Tropez. A truly remarkable property that must be experienced to fully appreciate its exceptional setting and lifestyle. Agency fees payable by vendor - Montant estimé des dépenses annuelles d'énergie pour un usage standard, établi à partir des prix de l'énergie de l'année 2026 : 2020€ ~ 2750€

Ref. : 87500366

BARNES Sainte-Maxime

LES ISSAMBRES925 000 €

House for sale 1 level var - 3 rooms - 96 m²

Town center and beach within walking distance. Villa with sea view, pool and private parking, in Les Issambres.

Contemporary charm in the heart of Les Issambres. Just steps from the sea and the village center, this exceptional property blends the elegance of a recent renovation with the comfort of a smart home to create a truly unique living space. From the moment you enter, the modern kitchen captivates with its clean lines and light-filled dining area. It opens onto a welcoming terrace featuring a fully equipped summer kitchen, perfect for extending summer evenings. Below, the living room extends outdoors, inviting relaxation around the heated pool and its sunbathing area. An en suite bedroom, a laundry room, and a guest toilet complete this level, designed for everyone's comfort. Upstairs, the master suite offers a more intimate atmosphere: an elegant bathroom, a custom-made dressing room, and integrated home automation to control everything from lighting to heating with a simple touch. Refined décor, modern technology, preserved privacy, and a private parking space--here, every detail is designed to allow you to fully enjoy a home where everything is within walking distance.

Ref. : 9656B

SEA VIEW PROPERTY / GROUPE AGENCE DU CAP