OK
More than Less than
€  ok

Key-words : 1 level var

Houses and Apartments, your real estate specialist magazine offers a selection of ads that match with the keyword 1 level var. You can refine your search by specifying the area or price range in the navigation bar link Search for a House/Apartment.

SANARY-SUR-MER2 890 000 €

House for sale 1 level var - 7 rooms - 330 m²

For Sale - Sanary-Le Lançon - Property - Rural Setting

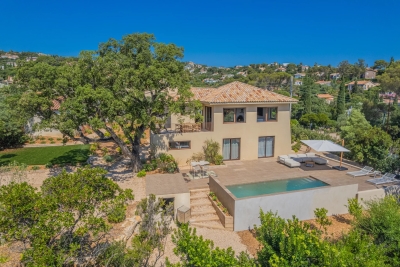
Located in the Sanary countryside, in a completely peaceful setting, this beautiful property of approximately 330 m² is divided into two residences and sits on 6,126 m² of land. Main villa (280 m²): Spacious living areas, including a living room, dining room, and kitchen, all opening onto two terraces and the pool. On the same level, a suite with its own shower room, a recreation area, as well as a relaxation area and bar. Upstairs, three bedrooms, including a master suite with its own bathroom, and a shower room. Adjacent: a 50m² apartment comprising a living/dining room with open-concept kitchen, a bedroom, and a shower room. A swimming pool, a double garage, a carport, and numerous terraces complete the property. Solar panels ensure a high degree of energy self-sufficiency. The property is also connected to the Canal de Provence. Agency fees payable by vendor - Montant estimé des dépenses annuelles d'énergie pour un usage standard : 1190€ ~ 1670€

Ref. : 86827554

BARNES SANARY LUXURY REALTY

LES ISSAMBRES310 000 €

Apartment for sale 1 level var - 3 rooms - 51 m²

FOR SALE: 2-bedroom apartment in Les Issambres, near the sea, in a residence with 2 swimming pools and tennis courts

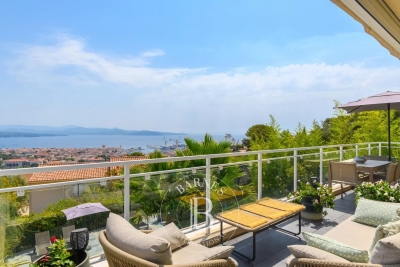
Newly renovated duplex apartment, 51 sqm (37.52 sqm Carrez law), sea view. Discover this beautiful, fully renovated apartment, ideally located in a secure residence with swimming pools and tennis courts, just steps from the beaches. It comprises: On the main level: a bright living room opening onto a pleasant covered terrace of approximately 10 sqm with sea views (ideal for al fresco dining), an en suite bedroom with its own shower room, and a separate WC. Upstairs: a mezzanine reading area, an attic bedroom, and a shower room with WC. A private parking space completes this exceptional property.

Ref. : 2897

SEA VIEW PROPERTY / GROUPE AGENCE DU CAP

LE LAVANDOU445 000 €

House for sale 1 level var - 4 rooms - 114 m²

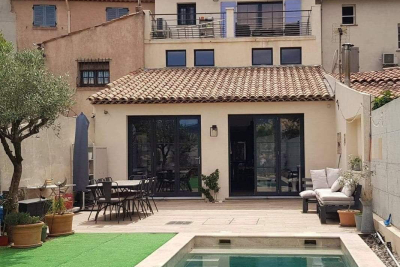
House for sale in Le lavandou in the immediate vicinity of shops and beaches. This charming two-story town house is fully air-conditioned. The main level offers a lovely living space with an open-plan fitted kitchen, an office area, a bedroom, and a shower room with toilet. In the converted Attic there are two bedrooms and a shower room with toilet. Ideal for a first-time buyer or as a second home. Sold with a basement garage. The beach and restaurants are a five-minute walk away.

Ref. : 1085V2M

CELLIER & COATES

BORMES-LES-MIMOSAS680 000 €

House for sale 1 level var - 7 rooms - 180 m²

Bormes les Mimosas. House for sale to renovate. Located in a residential area not far from shops, it offers generous living spaces and a flat plot that can accommodate a pool. It consists of an entrance that can be converted into a kitchen, a beautiful living room with a fireplace opening onto a covered terrace, and two toilets. An independent one-bedroom unit completes this level. Upstairs are three bedrooms, one with a terrace, a bathroom with both shower and bathtub, an office, and a toilet. A large, convertible basement completes the property. Flat land. Easy access.

Ref. : 1085V7M

CELLIER & COATES

BORMES-LES-MIMOSAS315 000 €

Apartment for sale 1 level var - - 65 m²

Bormes les Mimosas T3 apartment for sale on the garden level, located in a small condominium close to the shops in the Pin de Bormes. Situated in a small building with 4 flats. This 65 m² apartment features a living room opening onto a large 36 m² terrace, perfect for hosting outdoor meals. It includes a fully equipped separate kitchen. Two bedrooms and a bathroom complete the property. Two outdoor parking spaces. Sold by Cellier & Coates Bormes Tel +33 49 40 01 02 Ideal for a first purchase!

Ref. : 1085V4A

CELLIER & COATES

LE LAVANDOU2 150 000 €

House for sale 1 level var - 6 rooms - 160 m²

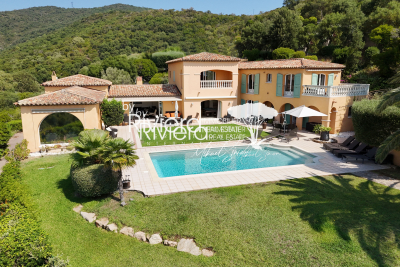
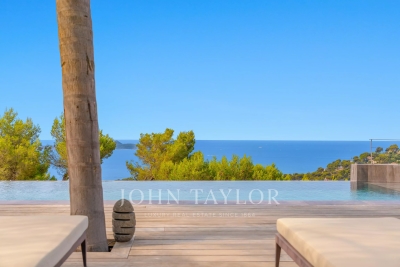
Villa for sale in Pramousquier next to Cap Nègre. This property of 160 m² has stunning views of the sea and the hills. This Neo-Provençal style property with high-end amenities has a double living room with fireplace and a fitted American kitchen of approximately 60 m². There are sliding doors that lead onto the terrace and swimming pool. Four comfortable bedrooms, two with access to the terrace. A bathroom and shower room completes this part of the villa. There is a bedroom and a bedroom that can be used for the personnel. Outside there is a heated infinity pool on the same level as the living space. Numerous terraces, double garage. Pedestrian access to the cove of Pramousquier. Privileged environment. Located between Pramousquier beach and Cavalière beach. Private domain with low charges. Fully air-conditioned villa.

Ref. : 1085V17M

CELLIER & COATES

LE LAVANDOU2 290 000 €

House for sale 1 level var - 7 rooms - 181 m²

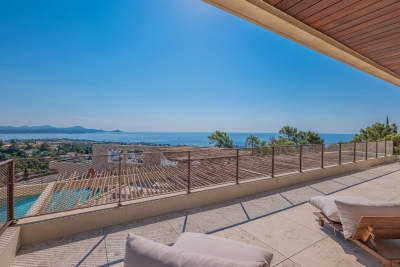
Le Lavandou contemporary villa for sale in a residential area. This villa is set on a large plot of landscaped garden with panoramic sea views and an infinity swimming pool 10x5 meters. Built in a dominant position, the property enjoys exceptional panoramic views over the Bay of Le Lavandou with omnipresent sea views from the main living areas as well as from the outdoor spaces. The property is built on two floors. There is an entrance that opens into a large sunny living room with a terrace facing the sea. There is an office and two bedrooms each with en-suite bathrooms. On the ground floor there is a modern fitted kitchen, a cellar and a dining area facing the swimming pool. The sundeck and pool area is an ideal place to relax on hot afternoons. There are a further two bedrooms with en-suite bathrooms on this level. Outside there is a double garage and further space for vehicles. The landscaped garden has been well-designed with Mediterranean trees. The villa makes a perfect holiday home or to live in all year round.

Ref. : 1085V8M

CELLIER & COATES

CALLIAN997 000 €

House for sale 1 level var - 6 rooms - 217 m²

Charming villa with pool - Callian

In a quiet and residential area, discover this charming villa of approximately 235 m² with a pool and a flat land. The villa has, on the garden level, a large living room of 64 m² with a fireplace, an open fitted kitchen, a dining room/veranda, two bedrooms with shower rooms. Laundry room and cellar. Upstairs, you will find a master bedroom with an office, a bathroom with shower, a dressing room, and a second bedroom. Loggia. The garden of approximately 3200 m² offers a beautiful sunny pool area, a barbecue area, and numerous terraces. A garage completes this property.

Ref. : 87141565

WRETMAN ESTATE & CONSULTING

SEILLANS475 000 €

House for sale 1 level var - 6 rooms - 150 m²

Family Home with Great Potential of 150 sqm - Panoramic View - Swimming Pool and Tree-Lined Garden -

Welcome to Abriculteurs, the family agency committed to exceptional service. Discover a carefully crafted presentation of this property: professional photos. Trust our expertise to turn your real estate projects into outstanding successes. Discover this detached house built in the early 1980s, located on the heights of Seillans, in a green environment with a beautiful open view over the plain and the village. Offering approximately 150 sqm of living space over two levels, the house presents a particularly interesting layout for a family, a second home, or a project including an independent area, or even two separate apartments. The main level, accessible on the ground floor from the entrance, opens onto a large living area with a lounge, dining room, and open kitchen. This space extends to a large terrace overlooking the landscape and offering a remarkable panoramic view. This level also includes a bedroom and a large bathroom, allowing for a true master suite on the ground floor. The lower level, garden level, benefits from direct access to the outdoors and the swimming pool. It houses several rooms that can be converted into bedrooms, an office, or an additional living room, as well as a laundry room, a shower room, and a wine cellar. A former garage, now converted into approximately 34.5 sqm, includes a bedroom, a shower room with WC, and an additional room. This space offers real potential to create an independent studio, accommodate family and friends, or develop a rental project, subject to the necessary authorizations. Outside, the house is set on a shaded and tree-lined plot of approximately 1,357 sqm. The pool, located very close to the house, blends naturally with the outdoor living spaces. Several terraces allow you to enjoy the setting and the view. Two parking spaces are currently available, including one under a carport. The house is structurally sound and of traditional construction but currently requires modernization and updating to fully exploit its potential. Property highlights: - Exceptional panoramic view over the plain and the village of Seillans - Approximately 150 sqm of living space over two levels - Tree-lined and shaded plot of around 1,357 sqm - Swimming pool in immediate proximity to the house - Large terrace with a view - Bedroom and bathroom on the main level - Several sleeping areas on the garden level - Former garage converted into approximately 34.5 sqm - Potential for studio or independent housing - Air conditioning / air-to-air heat pump - Fireplace - Two parking spaces, including one under a carport - Detached house with no co-ownership Please note: - Property tax: €2,171 per year - Condition of the property: requires modernization and updating - Not subject to co-ownership regulations - Individual sanitation system by septic tank; SPANC inspection and soil study in progress as part of a septic system replacement project Energy Performance Certificate (EPC) carried out on Conventional consumption: 224 kWhEP/m². year - class D Estimated emissions: 7 kg CO2/m². year - class B Estimated annual energy cost: between €2,530 and €3,490 Reference years for energy prices: 2021, 2022, and 2023 Sale price: €475,000 including tax (Abriculteurs agency fees borne by the seller) Interested in this property? To arrange a visit with us, it's easy: schedule an appointment at your convenience. This listing was prepared under the editorial responsibility of SASU Inov'You, registered with the Nice Trade and Companies Register under number 851 223 610, registered office at 14 rue Foncet, 06000 Nice, without fund holding, acting on behalf of SARL Abriculteurs Immobilier, registered under SIREN number 837 704 584, holder of professional card number CPI 7501 2018 000 025 842, issued by the Paris Île-de-France Chamber of Commerce and Industry.

Ref. : QBCH5254_MM_0709_1

abriculteurs

LA CROIX-VALMER2 290 000 €

House for sale 1 level var - 7 rooms - 158 m²

Stunning sea view, villa with swimming pool, 5 bedrooms and

In a quiet location, not far from the village, this property benefits from a magnificent view of the sea and the hills and a south-facing aspect. The property is secluded and full of charm, beautifully landscaped with flowers and a pétanque court. Beautiful outdoor living space in front of the living room and around the pool. The house, in Provençal style, on two levels, consists, on the ground floor, of a living room with fireplace and kitchen, a bedroom with en suite bathroom and toilet, a bedroom, a bathroom and a separate toilet. On the lower level, at garden level, there are two adjoining bedrooms with shower room and toilet, a bathroom with toilet, a bedroom, a shower room with toilet, and an additional room currently used as a living room and kitchen, which could be converted into a 6th bedroom. This property has a lot of charm and is in very good condition in a peaceful setting.

Ref. : V20000541

GOLFE ESTATE

FAYENCE1 190 000 €

House for sale 1 level var - 6 rooms - 280 m²

PROPERTY - HEATED POOL - INDEPENDENT STUDIO

Beautiful house of 280 m2 of living space situated on a wooded plot of 3,800 m2, offering very beautiful volumes and quality features. On the ground floor, you will find an entrance hall with a terrace, built-in wardrobes, and a WC with a washbasin; a spacious living room with a dining area and a lounge equipped with an inset fireplace, opening onto two terraces (one facing the village and the other facing south). The kitchen includes a pantry. A study/library with a sofa bed, as well as a master suite with a double dressing room and bathroom (shower, whirlpool bath, and WC), complete this level. Upstairs, there are two bedrooms with large closets, one with an en suite shower room, and a second shower room with WC. On the garden level, an independent studio of 50 m2 with terrace, shower room and WC, a carport and a large cellar of 80 m2. The exterior features a 12 x 4.20 m heated swimming pool, a pool house with summer kitchen, shower and WC, and a large 80 m2 terrace. Fully air-conditioned house, equipped with solar panels with an EDF buyback contract.

Ref. : VMA1111

IMMOBILIA 2000 FRANCE

CAVALAIRE-SUR-MER1 690 000 €

House for sale 1 level var - - 220 m²

Villa near the beaches with sea view – Cavalaire-sur-Mer

Just a few minutes from the beach, a beautiful renovated villa with a harmonious view of the sea and Cap Lardier, located in a peaceful and sought-after estate. Facing South-East, this charming villa enjoys an open, elevated view and is bathed in natural light from the morning while being protected from the intense afternoon heat. Completely renovated a few years ago, this villa offers over 200sqm of living space with bright and pleasant volumes, laid out as follows: The main level features a living room opening onto the garden and pool with wide sea views, a fully equipped kitchen, two bedrooms with their own walk-in closets, one shower room, one bathroom, and a spacious office area. The lower garden level includes two bedrooms, one shower room, and dressing areas. Each floor has separate toilets. The villa is set on a plot of over 1,600sqm, with a welcoming swimming pool at the heart of a flat, beautifully landscaped garden. Additional features include air conditioning, a garage, well-maintained crawl space, sold fully furnished, parking spaces, automatic watering system, outdoor lighting, electric gate, and connection to mains drainage.

Ref. : 83372

MAGREY&SONS SAINT-TROPEZ

SANARY-SUR-MER1 395 000 €

Apartment for sale 1 level var - 3 rooms - 171 m²

For Sale - Sanary - Portissol - Duplex Apartment - Garden - Pond - Garage - Parking

In the heart of the sought-after Portissol neighborhood, within a small gated community with private entry, a superb duplex apartment surrounded by a 300 m² garden for exclusive use. The apartment features a spacious, bright living area with windows facing three directions and a sunny terrace; the upper level includes two large bedrooms, each with its own terrace, and a separate shower room. A bedroom with a shower room, located in a basement unit, along with a garage, two spacious parking spaces, and a heated pool, complete the property. A haven of peace and greenery, completely private. Agency fees payable by vendor - Montant moyen de la quote-part de charges courantes 2,664 €/yearly - Montant estimé des dépenses annuelles d'énergie pour un usage standard : 1130€ ~ 1610€

Ref. : 87067775

BARNES SANARY LUXURY REALTY

ST-CYR-SUR-MER5 400 000 €

House for sale 1 level var - 8 rooms - 300 m²

Seafront property with panoramic views and direct access to the private cove of Domaine de Port d'Alon

Joint Sole Agent In the heart of the prestigious Domaine de Port d'Alon, between La Ciotat and Bandol, this newly completed exceptional property is set within one of the most exclusive and unspoiled environments on the Mediterranean coastline. Nestled between protected natural areas, it offers a rare lifestyle, where the sea can be reached on foot via a pine-lined path, with spectacular sunsets over the Mediterranean as a backdrop. Designed by architect Pascal Grasso, the villa offers nearly 300 sqm of living space on a landscaped plot of approximately 1,800 sqm. It is distinguished by the choice of noble materials: exposed concrete, natural stone, Red Cedar, Sainte-Baume stone and Egyptian stone, all enhanced by impeccable craftsmanship. The main level, dedicated to reception areas, features a vast light-filled living room, fully opening to the outdoors through large floor-to-ceiling windows. It also includes a fully equipped open-plan kitchen and a master suite with direct access to the terraces. A study completes this level. On the garden level, four additional bedrooms and a large versatile space create a second living area, which can be arranged as a cinema room, wellness area or independent guest apartment depending on needs. Outdoors, the property offers a swimming pool with spa area, a pétanque court under the pine trees, and generous relaxation areas facing the sea. A double garage completes the property. The estate is secured 24/7 and offers rare amenities: direct access to a private cove with seasonal pontoon, a 25-metre swimming pool, tennis courts, a volleyball court and a mini-golf area. A discreet and refined creation where contemporary architecture, exceptional amenities and Mediterranean nature come together facing the sea.

Ref. : 83538

MAGREY&SONS SAINT-TROPEZ

STE-MAXIME1 650 000 €

Apartment for sale 1 level var - 4 rooms - 224 m²

High-potential apartment with panoramic sea views over Saint-Tro

In Sainte-Maxime, in a privileged seaside setting, this 187 sqm Carrez Law apartment, offering approximately 275 sqm of total floor area, with a private swimming pool and panoramic sea views, provides an exceptional quality of life. The apartment is arranged around a vast reception room of approximately 70 sqm, with extensive views towards the sea. The semi-open kitchen and dining areas extend into an enclosed loggia, allowing full enjoyment of the light and panorama in every season. The sleeping area comprises two generously sized bedrooms, each with its own dressing room and private shower room or bathroom. An office near the entrance could also be converted into an additional bedroom. The generous proportions, spacious hallways, numerous openings onto the outdoors and varied living areas create a truly distinctive atmosphere. The property offers more of the feeling and privacy of a house than those of a traditional apartment. The interior currently features a warm, period-specific Neo-Provençal style. However, the proportions, natural light and materials provide an excellent basis for contemporary renovation. The apartment could easily be modernised to reveal its full potential and create a more up-to-date interior, while preserving its character and architectural qualities. Outside, the property benefits from a genuine additional living space with a private 9 x 4.5 m swimming pool, equipped with a solar-powered roller cover. A plant room beneath a covered area, together with a storage space, completes the outdoor facilities. The property is located within a small condominium comprising only four co-owners, each benefiting from an independent entrance. The external refurbishment was recently completed. A garage of approximately 39 sqm, directly connected to the apartment via a utility room, completes the property. Another major asset of this property is its location. A level route along the seafront provides pedestrian or cycling access to the centre of Sainte-Maxime and its shops, as well as to the botanical garden and tennis courts, without any incline. This layout is particularly appealing both as a main residence and as a second home. Energy performance rating: 150 – C Greenhouse gas emissions: 6 – B Estimated annual energy costs for the property: €3,050–€4,190. Condominium comprising 11 lots; average annual charges for the lots: €3,640. Proceedings pending: yes Transaction fees, including VAT, payable by the seller. Information on the risks to which this property is exposed is available on the Géorisques website: www.georisques.gouv.fr The luxury real estate market on the French Riviera is one of the most attractive in the Mediterranean region. Holiday homes and second homes on the French Riviera offer not only an incomparable lifestyle and quality of life, but also, given the international economic climate, a secure investment and a smart retirement plan, particularly at premium addresses. Well situated between the Maures Massif and the Gulf of Saint-Tropez, Sainte-Maxime is renowned for its charm and pleasant climate. Opposite Saint-Tropez, near the towns of Ramatuelle, Grimaud, Port Grimaud, Cogolin and Fréjus, the municipality boasts numerous fine-sand beaches sheltered from the wind. These assets make it a prime tourist destination, particularly popular with artists. The town hosts numerous events and shows. In addition to its casino, it also has several museums, including the Musée de la Tour Carrée, the Phonograph Museum, and the Museum of Mechanical Music and Inventions. Also worth seeing is the Church of Sainte-Maxime, one of the oldest buildings in the town.

Ref. : W-04BBIE

ENGEL & VÖLKERS