OK
More than Less than
€  ok

Key-words : 1 level var

Houses and Apartments, your real estate specialist magazine offers a selection of ads that match with the keyword 1 level var. You can refine your search by specifying the area or price range in the navigation bar link Search for a House/Apartment.

ST-RAPHAËL1 579 000 €

House for sale 1 level var - 7 rooms - 210 m²

Renovated house with salt water pool and large garden in Bou

DELUXIA presents this renovated 1960s house, located in Saint-Raphaël, in the heart of the highly sought-after Boulouris area. Situated at the end of a cul-de-sac, it benefits from a peaceful and quiet environment. With approximately 210 m2 of living space, the house is arranged over two levels. The ground floor opens onto an entrance hall leading to an office perfectly suited for remote working, and then to a light-filled living area. This space combines a living room, a dining room, and a contemporary open-plan kitchen with a central island, complemented by a pantry and a laundry room for everyday convenience. Upstairs, the sleeping area comprises four comfortable bedrooms, including a master suite with its own terrace. A separate bathroom completes this level, offering functionality and comfort for the whole family. Outside, the flat, landscaped grounds of 2,070 m2, meticulously maintained, feature a 10 x 4 meter saltwater swimming pool, a vegetable garden, and a carport. This verdant setting invites you to fully enjoy sunny days and the Mediterranean climate in complete privacy. The location is ideal: the beaches are only 1.2 km away, allowing you to combine residential peace and proximity to the coast. For any further information or to arrange a visit, contact DELUXIA, your leading real estate agency in Saint-Raphaël.

Ref. : 2339
Deluxia Immobilier

CARQUEIRANNE1 899 000 €

House for sale 1 level var - 5 rooms - 180 m²

Carqueiranne Contemporary house with panoramic sea view

In Carqueiranne, within a sought-after residential setting, this recently built house spans around 180 sqm of living space on a 1,000 sqm plot, offering a peaceful and light-filled environment. From the entrance, light becomes the guiding thread. Large bay windows accompany the open-plan ground-floor living area of around 60 sqm, oriented due south. From the living room, the panorama opens onto the Île du Levant, Les Salins, the Giens peninsula, Porquerolles and as far as Cap Sicié. The living room opens naturally onto a sunlit terrace and a heated infinity pool, inviting full enjoyment of the outdoors throughout the seasons. The kitchen, designed as a space to share, is complemented by a discreet and functional utility room. The sleeping quarters, set on the lower level, offer calm and privacy. All four bedrooms enjoy a sea view, conducive to restful nights. The master suite stands apart with its dressing room, bathroom and private WC, forming a true self-contained retreat. The three further bedrooms share a shower room and built-in storage, well-suited to welcoming family and guests. A garage, parking for several vehicles, a camera and alarm security system, and quality finishes complete this harmonious property. This property will appeal above all to those seeking an elegant, easy-to-maintain Mediterranean retreat. Designed for effortless living, with amenities, the harbour and the beaches just moments away, it offers the ideal setting to enjoy the Mediterranean lifestyle in complete peace of mind.

Ref. : 83460

MAGREY&SONS SAINT-TROPEZ

STE-MAXIME7 800 000 €

House for sale 1 level var - 6 rooms - 400 m²

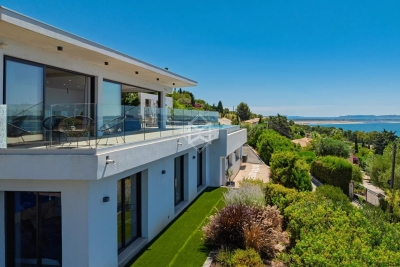
SAINTE MAXIME: Contemporary villa with panoramic ocean views

SOLD BY OUR AGENCY - Located in a sought-after area of Sainte-Maxime, close to downtown, this contemporary villa of over 400 m² offers stunning views of the sea and the Gulf of Saint-Tropez. The property sits on an elevated lot of approximately 1,500 m², landscaped with Mediterranean plants. The architecture is modern, the spaces are generous, and the finishes are of high quality. The main level features a large living area that opens onto the outdoors, extending onto a spacious terrace facing the sea. The sleeping quarters include five suites, including a master suite, featuring spacious rooms and unobstructed views. The garden is centered around an infinity pool facing the sea. A spacious basement completes the property, featuring a separate studio, a laundry room, and a large garage capable of accommodating four vehicles.

Ref. : 4856V

AGENCE BIRD

PORT-GRIMAUD575 000 €

Apartment for sale 1 level var - 2 rooms - 35 m²

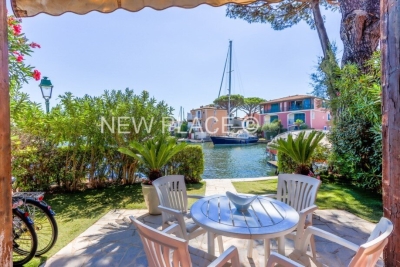
Lovely renovated 2-room ground-floor apartment with 12m boat mooring

Lovely 2-room apartment of approximately 35sqm, entirely renovated located on the garden level of a small building on the edge of the canal. It consists of: an entrance, a living room with an open-plan kitchen, a bedroom with a shower and a separate toilet. A south-facing terrace and garden bordering the canal. Right to use a 12m boat mooring located in front of the apartment. A private parking.

Ref. : A312-1200

NEW PLACE Immobilier

FAYENCE499 000 €

House for sale 1 level var - 5 rooms - 140 m²

Quiet villa near the village - Fayence

In a highly sought-after area just minutes from the village of Fayence, this ideally located villa of approximately 150m2 is surrounded by nature and nestled in an ultra-quiet environment. The property is built on wide stone terraces with a magnificent open view of the countryside and the surrounding hills. The villa's entrance leads to a spacious living-dining room and kitchen opening onto a south-facing terrace. Two large bedrooms with closets and a beautiful bathroom are on this level. Descending to the ground floor, there are also 2 additional bedrooms with a large bathroom. The swimming pool, placed in a commanding position relative to the house, is fully secured. A cellar and a carport complete this property.

Ref. : 87060680

WRETMAN ESTATE & CONSULTING

STE-MAXIME3 500 000 €

House for sale 1 level var - 8 rooms - 300 m²

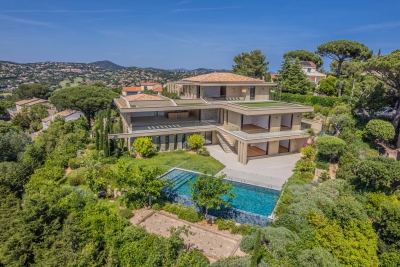
MODERN AND LUXURIOUS VILLA WITH PANORAMIC SEA VIEW OF SAINT TROPEZ.

This stunning villa located in the charming Sainte Maxime area offers an exceptional living experience thanks to its unique location on the golf course and proximity to the iconic sites of Saint-Tropez. The tranquility of the green surroundings, combined with the lively atmosphere of the Côte d'Azur, makes this villa a dream location for those looking for a perfect balance between relaxation and entertainment. The interior With a generous living space of 340 m², this villa offers not only space but also sophistication and comfort. The bright and open living room is tastefully decorated and equipped with comfortable seating. The living room flows seamlessly into the spacious open kitchen, where a large dining table invites you to long, convivial dinners. From the living room and kitchen, there is direct access to the sunny terrace via large sliding doors. There is also a pleasant terrace on the mountain side of the villa. The modern and very luxurious kitchen is fully equipped including a cooker, dishwasher, combination microwave, combination steam oven, two fridge freezers and a large wine cooler. On the ground floor, a practical room is equipped with a double washing machine and tumble dryer. The villa has six generous bedrooms, each with an en-suite bathroom with toilet and shower and air conditioning. The bedrooms offer the ultimate in comfort, with luxury box-spring beds and modern bathrooms. The first floor bedroom serves as the master suite, with a spacious double bed and a luxurious bathroom equipped with a bathtub, double walk-in shower, double sink and toilet. The second master suite has the same décor and is located on the lower level of the villa. The other bedrooms, both in the villa and in the independent guest house, offer the same high-quality amenities, ensuring privacy and comfort for all members of the group. The exterior The villa is set on a spacious and fully enclosed plot of no less than 4,100 m², surrounded by greenery and offering numerous relaxation areas. The heated L-shaped swimming pool (10x10 meters) is perfectly positioned in relation to the living room and kitchen, allowing the indoor and outdoor spaces to be blended effortlessly. The sunny south-facing terrace is equipped with comfortable sun loungers, parasols and an outdoor shower. With a large carport (with 2 electric charging options) and ample parking for several cars, as well as a private boules pitch, this villa offers everything you need for an authentic South of France experience. The surroundings Sainte Maxime is a lively village that offers the perfect mix of relaxation and entertainment. Just a few minutes away you will find the beautiful sandy beach La Nartelle, where you can enjoy the sun during the day and dine in one of the atmospheric beach clubs in the evening. The centre of Sainte Maxime is a 10-minute drive away, with many shops, restaurants and lively streets inviting you to explore.

Ref. : 86145313

MED-ESTATES

STE-MAXIME385 000 €

Apartment for sale 1 level var - 3 rooms - 55 m²

Apartment for sale in Sainte-Maxime. Located in a recent, quiet, and secure residence, close to amenities, this stunning three-room garden-level apartment offers: entrance, living room opening onto a garden of approximately 53m², equipped open kitchen, 2 bedrooms, and a bathroom. Private parking space included.

Ref. : 489V769A

STIL IMMOBILIER

FAYENCE8 250 000 €

House for sale 1 level var - 6 rooms - 515 m²

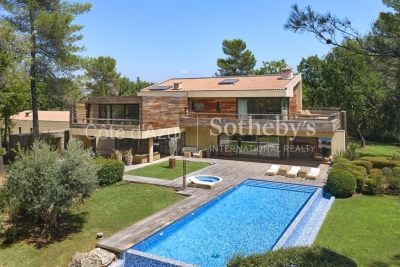
Terre Blanche, villa of over 500 sqm with five suites and 9,585 sqm of landscaped grounds

Located within the prestigious Terre Blanche estate, this architect designed villa of over 500 sqm enjoys a particularly private natural setting with no overlooking properties, surrounded by 9,585 sqm of landscaped, level grounds. Designed by architect Richard Sansoë, the residence combines contemporary architecture with neo classical influences. Wood features prominently throughout the design, while expansive floor to ceiling windows bring abundant natural light into the interiors and create a strong connection with the surrounding vegetation. The villa offers generous reception and living areas, including a spacious lounge, an office and a fully equipped independent kitchen. A separate laundry room provides additional functionality. The sleeping accommodation comprises five spacious suites, offering comfortable private areas for residents and guests. An independent staff apartment completes the layout and provides separate accommodation while preserving the privacy of the main residence. The landscaped grounds extend over 9,585 sqm and offer a particularly peaceful and secluded environment. A swimming pool and expansive terraces provide generous outdoor living areas and integrate naturally into the surrounding landscape. A garage completes the property. The generous proportions, large openings and carefully considered interiors create a bright and elegant residence designed around a continuous relationship between architecture and nature. The property further benefits from its location within Terre Blanche, an internationally recognised estate renowned in particular for its hotel, spa and golf course. With over 500 sqm of living space, five suites, landscaped grounds approaching one hectare, architecture by Richard Sansoë and complete privacy, this property brings together some of the most desirable characteristics of luxury real estate in Terre Blanche. For further information or to arrange a confidential private viewing, contact Côte d'Azur Sotheby's International Realty, specialists in luxury real estate on the French Riviera.

Ref. : CA6-358

COTE D'AZUR SOTHEBY'S INTERNATIONAL REALTY

LES ISSAMBRES740 000 €

House for sale 1 level var - 6 rooms - 147 m²

FOR SALE: Villa near the sea, 4 bedrooms, independent apartment, swimming pool, carport and parking in Les Issambres

Located just a 5-minute drive from the seafront, this 147 sq m villa will charm you with its peaceful setting, unobstructed views of the hills, and south-facing aspect. Built on a pleasant plot, it offers a bright, southwest-facing double living room with a fireplace, a fitted and equipped open-plan kitchen, and four bedrooms, one of which is on the ground floor. There are also three shower rooms and three toilets, providing ideal comfort for a family or for entertaining. Outside, enjoy a lovely garden, a swimming pool, a carport, and an outdoor shower, perfect for sunny days, as well as a summer kitchen. A real bonus: a separate garden-level apartment comprising a living room, kitchen, bedroom, and shower room with toilet, ideal for accommodating family and friends or for generating rental income. The villa is in good general condition and features reversible air conditioning and double glazing.

Ref. : 4453

SEA VIEW PROPERTY / GROUPE AGENCE DU CAP

CAVALAIRE-SUR-MER2 590 000 €

House for sale 1 level var - 6 rooms - 350 m²

TIMELESS WITH A STUNNING SEA VIEW AND FLAT TERRAIN

Heights above Cavalaire, facing a stunning sea view and surrounded by nature - You will be captivated by this property with its spaciousness, tranquility, abundant natural light, and a completely flat, landscaped plot of 2100m2, as well as a beautiful 11 x 6m swimming pool in the center and its pool house. This south-facing property offers 350m2 of living space... an entrance hall with alarm system leading to a vast living room, a fitted and equipped kitchen, an insert fireplace, and a laundry room. On the bedroom level: a beautiful master bedroom with en-suite bathroom and toilet, and two further bedrooms with shower rooms and toilets. Upstairs: a lovely mezzanine lounge, and two further bedrooms with shower rooms and toilets. Basement: a very large 100m2 garage with two separate entrances. The villa is equipped with an alarm system and is well-maintained.

Ref. : 1_V10008117

AGENCE AGNES MALECKI - GOLFE DE SAINT TROPEZ

LES ISSAMBRES2 380 000 €

House for sale 1 level var - 4 rooms - 220 m²

FOR SALE: 220sqm villa with panoramic sea views in Les Issambres, with garage and swimming pool

Nestled in a commanding position, this elegant 220 sq m property boasts exceptional panoramic sea views over the Bay of Saint-Raphaël, in a secluded and private setting. Set on approximately 3,000 sq m of fully usable landscaped grounds, the villa captivates from the moment you enter with its generous proportions, abundant natural light, and high-quality finishes, where every detail has been meticulously crafted with premium materials. The living area, comprising a living room and dining room that flow seamlessly into the outdoors through expansive sliding glass doors, creating a natural continuity between interior and exterior spaces and allowing you to enjoy every aspect throughout the day. An elegant fireplace completes this inviting ensemble. The Provençal-style kitchen extends this space, opening onto a superb terrace of approximately 200 sq m, complete with a covered area and a summer kitchen with a bar, ideal for entertaining. A swimming pool with sea views harmoniously complements this outdoor space. This level also includes two lovely bedrooms, a bathroom, and a separate WC. Upstairs, entirely dedicated to the main sleeping area, is a magnificent master suite with its own private terrace overlooking the sea, a bathroom with a bathtub and WC, and a dressing room. The basement offers a double garage, a laundry room, and a space carved into the rock that could be converted into a wine cellar, further adding to the property's charm. Finally, the villa is equipped with a ducted reversible air conditioning system, ensuring optimal comfort in all seasons. Contact us for further information.

Ref. : 130316

SEA VIEW PROPERTY / GROUPE AGENCE DU CAP

LES ISSAMBRES1 195 000 €

House for sale 1 level var - 7 rooms - 192 m²

CHARMING 4-BEDROOM VILLA FOR SALE, FLAT PLOT, POOL, PARKING, NEAR THE SEA IN LES ISSAMBRES

Just 1.3 km from the sea, discover this charming, fully renovated villa, nestled in a peaceful setting with beautiful, unobstructed views of the hills. Built on a level plot, this 190 sqm property impresses with its generous proportions and abundant natural light. It offers a spacious living area with a lounge/living room and dining room opening onto large, sunny terraces (energy performance certificates in progress). The fully fitted and equipped open-plan kitchen also opens onto a pleasant shaded terrace. The sleeping area comprises four attractive bedrooms, several with direct access to the outside, as well as a dressing room, a bathroom, and a shower room. Outside, you can enjoy a lovely, recently built swimming pool (9 x 4 m), several inviting terraces, and an easy-to-maintain garden. The amenities perfectly complement this property: reversible air conditioning, double glazing, electric gate, intercom/video intercom, parking for several vehicles (carport possible). Advantages: Flat land with no overlooking neighbors. Villa in excellent condition, no work required. Multiple terraces for indoor/outdoor living. Recent swimming pool. Quiet and sought-after environment. South-facing. An ideal property as a primary or secondary residence, combining comfort, charm and proximity to the sea.

Ref. : 2796

SEA VIEW PROPERTY / GROUPE AGENCE DU CAP

STE-MAXIME1 999 000 €

House for sale 1 level var - 5 rooms - 185 m²

SAINTE-MAXIME - RENOVATED VILLA - STUDIOS - SWIMMING POOL

Not far from the beaches of La Nartelle and downtown Sainte-Maxime, discover this detached villa and its two studios—all fully renovated—in a secure and quiet residential neighborhood. On the ground floor, the main villa features a beautiful living area with an open-concept kitchen that opens onto the dining room and a living room with a fireplace. This living space extends onto a large terrace and a swimming pool. A bedroom with a shower room, a pantry, and a guest restroom complete this level. Upstairs, there is a large, convertible mezzanine, a second bedroom with a shower room and walk-in closet, as well as access to a French-style terrace. On the garden level, there are two independent studios, each with a private entrance, shower room, and toilet—all air-conditioned. A closed garage completes this property. Agency fees payable by vendor - Montant estimé des dépenses annuelles d'énergie pour un usage standard : 1090€ ~ 1560€ - Franck RENAUX-MOULY - Agent commercial - EI - RSAC PARIS 527573133

Ref. : 87280607

BARNES Sainte-Maxime

LES ISSAMBRES1 950 000 €

House for sale 1 level var - 4 rooms - 160 m²

Les Issambres PANORAMIC SEA VIEW 4-room villa 160 m2

Charming villa with 180° panoramic sea views - Les Issambres. Just a few hundred meters from the center of Les Issambres, this charming, perfectly maintained villa captivates with its spaciousness, comfort, and above all, its exceptional 180° panoramic sea views. With approximately 160 sqm of living space, the villa is fully air-conditioned and arranged over two levels. On the ground floor, at the same level as the entrance, a welcoming entrance hall leads to a vast living room opening onto the sea. The kitchen, semi-open to the living room and complemented by a utility room, extends into a pleasant dining room which opens directly onto a large terrace with sea views. This level also includes a master bedroom with a dressing room and bathroom. An elegant marble staircase leads to the garden level, which is entirely oriented towards the pool area. It comprises a spacious living room with a fireplace, a separate kitchen, under-stair storage, and an en suite bedroom with a dressing room and shower room. Outside, the swimming pool has its own shower and toilet, while a garden shed completes the amenities. The property also features a large, enclosed, tiled garage, as well as ample parking within the grounds. A charming villa, ideally located, offering a privileged lifestyle between the proximity of the village and spectacular views of the Mediterranean.

Ref. : 4547

SEA VIEW PROPERTY / GROUPE AGENCE DU CAP

ST-RAPHAËL3 980 000 €

House for sale 1 level var - 9 rooms - 262 m²

Beachfront villa in Anthéor with direct and private access to the sea

Between Cannes, Théoule-sur-Mer, and Saint-Raphaël, Anthéor is a rare place, surrounded by the red rocks of Estérel and the crystal-clear waters of the Mediterranean. This beachfront villa benefits from direct and private access to the sea. It offers about 262 m² of living space, a garden with a magnificent sea view, a swimming pool, and a guest house. From the property, a private staircase leads directly to a sheltered cove. Built in the 1930s and developed on two levels, the villa includes on the ground floor an entrance, a living room, a lounge with an original fireplace, a separate kitchen, an office, and a dressing room. Upstairs, it hosts three bedrooms, three bathrooms with toilets, and a second office. A guest house, comprising a living room, a kitchenette, and a shower room with toilets, completes the set. Two cellars, technical rooms, and covered parking meet daily practical needs. Located on a 730 m² plot, the property extends to the red rocks bordering the Mediterranean. The garden fully emphasizes the relationship with the sea: a sunny terrace, a private pool facing the horizon, and a maritime panorama feature the outdoor spaces. This setup is suitable both for a primary residence and a secondary home by the water. The reception rooms, independent accommodation, and outdoor spaces allow family and guests to gather in an intimate and preserved setting. What makes this property unique The uniqueness of this villa lies in a rare and concrete sequence: the house, the garden, and the pool extend to the red rocks, then a private staircase directly reaches the shoreline. Access is gained without crossing a public beach, maintaining an immediate, calm, and discreet connection with the sea. Five key points Direct access to the shoreline via a private staircase Private pool and sun terrace facing the sea 1930s villa of 262 m² with charm and original fireplace Independent guest house with kitchenette and shower room Panoramic sea view in an exceptional natural environment Ref. PE-00503

Ref. : PE-00503

CARLTON INTERNATIONAL Saint-Jean-Cap-Ferrat