OK
More than Less than
€  ok

Key-words : 1 8 0 2

Houses and Apartments, your real estate specialist magazine offers a selection of ads that match with the keyword 1 8 0 2. You can refine your search by specifying the area or price range in the navigation bar link Search for a House/Apartment.

PARIS 5EME2 415 000 €

Apartment for sale 1 8 0 2 - 3 rooms - 101 m²

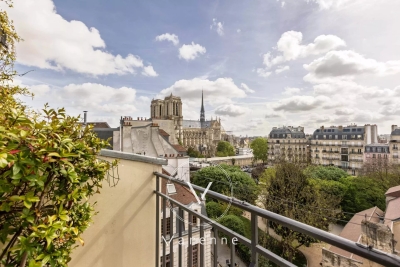
Paris 5 - Notre Dame - Incredible views - Terraces

Rare 106 sq.m (1,140 sq ft) duplex apartment overlooking the capital's most iconic monuments with breathtaking views, in a 17th-century building renovated in 1966, opposite Notre-Dame Cathedral. Entrance leading to a vast living room with a soaring ceiling, bathed in light and extending onto a terrace, a large kitchen, and a bedroom with shower room. Office and master suite on the upper level, complete with its own bathroom and access to a second terrace facing the River Seine. The charm, triple orientation flooding each room with light throughout the day, the views of Notre-Dame, the Seine and the rooftops of the capital are rare attributes that few properties in Paris can boast. Exceptional opportunity.

Ref. : 6567

AGENCE VARENNE PARIS 7E

PARIS 16EME2 840 000 €

Apartment for sale 1 8 0 2 - 7 rooms - 301 m²

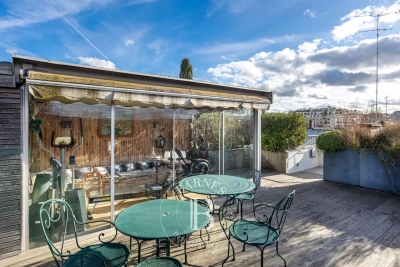
PARIS 16 - TOP FLOOR - TERRACE

198m² (2,131 sq ft) apartment on the top floor of a semi-recent building with concierge. Floor plan: - entrance hall leading to a magnificent living room with working fireplace, opening onto a balcony/terrace, dining room under a glass roof, stunning eat-in kitchen with pantry, master suite opening onto a balcony with plenty of storage space and a large bathroom (with toilet), two bedrooms (one of which has a balcony) sharing a shower room, and a guest toilet. - from the balcony/terrace off the living room, a staircase leads to a pretty veranda (ideal for an office, workshop or home gym) with a stunning terrace planted with trees (63m² or 678 sq ft). A large fitted cellar rounds off the property. Parking space on the 1st basement level, with direct access by lift from the apartment, available at an additional price (€50,000). Fees payable by the seller - Number of lots in the building: 5 - Average amount of the share of charges €15,868/year - Estimated amount of annual energy costs for standard use based on 2023 energy costs: €600 ~ €3,500 - Juliette Chavane - Sales agent - EI - RSAC 538 737 354 Agency fees payable by vendor - Nombre de lots dans la copropriété: 5 - Montant moyen de la quote-part de charges courantes 15,868 €/yearly - Montant estimé des dépenses annuelles d'énergie pour un usage standard, établi à partir des prix de l'énergie de l'année 2023 : 600€ ~ 3500€ - Juliette CHAVANE - Agent commercial - EI - RSAC 538 737 354

Ref. : 86721008

BARNES AUTEUIL

LÈGE-CAP-FERRET2 625 000 €

House for sale 1 8 0 2 - 7 rooms - 290 m²

CAP FERRET - LARGE FAMILY VILLA

EXCLUSIVITY - Cap Ferret Triangle d'ord, near the ocean, come and discover this rare opportunity for a large space with a family villa to be re-appropriated. To help you in your projection, a project has been drawn up by an architect (please note that this is a private, non-market project). This villa offers incredible space potential on a plot of land that is currently very rare. We would be delighted to discuss this with you.

Ref. : 86727032

Agence-premiere-ligne

ROQUEBRUNE-CAP-MARTIN17 500 000 €

House for sale 1 8 0 2 - 10 rooms - 850 m²

ROQUEBRUNE CAP MARTIN - PRIVATE ESTATE VILLA

At the foot of the Monte Carlo Beach and Monaco, in a private estate overlooking the Monte Carlo Country Club and the famous villa 'La Vigie', Luxurious exceptional Contemporary villa of about 850 m². Unique features for this villa served by an elevator, consisting of 8 en-suite bedrooms, large living room, dining room, equipped eat-in kitchen, gym, staff apartment. Infinity swimming pool with breathtaking sea view. Secure garage for numerous cars. Information on the risks to which this property is exposed is available on the Georisques website: www.georisques.gouv.fr

Ref. : 85296091

CAP MARTIN PROPERTIES

PARIS 16EME3 500 000 €

Apartment for sale 1 8 0 2 - 5 rooms - 183 m²

PARIS 16 - FOCH - BOULOGNE WOODS. Elegance and breathtaking views spacious balconies.

FOCH. On the 5th and penultimate floor of a very high standing 19th-century building with a live-in caretaker, 7-day concierge service, and 24-hour surveillance, this exceptional 182.37 m² apartment, facing West, offers breathtaking panoramic views from its generous balconies. Combining old-world charm and modern comfort, it enchants with its functional fireplaces, ceiling height of over 3 meters, period moldings, and light-filled living spaces, extended by suspended outdoor areas. With an ideal layout, it consists of: - an entrance gallery - a double reception and dining room (67 m²) - a high-end independent equipped kitchen (V-Zug, Novy) - two spacious bedrooms (21.77 m² & 18.68 m²) - a bathroom with toilet - an Italian shower room - a laundry room - guest toilets A rare annex feature: a 19.50 m² cellar. Nearby parking. Between amenities and nature, this magnificent apartment appeals with its elegance, brightness, and comfort, offering a true Parisian cocoon just steps from the Bois de Boulogne.

Ref. : V3915PA

JOHN TAYLOR PARIS

FALICON649 900 €

House for sale 1 8 0 2 - 4 rooms - 116 m²

FALICON - 4 rooms of 116m2 with land of 500m2

Located at the entrance to Falicon, just 15 minutes from Nice, we present this semi-detached house in excellent condition, in absolute calm and surrounded by greenery. The property opens onto an entrance hall leading to the sleeping area, comprising three bedrooms, including a suite with shower room and dressing room, and an independent bathroom. On the lower floor, you'll discover a lovely 40 m² living area, giving access to a spacious terrace with panoramic views over Falicon and the surrounding hills. A fully-equipped, functional kitchen and shower room complete this level. Outside, a large terrace with barbecue area and pizza oven invites conviviality, as does a 500 m² garden planted with trees and not overlooked, with the possibility of creating a swimming pool. The property also features several outbuildings, including a gym area, an outdoor shower room with Jacuzzi and cellars. Possibility of creating an independent studio. Two vehicles can be parked in front of the house. This property is perfect for a family looking for peace and space.

Ref. : 86663027

Louvre Immobilier

NICE1 290 000 €

Apartment for sale 1 8 0 2 - 3 rooms - 67 m²

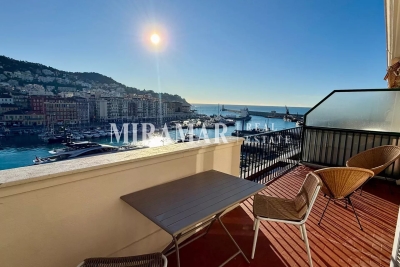
Port de Nice : Top Floor Apartment

Superb and rare top floor apartment in a luxury residence on the Port of Nice. Magnificent 67 sqm three-room apartment with 29 sqm terrace. Spectacular view of the Port, Mont-Boron and the Castle. The flat comprises a magnificent living room with open-plan kitchen opening onto a deep east-facing terrace with views of the Port of Nice. On the west side, 2 en-suite bedrooms with shower rooms (one with WC), opening onto a deep terrace facing the greenery of the Château hill. Storage space and separate WC. High-quality fittings and fixtures. Cellar. Possibility to park

Ref. : 86693419

MIRAMAR

ARCACHON885 000 €

House for sale 1 8 0 2 - 6 rooms - 130 m²

House to reimagine – Abatilles / Maydieu – Arcachon

The Michael Zingraf agency, Bassin d'Arcachon, presents a detached house set on a 580 sqm plot, located in a sought-after residential area between Abatilles and Place Maydieu, within immediate reach of the beaches, local shops and Arcachon town centre. The house has a footprint of approximately 80 sqm and is arranged over two levels, including a partial garden level. The structure is sound, the volumes clearly defined, and the positioning on the plot offers a balanced and readable overall layout. This configuration provides a solid base for a comprehensive renovation project, allowing the house to be reinterpreted in a contemporary manner while respecting its original scale. The garden level brings together the technical spaces and an independent unit. It includes a garage of around 20 sqm, an accessible crawl space that can be used for storage or as a cellar, and a studio of approximately 28 sqm. The studio comprises a living area with kitchenette and shower room, extended by a separate bedroom. With a ceiling height of around 2.15 m, this space lends itself to practical, autonomous use, whether as a home office, guest suite or occasional accommodation, clearly separated from the main living level. The upper floor forms the principal living area. It offers around 70 sqm, arranged around a living room, a separate kitchen, two bedrooms, a bathroom and separate WC. The current layout is clear and functional, allowing, as part of a renovation, the opening up of reception areas, improved circulation, or a reconfiguration aligned with contemporary living standards, while maintaining a domestic scale consistent with the surrounding context. At present, the house offers three bedrooms. The existing surfaces and layout make it possible, following restructuring, to envisage a residential programme of four to five bedrooms, with a clearer hierarchy between living spaces, sleeping areas and ancillary volumes. The potential for evolution is evident, both in the internal reorganisation and in the overall enhancement of the property. Positioned centrally on its plot, the house benefits from a garden that can be redesigned as a whole. The outdoor spaces, currently understated, provide a healthy base for a structured landscaping project in direct dialogue with the built volumes. The front part of the plot could, subject to current planning regulations, accommodate a swimming pool project without compromising the balance of the site. The area is characterised by its calm residential atmosphere and its immediate proximity to Pereire beach, Place Maydieu and the town centre amenities, all accessible on foot or by bicycle. This location, rare at such a distance from the shoreline, gives the property lasting appeal. Whether considered as a main residence or a holiday home, this property offers a clear, structured and flexible foundation for an ambitious renovation project in one of Arcachon's most desirable neighbourhoods.

Ref. : MZIBA1362

MICHAEL ZINGRAF BASSIN ARCACHON

ANTIBES190 000 €

Apartment for sale 1 8 0 2 - Studio - 25 m²

STUDIO with GARAGE

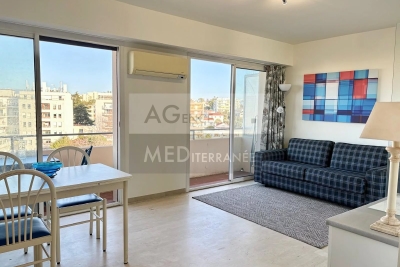
Juan les Pins - close to beaches: On a high floor with elevator, beautiful 25.51 m² STUDIO + 5 m² balcony enjoying a beautiful unobstructed view. Very bright and in good condition inside, it has reversible air conditioning. Low charges. Garage included. Ideal for a pied-à-terre or a rental investment!

Ref. : 1222

AGENCE MEDITERRANEE

NICE690 000 €

Apartment for sale 1 8 0 2 - 3 rooms - 86 m²

3-Room Apartment, 84 m², with Panoramic Sea View, Promenade des Anglais, Nice

EXCLUSIVE 3-Room Apartment, 84 m², with Panoramic Sea View, Promenade des Anglais, Nice Ideally located on the iconic Promenade des Anglais, on the first floor of a prestigious, well-maintained residence with concierge, this 84 m² cross-ventilated apartment offers an exceptional living environment, enhanced by a panoramic sea view. Close to the airport, shops, transport links, and Nice's main points of interest, the property comprises an entrance hall, a spacious bright living room open to a fully equipped kitchen, two bedrooms with built-in wardrobes, a large shower room/WC, and separate WC. The apartment benefits from air conditioning, a balcony overlooking the Mediterranean, and is sold fully furnished, ready to move in or rent immediately. A cellar completes the property. An iconic address, a functional home open to the sea, ideal as a pied-à-terre, a second home, or a heritage investment on the Riviera. Fees: payable by the seller. Condominium charges: €340/month. Property tax: €1,500/year Information on the risks to which this property is exposed is available on the Géorisques website:

Ref. : 86516619

Coldwell Banker Standing Realty

CANNES695 000 €

Apartment for sale 1 8 0 2 - 3 rooms - 77 m²

Cannes Croix des Gardes - Beautiful 3-room apartment with terrace

Cannes - Croix des Gardes sector, just minutes from Cannes city center, in a prestigious residence with a caretaker and swimming pool. Come discover this spacious 3-room ground floor apartment, it features an entrance, a spacious living room with dining area and kitchen with a fully fitted and equipped bar, you have a large 40m2 terrace with a small garden (lawn) with an unobstructed view up to the sea. The sleeping area includes a children's bedroom with its private shower and a master bedroom with dressing room and shower room opening onto a back terrace. Possibility to purchase a parking space for an additional fee.

Ref. : 86484842

AGENCIA

BEAUSOLEIL1 675 000 €

House for sale 1 8 0 2 - 5 rooms - 150 m²

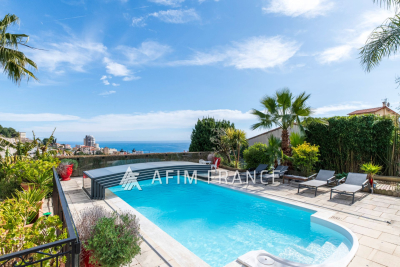
Charming atypical Neo-Provençal villa overlooking Monaco Port and the Rock Beautiful unobstructed sea view. East, South, and West exposure. Lovely green and flowered garden. Quiet location in a private road. Just a few hundred meters from Monaco (10 minutes on foot). 5 minutes from the highway. Reversible air conditioning, fireplace with insert. Main level 110 m², lower level 40 m², veranda 9 m². Beautiful bioclimatic pergola roof with electric blinds and LED lighting. Exterior annex 16 m². 8x4 pool with cover. All on a 930 m² plot. Main level: living room, open kitchen, guest WC, master suite, dressing room, bathroom with shower and WC. Upstairs bedroom with shower area. Lower level: bedroom with large shower room and WC, gym. Possibility to create a large independent studio. Parking for numerous vehicles.

Ref. : 519V900505M

AFIM France

VILLEFRANCHE-SUR-MER2 950 000 €

House for sale 1 8 0 2 - 7 rooms - 192 m²

Art Deco Villa In Villefranche-sur-Mer - Sea View

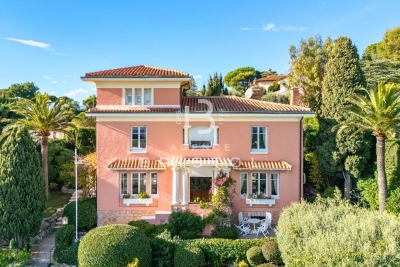
Set in a highly desirable area of Villefranche-sur-Mer, near shops, this 1928 Art Deco villa stands out with its natural elegance, generous volumes and sweeping views over the sea and Cap Ferrat. Surrounded by beautifully landscaped flat terraced gardens, it offers a rare and serene Mediterranean lifestyle filled with light and greenery. The welcoming entrance hall leads on one side to a bright living room opening directly onto the rear terrace and pool, and on the other to an inviting dining room connected to an adjoining kitchen, both enjoying access to the pool area. High ceilings, large openings and well-balanced volumes provide an exceptional framework to enhance and elevate the property. The first floor hosts three luminous bedrooms. The main bedroom includes its own bathroom and WC. A second bedroom enjoys breathtaking sea and Cap Ferrat views with its private shower, while the third bedroom is served by an independent shower room. At the top of the tower, a charming additional bedroom offers a unique atmosphere and lovely sea glimpses. The garden level features a large versatile room that can be used as a bedroom, office or leisure space, along with a shower room with WC, a dressing area, a workshop and the boiler room. The extensive terraced garden offers multiple relaxation areas, lush vegetation, a beautiful pool and a large garage. The villa would benefit from renovation, providing a wonderful opportunity to modernise the interior and enhance its architectural character while preserving its soul. A rare offering in Villefranche-sur-Mer, combining authenticity, potential and an exceptional panorama.

Ref. : 2678404

AGENCE BRISTOL

CANNES389 000 €

Apartment for sale 1 8 0 2 - 3 rooms - 51 m²

Charming three-room apartment, Cannes center

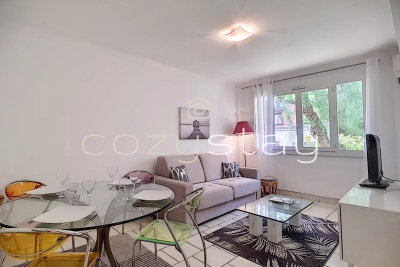
Located just a few steps from The Croisette, between the Hôtel Martinez and the Hôtel Carlton, come and discover this beautiful 51sqm three-room apartment with a practical, well-designed layout. It features an entrance, a south-facing living room, a fully fitted separate kitchen, two bedrooms, a shower room, a separate toilet, and plenty of storage space. A cellar is also included. Thanks to its prime location and the high rental demand in the area, this property represents an excellent investment opportunity, whether for seasonal rentals or long-term leasing. Information on the risks to which this property is exposed is available on the Géorisques website:

Ref. : 86478410

COZYSTAY

PARIS 17EME3 645 000 €

Apartment for sale 1 8 0 2 - 5 rooms - 280 m²

Exceptional Family Apartment - Niel

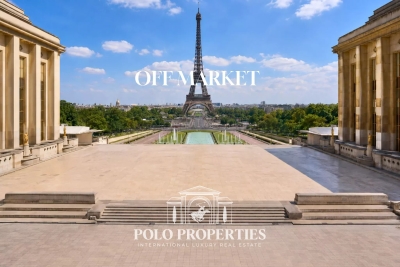
Paris 75017 - Niel / Pierre Demours - In the heart of the highly sought-after Niel–Pierre Demours district, on the 5th floor with elevator in a remarkable Haussmannian building with an elegant monumental entrance, a 280m² family apartment that captivates with its volume, brightness, and refined period elements. From the entrance of the building, Parisian charm is evident: majestic architecture, carefully preserved communal areas, and a timeless atmosphere characteristic of the most beautiful addresses in the 17th arrondissement. The apartment opens onto a large entrance hall, also suitable for an office space, which leads to splendid reception rooms with generous proportions. The double living room, flooded with light, reveals the charm of the old with its Hungarian point parquet, delicate moldings, and period fireplaces. An elegant and warm space, ideal for entertaining. Adjacent to this, a generous dining room communicates harmoniously with a large fully equipped dining kitchen, designed as a true conviviality space for daily life and special occasions. Perfectly separated from the reception areas, the sleeping area offers a layout particularly suited to family living. It includes a spacious master suite with custom dressing and private bathroom, along with three other large bedrooms, two shower rooms, and separate toilets. A cellar completes this property. With its sought-after address, remarkable volume, and quality Haussmannian attributes, this apartment elegantly embodies the art of Parisian living in one of the most residential sectors of the 17th arrondissement. Property subject to co-ownership status. No ongoing procedures. Transactional fees including VAT are borne by the seller. Information on the risks to which this property is exposed is available on the Georisques website: www.georisques.gouv.fr.

Ref. : 85947742

Polo Properties