OK
More than Less than
€  ok

Key-words : 1 5 x 9

Houses and Apartments, your real estate specialist magazine offers a selection of ads that match with the keyword 1 5 x 9. You can refine your search by specifying the area or price range in the navigation bar link Search for a House/Apartment.

CAP-D'AIL686 000 €

Apartment for sale 1 5 x 9 - 3 rooms - 60 m²

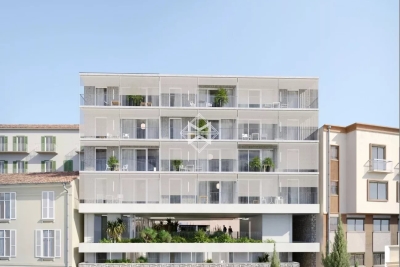
New apartment at the gateway to Monaco

Discover this exceptional new residential development nestled in the heart of Cap-d'Ail, offering an unparalleled quality of life. Located just minutes from the Mediterranean Sea, this residence immerses you in an idyllic setting where sunshine, the sea, and nature blend together in perfect harmony. The development stands out for its contemporary and elegant architecture. The apartments, ranging from 40.48 to 60.76 sq m (approximately 436 to 654 sq ft), offer one-bedroom (2-room) and two-bedroom (3-room) layouts, perfectly suited to a variety of lifestyles. Each home features a spacious balcony that extends the living space and offers spectacular views of the surrounding area. Key features: • Generous balconies for enjoying outdoor living • Exclusive, boutique-style residence • Premium specifications and high-quality finishes • Built in compliance with current energy efficiency standards (RT2012), ensuring optimal comfort and controlled energy consumption Schools and childcare facilities are just a short walk away. Cap-d'Ail's peaceful, green surroundings promise an exceptional quality of life, with immediate access to beaches and scenic walking trails. Sold with a parking space. Scheduled for completion in Q3 2028 Agency fees payable by vendor

Ref. : 9654A

MAGREY AND SONS

CAP-D'AIL478 000 €

Apartment for sale 1 5 x 9 - 2 rooms - 35 m²

In a building with swimming pool, nice 2 rooms living room with kitchen, terrace of 18 m², a bedroom with bathroom and storage, a separate toilet. Panoramic sea views facing South. Garage

Ref. : 519V900134A

AFIM France

CANNES1 690 000 €

Apartment for sale 1 5 x 9 - 4 rooms - 129 m²

Belle Epoque elegance overlooking the Bay of Cannes

Set within Le Parc Continental, one of Cannes' most historic residences, this south-facing corner apartment occupies the second floor and enjoys panoramic views across the Bay of Cannes and Le Suquet. Extending to 130 sqm, it combines exceptional natural light with a quiet position overlooking landscaped gardens, just a few minutes' walk from the centre of Cannes. Originally built as the Hôtel Continental in the late nineteenth century, the residence has recently undergone a complete restoration of its façade. Its beautiful private park dates back more than a century, with mature greenery and palms creating a peaceful setting within the secure, gated grounds. Fully renovated in 2023, the apartment combines noble materials and high-end finishes with a sensitive approach to the residence's original character. Bespoke cabinetry, a Swedish-built kitchen, marble and wide-plank oak flooring bring quality and warmth to the interiors. High ceilings and large windows accentuate the generous proportions and fill the rooms with natural light. Warm and elegant, the apartment is centred around a spacious living room and a large open-plan kitchen, thoughtfully designed as a convivial space for gathering, dining and entertaining. Accessed directly from the living area, the terrace offers panoramic coastal views and the pleasure of enjoying both sunrise and sunset. Three bedrooms, each with its own en-suite bathroom or shower room, offer comfort and privacy for residents and guests alike. The residence benefits from a caretaker and ample free parking. Shops, restaurants and everyday amenities are within easy walking distance, while a large cellar completes the property.

Ref. : V7455CA

JOHN TAYLOR Cannes

BAYONNE1 575 000 €

House for sale 1 5 x 9 - 7 rooms - 275 m²

Basque house, 1920 – Elevated position and stunning views

Dead end, on the edge of the forest, in complete tranquillity. And yet just a few minutes' drive from Bayonne, Anglet and Biarritz. From the living room onto the south-facing terrace, the view stretches all the way to the Pyrenees, follows the Adour river, takes in Bayonne and hints at Biarritz on the horizon. A view you'll never want to leave. Inside, it has it all: a double living room with a fireplace, a master bedroom suite on the ground floor, a dining room with its own terrace, a large kitchen, five bedrooms upstairs, a family bathroom, a double garage and a swimming pool. A home full of character, with a soul and an endless horizon. Sale price: €1,575,000, including agency fees payable by the buyer Fees payable by the buyer: 5% (including VAT) of the sale price excluding agency fees Price excluding agency fees: €1,500,000

Ref. : MZIBZ0076

MICHAËL ZINGRAF REAL ESTATE BIARRITZ

COGOLIN391 000 €

Apartment for sale 1 5 x 9 - 4 rooms - 81 m²

Brand new T4 in the heart of the Gulf of Saint-Tropez. Experience the exceptional Visit our show apartment by appointment Overlooking the old village of Cogolin, this residence represents a rare and exclusive address where the timeless charm of Provence meets exceptional contemporary design. Inspired by the most elegant Provençal bastides. This T4 opens generously onto a terrace. At the heart of the residence, an elegant pool reserved for residents provides an exceptional relaxation setting. A privileged location in the heart of the Gulf of Saint-Tropez, Cogolin captivates with its authenticity and lifestyle. Close to shops, restaurants, and services, the residence also offers quick access to beaches and iconic spots along the French Riviera. A unique heritage investment, with the possibility to benefit from the Jeanbrun law and take advantage of the zero-interest loan (PTZ), making the purchase optimized and affordable within a favorable tax framework. Underground parking. PRIVILEGE OFFER - UP TO €20,000 DISCOUNT 0626019845

Ref. : 944V19A

Histoire De Pierres

CANNES1 800 000 €

Apartment for sale 1 5 x 9 - 6 rooms - 152 m²

CANNES MONTFLEURY 152m² DUPLEX RENOVATED

Cannes residential area, walking distance from the famous rue d'Antibes, located in a quiet area and in a private residence, exceptional penthouse with fabulous terrace of 130m² on the roof, renovated with refined services, located on the top floor. Entrance hall opening onto an open-plan kitchen and large double living room with dining area and office. A master bedroom with en-suite bathroom. Two bedrooms sharing a shower room. Magnificent staircase leading to the first floor an extraordinary and rare terrace offering 130m² in the middle of nature, with summer kitchen. Property subject to co-ownership regulations. Information regarding potential risks to which this property is exposed is available on the Géorisques website: georisques.gouv.fr.

Ref. : 118A I

SCC VENDÔME

PYLA-SUR-MER1 680 000 €

House for sale 1 5 x 9 - 6 rooms - 160 m²

A historic villa in the Haïtza district, just a stone's throw from the beach

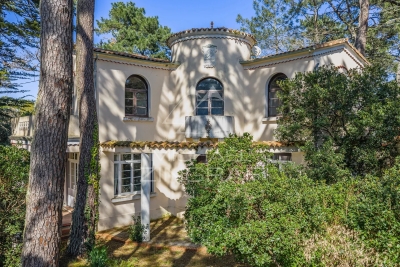
The Villa l'Espérou, built between 1939 and 1945 in the sought-after Haïtza neighborhood, embodies the elegance of Art Deco and Neo-Classical styles. Its unique structure consists of two wings arranged in a right angle, connected by a magnificent central rotunda, providing a harmonious and welcoming layout. The façades pay homage to the architecture of the time, adorned with semi-circular bays and arched windows, adding character and brightness to the whole. The distinctive openings and the delicately sculpted marine frieze under the roof overhang showcase the attention to detail that characterizes this villa. A cartouche depicting a dove enhances its charm and history. The landscaped garden, carefully designed with typical regional plant species, invites relaxation and contemplation. The interior spaces, particularly the kitchen and the living room, have direct access to the outside, fostering a beautiful connection with the surrounding nature. Although this historic villa in Pyla is in need of renovation, it presents a unique opportunity to revive a remarkable architectural heritage while integrating modern conveniences. An ideal project for luxury real estate enthusiasts seeking to combine old-world charm with contemporary comfort.

Ref. : MZIBA1387

MICHAEL ZINGRAF BASSIN ARCACHON

PARIS 7EME2 500 000 €

Apartment for sale 1 5 x 9 - 5 rooms - 119 m²

Paris 7 - Saint-Thomas-d'Aquin - 3-bed apartment - Air conditioning

On the fifth floor with an elevator of a handsome freestone building with a resident caretaker, this family apartment of 119.38 sqm features a perfectly harmonious layout. The entrance opens into a pleasant and bright living area combining a fully fitted kitchen with a central island, a dining space, and a living room. The entirety of this reception area extends outside onto a wide continuous balcony offering an enjoyable perspective over Boulevard Saint-Germain. A hallway leads to the sleeping quarters. The master bedroom, also opening onto the continuous balcony, benefits from its own private en-suite shower room. Two additional beautiful bedrooms, quietly facing the inner courtyard, each feature their own independent shower room. Separate toilets complete the excellent layout of this exceptional property. The typical Parisian charm of this apartment, with its original parquet flooring, elegant moldings, and beautiful volumes, pairs to perfection with the modern comfort of high-end contemporary amenities, notably thanks to a complete air conditioning system installed in all bedrooms. In addition to this unique living space: a storage cellar in the basement. Ideally located in the heart of a highly sought-after historic neighborhood, the apartment enjoys an ultra-privileged environment, close to fine food shops and Le Bon Marché. This prestigious residential address within the 7th arrondissement offers a quiet, serene, and secure atmosphere for daily living. The setting of this luxury property is also ideal for families, benefiting from top-tier public school zoning, including the Saint-Thomas d'Aquin primary school and the renowned Collège Victor Duruy. Transport connectivity is seamless, with immediate access to the Rue du Bac metro station (Line 12) just steps away, and the Saint-Germain-des-Prés station (Line 4) within a few minutes' walk from the building. Agency fees payable by vendor - Nombre de lots dans la copropriété: 11 - Montant moyen de la quote-part de charges courantes 8,736.75 €/yearly - Les informations sur les risques auxquels ce bien est exposé sont disponibles sur le site Géorisques : www.georisques.gouv.fr

Ref. : 87215619

BARNES BAC-VARENNE

PARIS 5EME800 000 €

Apartment for sale 1 5 x 9 - 3 rooms - 65 m²

PARIS 5th – NOTRE-DAME / LATIN QUARTER – CHARMING TOP-FLOOR DUPL

CHARMING DUPLEX ON THE TOP FLOORS – ROOFTOP TERRACE Exclusively offered Just a few steps from Notre-Dame and the banks of the Seine, in the heart of the Latin Quarter, this character duplex apartment, measuring 65.65 m² under the Carrez Law (approximately 83 m² of floor area), occupies the 4th and 5th floors of a period building. The dual-aspect East-West apartment benefits from abundant natural light and attic volumes that give it a distinctly Parisian charm. On the first level, the west-facing living room is enhanced by beautiful exposed beams. On the upper floor, two adjoining bedrooms open directly onto a 4.8 m² terrace. Facing East, with no overlooking neighbours and sheltered from view, the terrace offers a charming view over the rooftops of Paris—a rare privilege in this area. The location is exceptional, just steps from Notre-Dame, the Seine, Saint-Michel, the Sorbonne, the Cluny Museum and Sainte-Chapelle, and close to the prestigious Henri-IV and Louis-le-Grand secondary schools. Cafés, restaurants and lively venues bring this historic, vibrant neighbourhood to life, in the spirit of Hemingway's A Moveable Feast. Excellent transport links, with Métro lines 4 and 10, RER lines B and C, and numerous bus routes in the immediate vicinity. A rare property, not to be missed. · 4th and 5th floors, no lift. · No cellar or parking space. · Energy rating: G/507. Greenhouse gas emissions (GES): E Energy-inefficient housing: Energy Performance Certificate (EPC) rating G · Estimated annual energy costs for the property: €1,480 to €2,070 · Joint ownership of 17 lots, including 9 residential units · Average annual service charges: €3,044 · Transaction fees 3.2% VAT to be paid by the buyer. Net selling price: 775 200€. · Information about the risks to which this property is exposed is available at the Géorisques website: www.georisques.gouv.fr

Ref. : W-04A5AN

ENGEL & VÖLKERS

PORT-GRIMAUD1 040 000 €

House for sale 1 5 x 9 - 3 rooms - 70 m²

Large renovated 2-bedroom house with 14m boat mooring

Lovely renovated “Balandrine” house located nearby the center of Port Grimaud. This house of approx. 70sqm on 2 levels consists of: On the ground floor: an entry via private patio, an open kitchen, a living-room opening onto a terrace along the canal. On the 1st floor: 2 bedrooms (incl. one with mezzanine), a shower-room and an independent toilet. Reversible air conditioning in all rooms. Large boat mooring of 14m length. Parking on the resident area of Port Grimaud.

Ref. : V311-1203

NEW PLACE Immobilier

CAP-D'AIL704 500 €

Apartment for sale 1 5 x 9 - 3 rooms - 60 m²

New Apartement at the gateway to Monaco

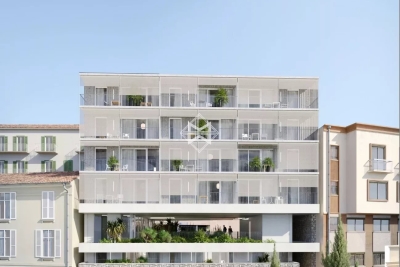
Discover this exceptional new residential development nestled in the heart of Cap-d'Ail, offering an unparalleled quality of life. Located just minutes from the Mediterranean Sea, this residence immerses you in an idyllic setting where sunshine, the sea, and nature blend together in perfect harmony. The development stands out for its contemporary and elegant architecture. The apartments, ranging from 40.48 to 60.76 sq m (approximately 436 to 654 sq ft), offer one-bedroom (2-room) and two-bedroom (3-room) layouts, perfectly suited to a variety of lifestyles. Each home features a spacious balcony that extends the living space and offers spectacular views of the surrounding area. Key features: • Generous balconies for enjoying outdoor living • Exclusive, boutique-style residence • Premium specifications and high-quality finishes • Built in compliance with current energy efficiency standards (RT2012), ensuring optimal comfort and controlled energy consumption Schools and childcare facilities are just a short walk away. Cap-d'Ail's peaceful, green surroundings promise an exceptional quality of life, with immediate access to beaches and scenic walking trails. Sold with a parking space. Scheduled for completion in Q3 2028 Agency fees payable by vendor

Ref. : 9654F

MAGREY AND SONS

ROQUEBRUNE-SUR-ARGENS490 000 €

House for sale 1 5 x 9 - 4 rooms - 90 m²

Maison Roquebrune Sur Argens 4 pièce(s) 90 m2

For Sale – Close to Roquebrune-sur-Argens Golf Course and Just Minutes from the Village Located in a secure residence with a swimming pool, this attractive detached house with a garden and garage offers modern comfort and quality features. Built recently to BBC (low-energy consumption) standards. Ground Floor: A bright living and dining area with a fully fitted open-plan kitchen, opening onto the terraces and pool area. Also on this level is a spacious master bedroom with en-suite shower room, as well as a separate WC. First Floor: Two additional bedrooms, a family bathroom, and a separate WC. Outdoor Features: Heated 8m x 4m saltwater swimming pool Landscaped garden and terraces Quality Features Include: Marble resin exterior flooring Aluminum windows and doors Pocket sliding glass doors (galandage system) Reversible air conditioning Pellet stove Water softener Parking: Private garage Additional parking space directly in front of the house An ideal property for a primary residence, holiday home, or investment, in a sought-after location near the golf course and the charming village of Roquebrune-sur-Argens. Fees to be paid by the seller. In a condominium of 15 lots. No ongoing proceedings. Energy class A, Climate class A Estimated amount of annual energy expenditure for standard use: between 500.00 € and 720.00 € for the years 2021, 2022, and 2023 (including subscriptions). Information on the risks to which this property is exposed is available on the Geohazards website: www.georisques.gouv.fr.

Ref. : 26054-AD

SAN PEIRE IMMOBILIER

CANNES2 990 000 €

House for sale 1 5 x 9 - 7 rooms - 254 m²

A rare opportunity in Super Cannes that should not be missed

EXCLUSIVE – SUPER CANNES VILLA WITH GREAT POTENTIAL – SEA VIEW – FLAT GARDENSIGNIFICANT PRICE REDUCTION Located in the heart of Super Cannes, in a highly sought-after residential setting, this charming villa enjoys a beautiful sea view and, above all, a rare 2,750 sqm landscaped flat garden with swimming pool. The property offers generous volumes, several bedrooms including a ground-floor en-suite bedroom, a Master Suite, an independent studio, numerous additional spaces, as well as significant renovation and value-enhancement potential. Another key point: the property is currently undergoing a compliance regularisation process, the principle of which has been accepted by the planning authorities. The objective is to allow the future buyer to acquire a property whose administrative situation is currently being regularised. With its recent price reduction, exceptional plot and strong potential, this property now represents a particularly attractive opportunity in the Super Cannes area. We strongly recommend contacting us quickly, as the current conditions are likely to generate renewed interest and viewings are arranged strictly by appointment. Call us now to receive the full property file, learn more about the new sale conditions and arrange a private viewing.

Ref. : 800531

AMANDA PROPERTIES

MORZINE636 000 €

Building plot for sale 1 5 x 9 - - 817 m²

Buildable land of 817 m² in Morzine - Morzine Real Estate

Buildable land of 817 m² in Morzine - Morzine Real Estate Discover this ideally located buildable land in Morzine, in the heart of the French Alps. With an area of 817 m², it offers a perfect setting to realize your real estate project, whether a primary residence or a holiday chalet. The land benefits from a sunny exposure, offering an unobstructed view of the surrounding mountains and direct access to the village's main road. It is located very close to shops, restaurants, and station activities, while maintaining a peaceful and residential atmosphere. The free shuttle stop is located 50 meters away and provides access to the center of Morzine and Avoriaz (Prodains) in a few minutes. This rare property in Morzine represents an excellent investment opportunity in a sought-after sector for its natural beauty and strong tourist appeal in both winter and summer. Don't miss this chance to build your future at the foot of the slopes!

Ref. : 4209

MORZINE IMMOBILIER

STE-MAXIME5 490 000 €

House for sale 1 5 x 9 - 6 rooms - 370 m²

Villa Sainte-Maxime - Contemporary

In Sainte-Maxime, in the heart of one of the most sought-after areas of the Gulf of Saint-Tropez, this contemporary villa of approximately 370 sqm stands as a rare address, designed for a discerning clientele in search of elegance, space, and an exceptional quality of life. In this iconic commune of the Var coastline, renowned for its Mediterranean charm, vibrant atmosphere, and lasting appeal, the property enjoys a highly desirable location where the prestige of the setting enhances every moment of daily life. From the moment of arrival, the contemporary architecture and generous volumes set the tone. Natural light flows effortlessly throughout the home, perspectives open organically, and the overall atmosphere is both refined and soothing. Here, the Mediterranean is ever-present, accompanying daily life and extending the interiors outward through expansive openings that seamlessly connect the home to its outdoor spaces. Offering 6 rooms including 4 bedrooms, the villa presents a harmonious layout perfectly suited to both a prestigious primary residence and an exclusive holiday home. The bedrooms, designed as true private retreats, provide comfort and serenity for family and guests alike, while preserving privacy and ease of living. This fluid distribution reflects a contemporary lifestyle where each space naturally finds its purpose. The reception areas are defined by their generosity and welcoming atmosphere. The spacious living room opens onto the terraces and interacts beautifully with the southern light, creating a seamless continuity between indoor and outdoor living. The fully equipped open-plan kitchen integrates elegantly into the living space and becomes a true place of sharing, extended by a convivial dining area. Every detail contributes to a sense of balance and well-being. With approximately 370 sqm of living space, the property offers a rare sense of volume. Its proportions allow for elegant and adaptable living spaces, equally suited to entertaining or enjoying more intimate moments. This architectural generosity gives the villa a strong identity, both functional and prestigious. The primary suite is a true private sanctuary, complete with bathroom, dressing room, and solarium, inviting moments of absolute tranquillity. The additional en-suite bedrooms each offer comfort and independence, further enhancing the property's hospitality potential. Designed for ultimate comfort, the villa also features dedicated wellness amenities: hammam, fitness room, swimming pool, cellar, and garage complete this outstanding residence. This property brings together the most sought-after criteria on the market: space, location, and quality of life. A contemporary villa in Sainte-Maxime where architecture, light, and the Mediterranean create a rare and deeply desirable lifestyle.

Ref. : MZISM182

MICHAËL ZINGRAF CHRISTIE'S INTERNATIONAL REAL ESTATE SAINT-TROPEZ