OK
More than Less than
€  ok

Key-words : 1 5 x 9

Houses and Apartments, your real estate specialist magazine offers a selection of ads that match with the keyword 1 5 x 9. You can refine your search by specifying the area or price range in the navigation bar link Search for a House/Apartment.

LES ISSAMBRES2 399 000 €

House for sale 1 5 x 9 - 7 rooms - 238 m²

Luxury villa for sale in Les Issambres with sea and green views

Discover this magnificent 238 sq m villa located in Roquebrune-sur-Argens, right on the seafront, in a quiet and sought-after area. This exceptional property, built in 1970 using concrete blocks, offers a peaceful living environment with breathtaking views of the sea and surrounding greenery, with complete privacy. The villa comprises 7 rooms, including 5 bedrooms, all on one floor, with one bedroom on the ground floor for optimal comfort. The fully fitted and equipped open-plan kitchen opens onto a bright, south-facing living room, which benefits from ducted reversible air conditioning. You will also appreciate the bathroom, the 4 shower rooms, and the 4 toilets, ensuring ideal comfort for the whole family. Outside, enjoy 3 terraces, a heated swimming pool, and a fully serviced 1808 sq m plot with automatic watering system. Parking is convenient thanks to a 2/3 car garage and 5 additional outdoor parking spaces. Modern amenities include centralized, remotely controlled electric roller shutters, an alarm system, a digital entry code, an electric gate, fiber optic internet, as well as a cellar and a basement. No work is required; this villa is ready to welcome you to an exceptional living environment. Nearby, you will find numerous restaurants, supermarkets, bakeries, pharmacies, parks, and doctors, making everyday life easier. This prestigious property is offered at EUR2,835,000 by Agence du Cap - Immogolf. Don't miss this unique opportunity to acquire an exceptional seaside villa, combining comfort, modernity, and a stunning natural setting.

Ref. : 9886

IMMOGOLF

CANNES4 200 000 €

House for sale 1 5 x 9 - 10 rooms - 440 m²

SOLE AGENT- SECURE PRIVATE ESTATE – EXCEPTIONAL CONTEMPORARY VILLA – PANORAMIC SEA VIEWS FROM EVERY ROOM

Amanda Properties presents this remarkable contemporary property, located within a prestigious gated private estate ensuring absolute security and privacy, in one of the most sought-after residential areas of the Antibes / Cannes. Offering nearly 400 sqm of living space on a beautifully landscaped plot of approximately 2,700 sqm, this villa immediately impresses with its extraordinary panoramic sea views visible from all living areas and bedrooms, overlooking the Mediterranean Sea, Cap d’Antibes, the surrounding hills and the mountains. Thanks to its expansive floor-to-ceiling windows and architecture perfectly open to the outdoors, every room enjoys exceptional natural light and seamless access to the terraces and breathtaking scenery, creating a unique atmosphere between sky and sea. The property features elegant and spacious reception areas including a stunning living room with fireplace, a refined dining area, a fully equipped contemporary kitchen, as well as an entertainment space with billiard room. All reception rooms open directly onto large recently renovated panoramic terraces and an incredible solarium. The night area offers four beautiful en-suite bedrooms, including a sumptuous master suite with custom-made dressing room and spacious bathroom, also enjoying spectacular sea views from sunrise to sunset. Two independent studios complete this exceptional property, ideal for hosting family, guests or staff in complete privacy. Outside, the beautifully maintained Mediterranean garden surrounds an elegant saltwater swimming pool and several lounge areas, perfect for enjoying the Riviera lifestyle and magnificent sunsets over the sea. Only minutes from Cannes, the beaches, marinas and Cap d’Antibes, this rare villa perfectly combines security, exceptional panoramic views, generous volumes and high-end amenities. An exclusive property presented by Amanda Properties.

Ref. : 020-1183VAC

AMANDA PROPERTIES

LA LONDE-LES-MAURES870 000 €

House for sale 1 5 x 9 - 6 rooms - 230 m²

FOR SALE VILLA WITH SEA VIEW, 6 ROOMS, GARAGE, SWIMMING POOL

For sale, 6-room house with swimming pool and garage in a quiet area not overlooked at Domaine de Valcros, in La Londe les Maures. On the fragrant heights of La Londe, where the cicadas are having a field day and the sea breeze caresses the cork oaks and mimosas, there is a Villz that is unlike any other. You can spot it around the corner, nestled in a Mediterranean garden of more than four thousand square meters, gazing out towards the sea and the hills as if to better enjoy the spectacle. It's a large house, generous as we like them here, with its two floors and its 230 m2 which breathe light and space. You enter through a vast hall, and already, the living room welcomes you with its high ceilings, its brightness, and this fireplace insert which, in winter, tells beautiful stories by gently crackling. The kitchen, independent and well-equipped, extends into a back kitchen and a pantry, because here, we like things well organized. Then comes the veranda, facing south, with its built-in barbecue... an invitation to lunches that last until nightfall. On this level, a master suite awaits you: large dressing room, bathroom, and a terrace where you could spend hours watching the garden and the landscape stretch to the horizon. A spiral staircase leads to the lower floor, which houses two bedrooms, a bathroom, a sauna, and even a 35 m2 games room ready to become a separate living space. A cellar and large storage spaces complete the property. And that's not all: an independent studio, furnished in a Zen atmosphere, awaits guests or passing vacationers. Outside, your heart will beat a little faster: the swimming pool, hidden from view, with its pool house, dining area, and kitchenette, promises long summer days punctuated by dives and naps in the shade. Three covered parking spaces and a garage complete the picture. Here, everything exudes calm, serenity, and eternal Provence. It could be turned into a large family home or several independent dwellings, but whatever you do, it will remain what it already is: a little piece of happiness suspended between the sea and the hills. To see it, to smell it, to adopt it: Call 06 76 54 04 03 / 06 70 14 34 84

Ref. : 1043

AGENCE DE VALCROS

CANNES1 700 000 €

House for sale 1 5 x 9 - 8 rooms - 193 m²

Charming Villa in the Heart of La Californie – Walking Distance to Cannes City Centre

Offered by Amanda Properties, this charming character property is nestled in the heart of the prestigious La Californie district of Cannes, one of the most sought-after addresses on the French Riviera. Hidden from view in an exceptional residential setting, this former 19th-century mill beautifully combines authentic charm, elegance, and the Mediterranean art of living, just a few minutes from the Croisette. Set within approximately 900 sqm of beautifully landscaped gardens, a true green oasis planted with Mediterranean and tropical species, the property offers a privileged lifestyle where peace, privacy, and serenity prevail. A superb heated swimming pool, perfectly integrated into its natural surroundings, provides the ideal setting to enjoy the exceptional Côte d'Azur climate throughout the year. Offering approximately 195 sqm of living space, this unique residence has carefully preserved the authenticity of its original architecture while providing warm, comfortable, and inviting interiors. The accommodation comprises an entrance hall, an elegant dining room, a welcoming living room with fireplace opening onto the terraces and gardens, as well as six bedrooms and four shower rooms, comfortably accommodating both family and guests. The property has undergone a comprehensive technical renovation, including a brand-new roof, completely renewed electrical and plumbing systems, ensuring modern comfort and complete peace of mind. It is also connected to the public mains drainage system, an important advantage for a property of this character. A double garage, an outbuilding, and a garden shed further enhance this rare opportunity on the Cannes property market. Carefully selected by Amanda Properties for its unique character and exceptional location, this remarkable home will appeal to discerning buyers seeking a residence steeped in history, offering complete privacy, lush surroundings, and an outstanding quality of life in one of Cannes's most prestigious neighborhoods, just moments from the sea, the Croisette, and all amenities. A viewing is highly recommended to fully appreciate the charm, authenticity, and unique atmosphere of this exceptional property. #Photos optimized to provide enhanced visibility for buyers and investors, while faithfully preserving the property's proportions, architecture, and overall harmony.

Ref. : 010-5263VAC

AMANDA PROPERTIES

LE TIGNET1 272 000 €

House for sale 1 5 x 9 - 8 rooms - 218 m²

A prime location for this property, set in an elevated position with sea views

This villa enjoys a superb location, offering magnificent views of the sea and Lake St Cassien. Beyond the Belvédère, the property is spread over three levels. The ground floor features a cathedral-style hall acting as a ‘crossroads' between the study and the music room, the kitchen and its utility rooms, and a first bedroom with an en-suite bathroom. You'll love the terrace, which connects all these living areas. The first floor comprises three bedrooms, a bathroom and a shower room, whilst the garden level features a well-designed apartment with a small dining room, a kitchen, a bedroom and a shower room, all extending onto a covered veranda overlooking the olive trees. A covered garage, parking spaces, a superb garden and a swimming pool complete the property. A little sprucing up will restore the property to its former glory. Let's be clear: the location is prime!

Ref. : MZICBR00032

MICHAEL ZINGRAF CHRISTIES INTERNATIONAL REAL ESTATE CABRIS

MARSEILLE 8EME820 000 €

House for sale 1 5 x 9 - 4 rooms - 120 m²

FOR SALE – MARSEILLE 13008 – VIEILLE CHAPELLE – HOUSE – GARDEN – TERRACE – SEA VIEW

Nestled in the heart of the highly sought-after Vieille Chapelle district, in a calm and residential setting prized for its tranquility and immediate proximity to the sea and local shops, BARNES Immobilier de Prestige is pleased to present this elegant property of approximately 120 sqm, offering a rare lifestyle, completely private and not overlooked. From the moment you enter, the home reveals a warm and inviting atmosphere enhanced by abundant natural light throughout. The main living space, spanning approximately 50 sqm, is centered around a charming lounge with fireplace, creating the perfect setting for relaxing or entertaining year-round. The dining area flows seamlessly from the living room, while the fully integrated kitchen completes this harmonious and functional space. Large openings extend the interior towards the outdoors, creating a natural continuity with the garden. Generous windows flood the home with light and offer pleasant views of the surroundings, with a glimpse of the sea adding a truly special dimension to everyday living. Upstairs, a bright bedroom benefits from an open outlook over the rooftops and the Mediterranean, enhancing the sense of escape and serenity. The property features two comfortable bedrooms, each with its own bathroom, ensuring optimal comfort and privacy. One of the bedrooms enjoys independent access, making it ideal for hosting guests, creating a private workspace, or accommodating a professional activity. Outside, the intimate garden is a true haven of peace. Carefully landscaped, it offers multiple living areas including a convivial dining space perfect for al fresco meals, as well as a charming lounge area surrounded by greenery, ideal for relaxation. The Mediterranean-inspired setting, with its natural materials and thoughtful layout, perfectly complements the character of the property. This rare home will appeal to discerning buyers seeking a unique residence combining charm, comfort, and a prime location just steps from the sea. Information regarding potential risks to which this property is exposed is available on the Géorisques website: www.georisques.gouv.fr Contact: Philippe Manni +33 (0)6 69 25 19 75 BARNES Immobilier de Prestige Agency fees payable by vendor - Montant estimé des dépenses annuelles d'énergie pour un usage standard : 1000€ ~ 1400€ - Les informations sur les risques auxquels ce bien est exposé sont disponibles sur le site Géorisques : www.georisques.gouv.fr

Ref. : 86927411

BARNES MARSEILLE CASSIS LITTORAL

PARIS 8EME1 430 000 €

Apartment for sale 1 5 x 9 - 4 rooms - 123 m²

Quiet 2-bedroom apartment - Saint-Philippe du Roule/Champs-Elyse

EXCLUSIVE - Paris 8th - Saint-Philippe du Roule/Champs-Élysées Ideally located on the third floor (with an elevator) of a post-Haussmannian building with a caretaker and well-maintained common areas, this apartment measures 124 m² (Carrez law). The property features a beautiful entryway, a spacious 20 m² dining room, a 30 m² double living room, two bedrooms (26 and 16 m²), a 10 m² kitchen, a bathroom with a toilet, a guest toilet, and a storage closet. This apartment has preserved all the charm of its historic character and features high ceilings (3m), a quiet environment and an open view of the inner courtyard. A cellar completes this property. Quiet setting while being in the immediate vicinity of shops and transport. Property subject to co-ownership status. Co-ownership of 143 lots. Proceedings in progress: No Average annual charges: €4,568 EPC: E (289 kWh/m²/year) Greenhouse gas emissions: E (64 kg CO²/m²/year) Estimated annual energy costs for the dwelling: between €3,110 and €4,250 per year. Transaction fees incl. VAT payable by the seller. Information on the risks to which this property is exposed is available on the Géorisques website: www.georisques.gouv.fr. Located in the Saint-Philippe-du-Roule district, near the famous Faubourg Saint-Honoré, Boulevard Haussmann and Boulevard Malesherbes, its location offers many advantages: shops, boutiques, restaurants, schools, museums, and close to one of Paris's finest gardens, Parc Monceau, as well as numerous shops and restaurants and the renowned Parisian department stores. Prestigious schools and transport links are in the immediate vicinity.

Ref. : W-04B2EU

ENGEL & VÖLKERS

VALBONNE3 635 000 €

House for sale 1 5 x 9 - 10 rooms - 380 m²

2 Villas -Walking distance to Valbonne

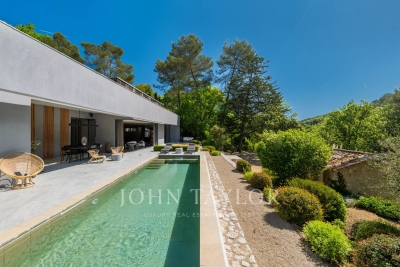
On a plot of 6573m², just 10 minutes at the foot of the village of Valbonne, two adjacent south-facing villas, offering strong potential for extension and/or construction. In a calm and green environment near the Brague river, the first villa of 120m² includes a large bright living room opening onto a terrace overlooking the forest, a fully equipped American kitchen, two bedrooms, a bathroom, a shower room, as well as an independent 2-room apartment. The second 260m² villa offers a clear view of the countryside and the forest. It has a living room, a room to manage and an open kitchen, large sliding bay windows extending the interior towards several south-facing terraces, a master suite on the ground floor and three bedrooms additional upstairs. A swimming pool, a convertible basement, a laundry room and covered parking for four vehicles complete the property. Real estate project offering numerous development possibilities thanks to the significant residual construction and extension capacity of this vast property! First villa: Energy class 220 kWh/m²/year (D) – Climate class 7 kg CO2/m²/year (B) – Estimated amount of annual energy expenditure for a standard of use, established from prices energy for the year 2021, 2022, 2023: 1280€ - 1770€. Second villa: Energy class 70 kWh/m²/year (B) – Climate class 5 kg CO2/m²/year (A) – Estimated amount of annual energy expenditure for a standard of use, established from prices energy for the year 2021, 2022, 2023: 1495€ - 2023€.

Ref. : V3746VA

JOHN TAYLOR VALBONNE

PARIS 7EME6 500 000 €

Apartment for sale 1 5 x 9 - 6 rooms - 270 m²

Paris 7 - Gros Caillou - close to the Eiffel Tower - 4 bedrooms - renovated by architect

Located Avenue de la Bourdonnais, step from Eiffel Tower, on the 3rd floor of a beautiful 1930's building with an elevator, this spacious 271 sqm apartment comprises an entrance gallery with a closet and a guest toilet, a big reception room with an open furnished kitchen, and a second living room. The night side comprises 3 suites and a master suite with a bath/shower room and a walk-in closet. Laundry room. High ceilings. Very spacious reception and family property, renovated by an architect, delivered turnkey and offering a little view of the top of Eiffel Tower. This property is sold with a cellar. The neighborhood surrounding 13 Avenue de la Bourdonnais, in the heart of the prestigious 7th arrondissement, offers a premier residential and family-friendly living environment. Ideally located just steps from the tree-lined alleys of the Champ-de-Mars, this highly sought-after area stands out for its quiet, airy, and highly secure atmosphere. Daily life is seamless here, thanks to top-tier local shopping. Residents enjoy convenient neighborhood food shops, alongside the vibrant atmosphere of the famous Rue de Cler and Rue Saint-Dominique, both renowned for their premium artisans and fine grocery stores. For families, the educational environment is exceptionally high-end. The area benefits from the highly coveted public school zoning for Collège Jules Romains and sits close to renowned private institutions such as Institut de l'Alma and La Rochefoucauld. Agency fees payable by vendor - Nombre de lots dans la copropriété: 45 - Montant moyen de la quote-part de charges courantes 14,000 €/yearly - Montant estimé des dépenses annuelles d'énergie pour un usage standard, établi à partir des prix de l'énergie de l'année 2021 : 3710€ ~ 5090€ - Les informations sur les risques auxquels ce bien est exposé sont disponibles sur le site Géorisques : www.georisques.gouv.fr

Ref. : 83788263

BARNES BAC-VARENNE

ST-RAPHAËL330 000 €

Apartment for sale 1 5 x 9 - 3 rooms - 59 m²

3-room apartment with sea view and spacious terrace

On the first and top floor of a beautiful residence, we are pleased to offer for sale this south-facing, two-bedroom apartment with a terrace and garage. The apartment comprises an entrance hall, a bright living room with an open-plan kitchen, two bedrooms, a bathroom, and a separate WC. All rooms open onto the 22 sq m terrace, from which you can enjoy panoramic sea views. For your comfort, the apartment features air conditioning and double-glazed aluminum windows. The residence is of a high standard and includes a swimming pool. The apartment is sold with a garage. The location is ideal: shops, public transport, and schools are all within walking distance. All this is less than 4 kilometers from Veillat beach and Saint-Raphaël train station. So, don't hesitate to contact us to arrange a viewing as soon as possible.

Ref. : 2976

NESTENN SAINT-RAPHAËL

NICE315 000 €

Apartment for sale 1 5 x 9 - 2 rooms - 45 m²

NICE JEAN MEDECIN 2 ROOMS RENOVATED FLOOR BALCONY

NICE GEORGES CLEMENCEAU, in the heart of the city, in a beautiful Nice building with old-world charm located on the 4th floor with elevator, come discover this spacious 2-room 45m² apartment overlooking the courtyard with a balcony just a few steps from Avenue Jean Médecin and Place Massena, this apartment is attractive for its brightness thanks to its SOUTH-EAST exposure, its high ceilings, its modern style and its clear view over the roofs of Nice. In excellent condition and fully furnished. It consists of an entrance, a living room with open and equipped kitchen, a bedroom with storage, shower room and separate toilet! Reversible air conditioning and sold furnished! Ideal for rental investment or pied-à-terre! The apartment is currently used for seasonal rental, authorized within the co-ownership, with an advertised gross yield of 9%. Possibility to acquire a second 32m² apartment located on the same floor. Monthly charges: €150 Agency fees payable by the seller. Information on the risks to which this property is exposed is available on the Géorisques site: www.georisques.gouv.fr.

Ref. : 87525411

Reussite Immo Nice

PARIS 16EME2 800 000 €

Apartment for sale 1 5 x 9 - 7 rooms - 176 m²

Paris 16 - Ranelagh - Family apartment - Top floor - 4 bedrooms

Completely renovated apartment of 176.45 m² (floor), located on the 7th and last floor of a luxury building. It consists of a living room with open cathedral kitchen, an office, four bedrooms including a master suite, two bathrooms, a shower room and a laundry room. Air-conditioned apartment. One parking space complete this property. Subject to the rules of co-ownership. Agency fees payable by vendor - Nombre de lots dans la copropriété: 51 - Montant moyen de la quote-part de charges courantes 7,560 €/yearly

Ref. : 7381324

BARNES AUTEUIL

LES ISSAMBRES3 969 000 €

House for sale 1 5 x 9 - 5 rooms - 325 m²

Contemporary Villa with Exceptional Panoramic Views over the Mediterranean

Offering sweeping views over the Mediterranean and set within approximately 5,000 sqm of beautifully landscaped grounds, this contemporary 325 sqm villa combines clean architectural lines, remarkable volumes and high-end amenities in an exceptionally private and preserved setting. Designed to make the most of its outstanding location, the property features impressive reception areas. The living room, dining area and fully equipped kitchen are seamlessly integrated into a spectacular open-plan living space of over 100 sqm, opening onto expansive terraces and an infinity pool, creating a natural flow between indoor and outdoor living while embracing the sea views. The upper floor is dedicated to a spacious principal suite, complete with a walk-in dressing room, a luxurious en-suite bathroom and a private terrace enjoying a privileged outlook over the coastline. The lower level accommodates two elegant en-suite bedrooms, thoughtfully designed to provide comfort, privacy and independence for family members or guests. A generous multi-purpose room further enhances the property. Currently arranged as a home office, billiard room and reception lounge, it can easily be adapted to suit a variety of lifestyle needs. A wine cellar completes the villa's premium amenities. Equipped with the latest technologies throughout, the villa benefits from a comprehensive home automation system, a lift serving every level, and a spacious carport with capacity for several vehicles. A distinguished contemporary residence where refined architecture, exceptional comfort and premium amenities come together in perfect harmony with an outstanding Mediterranean panorama.

Ref. : 83554

MAGREY&SONS SAINT-TROPEZ

PARIS 8EME4 950 000 €

Apartment for sale 1 5 x 9 - 4 rooms - 140 m²

Paris 8th Arrondissement – Élysée Palace – Exceptional Apartment – Panoramic View – Two Suites – Air Conditioning

Paris 8th Arrondissement – Élysée Palace – Exceptional Apartment – Panoramic View – Two Suites – Air Conditioning Just steps from the Élysée Palace, on a prestigious private street offering a secure and discreet setting, this exceptional 135 m² (140 m² of floor space) apartment, located on the third floor, boasts a rare address in the heart of Paris's highly sought-after 8th arrondissement. Completely renovated with remarkable attention to detail, this property combines timeless elegance, refined materials, and contemporary comfort, enhanced by high-end finishes and built-in air conditioning. Upon entering, a superb gallery—featuring custom built-in storage, a laundry room, and a separate guest restroom with a sink—leads to spacious living areas. The apartment features a spacious living room, an elegant dining room, and a fully equipped semi-open kitchen that blends seamlessly into the living areas. The entire space enjoys an exceptional, completely unobstructed panoramic view of the courtyard of the Élysée Palace—a true hallmark of this unique property. The sleeping area features two generously sized suites, designed with a hotel-like feel. The first suite has its own walk-in closet and a private shower room. The second, designed as a true master suite, features a large walk-in closet and a spacious bathroom with a bathtub, shower, and toilet. A basement completes this property. Parking available directly in front of the building. Rare for its location, remarkable for the quality of its renovation, and unique for its view, this apartment combines all the attributes of an exceptional residence: a private living environment, refined elegance, and an incomparable panorama in the heart of Paris. Agency fees payable by vendor - Nombre de lots dans la copropriété: 10 - Montant moyen de la quote-part de charges courantes 10,408 €/yearly - Montant estimé des dépenses annuelles d'énergie pour un usage standard, établi à partir des prix de l'énergie de l'année 2026 : 1490€ ~ 2030€ - Les informations sur les risques auxquels ce bien est exposé sont disponibles sur le site Géorisques : www.georisques.gouv.fr - Cynthia GABORIAU COHEN - Agent commercial - EI - RSAC 833 535 008

Ref. : 87452148

BARNES SAINT-HONORE

NICE5 500 000 €

House for sale 1 5 x 9 - 5 rooms - 227 m²

NICE MONT BORON - CHARMING VILLA OF 227 SQM FOR SALE - LANDSCAPED PLOT OF 530 SQM - SWIMMING POOL - PRETTY SEA VIEW - GARAGE

Nice Mont Boron - Located in one of Nice's most prestigious residential neighborhoods, this magnificent 227 sqm stone-built private mansion stands on a beautifully landscaped 530 sqm level plot with a swimming pool. The property has been completely renovated to an exceptional standard, featuring luxurious finishes throughout. It enjoys perfect south-facing exposure, stunning sea views, air conditioning, an elevator, and is conveniently located within easy reach of shops, public transport, and the beach. The villa consists of: On the garden Level: an entrance hall, a 9 sqm room, storage space, a laundry room, a guest WC, a kitchen, one bedroom, a bathroom, and a study. On the ground floor: an entrance hall, a bright living room opening onto a spacious and inviting terrace with breathtaking panoramic sea views, a modern fully fitted and equipped kitchen, a study, a guest WC, and additional storage. On the first floor: a landing leading to three bedrooms, three shower rooms (one with WC), ample storage, and a separate guest WC. A garage and two outdoor parking spaces complete this exceptional property, ideally located just 30 minutes from Nice International Airport.

Ref. : N-41449

Century 21 LAFAGE TRANSACTIONS Nice