OK
More than Less than
€  ok

Key-words : 1 5 x 9

Houses and Apartments, your real estate specialist magazine offers a selection of ads that match with the keyword 1 5 x 9. You can refine your search by specifying the area or price range in the navigation bar link Search for a House/Apartment.

STE-MAXIME10 700 000 €

House for sale 1 5 x 9 - 15 rooms - 583 m²

Exceptional Property – Sainte-Maxime

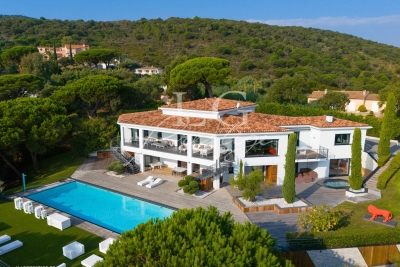
Located in Sainte-Maxime, within a sought-after private estate in the Gulf of Saint-Tropez, this spectacular contemporary villa of approximately 600 sqm boasts generous volumes, exceptional amenities and a lifestyle dedicated to comfort and well-being. Filled with natural light, the property offers spacious reception areas including a living room, dining room and fully equipped kitchen, as well as a secure sleeping area comprising several suites, including a magnificent master suite. Designed for relaxation and entertainment, the villa also features a wellness area with hammam, sauna and massage room, a private cinema, a fitness room, and a reception area with bar, wine cellar and nightclub-style atmosphere. Outside, expansive terraces, a heated 17-metre swimming pool, a jacuzzi and beautifully landscaped grounds create an exclusive setting. A caretaker's house and garages accommodating up to eight vehicles complete this remarkable property. An exceptional residence where luxury, privacy and outstanding amenities come together perfectly. Contactez Franck LAVAL au +33610852295

Ref. : 86896493

LG PRESTIGE IMMOBILIER

VENCE190 000 €

Apartment for sale 1 5 x 9 - 2 rooms - 40 m²

Vence / 2-room apartment 40m² with basement cellar

In the heart of downtown Vence, on the highly sought-after Grand Jardin square, discover this beautiful two-room apartment located on an upper floor, offering a stunning and unobstructed view directly onto the square. The apartment immediately impresses with its superb marble floor, adding a lot of character and elegance. It consists of a bright living room, an independent kitchen with the possibility of easily opening it onto the living room, a large bedroom with a wardrobe, and a bathroom with WC. Quiet despite its central location, it benefits from a beautiful unobstructed view and a particularly pleasant living environment, very close to shops, restaurants, and amenities of the city center. A basement cellar completes this property. An ideal apartment for fully enjoying life in Vence, whether as a primary residence or a pied-à-terre. DPE: D / C Current charges / year: €2000; Property tax: €742 Number of co-ownership lots: 80 Ongoing procedure: N.C Information on the risks to which this property is exposed is available on the Géorisques website: www.georisques.gouv.fr Sale price: €209,000 Agency fees of 5% including VAT paid by the seller.

Ref. : 86790872

AGT LA BELLE PIERRE IMMO

ST-PAUL-DE-VENCE1 850 000 €

House for sale 1 5 x 9 - 9 rooms - 235 m²

Villa in absolute tranquility and easy access with guest house

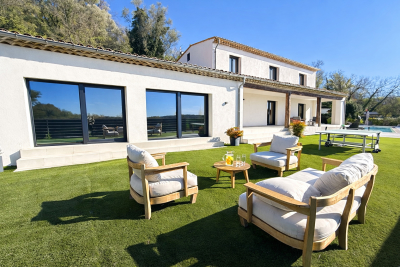
Near the village of Saint-Paul de Vence and in a quiet residential area, this neo-Provençal villa of about 235 m2 is set on a large, very private plot of nearly 3,500 m2 with a large swimming pool and guest house. The main villa consists on the ground floor of a large living/dining room with an open kitchen, the whole opening widely onto the generous covered terrace with barbecue and direct access to the pool over 12 meters long. Also on this same level, 2 spacious bedrooms and a bathroom. The upstairs offers a beautiful master bedroom with a complete bathroom as well as a second bedroom with a shower room. Accessible from the house and in the basement, a large garage for two vehicles, a laundry room, and a workshop complete the main building. The guest house will offer your family and friends the ideal independent space for holidays and weekends, with its living room/kitchen, 2 bedrooms, and a shower room. It can also generate additional income if desired. The garden, of a significant size, allows the development of several distinct areas such as terraces with the heated pool, the rear space under the plane trees, petanque area, or the lawn. An ideal property for a family as a primary or secondary residence!

Ref. : V2816CO

JOHN TAYLOR SAINT PAUL DE VENCE

ROQUEFORT-LES-PINS1 290 000 €

House for sale 1 5 x 9 - 7 rooms - 222 m²

ROQUEFORT LES PINS : EXCLUSIVITY Nestled in the quiet residential area of RoquefortlesPins, this family home offers a generous layout across seven distinct spaces, including a main living area of 38m² that opens onto a wellequipped kitchen and a separate pantry. The accommodation comprises four bedroomsranging from a 12m² room to a master suite of 24m² with an attached 10m² bathroom and dressing roomplus an independent guest bedroom of 14m² with its own bathroom. Additional functional spaces include a dedicated office, a 32m² guest house, a poolhouse, and a 22m² covered car space, all ready for immediate occupation. The property is complemented by a private swimming pool and benefits from convenient bus connections for schools or Malls. Nature lovers will appreciate the short 10minute stroll to the Parc Naturel Départemental du Sinodon, providing easy access to walking trails and open green space. This combination of ample indoor living, outdoor leisure facilities, and a tranquil setting makes the house a compelling choice for families seeking comfort and convenience in RoquefortlesPins.

Ref. : 5384

CENTURY 21 Visa Immobilier

NEUILLY SUR SEINE2 150 000 €

Apartment for sale 1 5 x 9 - 6 rooms - 158 m²

Neuilly - Château - 4-bed apartment - Magnificent garden

This 158m² (1,701 sq ft) apartment, situated in a high-end Lasserre building, opens directly onto a 430m² (4,628 sq ft) garden with a swimming pool that has been in place since the residence was built, located on one of Neuilly's most coveted boulevards. It comprises an entrance hall leading to a double-sized living/dining room opening onto the garden via patio doors, a separate kitchen also with direct access to the outside, two bedrooms situated on either side of the living room, and at the rear, overlooking the garden, a further two bedrooms, one of which has a shower room and toilet, rounded off by a bathroom overlooking the exterior. All the rooms have access to and views of the landscaped garden that completely surrounds the apartment. This property also comes with a cellar and a parking space. 12m² (129 sq ft) swimming pool. Property subject to shared ownership status. €2,259,500 Agency fees not included - Agency fees: Fees at 4.01% incl. tax payable by the buyer - Number of lots in the building: 13 - Average amount of the share of charges €9,372/year - Candice Gautier de Bonneval- Sales agent - EI - RSAC 899338958 2,065,000 € Agency fees not included - Agency commission: 4.12%VAT included Agency fees payable by buyer - Nombre de lots dans la copropriété: 13 - Montant moyen de la quote-part de charges courantes 9,372 €/yearly - Candice GAUTIER DE BONNEVAL - Agent commercial - EI - RSAC 899338958

Ref. : 87447228

BARNES NEUILLY

PARIS 16EME2 660 000 €

Apartment for sale 1 5 x 9 - 4 rooms - 140 m²

Paris 16th–Henri Martin – 140 m² apartment with a private 123 m²

On the garden level of a beautiful Haussmann-style building, Engel & Völkers presents this 140.63 sq m apartment with its private 123 sq m south-east-facing garden. The entrance leads to a magnificent, light-filled living room with an unobstructed view of the garden and its open-plan kitchen. The sleeping area comprises a spacious master suite, two bedrooms, a shower room and a guest toilet. The property retains all the features of a period apartment: high ceilings, generous volumes and abundant natural light. A large cellar completes the property. Two parking spaces may be purchased at an additional cost. Co-ownership comprising lots Average annual charges: €8,260 Legal proceedings in progress: no Energy performance rating: E (307) – GHG emissions: D (44) Estimated annual energy costs for the property: €3,200–€4,390 Transaction fees payable by the seller Information regarding the risks to which this property is exposed is available on the Géorisques website: www.georisques.gouv.fr Just steps from the famous Les Flandrins brasserie on Avenue Henri Martin, discover this superb garden-level apartment with a private 123 m² garden. This rare property combines prestige, elegance and the Parisian art of living in one of the capital's most sought-after neighbourhoods. It benefits from excellent public transport links, with the RER C, Metro Line 9 and several bus routes in the immediate vicinity. Renowned schools, notably Janson-de-Sailly and Gerson, provide a privileged living environment and an appealing setting for families seeking happiness.

Ref. : W-04C71A

ENGEL & VÖLKERS

TOURRETTES-SUR-LOUP1 740 000 €

House for sale 1 5 x 9 - 7 rooms - 300 m²

TOURRETTES SUR LOUP: Magnificent 5-bedroom villa with sea vi

Ideally located between Tourrettes and Vence, in a quiet and sought-after environment, within a secure residence with automatic gate, this exceptional property will seduce you with its spaciousness and the quality of its services. - On the garden level: a beautiful entrance hall with custom-built closets opens onto a spacious and bright 60 sq m living room, a dining room, and a fully equipped kitchen. This level also includes a bedroom with an en-suite shower room, as well as a superb master suite with a bathroom with a shower and a very large walk-in closet. All bedrooms benefit from a south-facing aspect. A laundry room and a utility room complete this level for optimal comfort. - Upstairs, three additional bedrooms, each with its own shower room and private toilet. Outside, you'll enjoy a level garden with a swimming pool, perfect for making the most of sunny days. There's also a large garage. The house has been completely renovated with high-quality materials, and features a compliant septic tank and a state-of-the-art air conditioning system.

Ref. : 1409

TOURRETTES SUR LOUP IMMOBILIER

MONTAGNY499 000 €

House for sale 1 5 x 9 - 6 rooms - 138 m²

For sale - Renovated barn with two apartments - Montagny

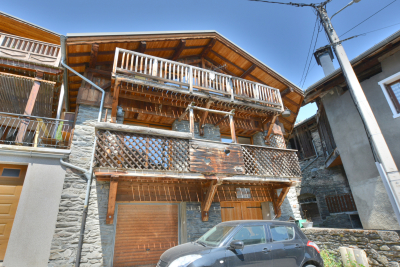
Located in the heart of an authentic Savoyard village, this semi-detached house was created through the renovation of a former barn in 2006. South-facing, it enjoys beautiful open views of the surrounding mountains. Offering approximately 160m2, the property is currently divided into two independent apartments, providing a range of possibilities: a primary residence with a self-contained apartment, a rental investment, or a family home. The upper-level two-bedroom apartment features a bright living area with an open-plan kitchen, two bedrooms (one with sloping ceilings), a shower room, and a separate toilet. The second apartment, located on the lower level, offers a similar layout with a spacious living area and open-plan kitchen, a pantry, two bedrooms, a bathroom, and a separate toilet. On the ground floor, the property benefits from two garages, complemented by two private parking spaces in front of the house. The property offers generous living space and excellent potential but would benefit from general updating and refurbishment to bring it up to modern standards and fully realise its potential. A great opportunity to enjoy the peace and charm of a mountain village while remaining just a few minutes from Bozel and the renowned Three Valleys ski area.

Ref. : 1497

AGENCE RMP IMMOBILIER

GRAVESON560 000 €

House for sale 1 5 x 9 - 4 rooms - 140 m²

Charming villa close to Saint-Rémy-de-Provence

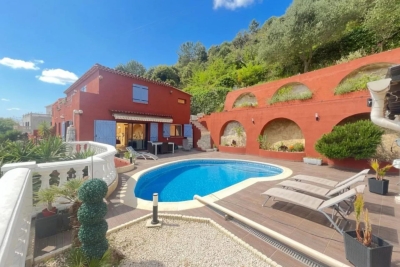
Modern villa with heated pool – Prime location. Just a 2-minute stroll from the village center, this high-quality villa delivers the perfect blend of peace, security, and convenience. Interior: Spacious and bright cathedral-ceiling living room with a fireplace. Versatile mezzanine (ideal for remote work or a library) and fully fitted kitchen. 2 bedrooms and a pristine bathroom. Exterior: Fully private, tree-lined garden (not overlooked). Pool with an equipped pool house for summer entertaining. The Perks: Private garage, exceptionally quiet residential area, and all local amenities right on your doorstep. Total number of units in the co-ownership: 13.

Ref. : MZISR1390

Michaël Zingraf Christies International Real Estate SAINT-RÉMY DE PROVENCE

LA TURBIE1 350 000 €

House for sale 1 5 x 9 - 6 rooms - 205 m²

La Turbie, Spacious villa, unobstructed view, swimming pool

In La Turbie, a sought-after location just 15 minutes from Monaco and 5 minutes from the highway, discover this family villa with 205 m² of living space, discreetly semi-detached on one side, offering an ideal layout and a pleasant living environment. The home enjoys unobstructed mountain views, with no direct neighbors, in a peaceful setting surrounded by greenery, while remaining in close proximity to major roads and amenities. Built on three well-laid-out levels, the property offers spacious rooms and a layout perfectly suited for family life or a mixed-use project with a separate living area. On the main level, there is a spacious 67 m² living area comprising a living room and an open kitchen that opens directly onto the pool area. This inviting outdoor space is complemented by an outdoor kitchen, ideal for entertaining and making the most of sunny days. Upstairs, the sleeping area features three bedrooms, two shower rooms, and a walk-in closet, offering comfort and functionality for the whole family. A separate apartment—which remains connected to the main house—completes the property with a living room, kitchen, bedroom, and shower room, perfect for hosting family and guests or generating rental income. On the ground floor, two garages round out the amenities.

Ref. : 1384 VM G

CORNICHE GROUPE IMMOBILIER

MOUGINS459 900 €

House for sale 1 5 x 9 - 5 rooms - 170 m²

EXCLUSIVE SALE: DETACHED HOUSE IN MOUGINS NEEDS RENOVATION

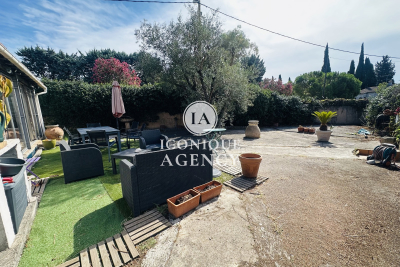
Located in a sought-after area of Mougins, close to shops and bus stops within walking distance, this detached house offers great potential after some refurbishment work. It is situated on a plot of 501 m2 and offers a total living area of approximately 170 m2 including the attic and a veranda to be finished. The house currently consists of a bright living room with several bedrooms, a semi-open kitchen of 27 m2, a bathroom, an attic to be finished with a shower room and a veranda of 26 m2. The property offers numerous layout possibilities to suit your needs, whether for a primary, family or secondary residence. Renovation work required, ideal for renovation enthusiasts wishing to create a living space that reflects their personality and is close to amenities. Feel free to contact us at 06 16 12 75 87

Ref. : 4

Iconique agency

CHATEAUNEUF-GRASSE4 250 000 €

House for sale 1 5 x 9 - 6 rooms - 286 m²

Villa with panoramic sea views

Nestled just a stone's throw from the village of Châteauneuf-Grasse, in an elevated position, this elegant stone property offers approximately 286 m² of living space. Set on a south-facing plot of approximately 2,400 m², it enjoys a peaceful setting and remarkable views of the sea and the surrounding hills, offering a true Mediterranean lifestyle. The architecture subtly combines the charm of natural stone with contemporary lines, creating spaces that are both warm and refined. Bathed in light thanks to large windows, the house fosters a seamless transition between indoors and outdoors, with spacious terraces offering a variety of atmospheres, ideal for entertaining or enjoying more intimate moments. The main living area, located on the upper floor, comprises an entrance hall, a utility room, and a spacious living area featuring a fully equipped open-plan kitchen, dining room and lounge. A bedroom with an en-suite bathroom completes this level. The entire space opens directly onto the terraces, offering exceptional views. The lower level features three further bedrooms, all en-suite, ensuring comfort and privacy for family and guests. An air-conditioned wine cellar, elegantly showcased behind a glass wall, along with storage areas, further enhance this level. Outside, the property is designed to make the most of the Côte d'Azur climate, featuring a saltwater infinity pool with its own pool house, surrounded by a landscaped garden and several relaxation and entertainment areas. A double garage with a lift leading directly to the main entrance, as well as several parking spaces, complete the amenities of this rare property.

Ref. : MZIOP1332

Michaël Zingraf Christies International Real Estate OPIO

ANTIBES447 000 €

Apartment for sale 1 5 x 9 - 3 rooms - 76 m²

Badine District 3-room apartment 76 m² with very open views, g

In the heart of a small condominium complex consisting of 8 units. A three-room apartment located in the residential neighborhood of La Badine, close to shops, the city center, and the beaches. With a very comfortable area of 76 m², it includes an entrance hall with a closet, a 33 m² living and dining room, a semi-open equipped kitchen, all opening onto 2 south-facing terraces offering a beautiful unobstructed view as well as lovely glimpses of the sea. Two bedrooms with closets, one of which has a bathroom, a shower room with a toilet, and a separate toilet. A cellar and a large garage complete the comfort of this very pleasant apartment to live in.

Ref. : 284V2841A

COTE IMMOBILIER

PARIS 7EME1 795 000 €

Apartment for sale 1 5 x 9 - 5 rooms - 119 m²

Paris 7ème - Suffren/Champ de Mars - 3 bedrooms - balcony

On the 2nd floor, with a lift, of a handsome Haussmannian building with a live-in caretaker, this apartment in the 7th arrondissement, in the immediate vicinity of the Champ de Mars, has kept its original features: herringbone parquet floors, mouldings and a working fireplace. The 3-metre ceiling height gives the rooms generous volumes. The layout opens onto a fine entrance hall leading to a bright double reception room facing the street, made up of a living room and a dining room. The south-west-facing balcony offers a leafy outlook. In the living room, the marble fireplace topped by a trumeau mirror and the built-in bookcases structure the space. A separate WC and the separate, fitted kitchen, on the courtyard side, complete the reception area. The sleeping area, quiet and set back from the street on the courtyard side, is served by a long corridor lined with storage: a separate shower room with WC, a first bedroom, a study, and finally the principal bedroom, which has its own shower room. The wooden windows are double-glazed. Heating is communal and hot water is individual, supplied by an electric water heater. A bicycle room is available in the building. A 9,4 m² maid's room and a cellar complete the property. Property subject to co-ownership regulations. This residential address offers a pleasant living environment at the gateway to the Champ de Mars and the Eiffel Tower. Local life benefits from the food shops of rue Cler, restaurants and the Grenelle market (Wednesdays and Sundays); pharmacies, supermarkets and bakeries are within walking distance. For schooling, the bilingual Jeannine Manuel school is nearby. The area is very well served by public transport: École Militaire (line 8) and La Motte-Picquet-Grenelle (lines 6, 8 and 10) metro stations, Champ de Mars-Tour Eiffel RER C station, and bus lines 42 and 80. Agency fees payable by vendor - Nombre de lots dans la copropriété: 21 - Montant moyen de la quote-part de charges courantes 6,000 €/yearly - Montant estimé des dépenses annuelles d'énergie pour un usage standard, établi à partir des prix de l'énergie de l'année 2026 : 2920€ ~ 3970€ - Alexis LAURENT - Agent commercial - EI - RSAC 988064085

Ref. : 87512279

BARNES BAC-VARENNE

ANTIBES415 000 €

Apartment for sale 1 5 x 9 - 3 rooms - 71 m²

Antibes Badine | Fully renovated 3-room apartment!

Ideally located right next to shops and public transport within a sought-after, well-maintained, and secure residence, come and discover this south-facing, dual-aspect 3-room apartment on the 2nd floor. It boasts an unobstructed view stretching across Juan-les-Pins, the Esterel mountains, and Cannes. Fully renovated in 2024 using high-quality materials and finishes, the apartment features a living room with an open-plan kitchen and direct outdoor access—perfect for enjoying the barbecue. It includes a separate toilet and two quiet bedrooms, the larger of which has a luxurious en-suite shower room. Additional features include ample storage, air conditioning, a pleasant setting, a parking space, and a cellar. Call us today for more information or to arrange a viewing!

Ref. : 87445543

CENTER BAY IMMOBILIER