OK
More than Less than
€  ok

Key-words : 1 10

Houses and Apartments, your real estate specialist magazine offers a selection of ads that match with the keyword 1 10. You can refine your search by specifying the area or price range in the navigation bar link Search for a House/Apartment.

BEAUSOLEIL720 000 €

Apartment for sale 1 10 - 3 rooms - 71 m²

Boulevard de la République - Beausoleil

Just a stone's throw from Monaco, discover this superb, fully-renovated 3-room apartment, offering top-quality amenities and exceptional brightness. It comprises a bright living room, a contemporary fitted kitchen, two bedrooms and two modern bathrooms. Its privileged location on the border of the Principality gives immediate access to Monaco, while enjoying the calm of Beausoleil. A rare property on the market, ideal for main residence or investment. Just a stone's throw from Monaco, discover this superb, fully-renovated 3-room apartment, offering top-quality amenities and exceptional brightness. It comprises a bright living room, a contemporary fitted kitchen, two bedrooms and a modern bathroom. Its privileged location on the border of the Principality gives immediate access to Monaco, while enjoying the calm of Beausoleil. A rare property on the market, ideal for main residence or investment.

Ref. : V-3P-BDREP

PIRAS Real Estate

AIX-EN-PROVENCE4 600 000 €

House for sale 1 10 - 10 rooms - 529 m²

Aix en Provence – An architect-designed property with a swimming pool

This resolutely contemporary 400 sqm property dating from 2011 is in a peaceful location 10 minutes from Cours Mirabeau and the centre of Aix, 15 minutes from the TGV station, 25 minutes from the airport and near the autoroutes. Set in 4000 sqm of grounds and commanding an exceptional view of the iconic Sainte Victoire Mountain, it includes a 180 sqm reception area, a 70 sqm home cinema, five bedrooms and a study. With a heated 15 x 5 metre mirror swimming pool, a jacuzzi and a carport.

Ref. : 85590156

DANIEL FÉAU PROVENCE

STE-MAXIME7 700 000 €

House for sale 1 10 - 12 rooms - 500 m²

Property in prime location with exceptional sea views!

Property in prime location with exceptional sea views! Renovation project with detailed plans and quotations. Villa to renovate with a living area of +/- 500 m2 plus building plot with planning permission for a villa of 260 m2, on a magnificent plot of 5,540 m2 with swimming pool and outbuildings. This property is located in one of the most sought-after areas of Sainte-Maxime, just a few minutes from the centre, the port and the beaches. The villa benefits from a quiet location, a fantastic view of the bay of Saint-Tropez and an ideal south-west orientation. This property offers various possibilities: a large family villa, a high-end boutique hotel, a rental business, a place to organise events, photo shoots, ... The project includes 1. A villa with 10 bedrooms, each with its own bathroom and toilet (ideal for Boetiek Hotel B&B and/or VIP rental). Magnificent views of the surroundings and the sea from every room. A unique penthouse with the master bedroom and a very large terrace, equipped with a jaccuzi - exceptional panoramic view of the bay of Saint-Tropez. Pool house and large swimming pool, in the centre of the Mediterranean garden with mature trees and magnificent plants. 2. a modern villa of 260 m2 with pool and small sea view. Beautifully landscaped garden. This property is being sold with detailed (re)construction plans for a high-quality renovation with a modern interior, a beautiful façade, modern comforts and a Mediterranean garden design. For the villa of 260 m2 on a plot of 1,010 m2, both the building permit and the building plans are available - the division of the plot has already been realised. You can consult the quotations and plans. A construction team is ready to start work on the project. Please contact us - we will be happy to discuss the possibilities with you. We speak English!

Ref. : 86018889

MED-ESTATES

MENTON410 000 €

Commercial real estate for sale 1 10 - - 135 m²

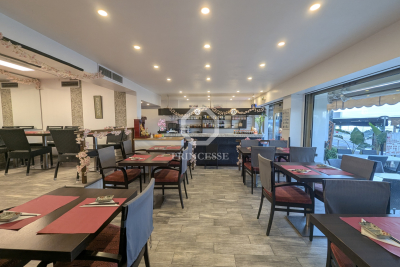
For sale - Restaurant business with seaside terrace - Menton

Rare opportunity to take over a restaurant business, ideally located in Menton, in a lively, busy and high-quality area, in the immediate vicinity of the seafront and a public parking lot. The establishment benefits from a 35-seat terrace with sea views, a comfortable 30-seat indoor room, as well as a spacious and fully equipped professional kitchen with independent delivery access. The spaces are functional, bright and pleasant, providing an excellent working basis for any type of restaurant concept. A well-known and popular address for over 15 years, the restaurant welcomes a loyal clientele made up of local residents, tourists and vacationers staying in the surrounding hotels. The ease of access and parking is a real asset, rare in this area. A healthy farm? Deliberately under-farmed. The business has been stable for several years and demonstrates the strength of the concept. To date, exploitation is intentionally limited: open for approximately 10.5 months per year, delivery service representing only 10% of turnover, Lunch service is closed during the summer period. Despite these comfort choices, the establishment remains profitable, which makes it possible to identify immediate and measurable development potential for a buyer wishing to optimize operations. Clear potential for an ambitious restaurateur A structured professional will be able to: increase turnover by extending opening hours, significantly expand delivery to evolve the concept towards a broader or fusion cuisine, rework the identity of the place in order to increase perceived value, average spend and customer loyalty. The space is perfectly suited to the creation of a signature restaurant, capable of becoming an essential address in the Menton area. Strategic support for recovery Specialists in the sale of businesses, we support demanding buyers in building sustainable and profitable projects. If desired, we can put you in touch with our partners (design, layout, operating strategy) to secure and enhance your takeover. Sale price: EUR410,000 (agency fees included) Full file and visits available upon request

Ref. : 370

PRINCESSE IMMOBILIER

EZE10 000 000 €

House for sale 1 10 - 12 rooms - 695 m²

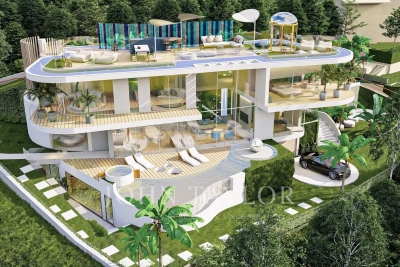
Exceptional new development villa with panoramic sea view

Exclusivity John Taylor - New project In an idyllic setting between the hills and the sea, in absolute peace and quiet, yet only 10 minutes from the famous village of Èze and Monaco, this haven of peace of around 695 m² (gross floor area) has been designed to optimise comfort and serenity. Let yourself be guided by Professor Alan Dilani, architect and public health researcher, and give him the keys to this fabulous project combining wellbeing and new technologies. From its rooftop with panoramic views over the Mediterranean Sea, to its harmonious gardens with numerous fountains, Health House will offer you unique moments of life with your family and friends in an exceptional environment. Thanks to the curves and noble materials used in the design, such as wood, marble and glass, living in this unique property is a real privilege. Elegantly designed, this villa will offer vast, light-filled living spaces, large bay windows and curved bedrooms, creating a wide variety of spaces in which to enjoy the surroundings in the utmost comfort and live a unique experience. Health House is dedicated to the well-being of its occupants and offers a wide range of spaces and facilities, including a sauna, a green rooftop, a meditation area, a cinema room, a fitness room and a heated swimming pool. Set over 3 levels, this superb villa is composed as follows: Level 0 : - Entrance hall, - Guest dressing room - guest toilet - Large open-plan living room with access to the garden - Open-plan fitted kitchen with integrated fireplace - 1st Suite with garden view, dressing room and en-suite bathroom - Study with panoramic view Level 1 : - Large suite with en-suite bathroom and anteroom - Two further bedrooms, each with en suite bathroom - Open-plan living area with panoramic views Level 2: Rooftop with panoramic views : - Barbecue area - Green Relaxation Area Lower level Wellness : - Gym with shower room - Sensory Spa - Cinema room - Laundry room - Large garage for numerous vehicles - Separate studio with shower room for caretaker Outside : - Swimming pool - Jacuzzi - Pool House - Fountains and waterfalls set in a magnificent green garden Villa fully air-conditioned Solar panels All floors served by a lift. Approximately 1,134m² of land Contact us for more information about this unique project.

Ref. : V1515SJ

JOHN TAYLOR Cap Ferrat

CANNES850 000 €

House for sale 1 10 - 5 rooms - 160 m²

Cannes – 4-room villa with 2 parking spaces and basement

Under OFFER, in the heart of the highly sought-after Petit Juas district, discover this brand-new villa, never previously occupied, offered as is. Bathed in natural light thanks to its south-facing exposure, it features an open-plan kitchen leading onto a spacious living area, extended by a deep terrace enjoying an open view with a glimpse of the sea. The sleeping area comprises three bedrooms and two shower rooms. A very large basement, two covered parking spaces, and a private gated entrance complete the property's features. Set on its own adjoining plot, the villa also benefits from access to a swimming pool. Within immediate proximity to amenities and public transport, and just 10 minutes from the beach, this contemporary bastide to be completed is equally suited as a primary residence or a holiday home. A rare opportunity not to be missed — contact us today to arrange a viewing.

Ref. : CS11422

Cool Vibes Properties

CANNES1 995 000 €

House for sale 1 10 - 10 rooms - 280 m²

For sale Villa Cannes a lush oasis

Exceptional Villa in Cannes - A lush Oasis Ref. 032025 214 Nestled in the heart of a peaceful and prestigious neighborhood in Cannes, this characterful villa offers approximately 280 m² total surface , 233m2 of living space, surrounded by a lush and bucolic garden. A true haven of peace, it is set on a plot adorned with 10 majestic century-old olive trees, creating a unique and preserved atmosphere. A harmonious layout over three levels Garden level: An independent apartment comprising a living room, a kitchen, a bedroom, and a shower room with toilets. A spacious multipurpose room that can be converted into a gym or home cinema, also equipped with a shower room. First floor: A vast entrance hall leading to an intimate reading lounge, a spacious bedromm, an immense, bright living room with glass walls on three sides measuring 53 m², opening onto a large 50 m² terrace offering a panoramic view over the city. This space allows numerous guests to enjoy a vast dining and lounge area. An independent kitchen and a guest toilet complete this exceptional living space. A shaded terrace under the olive trees is also arranged with a dining and outdoor lounge area, perfect for enjoying sunny days. Second floor: Two beautiful bedrooms, each with its private bathroom, opening onto a magnificent 53 m² panoramic terrace with breathtaking views stretching to the Estérel mountains. A natural haven with dedicated wellness spaces The landscaped garden features multiple intimate relaxation areas, enhanced by lush vegetation. A swimming pool, integrated in it's spacious wooden terrace, invites relaxation. Higher up, a charming, well-built independent chalet with a mezzanine and a bathroom/toilet ensures absolute comfort and total privacy while offering an exceptional view of the surroundings. A large garage of over 50 m² completes this rare property, perfectly combining space, nature, and serenity. A true gem for nature lovers, just a few minutes from the beaches and the city center of Cannes.

Ref. : 032025-214

FINE AND COUNTRY

LA GARDE-FREINET449 000 €

House for sale 1 10 - 4 rooms - 89 m²

Villa La Garde Freinet 4 pièce(s) 89 m2

DERNIER ÉTAGE - VILLA 4 PIÈCES LUMINEUSE À vendre : venez découvrir cette villa de 4 pièces de 89 m² et de 116 m² de terrain située à LA GARDE FREINET (83680). La maison est équipée d'un digicode. Elle offre trois chambres et deux salles d'eau. La maison bénéficie d'une pompe à chaleur. Profitez d'un espace supplémentaire avec une terrasse, un balcon et un jardin. Tous les types d'établissements scolaires (maternelle, élémentaire et secondaire) sont implantés à proximité. Niveau transports, il y a, à quelques pas du bien, deux gares (Paris Gare de Lyon Hall 1 & 2 et Paris Gare de Lyon RER), la station de RER Gare De Lyon (lignes A et D), 19 lignes de bus ainsi que cinq lignes de métro. Des autoroutes, des nationales et l'aéroport Paris-Issy-Les-Moulineaux sont accessibles à moins de 10 km. Vous trouverez deux cinémas de même que six théâtres et un conservatoire dans les environs. On trouve également un grand choix de restaurants et plusieurs bureaux de poste. Enfin, 5 marchés animent les environs. Son prix de vente est de 439 000 € (honoraires à la charge du vendeur). Envie d'en savoir plus sur cette maison en vente ? Prenez contact avec votre agence ASG IMMOBILIER.

Ref. : 152

AGENCE STEPHANIE GLO

NICE940 000 €

Apartment for sale 1 10 - 4 rooms - 84 m²

Nice Port – Newly built 4 room duplex with terraces for sale

In one of the most sought-after areas of Nice, where the Mediterranean lifestyle truly comes to life, discover this superb 4-room apartment of 84 m², extended by a pleasant terrace of 10 m2. Located in a recently completed contemporary residence, this apartment combines modern comfort, brightness, and elegance. High-quality features and exceptional construction standards ensure a durable and enjoyable living environment. The duplex apartment features a spacious living room with an open-plan kitchen opening onto a south/east-facing terrace, three en-suite bedrooms – two of which is on the upper floor – each with its own shower room and toilet. Ideally located within walking distance of shops, schools, restaurants, and both tramway lines, this address offers the perfect blend of everyday convenience and the calm, friendly atmosphere of the neighborhood. Underground parking available. VIZCAYA, l'agence immobilière du Port de Nice

Ref. : 6220

Agence Immobilière VIZCAYA

EZE3 690 000 €

House for sale 1 10 - 6 rooms - 280 m²

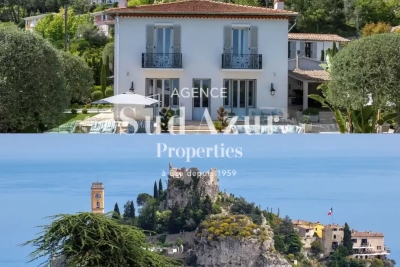
Belle Epoque villa near Eze Village

Magnificent Belle Epoque style property with panoramic views of the sea and the famous village of Eze. In a calm and residential environment, Sud Azur Properties offers you this luxurious villa, completely renovated with taste, just 5 minutes from the village, 10 minutes from the motorway and about 25 minutes from Monaco. The property offers an area of approximately 280m2. It consists of a main house on two levels, as well as 3 independent apartments. The main house, of approximately 180m2, built on two levels offers: Upstairs, 2 bedrooms with luxurious fittings, including a master bedroom with office, dressing room and bathroom, as well as a second junior-type bedroom also with its own bathroom. On the ground floor, you have a 3rd bedroom with bathroom, a closed and fully equipped kitchen, a large bright living room, as well as a dining room, both giving access to the terrace and the swimming pool. . The 3 apartments, all independent, with their private access, each offer an area of approximately 30m2. Each is composed of a living room, a bedroom, and a fully equipped kitchen, with a shared terrace for two of them. 4 parking spaces complete this property.

Ref. : EZVABIR

Sud Azur Properties

LIRAC5 500 000 €

House for sale 1 10 - 20 rooms - 2766 m²

Gard Provencal -An exceptional winery

This exceptional vineyard estate located 30 minutes from Avignon TGV station is set in 94 hectares of grounds including 80 hectares of productive vineyard in sought-after Laudun and Saint-Laurent-des-Arbres. The property offers a total of about 2250 sqm of floor space (600 sqm of living space) in a 3-storey main house with terraces and a swimming pool, two self-contained annexes for staff or guests, a function room, a tasting cellar, premises equipped for wine production and stock, and several hangars for storage and machinery. With a marquee for outdoor events. Great potential just 10 minutes from the A9 motorway.

Ref. : 85982242

Daniel Feau Provence / Lourmarin

POISYNew property

House for sale 1 10 - 8 rooms - 209 m²

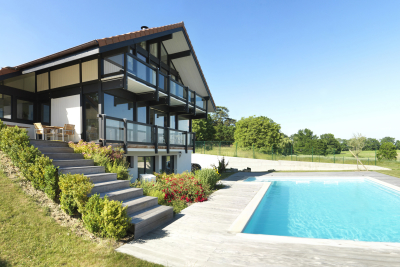
Maison vue montagnes & Annecy

€1,850,000 This new Dunoyer contemporary 209 sq m timber home + 26 sq m annexes offers a spacious living area with a kitchen opening onto the lounge, 4 bedrooms and suites, a home office, a large open space (fitness, games room), a mezzanine, a laundry room, a large convertible cellar, a double garage and numerous parking spaces. The vast 952 sq m plot - swimming pool as otpion. The property enjoys panoramic views over the mountains and Annecy and benefits from a prime location close to shops and schools, just 7 minutes from motorway access to Geneva and Lyon, and only 10 minutes from Annecy. Off-plan sales new home: the indicated price includes the land, the turnkey house construction, outdoor landscaping, studies, and insurances. Excludes kitchen fittings, sauna, swimming pool, and terrace (available as options). Notary fees (reduced rate) are not included. Non-contractual photos.

Ref. : Villa 2

GROUPE DUNOYER

CANNES4 200 000 €

House for sale 1 10 - 8 rooms - 223 m²

SUPER CANNES - CONTEMPORARY VILLA - PANORAMIC SEA VIEW - ABSOLUTE CALM

Contemporary 220 m² villa in Super Cannes, offering panoramic views of the sea and the Lérins islands, on a 2100 m² plot with 450 m² of terraces. Comprising 3 bedrooms, a studio and an independent apartment, it also features a heated swimming pool, a pool house and parking for 10 vehicles.

Ref. : 1892 CD

Agence IMPACT

LA LONDE-LES-MAURES3 400 000 €

House for sale 1 10 - 13 rooms - 430 m²

Propriété en bord de mer

La Londe-les-Maures – An Exceptional Setting Between Sea and Nature Secluded from view and in absolute tranquillity, this property enjoys a privileged location. It lies just moments from fine sandy beaches and the unspoilt natural setting of the Salins d'Hyères salt marshes, where flocks of pink flamingos offer a daily delight. Nature is everywhere here, creating a vibrant yet serene backdrop. The property extends over a large, flat, enclosed 9,600 m² park, beautifully landscaped with palm trees, olive trees, Mediterranean species and flowerbeds. A refined and intimate lap pool, designed as a mirror pool and not overlooked, completes this haven, perfect for relaxation and summer entertaining. Full of charm, the house currently offers 10 bedrooms, partly run as a guest house (chambres d'hôtes). These fully independent spaces ensure guests' privacy while providing remarkable accommodation capacity. It could easily return to its original purpose as a large home for family or friends. The ideal address for those wishing to combine a fulfilling personal life with hospitality potential. This property combines the authenticity of a Provençal setting, the comfort of a beautiful home and the gentle pace of seaside living. Fees to be paid by the seller. Energy class A, Climate class A Estimated amount of annual energy expenditure for standard use: between 1800.00 € and 2520.00 € for the years 2021, 2022, and 2023 (including subscriptions). Information on the risks to which this property is exposed is available on the Geohazards website: www.georisques.gouv.fr.

Ref. : 70-LA GALERIE L'ART DE L'IMMOBILIER

LA GALERIE - L'Art de l'Immobilier

ANTIBES1 795 000 €

House for sale 1 10 - 7 rooms - 205 m²

Rare on the market, authentic stone house with a beautiful sea v

Nestled in the heart of Antibes, in a highly sought-after area, this stone house from 1929, with a surface area of approximately 200 m², offers a unique potential for renovation enthusiasts and lovers of authentic charm. Set on a magnificent terraced plot of 4,167 m² planted with century-old olive trees, the property benefits from a west-facing exposure and a breathtaking view of the sea, the Lérins Islands, and the Esterel massif. Fully to renovate, this character-filled building will allow you to create a living space in your image, in a rare and privileged setting. Possibility to arrange a swimming pool and a padel court (subject to obtaining prior authorization). Quick access: beaches 10 min, highway 10 min, shops 5 min. Rare product on the market - An idyllic setting for a life project or a charming secondary residence. Energy performance diagnosis: 164 – D Greenhouse gas emission: 41 - D Estimated annual energy costs for the home: 3930 to 5318 euros. Transaction fees 6% including tax payable by the purchaser. Net seller price: 1,693,396 euros. Information on the risks to which this property is exposed is available on the Géorisques website: www.georisques.gouv.fr La Peyregoue, Antibes: A Haven of Tranquility Just Steps from the Heart of the French Riviera Located on the heights of Antibes, between the city center and major communication routes, La Peyregoue is a sought-after residential neighborhood, appreciated for its calm, greenery, and strategic proximity to the nerve points of the French Riviera. A Peaceful and Green Living Environment La Peyregoue offers a serene environment, composed of beautiful villas, small secure residences, and character properties, often with views of the sea or the Esterel mountains. The neighborhood is sparsely built, with a predominance of individual houses surrounded by gardens, in a semi-rural yet urban atmosphere. Ideal Proximity: 5 to 10 minutes by car from the historic center of Antibes and the beaches. Quick access to the A8 motorway (towards Nice, Cannes, Monaco, or Italy). Immediate proximity to shops, international schools, health services, and leisure activities. A few minutes from Sophia Antipolis, the European 'Silicon Valley,' highly prized by expatriates and digital professionals. A Neighborhood Appreciated by Families and Expatriates Thanks to its quality of life, La Peyregoue attracts many French and international families, charmed by the compromise between residential tranquility and quick access to amenities. Several private and international schools are nearby, as are sports clubs, parks, and beaches. In Summary: La Peyregoue is the ideal place for those seeking a peaceful life in an authentic Mediterranean setting while staying connected to the vibrancy of the French Riviera. It is a quality choice for a primary residence as well as for a vacation home.

Ref. : W-030NFG

ENGEL & VÖLKERS