OK
More than Less than
  ok

Key-words : 1 10

Houses and Apartments, your real estate specialist magazine offers a selection of ads that match with the keyword 1 10. You can refine your search by specifying the area or price range in the navigation bar link Search for a House/Apartment.

MONTREUIL1 350 000 €

Apartment for sale 1 10 - 5 rooms - 191

Duplex apartment with garden – Lower Montreuil – Parc des Guilands – 4 bedrooms – Garage

Barnes Paris Est is listing this exceptional 191m² or 2,055 sq ft (Carrez Law surface) duplex apartment with a spacious garden, offering the feel of a house in contemporary building dating from 2025 composed of two fully independent units. Located in the quiet and leafy, highly sought-after neighbourhood of Lower Montreuil - Parc des Guilands, a stone's throw from “Croix de Chavaux” metro station and 50m (55 yards) from Parc des Guilands. Designed for comfort and conviviality, this property comprises, on the ground floor, a garage (2 cars) and a large laundry room. On the first floor, invisible from the street, there is a vast 92m² (990 sq ft) living area opening step-free onto a 150m² (1,615 sq ft) private garden offering complete peace and quiet. The 6.50m (21ft) folding door can be fully retracted, creating a 240m² (2,583 sq ft) indoor-outdoor space on a single level and making the garden a true living space in its own right. Upstairs are two master bedrooms with shower rooms, two additional bedrooms, a bathroom and two separate toilets. The property combines modernity and functionality, with a high-end finish and thoughtful architecture. Natural light floods every room thanks to the large windows, creating a warm and welcoming atmosphere. In a prime location close to public transport services, schools and shops, this property is a top pick for families seeking peace and quiet, leafy surroundings, comfort and exceptional quality of life. Contact: Florian Bou +33 (0)7 62 67 22 42 Fees payable by the seller - Estimated amount of annual energy costs for standard use: €1,000 ~ €1,500 Agency fees payable by vendor - Montant estimé des dépenses annuelles d'énergie pour un usage standard : 1000€ ~ 1500€

Ref. : 85307066
BARNES PARIS 10/19

ROQUEBRUNE-CAP-MARTIN449 000 €

Apartment for sale 1 10 - 2 rooms - 42

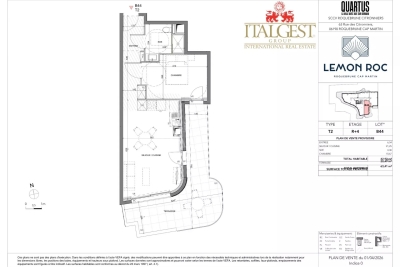
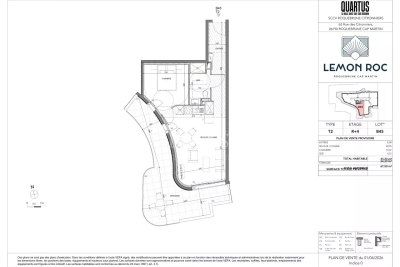
Roquebrune-Cap-Martin · T2 B44 – Lemon Roc · New one-bedroom apartment with large terrace, 2028 delivery, reduced notary fees and parking included

On the 4th floor of the Lemon Roc residence, this bright 42.49 m² one-bedroom apartment offers a modern and functional layout, enhanced by a 20.49 m² terrace facing South-West, with a beautiful panoramic view over the hills. The 6.54 m² entrance leads to the living area with kitchen (21.25 m²), a spacious and welcoming environment opening to the outside. The 10.67 m² bedroom ensures comfort and tranquillity, while the bathroom with WC (4.46 m²) completes the interior layout. One parking space included in the price. An ideal solution as a main residence, pied-à-terre or investment, in a modern and elegant setting close to shops, services, the sea and the train station.

Ref. : T2 B44

ITALGEST GROUP INTERNATIONAL REAL ESTATE

ROQUEBRUNE-CAP-MARTIN438 000 €

Apartment for sale 1 10 - 2 rooms - 43

Roquebrune-Cap-Martin · T2 B45 – Lemon Roc · New one-bedroom apartment with large terrace, delivery end of 2028, reduced notary fees and parking included

Located on the 4th floor of the Lemon Roc residence, this one-bedroom apartment of 43.27 m² features modern, well-designed interiors and a 24.23 m² terrace facing South-West, offering a beautiful open view over the surrounding hills. The 8.04 m² entrance leads to a bright living room with kitchen of 20.95 m². The 10.07 m² bedroom ensures comfort and privacy. A 4.21 m² bathroom completes the layout. Parking space included in the price. An ideal choice as a main residence, second home or investment, within a new development offering high-quality features.

Ref. : T2 B45

ITALGEST GROUP INTERNATIONAL REAL ESTATE

CANNES800 000 €

Apartment for sale 1 10 - 6 rooms - 174

174m² flat to renovate Cannes Montrose - Ideal liberal profession

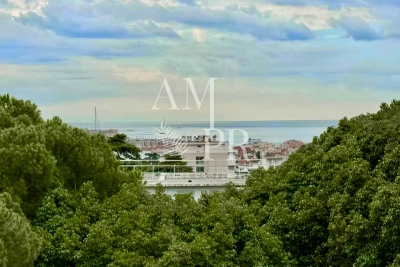
Sea-view flat in listed residence close to town centre, all shops and 10' from motorway. Heating and water included in the charges (€450/month). Living room, dining room, kitchen, balcony with sea view and large park to the south. Mountain views and greenery to the north. parkings spaces. 5 bedrooms 2 bathrooms with toilet 1 shower room with toilet.

Ref. : 60-9199VFF

AMANDA PROPERTIES

L'ISLE-SUR-LA-SORGUE1 250 000 €

House for sale 1 10 - 10 rooms - 188

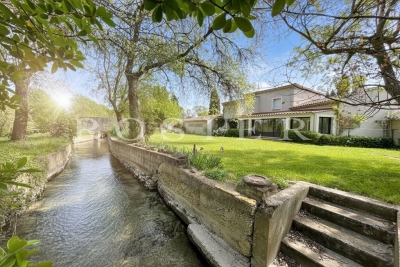
For sale L'Isle sur la Sorgue - 188 m² house with fisherman's cottage on the banks of the Sorgues.

Between Velleron and L'Isle sur la Sorgue, on the banks of the Sorgues river and just a few minutes from the town centre of the antique dealers' town, recent house built in 1998, renovated in 2008 using quality materials and fittings.The property comprises a main house and a renovated fisherman's hut, in a bucolic setting with no nuisances. Once through the electric gate, a path leads to the parking area, where you will discover a lush garden planted with pine trees, fruit trees, a walnut tree, pomegranate trees, local species, olive trees and a few vines spanning more than 3,900 m². The house:The entrance hall leads to the large, open-plan living room, where a fitted and equipped kitchen with scullery and plenty of storage space opens onto a dining area and a cosier lounge with an insert fireplace. A 28 m² veranda faces the garden on the north side and the Sorgues river for lazy days savouring the freshness of the water. On the south side, a shaded 50 m² terrace invites you to enjoy lunch overlooking the pool; in the evening, a 50 m² courtyard is the venue for summer evenings and entertainment. Opposite the staircase in the entrance hall, a corridor leads to a separate toilet, a shower room, a bedroom I with dressing room and a master bedroom II with bathroom and cupboard.The boiler room (underfloor gas central heating on the ground floor and radiator heating on the first floor) is in the double garage connected to the utility room, which has been converted into a billiards room with plenty of storage space and could easily be returned to its original use.A stone staircase leads to the first floor, where the landing leads to 3 bedrooms, a shower room and a linen room. A fisherman's cottage in the garden:To the north, the shady garden overlooks the river. The setting is superb in the sunshine, with a gentle coolness that invites you to daydream, fish for crayfish or take a canoe trip for the more sporty.A little history ... Some lucky people had a little cottage by the water where they spent most of their time. This privilege can be traced back to the 13th century, when the Count of Toulouse, owner of the Comtat Venaissin, granted the people of Isle the right to fish on the Sorgue from the Fontaine-de-Vaucluse spring to the Rhône. In the 15th century, a fishermen's guild was set up to defend the guild and the conditions in which the trade was practised. During the Revolution, the guild was disbanded and its privileges disappeared... The fishermen had a tradition of electing a king, which didn't go down too well during the Revolution!It was re-founded in 1977 as the Association des Pescaïre Lilen. In 1977, the confrérie des pêcheurs de L'Isle was revived and La Pêche d'Antan was organised every third Sunday in July. Today, the cottage has been completely renovated and converted into a bedroom that is popular with young and old alike. A shower room adjoining the courtyard provides every comfort. Services & equipment :Town water, water from the Sorgues, town gas central heating, air conditioning, double glazing, safety glass, electric roller shutters, compliant septic tank, alarm, automatic watering system, softener, etc. Opposite the terrace, along the courtyard, bordered by a pétanque court and two magnificent vines, is a 5 x 10 metre swimming pool with electric roller shutters. Plenty of space to relax, an ideal house for a family, a rare property for sale just a stone's throw from the little Venise Comtadine. ENERGY CLASS: C / CLIMATE CLASS: CEstimated average annual energy costs for standard use, based on 2023 energy prices: between €2,370 and €3,300.

Ref. : 11266

ROSIER

ROQUEBRUNE-CAP-MARTIN798 000 €

Apartment for sale 1 10 - 4 rooms - 86

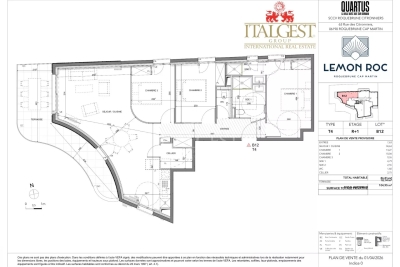
Roquebrune-Cap-Martin – Lemon Roc · New 3 bedroom apartment with terrace, 2028 delivery, reduced notary fees and 2 parking spaces included

On the 1st floor of the Lemon Roc residence, this spacious 86.81 m² 3 bedroom apartment offers bright, well-designed interiors, enhanced by an 18.14 m² West-facing terrace ideal for afternoon sun and open views over the hills. The living area with kitchen (34.63 m²) opens to the outside, while the three bedrooms (13.27 m² – 10.04 m² – 9.55 m²) ensure comfort and privacy. Two bathrooms, a separate toilet and a practical storage room complete the layout. Two parking spaces included. A home designed for those who appreciate space, natural light and a superior living experience in an elegant and peaceful setting.

Ref. : T4 B12

ITALGEST GROUP INTERNATIONAL REAL ESTATE

NÎMES145 000 €

Apartment for sale 1 10 - 2 rooms - 34

APARTMENT - ECUSSON - RUE DOREE

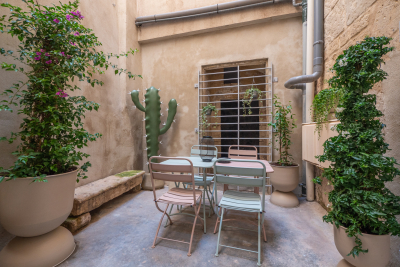
The DIAZ IMMOBILIER agency offers you for sale this apartment in the city center of Nîmes. The apartment is located in a building on the ground floor (RDC) on the rue dorée, it consists of a living room/lounge, kitchen, shower room and a wine cellar in the basement. It has a patio of approximately 10 m2 and another cellar to be converted on the ground floor. The apartment can be sold furnished and free of any occupation. The apartment was completely renovated at the beginning of the year with high-end materials such as Versailles parquet flooring, a kitchen and a wine cellar. The apartment has a square footage of 34 m2. I remain at your disposal. Nicolas DIAZ

Ref. : 47

Diaz IMMOBILIER

NICE429 000 €

Apartment for sale 1 10 - 2 rooms - 71

Nice Fleurs District - Dual-aspect 1-bedroom apartment with terrace

Winter Immobilier presents this dual-aspect East-West apartment located in the sought-after Fleurs district of Nice, appreciated for its pleasant living environment, tranquility, and immediate proximity to amenities. Just steps from shops, public transport, and a short distance from the sea, the location offers an ideal balance between urban living and peaceful surroundings. Set within a secure, high-quality residence built by Rometti and equipped with an elevator, the building stands out for its construction quality and desirable residential setting. Located on the 4th floor of 7, this 71.01 sqm apartment features a bright living room opening onto a 10 sqm terrace, a separate kitchen, one bedroom with balcony, a shower room, and a separate toilet. A cellar and reversible air conditioning complete the property. This property offers strong potential as a comfortable main residence or an ideal pied-à-terre in Nice. More information available on our website with full presentation file and virtual tour. The Risk and Pollution Report is available at Référence agence : 0000

Ref. : Z1UW-VM9-ETB

Agence Winter immobilier

LA TURBIE1 390 000 €

House for sale 1 10 - 5 rooms - 160

MAGNIFICENT 5-ROOM VILLA WITH PANORAMIC SEA VIEW CLOSE TO THE VILLAGE CENTER, LARGE GARAGE, POSSIBILITY OF A SWIMMING POOL

Magnificent 1930s villa with modern extension, 5 rooms (4 bedrooms) of 150m2 a stone's throw from the village center with panoramic sea view and large double garage, land 335m2. The villa is composed as follows: an entrance, a large living/dining room, a guest wc, a separate equipped kitchen. The living room and kitchen operate onto a beautiful terrace and a garden with jacuzzi. Upstairs: 4 bedrooms, one with balcony, a shower room with wc, a master bedroom with ensuite bathroom and shower, wc, dressing room, laundry room. Panoramic sea view and sea view over the principality of monaco. Pool possibility. A two-minute walk from the historic village center of la turbie, shops, and restaurants. With its sunny terraces, harmoniously proportioned rooms, and large garage, this villa perfectly combines modern comfort and mediterranean charm. An ideal main residence, or a weekend getaway, or a rental investment. Highlights: 180° sea view 4 bedrooms + 2 bathrooms, 3 toilets, laundry room, dressing room elegant open plan living/dining room terrace for outdoor dining large garage, swimming pool possible a few steps from the village and shops 10 minutes from monaco contact us today to arrange a private tour or video tour la turbie | panoramic sea views | elegant 4-bedroom property with large garage just a short stroll from the historic heart of la turbie, this stunning 4-bedroom property offers commanding panoramic sea views stretching from cap ferrat to italy. Enjoy ultimate privacy in a tranquil setting just 10 minutes from monaco. With a sun-drenched terrace, beautifully proportioned rooms, and an expansive garage (ideal for car collectors), this villa is a rare blend of modern comfort and mediterranean charm. A perfect primary residence, weekend escape, or rental investment. Highlights: 180° sea views 4 bedrooms + 2 bathrooms elegant open-plan living/dining terrace for alfresco dining vast garage walking distance to village & shops 10 minutes from monaco contact us today to schedule a private visit or video tour. Monaco lifestyle without the monaco price tag. Enjoy sunrise breakfasts on the terrace and hosting friends with the sea as your backdrop. High-speed internet and a peaceful, inspiring setting.

Ref. : 87167788

RIVIERA SMITH

ROQUEBRUNE-CAP-MARTIN3 200 000 €

House for sale 1 10 - 8 rooms - 250

MAGNIFICENT PROVENCAL PROPERTY OVERLOOKING THE SEA AND MONACO WITH SWIMMING POOL, GARAGES AND MULTIPLE PARKING SPACES

Magnificent Provencal property of 200 m2 overlooking the sea and Monaco with swimming pool, garages and multiple parking spaces. The property is composed as follows: an entrance, a cold room, a fitted kitchen, a large cathedral living room with fireplace and dining room, a second living room, a guest toilet, an office, a master bedroom, a bathroom with toilet. Upstairs, a bedroom with shower room and toilet, a two-room apartment of 25m2 with kitchen, shower room, toilet and a large terrace, a large gym of 25m2 with a large terrace, a large illuminated swimming pool with jacuzzi bench with summer kitchen, technical room, shower and toilet. A greenhouse, a double garage and a garage and several parking spaces complete this property. Water tank. Property 10 minutes from Monaco. Not overlooked.

Ref. : 87167832

RIVIERA SMITH

EZE3 700 000 €

House for sale 1 10 - 5 rooms - 231

EXCLUSIVE - EZE MAGNIFICENT CONTEMPORARY VILLA, SWIMMING POOL, PANORAMIC SEA VIEW, GARAGE, ROOF TERRACE, ELEVATOR

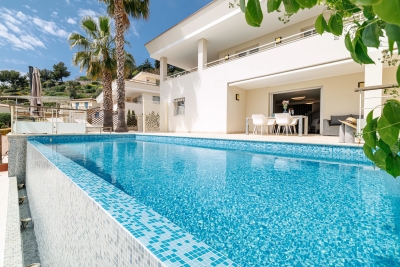
EXCLUSIVE - EZE: Just 10 minutes from Monaco, discover this exceptional contemporary villa offering panoramic sea views and direct access. Built on a 652 m² plot, the property exudes elegance and absolute tranquility. - Refined entrance opening onto a vast, bright living room and a generous dining room. - Fully equipped designer kitchen, all opening onto a terrace and a sumptuous infinity pool. - Three suites upstairs, each with dressing room, private bathroom and access to a large sunny terrace. - Roof terrace furnished with kitchen and lounge, perfect for dining facing the sea. - High-end finishes, PMR-compliant elevator serving all levels. - Garage + 4 parking spaces (2 covered). Terraces: 126 m². Luxurious amenities, preserved privacy and exceptional views? A true haven of peace just a stone's throw from Monaco.

Ref. : 87167833

RIVIERA SMITH

LACANAU-OCEAN445 000 €

House for sale 1 10 - 4 rooms - 97

Marina De Talaris

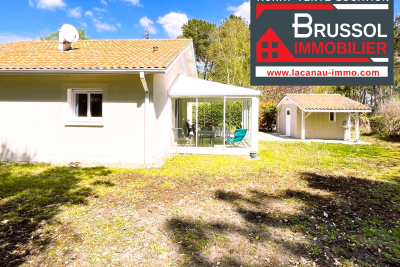
New For sale house in perfect condition, including a very large living room with kitchen, opening onto a large veranda of 17 m2 Two bedrooms, a shower and a separate toilet, air conditioning in the living room For the floor a large mezzanine and a 3rd bedroom A garden shed with a second shower and a WC Land of 610 m2, the lake is 10 minutes away Co-ownership of 485 lots, charges of 1200 euros per year Commission charged to the buyer, 480,000 euros + 24,000 euros including tax

Ref. : 2417

Agence immobilière Brussol immobilier Lacanau

ANTIBES479 000 €

Apartment for sale 1 10 - 4 rooms - 94

ANTIBES 4/5 ROOMS GARAGE CELLAR SWIMMING POOL

EXCLUSIVE! Only 10 minutes from Antibes train station , discover this beautiful 94.50 m2 apartment (Carrez law) located on the first floor of a sought-after residence with swimming pool, caretaker and green spaces, offering an unobstructed view of the greenery and absolute calm . Very well laid out, it consists of an entrance with dressing room , separate WC , shower room and bedroom , forming an ideal sleeping area for parents. The living space includes a semi-open kitchen onto a bright living room , a dining room , two other bedrooms and a bathroom with WC . Currently configured as 4 rooms , the apartment can easily be transformed into 5 rooms according to your needs. All rooms open onto the exterior, offering a superb terrace space of more than 40 m2 , perfect for enjoying the green setting and the Antibes sun. A garage and a cellar complete the comfort of this rare property in a privileged environment. Subject to the co-ownership regime. Annual charges: 6000?. The fees are the responsibility of the seller.

Ref. : 3097

PLANET IMMOBILIER

ROQUEBRUNE-CAP-MARTIN995 000 €

House for sale 1 10 - 5 rooms - 220

Beautiful bourgeois residence on a 12,000m2 property

A 5-minute drive from the seaside, shops and Carnolès train station, this property is in absolute peace and quiet. Once you pass through the solid wrought iron entrance gate and park your car under the protective canopy, you enter an enchanting botanical world. The path leading to the house sets the tone: nature in abundance, a clever mix of citrus fruits, palm trees, banana trees, a pond with reeds, this is the home of garden lovers. Then we find ourselves in a remarkable space: a vast arbor almost 5m high covered by a hundred-year-old trumpet vine which covers the entire 50m2 terrace, an outdoor room where for more than a century it has been pleasant to take meals in the summer. Because this beautiful residence, which bears the name 'aux deux sources', has a beautiful history: built in 1920 and then successively extended in 1950 and 1990, its successive owners have been keen to improve its comfort. The entrance to the house is through a veranda that was once open and then closed by large bay windows in 2000. This generous 44m2 space serves as an (open) kitchen and dining room, a generous space like in the past, where it is good to simmer dishes while having an aperitif with friends, and then sit down comfortably with 10 or more. Remarkable: the original bird fresco across the entire ceiling An Art Deco-style wrought iron door leads to the 39m2 living room, a particularly cozy space with its fireplace and piano corner. There is also a guest toilet on this level. A discreetly accessible staircase behind a door provides access to the upper floor where the bedrooms are located, but not only that? Upstairs, the impression of clarity and generosity prevails: the staircase opens onto a vast landing of 17m2 converted into a library/reading room from which there is access to a large balcony of 12m2 overlooking the garden. The 3 bedrooms (16, 14 and 13m2) and two bathrooms (8 and 7m2) are generous and bright as they all have windows In the master bedroom, a modern staircase provides access to a workshop/dressing room in the eaves. From the landing, a second spiral staircase provides access to another space under the slope, currently converted into an office. The overall impression of this house is: solid construction, quality finishes, well-balanced spaces, character and style. The house has a large 20m2 cellar (formerly a wine cellar) that serves as both a crawl space and a storage area. The space is healthy, and the floor and ceiling were redone in 2000. There is parking for 6 cars, 4 on a freehold plot at the entrance to the gate, and two under a recently built canopy at the top of the access ramp. The state of maintenance is excellent, electric heating with radiators with refractory bricks, a solar installation generates electricity, the house is well insulated with double glazing in the windows, and the roof was redone in 2021. The property is supplied with city water and wastewater is managed by a sanitation system shared with the neighbor, maintained regularly. The other striking impression: calm. Because if the house is easily accessible via Avenue Antoine Peglion, its location at the end of a dead end guarantees its tranquility. It remains to describe the exterior spaces: The land of 12,538 m2 in total is distributed as follows: ? 5435 m2 in zone N ? 7133 m2 in NL zone Around the house, a succession of large terraces shelter a wide variety of plants and trees and fruit trees, a pond with koi carp and currently also a farmyard that the owner intends to bring with him to his new home. A vast garden, well-watered all year round thanks to its supply from a private spring! These wide boards could be used for other purposes: a play area for children, a bowling green, or for building a swimming pool. The second part on land upstream of the property is separate; formerly used for agriculture, it awaits a future project. In conclusion: 5 minutes from the seaside, in a quiet area, a bea

Ref. : 364

PRINCESSE IMMOBILIER

PARIS 10EME370 000 €

Apartment for sale 1 10 - 2 rooms - 42

PARIS 10 – RUE DES PETITES ECURIES – COMMERCIAL PREMISES / WORKSHOP

We are listing a 42.61m² or 459 sq ft (Carrez Law surface) commercial unit on the ground floor of a well-maintained 1830s shared ownership building and benefiting from great natural light from above, located in the heart of the bustling and sought-after Rue des Petites Ecuries neighbourhood. This property guarantees space, light and a contemporary atmosphere. Comprising an entrance hall, a large main room with motorised skylights, a shower room and a separate toilet. Underfloor heating, built-in sound system with amplifier, and plenty of bespoke storage space. Cellar also included. Contact Jordan Correia Vidal: +33 6 10 87 05 97 The property is zoned for non-residential use, currently used as a workshop, with a history of commercial use noted on the title deed. It is ideally located for a professional, craft or commercial activity, subject to obtaining the necessary permits according to the nature of the business. Fees payable by the seller - Number of lots in the building: 27 - Average amount of the share of charges €984/year - Information on the risks to which this property is exposed is available on the Géorisques website: www.georisques.gouv.fr - Jordan Correia Vidal - Sales agent - EI - RSAC 917 865 354 Agency fees payable by vendor - Nombre de lots dans la copropriété: 27 - Montant moyen de la quote-part de charges courantes 984 €/yearly - Les informations sur les risques auxquels ce bien est exposé sont disponibles sur le site Géorisques : www.georisques.gouv.fr - Jordan CORREIA VIDAL - Agent commercial - EI - RSAC 917 865 354

Ref. : 87157897

BARNES PARIS 10/19