OK
More than Less than
€  ok

Key-words : 001

Houses and Apartments, your real estate specialist magazine offers a selection of ads that match with the keyword 001. You can refine your search by specifying the area or price range in the navigation bar link Search for a House/Apartment.

PARIS 7EME2 135 000 €

Apartment for sale 001 - 4 rooms - 106 m²

Paris 7 - Place du Palais Bourbon - 2nd floor - 93m² (1,001 sq ft) - 18th-century building

In an 18th-century building with lift on Place du Palais Bourbon, this 93m² (1,001 sq ft) apartment (106m² (1,141 sq ft) of floor space) on the 2nd floor comprises: an entrance hall/dining room, a living room with large windows and small balconies, a complete master suite formed of a series of rooms, also with small balconies, a second bedroom with shower room/toilet, a separate toilet and ample storage. The ceiling height of over 3.60m (11.8ft), Versailles parquet flooring and working period fireplace in the living room, and the interior shutters give the property great character in a prestigious neighbourhood - a rare opportunity. Two cellars also included. Option to acquire a nearby lock-up garage in addition. Fees payable by the seller - Number of lots in the building: 9 - Average amount of the share of charges €5,480/year Agency fees payable by vendor - Nombre de lots dans la copropriété: 9 - Montant moyen de la quote-part de charges courantes 5,480 €/yearly

Ref. : 87443375

BARNES BAC-VARENNE

ISSY LES MOULINEAUX860 000 €

Apartment for sale 001 - 4 rooms - 93 m²

Issy-les-Moulineaux - La Ferme - 93m² (1,001 sq ft) apartment with balcony and loggia

Elegant Family Apartment – 93 sq m – Park Views – Dual South/West Aspect – 2 Parking Spaces – EPC Rating C BARNES presents, in a sought-after neighbourhood of Issy-les-Moulineaux, a beautiful dual-aspect family apartment of 93.02 sq m (Carrez law), located on the 2nd floor of a high-standing residence built in 1995. The building sits in a quiet, leafy setting. With its dual South/West exposure, the apartment offers a bright living room of nearly 30 sq m. It opens onto a west-facing balcony with an open view over a tree-lined park, with no overlooking buildings. It comprises a separate fitted and equipped kitchen with a utility room and three bedrooms. One of these is a master suite with its own bathroom, featuring a whirlpool bath, a jet shower and a WC. A second shower room, a separate WC and ample storage complete the layout. Two private underground parking spaces fitted with an electric vehicle charging point, as well as a cellar, complete the property. An air-conditioning installation project is also underway. Its EPC rating of C is a real asset in terms of comfort and energy performance. An exceptional quality of life on the doorstep of Paris In a calm and green environment, the apartment enjoys an ideal location close to shops, schools, nurseries and sports facilities. The Parc de l'Île Saint-Germain, the banks of the Seine, the Parc de Saint-Cloud and La Seine Musicale offer a wide choice of walks, cultural activities and sports. Nearby equestrian centres, sailing and rowing clubs and tennis clubs add to these amenities, making the area ideal for families. The neighbourhood is very well served by the RER C and the T2 tramway. The future Line 15 of the Grand Paris Express metro will soon add to these connections. A bright, quiet family apartment with a privileged view over greenery, on the doorstep of Paris. Financial and energy information Asking price: €860,000, agency fees included, paid by the seller. Co-ownership: 46 main lots Annual service charges: approx. €2,500 EPC (DPE): C (132 kWh/m²/year) Greenhouse gas emissions (GES): A (4 kg CO2/m²/year) Estimated annual energy costs: between €1,240 and €1,730 per year, based on average energy prices indexed to 2021, 2022 and 2023. Agency fees payable by vendor - Montant estimé des dépenses annuelles d'énergie pour un usage standard, établi à partir des prix de l'énergie de l'année 2021, 2022, 2023 : 1240€ ~ 1730€ - Les informations sur les risques auxquels ce bien est exposé sont disponibles sur le site Géorisques : www.georisques.gouv.fr

Ref. : 87449176

BARNES HAUTS DE SEINE SUD/OUEST

LE PLAN-DE-LA-TOUR1 990 000 €

House for sale 001 - 14 rooms - 260 m²

Near Port Grimaud Recently Renovated Provençal Estate on N

Near Port Grimaud, this recently renovated Provençal estate offers approx. 260 sqm on 11,700 sqm of land, with open hill views and no overlooking neighbours. Never lived in since renovation, it features a spectacular living room with fireplace and 6.60 m ceiling height, a separate living/dining room with kitchen to be fitted, 4 en-suite bedrooms and potential for a 5th. Outside: 100 sqm of terraces, 108 sqm pool, clubhouse, pergola and barbecue area. Potential for tennis court, garage, summer lounge and vineyard with estate wine production. Close to Saint-Tropez. EUR1,990,000

Ref. : 2026-08-001 Mil

SHOWROOM IMMOBILIER DE SAINT-TROPEZ

CANNES469 000 €

Apartment for sale 001 - 3 rooms - 59 m²

CANNES POINTE CROISETTE RENOVATED 2-BEDROOM APARTMENT OF

In one of the most sought-after areas of Cannes, a few steps from the Croisette and the beaches, discover this magnificent 59 m2 apartment, completely renovated, located on the 7th floor of 8 in an elegant residence recently renovated. Bathed in light thanks to its dual exposure, this apartment offers a pleasant sea view as well as a perfectly optimized layout. It consists of a large living room with a fully equipped open kitchen, a master bedroom, a second room of nearly 8 m2 which can accommodate a child's bedroom, an office or an extra bedroom, a contemporary shower room with double sink and laundry area, separate WC and a cellar. Its exceptional location allows you to reach the Croisette in a few minutes on foot while benefiting from the immediate proximity of shops, transport and amenities in the Alexandre III / Pointe Croisette area. A rare property, ideal as a main residence, a Cannes pied-à-terre or a quality heritage investment. Charges: EUR195/month Property tax: EUR1,001/year

Ref. : 31

Iconique agency

PARIS 3EME1 295 000 €

Apartment for sale 001 - 4 rooms - 93 m²

Apartment for Sale – Paris 3 – Haut Marais – 3 bedrooms – Exclusive Listing – Off-Market – Fully Renovated – Peace and Quiet

Barnes Le Marais has the exclusive off-market listing of this stunning apartment, located in the highly sought-after Haut Marais neighbourhood. It offers a surface area of 93m² or 1,001 sq ft (Carrez Law) and is situated on the first floor of a very well-maintained shared ownership building. It comprises a large living room overlooking the courtyard with a fully fitted, custom-built semi-open kitchen, three bedrooms, a shower room, a pantry/laundry area, and a separate toilet. The entire apartment has been fully and tastefully renovated to a high standard. This apartment is very quiet. The shared ownership building has a concierge and bicycle parking. Cellar also included with this property. Sole agent Carole Delahaye: +33 6 45 02 47 34 Fees payable by the seller - Estimated amount of annual energy costs for standard use: €1,450 ~ €1,990 Agency fees payable by vendor - Montant estimé des dépenses annuelles d'énergie pour un usage standard : 1450€ ~ 1990€

Ref. : 87434770

BARNES LE MARAIS

PARIS 16EME1 450 000 €

Apartment for sale 001 - 6 rooms - 92 m²

Paris 16 - Auteuil - Triplex apartment - Rooftop terrace - 3 bedrooms

This magnificent 93m² (1,001 sq ft) triplex apartment, with the feel of a penthouse, is accessed via an external staircase and is located at the end of a quiet pedestrian no-through road, in the heart of the Village d'Auteuil. This atypical apartment has been completely redesigned and renovated by an architect. It currently comprises a beautiful 40m² (431 sq ft) dual-aspect living space with plenty of natural light, featuring a living/dining room with fireplace and an open kitchen. This level also leads to two bedrooms, a bathroom with a laundry area and a separate toilet, and provides access to a first 9m² (97 sq ft) terrace. The first floor has a third air-conditioned bedroom with shower room and toilet. The top floor, accessed via a staircase, has an exceptional 65m² (700 sq ft) rooftop terrace, equipped with a summer kitchen and affording unobstructed views. All necessary planning and permission from the co-owbers have been obtained for this 65m² (700 sq ft) rooftop and for a 20m² (215 sq ft) extension, which can be fitted out as required (master bedroom, two additional bedrooms or a reception area). Plans already drawn up. A rare and exclusive property, combining the feel of a house, an exceptional outdoor space and a prime location. Property subject to co-ownership regulations. Fees payable by the seller - Number of lots in the building: 3 - Average amount of the share of charges €2,240/year - Estimated amount of annual energy costs for standard use based on 2021 energy costs: €1,570 ~ €2,140 - Information on the risks to which this property is exposed is available on the Géorisques website: www.georisques.gouv.fr - Sophie Ghazal - Sales agent - EI - RSAC 921525234 Agency fees payable by vendor - Nombre de lots dans la copropriété: 3 - Montant moyen de la quote-part de charges courantes 2,240 €/yearly - Montant estimé des dépenses annuelles d'énergie pour un usage standard, établi à partir des prix de l'énergie de l'année 2021 : 1570€ ~ 2140€ - Les informations sur les risques auxquels ce bien est exposé sont disponibles sur le site Géorisques : www.georisques.gouv.fr - Sophie GHAZAL - Agent commercial - EI - RSAC 921525234

Ref. : 86692149

BARNES PIED-A-TERRE AUTEUIL

MEGÈVE1 690 000 €

Apartment for sale 001 - 4 rooms - 114 m²

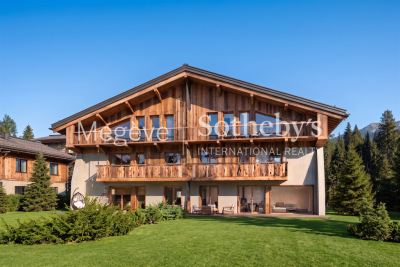
Apartment 001 Zen Haven - New residence close to the center of Megève

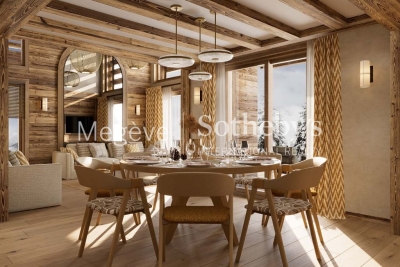
This intimate chalet comprises only six apartments across three levels and a mezzanine. Inspired by Megève's alpine chalets, it showcases carefully crafted façades that echo the spirit of traditional farmhouses. Sizes range from 61 m² to 145 m² of total floor space, with the option to create larger spaces tailored to buyers' expectations. Each apartment comes with underground parking, a ski room, and bicycle storage, with elevator access to all floors. A turnkey service is available for those seeking a ready-to-live home. Just five minutes' walk from the Hôtel du Fer à Cheval, the development enjoys a prime location close to Megève's historic center, pedestrian streets, and shops. Apartment 001, located on the garden level, offers 114,87 m² of living space. It features a master suite, two en-suite bedrooms, a spacious living area opening onto a terrace, and a garden with outdoor jacuzzi. In a market where new construction will be restricted by urban planning regulations, Zen Haven stands out as a rare investment opportunity. Delivery is scheduled for spring 2027. Acquisition under para-hotel status allows 20% VAT recovery and reduced notary fees of 2%.

Ref. : PM1-672

Megeve Sotheby's International Realty (Or Immo Megeve)

LE CHESNAY385 000 €

Apartment for sale 001 - 5 rooms - 104 m²

Le Chesnay - Square de Tocqueville - 93m² (1,001 s ft) apartment (plus two loggias) - 3 bedrooms - Generous proportions

In one of the most sought-after sectors of Le Chesnay, near the lower end of the Plateau Saint-Antoine, Barnes Versailles is listing this apartment spanning 93.01m² (1,001 sq ft) of Carrez Law surface (104.14m² or 1,121 sq ft sq ft with the loggias) on the raised ground floor (first-floor equivalent), free from overlook in a beautiful and particularly green Parly 2 residence. You'll love the generous proportions, the natural light and the configuration designed for family life, with all the benefits of a sought-after residential area close to schools, shops and public transport services. The apartment has been redesigned with space and conviviality in mind: The double-sized living room has been extended by opening up a former bedroom integrated into the living space, as well as the incorporation of a 7.32m² (78.79 sq ft) loggia into the living room. The current layout offers a vast reception space over 43m² (463 sq ft) comprising four distinct areas. The new owners can choose to keep this floor plan to make the most of the open spaces, or re-partition the former bedroom to have a third bedroom, while still leaving a comfortably sized living room extended by the loggia. The room is surrounded by the residence's greenery and is constantly bathed in light thanks to the dual south and east orientation. The fully equipped kitchen with a small dining area rounds of this charming living space. Two bedrooms (one of which has a 3.81m² or 41 sq ft loggia with parquet flooring and a view over the residence's gardens), ample wardrobes and well-designed cupboards space, shower room with toilet, bathroom, and separate toilet. The apartment is in good general condition thanks to recent paint job in 2020 and the double glazing installed in all the rooms in 2020. An exterior parking space at the foot of the building and a cellar on the ground floor round off the amenities. Square de Tocqueville is a particularly coveted location, in a residential area surrounded by urban facilities: Blanche de Castille secondary school is only 100m (110 yards) away, while Saint Jean d'Hulst secondary and Blanche de Castille primary are a 5-minute walk away, as is Les Châtaigniers private school. The apartment is also near the “Village des Enfants”. 50m (55 yards) from the residence are a Super U Express supermarket and stops for all the bus routes, providing easy access to Versailles, Vaucresson and Viroflay stations. Near the Forêt de Fausses Reposes and easy access to the A13 and A86 motorways. Very sought-after, high-end residence, with exclusive resident access to the swimming pool and tennis courts. Property subject to shared ownership status. Shared ownership complex formed of 19,570 lots. No ongoing proceedings. Charges: €1,541/quarter, i.e. €6,164/year. The charges include hot and cold water, gas heating, upkeep of the residence's gardens, lift, concierge, and daily upkeep of the common areas, access to the tennis court and swimming pool. EPC: D/D - D/D Estimated annual energy costs (baseline year 2021): between €1,500 and €2,080/year - Gas and geothermal mains heating The new geothermal system will help reduce the current heating charges. Information on the risks to which this property is exposed is available on the Géorisques website: www.georisques.gouv.fr. Property tax: €1,857 Price: €385,000 incl. agency fees Net seller price: €365,000 incl. agency fees (excluding commission) Fees payable by the buyer: €20,000 set price incl. VAT. Nathalie Boué Your Barnes Versailles consultant Exclusive sector: Le Chesnay-Rocquencourt Tel: +33 (0)6 44 07 93 50 - Email: €365,000 Agency fees not included - Agency fees: Fees at 20.000 euro lump sum. tax Fees payable by the buyer - Number of lots in the building: 256 - Average amount of the share of charges €6,164/year - Estimated amount of annual energy costs for standard use: €1,500 ~ €2,080 365,000 € Agency fees not included - Agency commission: 5.48%VAT included

Ref. : 87406668

BARNES YVELINES

PARIS 16EME760 000 €

Apartment for sale 001 - 4 rooms - 92 m²

Paris 16 - Village d'Auteuil - To renovate - 2-bed apartment - Period charm

93m² (1,001 sq ft) dual-aspect apartment offering great renovation potential, situated in a high-end Art Deco building a stone's throw from Village d'Auteuil. Situated on the ground floor, this apartment comprises an entrance hall, a double-sized living room, a separate kitchen, two bedrooms, a bathroom and plenty of storage space. This apartment enjoys plenty of natural light thanks to its south-facing aspect and 2.90m (9.5ft) ceiling height. Its modular floor plan also offers the possibility to create a third bedroom. Basement storage unit also included. Property subject to shared ownership status. Fees payable by the seller - Number of lots in the building: 1015 - Average amount of the share of charges €5,336/year - Estimated amount of annual energy costs for standard use based on 2021 energy costs: €2,250 ~ €3,090 - Carla GRELIER - Sales agent - EI - RSAC 823888466 Agency fees payable by vendor - Nombre de lots dans la copropriété: 1015 - Montant moyen de la quote-part de charges courantes 5,336 €/yearly - Montant estimé des dépenses annuelles d'énergie pour un usage standard, établi à partir des prix de l'énergie de l'année 2021 : 2250€ ~ 3090€ - Carla GRELIER - Agent commercial - EI - RSAC 823888466

Ref. : 87221066

BARNES PIED-A-TERRE AUTEUIL

PARIS 16EME1 500 000 €

Apartment for sale 001 - 4 rooms - 92 m²

Paris 16 – Pompe/Tour – Upper floor – Period charm – 2 bedrooms

This 93m² (1,001 sq ft) apartment is situated on the 4th floor of a magnificent Haussmann-style building dating from 1880, with lift access, located in the heart of the sought-after Muette neighbourhood. Currently fitted out with an entrance, a spacious double-sized living room opening onto a balcony with an Eiffel Tower view, a fitted and equipped separate kitchen, two bedrooms overlooking a quiet garden, a bathroom, and a separate toilet. This apartment will delight with its period charm: parquet flooring, mouldings, fireplace and fantastic ceiling height. Sought-after location close to transport services, shops and good schools. A maid's room with a Carrez Law surface of 7.83m² or 84 sq ft (21.06m3 or 744 cu ft) situated on the 5th floor, with lift access, is included in the price. 17m² (183 sq ft) double cellar also included. Property subject to shared ownership status. Fees payable by the seller - Number of lots in the building: 52 - Average amount of the share of charges €3,600/year - Estimated amount of annual energy costs for standard use based on 2026 energy costs: €1,320 ~ €1,800 - Information on the risks to which this property is exposed is available on the Géorisques website: www.georisques.gouv.fr Agency fees payable by vendor - Nombre de lots dans la copropriété: 52 - Montant moyen de la quote-part de charges courantes 3,600 €/yearly - Montant estimé des dépenses annuelles d'énergie pour un usage standard, établi à partir des prix de l'énergie de l'année 2026 : 1320€ ~ 1800€ - Les informations sur les risques auxquels ce bien est exposé sont disponibles sur le site Géorisques : www.georisques.gouv.fr

Ref. : 87354248

BARNES PIED-A-TERRE PASSY-LA MUETTE

LES GETS370 000 €

Apartment for sale 001 - 2 rooms - 36 m²

BOULE DE NEIGE 001 - 1 bedroom

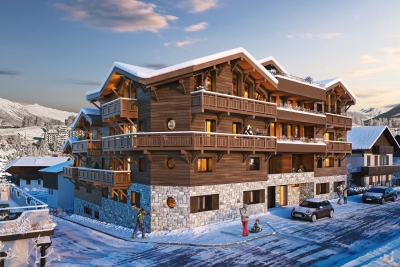
Regent-alps exclusivity - christie's international real estate an exceptional location in les gets the boule de neige residence combines authenticity and modernity. Delivered in 2023, this high-standard development benefits from a privileged and sought-after geographical location within the resort. It is located just steps from the slopes and the turche ski lift, offering immediate, smooth access and remarkable comfort for skiing and mountain lovers in the heart of the portes du soleil domain. From the property, you enjoy an unobstructed view of mont chéry as well as the entire surrounding ski area. Its strategic location makes it an ideal place to fully enjoy the vibrancy of les gets, a lively and attractive resort both in winter and summer. An architecture inspired by mountain chalets inspired by wooden high-altitude chalets, the snowball residence is entirely built with authentic materials that scrupulously respect the identity, alpine lines, and charm of our mountains. The absolute attention to exterior finishes is reflected in the use of noble, durable, and traditional materials: the facade is made of reclaimed wood, the gutters are shaped in copper, and the bases are masonry built with local stone. This exceptional architectural ensemble ensures perfect integration into its overall natural environment. A fluid layout conducive to living and reception spaces this 36 m² t2 apartment offers a fluid and optimized layout for everyday comfort. The main living room, spacious and bright, includes a fitted and fully equipped kitchen, creating a welcoming space for gathering and entertaining. This living room opens directly onto a large terrace of over 15 m², a true outdoor living space ideal for extending moments of relaxation facing nature and enjoying the fine days. The sleeping area has been structured to preserve everyone's tranquility and privacy. It offers an independent bedroom with an integrated storage closet, which also has direct and privileged access to the terrace. A functional shower room with a shower, vanity unit, and wc also includes a dedicated space for the washing machine, perfectly completing the interior layout of this property with contemporary finishes. High-quality services and modern comfort to guarantee total thermal and living comfort at the resort, this immediately available apartment is equipped with essential mountain living amenities. The private and secure annexes are fully included with the property: an individual cellar and a functional ski locker. Legal and financial information: condominium: property subject to co-ownership status comprising 14 main lots. Charges: annual co-ownership charges amount to €840. Procedures: no ongoing procedures within the co-ownership. Ai virtual layout suggestion to illustrate decoration potential, scrupulously preserving architectural integrity and actual volumes. Risks: information on risks to which this property is exposed can be found on the georisques website: www. Georisques. Gouv. Fr.

Ref. : BDN001

REGENT ALPS - Christie's International Real Estate

MEGÈVE1 915 000 €

Apartment for sale 001 - 4 rooms - 113 m²

Apartment La Belle aux Bois D-001 - New development just steps from the center of Megève

Situated in the coveted Calvaire district, appreciated for its brightness and tranquility, the new development La Belle au Bois rises within a privileged setting. From your balcony, you can enjoy the sound of the nearby church bell, just minutes away on foot, along with an open view of the evening light. The project features four chalets, each comprising one penthouse and two triplex units. All benefit from high-end amenities: fitness area, sauna, ski room, shower and garage. The interior design, created by a well-known architect in the French Alps, blends alpine elegance with contemporary lines. Layouts are customizable and tailored to individual needs. Each unit is sold excl. VAT. Upgrade options available, Possibility of furnished or turn-key delivery, The full list of units is available in the “New Developments” section.

Ref. : PM1-649

Megeve Sotheby's International Realty (Or Immo Megeve)

MOUGINS1 740 000 €

House for sale 001 - 5 rooms - 156 m²

Les Costes - Private Estate | Rare 5-Room Villa in an Exclusive Mougins Address

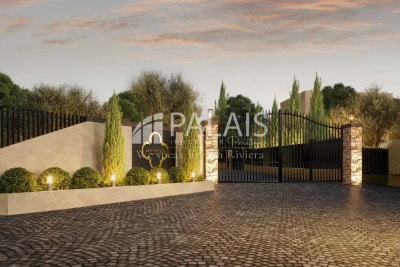
Discover Les Costes - Private Estate, a rare and confidential address just minutes from the historic village of Mougins. This intimate development of 10 architect-designed villas is nestled within a secure, landscaped environment, where contemporary elegance meets the timeless Provençal lifestyle. Within this private estate comprising 10 villas, 6 exceptional villas feature 5-room layouts, distinguished by generous volumes and high-end finishes. The remaining 4 villas offer 6-room configurations // Full presentation file available upon request. Each villa features a private swimming pool and generous landscaped gardens with mature trees. The façade mix sand, grey and beige rendering and aluminium pergolas. 5-Room Villas Currently Available : -- Vélora - 5-room villa | 149 m² living space | 1,002 m² land - €1,580,000 - 20% VAT - Parking included - Lumia - 5-room villa | 163 m² living space | 1,120 m² land - €1,640,000 - 20% VAT - Parking included -- Aléna - 5-room villa | 160 m² living space | 1,052 m² land - €1,640,000 - 20% VAT - Parking included - Soléna - 5-room villa | 159 m² living space | 1,001 m² land - €1,670,000 - 20% VAT - Parking included -- Séréna - 5-room villa | 157 m² living space | 941 m² land - €1,740,000 - 20% VAT - Parking included - Néora - 5-room villa | 170 m² living space | 1 002 m² land - €1,750,000 - 20% VAT - Parking included Estimated delivery: Q1 2028. Full presentation file available upon request. * New Residential Development - Reduced Acquisition Fees!!! * Agency's fees payable by the seller. * All measurements are approximate and are provided solely for informational purposes. The ERRIAL report on the risks associated with this property is available by clicking on the link:

Ref. : 87014232

Palais immobilier Beaulieu-sur-Mer

MORZINE1 228 000 €

Apartment for sale 001 - 4 rooms - 132 m²

Superb 3-Bedroom + 1 Dormitory Apartment - Morzine Town Centre

Superb 3-Bedroom + 1 Dormitory Apartment - Morzine Town Centre Located in the very centre of Morzine (hypercentre), this location provides access to all amenities right on your doorstep! Its sunlight exposure and orientation offer a panoramic view of Le Pléney and La Pointe de Nyon. Everything the resort has to offer is within easy reach. For those seeking a prime central location and effortless access to the slopes, this is the ideal opportunity. Apartment 001 is located on the ground floor and will comprise a master bedroom, two further bedrooms, a dormitory, a living room/kitchen of 34m², three bathrooms, and 2 separate WCs for a total surface area of 132m². The living area also features a splendid 7m² South-West-facing terrace, allowing you to enjoy the sun and a magnificent view of Le Pléney. This high-specification apartment will benefit from high-quality fittings and finishes. The apartment is also equipped with a cellar, an indoor garage, and access to the residence's private gym. You can personalise your apartment according to an available catalogue of finishes and create a home to your own taste. Features include: - Reduced notary fees (2.2%) - VAT recovery (20%) - Large cellar - Underfloor heating - Sold with ten-year building guarantees - Optimal thermal and acoustic insulation - Low energy consumption - Indoor parking space Please note: the photos are intended to demonstrate the quality and style of construction of the developer's previous projects. The property is covered by the co-ownership regulations. A rare opportunity to purchase into the project. Please contact us with details of your requirements, and we will offer apartments that match your criteria. Information on the risks to which this property is exposed is available on the Géorisques website

Ref. : Héritage - A001

MORZINE IMMOBILIER