OK
More than Less than
€  ok

Key-words : what

Houses and Apartments, your real estate specialist magazine offers a selection of ads that match with the keyword what. You can refine your search by specifying the area or price range in the navigation bar link Search for a House/Apartment.

PARIS 15EME2 060 000 €

Apartment for sale what - 6 rooms - 200 m²

PARIS 15 - SUFFREN - 4 BEDROOMS

PARIS 15 - Lowendal - Duplex apartment - 4 bedrooms We are listing a magnificent duplex apartment affording unobstructed views over a square from a beautiful high-end building with concierge, in a prime location. Ground floor: good-sized entrance hall leading to a lounge, a bedroom and shower room with toilet. First floor: large dual-aspect reception room, three bedrooms, kitchen, bathroom and separate toilet. This rare property allows for various floor plans: family home, reception apartment, offices, or self-employed professional use. Period features, fantastic volume. Close to the Champ de Mars, Les Invalides, shops, schools and transport services. Two cellars and a maid's room complete this property, as well as a private storage room on the first floor. €1,914,000 agency fees not included - Agency fees: 3.45% incl. tax payable by the buyer - Number of lots in the building: 30 1,990,000 € Agency fees not included - Agency commission: 3.52%VAT included Agency fees payable by buyer - Nombre de lots dans la copropriété: 30 - Montant moyen de la quote-part de charges courantes 9,308 €/yearly

Ref. : 86658981

BARNES CHAMP DE MARS

ANTIBES329 000 €

Apartment for sale what - 3 rooms - 58 m²

ANTIBES Saint Jean - Roi Soleil In a secure residence with a caretaker, close to shops and schools. Beautiful 3-room apartment with sea view on a high floor. Equipped kitchen, living room with storage opening onto a south-facing terrace, 2 bedrooms with closets, shower room and separate toilet. Cellar and outdoor parking. Facade renovation completed.

Ref. : 625V198A

FRANCO HOLLANDAISE IMMOBILIERE Antibes

VERSAILLES1 895 000 €

House for sale what - 6 rooms - 312 m²

Versailles Clagny-Glatigny - 256m² (2,756 sq ft) house to renovate - Garden - Indoor swimming pool - Prime location.

Exclusive listing. Your Barnes consultant in Versailles – Damien Portail – is listing this beautiful ‘Mansart'-style home, set on a 450m² (4,844 sq ft) plot in the Clagny-Glatigny district. Located close to reputed schools (Saint Jean Hulst, Blanche de Castille, les Châtaigniers), shops and Rive-Droite station (line L to Paris-La Défense / Saint Lazare). Offering a surface area of 260m² or 2,799 sq ft (312m² or 3,358 sq ft of floor space), this house comes with a rare feature for the area: a heated indoor swimming pool! A unique property for sale in Versailles in need of renovation to restore its prestige and meet the needs of its future owners. Bright and very peaceful, it is laid out as follows: Garden level: entrance hall with marble inlaid floor, large 55m² (592 sq ft) lounge with a 3.20m (10.5ft) ceiling height and access to the terrace and garden, large eat-in kitchen, closet, guest toilet and cupboards. Upstairs, a landing and hallway lead to 4 bedrooms, 2 of which have a water supply, a shower room with toilet and a separate toilet. The full basement contains a vast swimming pool area open on the garden, incorporating a relaxation area and machine area. 9 x 5m (30 x 16ft) pool with cover, heated by solar panels. Two parking spaces on the plot complete this rare and spacious house, which is sure to delight discerning families looking for an elegant home with character, great volume, plenty of natural light and a peaceful setting, all whilst offering great potential for renovation and a prime location. Slate and zinc roof. Some interior renovation work required. Heating and hot water supplied by the heat pump, solar panels and mains-gas-fired boiler. EPC: in progress. Fees at 4% payable by the buyers (€1,822,150 net seller price). Your BARNES contact: Damien Portail +33 (0)6 60 42 72 23 “Information on the risks to which this property is exposed is available on the Géorisques website: www.georisques.gouv.fr” €1,822,150 Agency fees not included - Agency fees: 4% incl. tax Fees payable by the buyer - Damien Portail - Sales agent - EI - RSAC 892 234 196 1,822,150 € Agency fees not included - Agency commission: 4%VAT included Agency fees payable by buyer - Damien PORTAIL - Agent commercial - EI - RSAC 892 234 196

Ref. : 86804323

BARNES YVELINES

CANNES1 650 000 €

Apartment for sale what - 3 rooms - 56 m²

CANNES POINTE CROISETTE - 2 BEDROOMS - TERRACE - SEA VIEW

CANNES - POINTE CROISETTE - Sea-view apartment with terrace and balcony, steps from the beaches - 2 bedrooms On the Pointe Croisette, just a few steps from the beaches, this apartment of approximately 56 sqm (56 m²) enjoys a sea view. It combines a sought-after location on the Mediterranean shore with a layout designed to make the most of the Cannes lifestyle. The apartment is arranged around a living room with a kitchen, forming a convivial living space. A terrace and a balcony complete the apartment and offer valuable outdoor areas, perfect for lunches in the open air as well as moments of relaxation in the sunshine. The sleeping area comprises two en-suite bedrooms, offering comfort, privacy and independence to every occupant. This layout is equally suited to a pied-à-terre on the French Riviera, a main residence or a rental investment, thanks to the immediate proximity of the beaches. Its privileged location, in immediate proximity to the beaches, the Palm Beach and the Croisette, means everything can be done on foot, allowing residents to fully enjoy the Cannes art de vivre, between sea, sunshine and lively surroundings. The property is subject to the co-ownership regime. This small co-ownership comprises 19 lots, all of which are residential. Set on the prestigious Pointe Croisette, the property enjoys a sought-after address along Cannes' iconic boulevard, which runs alongside the Mediterranean for nearly 3 kilometres. Private beaches, the Palm Beach, the Palais des Festivals and Port Canto are all within immediate reach, as are the legendary Carlton, Majestic and Martinez hotels. The neighbourhood appeals through its refined atmosphere and the quality of its seaside lifestyle. Renowned worldwide for its elegance and art de vivre, Cannes captivates with its iconic beaches, the Croisette, its acclaimed restaurants and luxury boutiques. Regarded as the world's leading destination for hosting festivals and events, the city welcomes prestigious gatherings at the Palais des Festivals every year, such as the Cannes Film Festival, MIPIM and Cannes Lions. Ideally located between Monaco and Saint-Tropez, close to Nice International Airport and Cannes-Mandelieu airfield, Cannes offers an exclusive lifestyle in the heart of the French Riviera. A major player in luxury real estate and an ambassador of the French art de vivre, BARNES operates an integrated network of 159 agences across 21 countries and 75 destinations, supporting its clients in every one of their life projects. Agency fees payable by vendor - Nombre de lots dans la copropriété: 19 - Montant moyen de la quote-part de charges courantes 1,640 €/yearly - Montant estimé des dépenses annuelles d'énergie pour un usage standard, établi à partir des prix de l'énergie de l'année 2026 : 590€ ~ 810€

Ref. : 87283553

BARNES Cannes

GORDES1 950 000 €

House for sale what - 11 rooms - 225 m²

Gordes: House with infinity pool and panoramic views of the Luberon

Set in a particularly attractive Provençal environment, close to Gordes, Cabrières-d'Avignon and the villages of the Luberon's Golden Triangle, this property enjoys an elevated position and magnificent open views stretching above the olive groves, across the valley and towards the Luberon mountains. Standing in more than 2,400 sqm of landscaped grounds, the house blends discreetly into its natural surroundings. The garden is planted with a wide variety of Mediterranean species, including olive and cypress trees, while traditional terraces and low stone walls naturally define the different areas. A beautiful lawn extends in front of the house, enhancing the uninterrupted perspective towards the valley and the Luberon hills. The architecture draws on the traditional codes of Provençal houses with a restrained and carefully considered approach: rendered façades, local stone foundations and walls, old terracotta roof tiles, traditional génoises with generous roof overhangs, and exposed timber structures. Inside, Luberon limestone floors, old beams and high-quality joinery create a bright and welcoming atmosphere in which traditional materials are combined with contemporary fittings and equipment. The house offers approximately 225 sqm of usable floor space arranged over two levels. The garden level includes a spacious living room with fireplace, filled with natural light and opening generously onto the outdoor areas. It connects to a glazed dining room enjoying a particularly pleasant relationship with the garden and surrounding views. The separate kitchen, designed by Mouvement, is exceptionally well equipped. Bamboo cabinetry is combined with black leather-finish granite worktops, creating an understated, functional and contemporary ensemble. An office completes the living areas. The sleeping accommodation comprises two large bedrooms on the garden level. The first opens onto the south-facing terrace and features a dressing area and its own shower room with a large hammam shower. The second, facing the swimming pool and garden, also benefits from its own shower room and fitted storage. Upstairs, a generously proportioned third bedroom, set beneath the roof with exposed old beams, has its own private shower room. The property therefore offers three en-suite bedrooms, providing comfortable and independent accommodation for family and guests. Extending from the house and facing the swimming pool, a remarkable summer dining room is one of the property's most appealing spaces. Its traditional timber roof structure, exposed terracotta tiles, stone walls and large metal-framed windows create a sheltered setting that nevertheless remains widely open to the garden. A second fully equipped kitchen and additional service areas make this an exceptionally practical space throughout the warmer months. The 12 x 6 metre concrete infinity pool occupies a privileged position on the eastern side of the house. Heated and fitted with an automatic safety cover, it is surrounded by generous stone-paved terraces and takes full advantage of the property's orientation and landscape. A shower, WC and pool technical room are conveniently located nearby. The lower level of the house includes a garage with workshop space and room for one car, together with a technical room that also serves as a laundry. A second independent workshop is located elsewhere in the garden, while an additional parking area provides space for several vehicles. The property's excellent level of comfort and equipment is another of its key features. A comprehensive home automation system allows remote control and monitoring of the heating, alarm and video surveillance systems, as well as various technical installations. High-performance windows and doors, together with the overall quality of the equipment, make the house particularly comfortable throughout the year. Easy to live in and exceptionally well equipped, this property with i

Ref. : 11579

ROSIER

PARIS 7EME4 999 000 €

Apartment for sale what - 5 rooms - 189 m²

Superb reception apartment - Eiffel Tower View

Paris 7th – Gros Caillou In the heart of one of the most iconic neighborhoods of the 7th arrondissement, superb 190 m² apartment fully renovated, just steps from the Champ-de-Mars and the Eiffel Tower. Located on the 4th floor with elevator of a beautiful stone building with a concierge, it offers large, light-filled reception rooms, an equipped open kitchen and an unobstructed view of the Eiffel Tower. The sleeping area includes three comfortable suites: a master suite with shower room and WC, a second suite with bathroom, and a third bedroom with its shower room. Guest WC Perfectly designed, this apartment combines contemporary features, prestigious address, and exceptional living environment close to the shops on Saint-Dominique street. A cellar is included, and a 12 m² maid's room is available in addition to the sale price.

Ref. : V4228PA

JOHN TAYLOR PARIS

LES ISSAMBRES2 399 000 €

House for sale what - 7 rooms - 238 m²

RECENTLY BUILT 7-ROOM VILLA WITH SEA VIEW, 70 SQM GARAGE AND SWIMMING POOL, IN LES ISSAMBRES

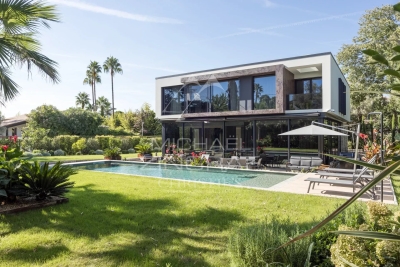
Facing the Mediterranean, in the heart of a sought-after and peaceful neighborhood in Les Issambres, this superb contemporary villa of 238 sqm offers a rare living environment, combining elegance, comfort, and exceptional panoramic views of the sea and surrounding hills. Designed to blend modernity and functionality, this brand-new property has never been occupied. From the moment you enter, the generous proportions and abundant natural light are immediately captivating. The living area, opening onto the outdoors thanks to its south-facing aspect, features a fully equipped American-style kitchen, ideal for sharing convivial moments. The house offers seven rooms, including five comfortable bedrooms, with one bedroom located on the ground floor for added convenience. It also has a bathroom, four shower rooms, and four toilets, allowing everyone to enjoy a private and comfortable space. Outside, the beautifully landscaped 1,808 sqm grounds invite relaxation with their multiple terraces and heated swimming pool, in a secluded and private setting. The amenities are commensurate with the location: ducted reversible air conditioning, centralized electric roller shutters, remote control, fiber optic internet, alarm system, digital entry code, and automatic gate. A large garage with space for up to three vehicles, a cellar, a basement, and several outdoor parking spaces complete the property. Just minutes from the beaches and amenities--restaurants, shops, pharmacies, and medical services--this villa offers all the advantages of a prestigious residence on the French Riviera.

Ref. : 4495B

SEA VIEW PROPERTY / GROUPE AGENCE DU CAP

FRÉJUS326 000 €

House for sale what - 3 rooms - 66 m²

House in Fréjus - Tour de Mare - Swimming pool

90 m² House - Tour de Mare, Fréjus - 2 Bedrooms WF KING Immobilier is pleased to present this fully renovated (2021) semi-detached home, featuring high-quality materials. It offers a bright living room with an open-plan kitchen, as well as 2 bedrooms spread over two levels. Located in a peaceful and highly sought-after residence, the property benefits from a 90 m² terrace, a private outdoor parking space, a storage room, and access to a swimming pool within the residence. Prime location, close to amenities. Contact us now to arrange a viewing.

Ref. : 47430287

WF KING IMMOBILIER

NICE995 000 €

Apartment for sale what - 3 rooms - 72 m²

NICE MASSÉNA - BEAUTIFUL 1/2-BEDROOM APARTMENT OF 72.55 SQM FOR SALE - TOP FLOOR - 11 SQM PATIO - 53 SQM LIVING AREA - 14 SQM WEST-FACING TERRACE - SEA AND PLACE MASSÉNA VIEWS -

NICE MASSENA: Superb 2/3-room apartment located on the top floor, offering 83 sqm of living space (72.55m2 under Carrez law) and an 11 sqm patio. The apartment comprises an entrance hall with a large walk-in wardrobe, a spacious 53 sqm living area with a fitted and fully equipped kitchen, and a 15 sqm bedroom with en-suite facilities. The living area opens onto a beautiful 14 sqm west-facing terrace, offering stunning views of the sea and Place Masséna. Currently configured as a 1-bedroom apartment, it can easily be converted into a 2-bedroom apartment, with the addition of a second shower room. The apartment benefits from air conditioning, and a cellar completes this property.

Ref. : 12015

Century 21 LAFAGE TRANSACTIONS - LE PORT

LE LAVANDOU995 000 €

Apartment for sale what - 4 rooms - 84 m²

Extraordinary Sea View. Details available on request.

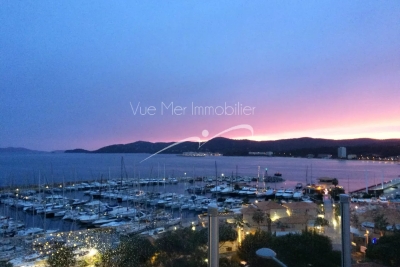
Extraordinary Sea View. Details available on request. Vue Mer Immobilier presents this tastefully renovated T4-type apartment (3 bedrooms / 2 shower rooms), in duplex layout, featuring a 43 m² living/dining area with open-plan American-style kitchen, and exceptional light and views (sea, harbor, beach, Îles d'Or and Cap Bénat). Low service charges, small co-ownership building Large cellar/storage room (bikes and storage) 2 private parking spaces Beaches and shops less than 5 minutes on foot Apartment with high-quality features (reversible air conditioning, alarm system, quality materials, triple glazing) Corner apartment with no one above 2 terraces (approximately 40 m² total)

Ref. : 808va

VUE MER IMMOBILIER 83

ANTIBES9 500 000 €

House for sale what - 10 rooms - 403 m²

CAP D'ANTIBES – BRAND-NEW CONTEMPORARY VILLA WITHIN A PRESTIGIOUS PRIVATE ESTATE

Located on the western side of Cap d'Antibes, within one of the peninsula's most prestigious and sought-after gated estates, this exceptional brand-new contemporary villa offers approximately 430 sqm of living space, set within beautifully landscaped grounds of 1,265 sqm with a swimming pool. Designed with a refined contemporary aesthetic, the property combines generous volumes, high-quality finishes and a carefully considered layout, perfectly suited to both family living and elegant entertaining. The ground floor features a welcoming entrance hall with guest toilets, leading to generous reception areas comprising a spacious living room, dining room and open-plan kitchen. A bedroom with its own shower room completes this level. The first floor is dedicated to the sleeping quarters and comprises an impressive master bedroom with dressing room and bathroom with both bath and shower, together with two further bedrooms, each enjoying its own shower room. The lower ground floor offers a dedicated leisure and entertainment area, including a television room and wine cellar. A further bedroom with shower room, as well as a self-contained two-room staff apartment with kitchen and independent access, complete this level. A rare contemporary property offering exceptional volumes, sophisticated amenities and a highly privileged residential setting, just moments from the beaches and the most sought-after addresses of Cap d'Antibes.

Ref. : MZICP1077

MICHAËL ZINGRAF CHRISTIE'S INTERNATIONAL REAL ESTATE CAP D'ANTIBES

OPPEDETTE9 900 000 €

House for sale what - - 995 m²

16th-century hamlet on 501 acres, with organic farm and spa.

Set in the heart of the Luberon Regional Nature Park and a UNESCO Biosphere Reserve, close to the dramatic Oppedette gorges, this historic 16th-century hamlet extends over more than 501 acres of private land. The estate enjoys a remarkable setting and unobstructed panoramic views over the Luberon landscape, vineyards and surrounding countryside. Combining a beautiful family home, independent guest accommodation, a caretaker's house, a heated indoor swimming pool, bespoke spaces dedicated to wellbeing and events, and an organic farm, this rare property offers an opportunity for regenerative farming, multi-generational living, or hospitality business and events. The main house, “Le Mas”, and the caretaker's house The main house, “Le Mas”, comprises: entrance hall; sitting/dining room; kitchen; library; five bedrooms, including a lovely principal suite; four bathrooms; study; artist's studio; laundry room; technical room; storage rooms; garage served by a lift, with space for around ten classic cars. Adjoining “Le Mas”, the caretaker's house of approximately 110m2 comprises: sitting room; kitchen/dining room; three bedrooms; two bathrooms; laundry room. “La Bastide” and “Le Bastidon” Linked by a first-floor terrace, “La Bastide” and “Le Bastidon” provide guest accommodation comprising: twelve bedrooms, each with an en suite bathroom, several with their own independent entrance; sitting room opening onto an enclosed terrace; large reception/breakfast room; professional kitchen. Conceived as a place to disconnect and recuperate, “Le Bastidon” deliberately has no internet access. A separate entrance and parking area ensure privacy for guests. Wellbeing and events At the heart of the estate, a heated indoor swimming pool is lined with 13m of sliding doors opening the space to the outdoors, with a sweeping view of the valley below. This area dedicated to relaxation also includes a professional kitchen, a hammam, a massage room, changing rooms and showers. A little further up, accessed by a private path, the events venue comprises: reception room of over 250m2, with a large terrace overlooking the Luberon mountains; changing rooms; showers; storage; professional kitchen. Outbuildings and facilities A separate building, ideal for hospitality and events, comprises: reception area/offices; two studio apartments with shower rooms; additional professional kitchen; laundry room; garage; workshop; technical room; storage areas; carport for the golf carts. An agricultural barn (over 600m2) extends from the events venue, and three wooden chalets are supplied with water from the estate's main network and 12V electricity. Finally, two traditional dry-stone “bories”, one of which remains in its original condition, add a touch of local heritage. Amenities include: oil-fired central heating; wood-fired boiler; heat pumps; underfloor heating in some areas; solar panels; fireplaces with inserts; double glazing with wooden and wrought iron frames; mains water; automatic watering system; water softener; heated indoor swimming pool (12m x 5m); garage with electric door; lift; Starlink internet; outdoor lighting. Of the estate's 501 acres, approximately 183 are arable. Certified organic since 1995, the farm grows several of the region's emblematic crops, including einkorn (“petit épeautre”), lentils, chickpeas, olive trees for oil production, lavandin for essential oils, fruit trees and truffle oaks. Honey production rounds off this diverse agricultural activity. Whether as a prestigious family home, a hospitality estate, a regenerative agritourism project or a venue for events, wellbeing and seminars, this property offers approximately 2,000m2 of usable space. Set in an unspoilt Provençal landscape, just minutes from the village and the renowned “Les Davids” winery, it is an opportunity to bring a large-scale project to life, in close harmony with nature and the rural heritage of the Luberon valley. ____

Ref. : V03332.02041L

Maison Victoire

CANNES4 700 000 €

Apartment for sale what - 4 rooms - 150 m²

Large apartment with panoramic sea view

A few steps from the prestigious Carlton palace, within a high-end residence, this sumptuous corner apartment offers an unobstructed view of the Mediterranean Sea and the Estérel massif. Located on the third floor, it benefits from exceptional brightness thanks to its large bay windows and triple exposure. Fully air-conditioned, it offers a refined and comfortable living environment. With a living area of approximately 150 m², the apartment is composed as follows: an entrance, a large living room opening onto a 30 m² terrace facing south directly towards the sea, a kitchen, as well as three en-suite bedrooms, each equipped with built-in closets and access to the outside. The master bedroom opens directly onto the main terrace. The apartment also has two separate entrances, allowing easy division into two independent units thanks to an interior separation already planned.

Ref. : V7505CA

JOHN TAYLOR Cannes

LACANAU237 000 €

House for sale what - 3 rooms - 38 m²

Pavilion for 4 people located in the pine forest in a reside

New on the market, come and discover this superb little bungalow, ideal for a family of 4 people Located in a quiet southern area, in a residence with a swimming pool, just 10 minutes from the beach by bike Featuring a lovely sunny terrace with an awning, a living room with a kitchenette, upstairs two small bedrooms, a newly renovated shower, and a separate toilet. (Photos of the bedrooms generated by AI) a 5 m2 cellar for storage A private parking space Condominium fees of 1200 euros per year Information on the risks to which this property is exposed is available on the Géorisques website

Ref. : 2458

Agence immobilière Brussol immobilier Lacanau

NICE499 000 €

Apartment for sale what - 2 rooms - 64 m²

NICE BIECKERT BEAUTIFUL 2 ROOMS APARTMENT

Nice low Cimiez Bieckert - In a charming, well-maintained condominium, magnificent 2/3 room apartment in very good condition, crossing and bright, quiet. Ideally located in a sought-after area and enjoying a triple exposure, this apartment includes an entrance, a large living room facing South West with a lovely open view, a separate kitchen, a bedroom, a bathroom and a separate toilet. You will appreciate the splendid moldings on the ceiling, the parquet flooring and the general charm that emanates from this property. Double glazing, air conditioning and armored door. Bathed in greenery, this property also benefits from proximity to the city center and therefore shops and public transport, all within walking distance. Possibility of transforming the apartment into 3 rooms. A large space serving as a cellar is available. A real favorite ! Information on the natural and/or technological risks to which this property is exposed is available on the Géorisks website: www.georisques.gouv.fr

Ref. : 87197911

AGENCE VICTOIRE