OK
More than Less than
  ok

Key-words : walking

Houses and Apartments, your real estate specialist magazine offers a selection of ads that match with the keyword walking. You can refine your search by specifying the area or price range in the navigation bar link Search for a House/Apartment.

THÉOULE-SUR-MER1 599 000 €

House for sale walking - 4 rooms - 107

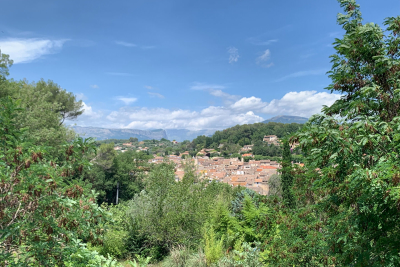
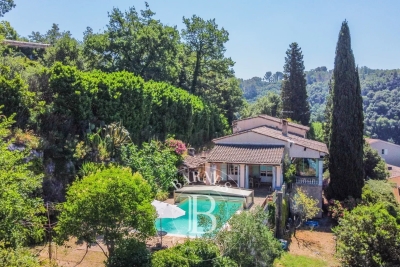
Charming Villa in Théoule-sur-Mer with sea view

Discover this charming Provençal villa, nestled in a peaceful location in Théoule-sur-Mer, offering a splendid sea view. This property is a true retreat, ideal for those seeking tranquility while staying close to nature. This elegant villa is spread across two levels. It features an open, fully equipped kitchen and a spacious living room that opens onto a terrace with sea views, creating a welcoming and cozy atmosphere. The villa also offers three generously sized bedrooms, two of which are conveniently located on the ground floor. On the upper level, a master suite with its private terrace presents an unparalleled sea view, inviting relaxation and reflection. Set on a plot of 1400 m², ideally positioned to enjoy sunlight throughout the day, the property also features a large swimming pool and several terraces that surround the house, offering a peaceful haven. Located within walking distance to the sea, the villa remains sheltered from any surrounding noise, ensuring a quiet and peaceful environment. In addition, the property includes a spacious enclosed garage and an independent workshop. There is also the potential to add a fourth bedroom. Energy class : C (140 kw)- Climat class : A (5 kg)/ estimated annual costs for standard use : between 1137€ and 1539€ (ref year 2021). Information on the risk to which this property is exposed is available on the Geohazards website : www.georisques.gouv.fr.

Ref. : THB6606
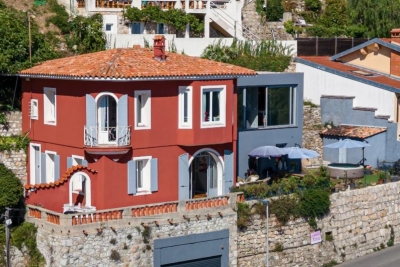
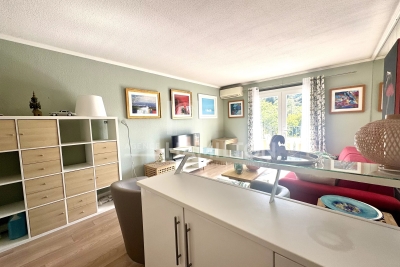
BEAUCHAMP ESTATES

LA TURBIE1 390 000 €

House for sale walking - 5 rooms - 160

La Turbie - Charming House

? Estelle presents this stunning 5-room villa (4 bedrooms) – 160 m² – a true haven with breathtaking sea views! ? Perched on the heights of La Turbie, this villa captivates with its charm, comfort, and practicality. Enjoy a double garage, a 335 m² garden, and above all, an exceptional view of the sea and the Principality of Monaco ??. Just a few minutes' walk from the historic village center, shops and restaurants are within easy reach, all in a typical and warm Provençal setting ??. The ground floor opens onto a bright and welcoming living room, a spacious dining area, and a fully equipped kitchen, all flowing onto a terrace and garden perfect for relaxing moments ????. Upstairs, four luminous bedrooms, including one with a balcony, and a master suite with bathroom, shower, WC, dressing room, and laundry room, provide comfort and privacy for everyone. This villa promises an exceptional living experience, where generous spaces blend with breathtaking views, creating a daily life of serenity and elegance ?. ?? Fees payable by the seller ?? Information on risks affecting this property is available on Géorisques

Ref. : 85584386

E&M PROPERTIES

VALBONNE269 000 €

Apartment for sale walking - Studio - 26

EXCLUSIVE LISTING – Valbonne Village | Fully Renovated Studio (2025) with South-Facing Terrace, Forest View + Private Parking & Cellar

EXCLUSIVE LISTING – Valbonne Village | Fully Renovated Studio (2025) with South-Facing Terrace, Forest View + Private Parking & Cellar Just a short walk from the charming village of Valbonne, in a quiet, secure and leafy residence, discover this beautiful studio apartment fully renovated in 2025—ideal as a holiday home, first purchase or quality investment. Set within a small, three-storey building, the residence sits slightly below the village, offering a highly sought-after combination: peaceful green surroundings while remaining immediately close to the lively historic centre all year round. In fact, only one street separates the residence from the iconic Place des Arcades and its picturesque, character-filled lanes. The studio offers 28 m² of living space and opens onto a charming south-facing terrace, perfect for enjoying the sunshine. It also benefits from a lovely open view over the forest and Valbonne's centuries-old church, creating a truly unique atmosphere. Key Features Fully renovated in 2025 South-facing terrace Open views over the forest and historic church Quiet and secure residence Private parking space within the residence Cellar/storage room (ideal for bicycles, equipment, etc.) Reasonable annual service charges, covering maintenance of communal areas and landscaped gardens Location & Lifestyle Valbonne is renowned for its history, heritage and Provençal charm, nestled in a beautiful natural setting. The property enjoys a privileged location with shops, schools and daily amenities nearby, and the village centre within walking distance. Access & Nearby Destinations (approx. driving times) Sophia Antipolis Tech Park: 7 min Antibes: 20 min Cannes: 25 min Nice Côte d'Azur Airport: 25 min Nice (city centre): 30 min Grasse: 20 min Monaco / Èze / Beaulieu / Villefranche: 50 min Ski resorts such as Gréolières-les-Neiges, Valberg and Isola 2000 are reachable in under 2 hours, and the property provides easy access to the region's most beautiful hinterland villages: Mougins, Biot, Gourdon, Opio, Cabris, Tourrettes-sur-Loup, Saint-Cézaire-sur-Siagne, and more. ?? A rare opportunity within walking distance of Valbonne Village, combining tranquillity, outdoor space and private parking. Viewings by appointment.

Ref. : 1162

Agence Hamilton SelectionMed

PARIS 6EME830 000 €

Apartment for sale walking - 2 rooms - 53

Renovated duplex- Odéon

Paris 75006- Polo Properties offers a 53.62m² (51.89m² Loi Carrez) architect-designed duplex apartment in the heart of Saint-Germain-des-Prés. Located on the third floor of an 18th-century building, the apartment comprises a bright, open-plan 31m² living room with open kitchen, a 14m² bedroom, a bathroom with walk-in shower and two separate toilets on each level. Ideally located, close to luxury boutiques, renowned art galleries, the emblematic cafés of Saint-Germain-des-Prés and the Seine, this apartment is a true haven of peace in the heart of Parisian effervescence. DPE: C (124 kWh/m²/an ) Greenhouse gas emissions: 3 kg CO²/m²/year Estimated annual energy costs: between €570 and €820 Property subject to co-ownership status. 27 lots. No proceedings in progress. Annual charges: 3.575,16 euros Transaction fees incl. VAT to be paid by seller. Information on the risks to which this property is exposed is available on the Géorisques website :www.georisques.gouv.fr

Ref. : 85893930

Polo Properties

NICE1 296 000 €

House for sale walking - 7 rooms - 200

Charming villa in the heart of Cimiez

Heart of Cimiez – located in one of Nice's most sought-after neighborhoods, in a peaceful setting and within walking distance of top-rated schools, this 170 sq m house comes with 749 sq m plot of land. Currently set up as two separate apartments, each with its own entrance, it offers many possibilities for layout, whether for a family or as a rental investment. 77 sq m apartment on the ground floor includes an entrance, a living room, a separate kitchen, a bedroom, a shower room, a bathroom, and a separate toilet. A spacious terrace invites you to fully enjoy the green surroundings. Upstairs, a second 93-square-meter apartment features a living room, a separate kitchen opening onto a veranda, 3 bedrooms, and a shower room with a separate toilet. The terrace, offering a beautiful panoramic view, is a great spot to admire the surroundings. A basement and several parking spaces complete this property. Nestled in a peaceful setting, just steps from a public park and only a few minutes from downtown, this property offers you the opportunity to fully enjoy the sweet life in Cimiez.

Ref. : BSM260452

Savills Beaulieu-sur-Mer

VERSAILLES990 000 €

Apartment for sale walking - 7 rooms - 150

Versailles Rive Droite / Montreuil - Refurbished apartment - 150m² (1,615 sq ft) - 4 bedrooms, 6 bedrooms possible - Concierge - Lift - 1 cellar unit - Parking space

Discover this superb apartment, fully renovated with high-quality materials and situated on the 3rd floor of a high-end building with concierge and lift. Complete with a parking space and basement storage unit. In a prime location just 8 minutes from Montreuil station (connections to Saint-Lazare and La Défense), 6 minutes from the shops on Rue de Montreuil and a 15-minute walk from the marketplace. Rare attribute: the lift opens onto a private landing exclusively reserved for the apartment which occupies the entire floor. 3 independent entrances (1 door on the main landing - 2 other doors to the kitchen and bedroom). The apartment is laid out as follows: large entrance hall, bright living room facing directly south and affording a beautiful, unobstructed view, dining room, master suite with wardrobe, shower room and toilet, a second bedroom, two junior suites each with its own shower room, separate toilet, and a fully equipped kitchen. The tasteful and cosy décor, combined with the full renovation, ensures a turnkey apartment with no works needed. The current configuration allows for the possibility of up to 6 bedrooms to suit your needs. Shared ownership building formed of 68 lots. Charges €8,864/year (including: heating, hot water, cold water, green space maintenance, daily upkeep and cleaning of the common areas: halls, stairs and landings, concierge, lift.) EPC rating: E/E. Fees payable by the buyer at 4% incl. VAT. Net seller price €1,100,000. Your BARNES contact: Frédérique Meinnier +33 (0)7 82 80 15 21 “Information on the risks to which this property is exposed is available on the Géorisques website: www.georisques.gouv.fr” To be viewed without delay! €1,100,000 agency fees not included - Agency fees: Fees at 4.09% incl. tax payable by the buyer - Number of lots in the building: 68 - Average amount of the share of charges €8,880/year - Estimated amount of annual energy costs for standard use: €3,980 ~ €5,4500 - Information on the risks to which this property is exposed is available on the Géorisques website: www.georisques.gouv.fr - Frédérique Meinnier - Sales agent - EI - RSAC Versailles 520 416 108 952,000 € Agency fees not included - Agency commission: 3.99%VAT included Agency fees payable by buyer - Nombre de lots dans la copropriété: 68 - Montant moyen de la quote-part de charges courantes 8,880 €/yearly - Montant estimé des dépenses annuelles d'énergie pour un usage standard : 3980€ ~ 5450€ - Les informations sur les risques auxquels ce bien est exposé sont disponibles sur le site Géorisques : www.georisques.gouv.fr - Frédérique MEINNIER - Agent commercial - EI - RSAC Versailles 520 416 108

Ref. : 86679179

BARNES YVELINES

MOUGINS895 000 €

House for sale walking - 8 rooms - 215

VILLA 5BED - OPEN VIEW

EXCLUSIVITY - MOUGINS - Situated in a quiet, residential area within walking distance of shops, this 190m2 family villa is built on a 1457m2 plot. Main floor: Large living room opening onto 1 fully equipped kitchen, 3 bedrooms and 2 bathrooms including 1 master bedroom. This space has been entirely renovated with quality materials. Garden level: 2 bedrooms, 1 bathroom, 1 office and a 2nd living room with private terrace, which could be used as a guest apartment. Additional features include a 60m2 summer kitchen, and ample parking inside the property. The grounds are suitable for swimming! "Information on the risks to which this property is exposed is available on the Géorisques website: www.georisques.gouv.fr " The first photo in this ad is enhanced by ia. Agency fees are payable by the seller.

Ref. : 86447805

Luximmo

NICE1 265 000 €

Apartment for sale walking - 4 rooms - 125

EXCLUSIVE - PENTHOUSE APARTMENT - TOP FLOOR - PRIVATE POOL

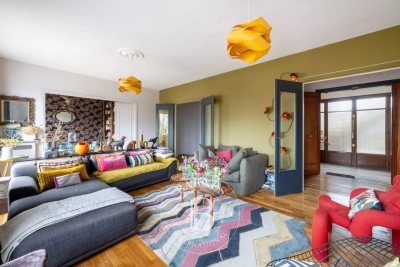
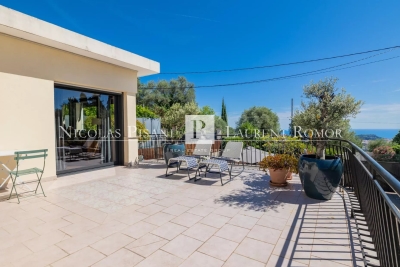
Located in a dominant position overlooking the city of Nice, in the Vinaigrier neighborhood near the observatory, this 128sqm apartment offers the feel of a villa without the drawbacks. Occupying the entire first and top floor, it boasts unobstructed views of the city of Nice, its port, and the surrounding mountains. With its own entrance via an electric gate and ample parking space for one to two cars and motorcycles, this property in excellent condition consists of: A very bright 56sqm open-concept living/kitchen area, a dining room opening onto the pool area, two en-suite bedrooms each with a shower room, a walk-in closet, an office that could serve as a third bedroom, a covered veranda, a laundry room, and two half-baths. In addition, 250sqm of outdoor space, including a large terrace and a spacious pool area with a canopy, perfect for dining with family or friends. Agency fees due by the seller. EXCLUSIVE MANDATE

Ref. : 87068922 VA P

NICOLAS PISANI & LAURENT ROMOR

FRÉJUS995 000 €

House for sale walking - 5 rooms - 150

Renovated villa, south-facing pool in Fréjus

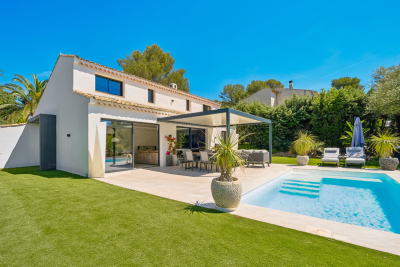
In one of the quietest and most sought-after residential neighborhoods of Fréjus, this detached villa immediately stands out for its flat, landscaped and preserved plot: an intimate setting, with no significant overlooking, just a few minutes from the A8 and sheltered from any noise disturbance. Fully renovated with high-quality finishes, it offers true single-level comfort. A welcoming entrance leads to an open, fully fitted and equipped kitchen, as well as a vast, bright living area—lounge and dining room—whose large sliding glass doors open onto the terrace and the south-facing swimming pool. This level also includes a master suite with walk-in closet, shower and bathtub, a second bedroom with its own private shower room, a laundry room and a guest WC. Upstairs, two additional bedrooms share a shower room with WC, complemented by a pleasant space ideal for reading and relaxing. Outside, everything invites serenity: a saltwater pool, sun loungers, a bioclimatic pergola and a pétanque court, all on a flat, tree-lined 1,450 sqm plot with a well. A garage and additional on-property parking complete this property. Reversible air conditioning, video intercom, mains drainage. A turnkey villa, in a discreet residential setting. Energy Performance Diagnostic: B - 96 Greenhouse Gas Emissions: A - 3 Estimated annual energy costs for the home: €1,115 - €1,509 Transaction fees incl. VAT payable by the seller Information on the risks to which this property is exposed is available on the Géorisques website: www.georisques.gouv.fr The luxury real estate market on the French Riviera is one of the most attractive in the Mediterranean region. Holiday homes and second homes on the French Riviera offer not only an incomparable lifestyle and quality of life but also, given the international economic situation, a safe investment and a smart retirement plan, especially at premium addresses. The town of Fréjus is located in Provence, halfway between Cannes and Saint-Tropez, in the Var department. Combining tradition, thanks to its Roman past, and modernity, thanks to its vitality, it is now a city of art and culture at the heart of the French Riviera.

Ref. : W-049T2E

ENGEL & VÖLKERS

LES ISSAMBRES429 000 €

Apartment for sale walking - 3 rooms - 65

Les Issambres, garden-level 2-bedroom apartment, walking distance to the beach

Located in a recent and secure residence of just 14 units, this garden-level 2-bedroom apartment benefits from a privileged setting in Les Issambres, only a few minutes' walk from the beach and the San Peire village center. With a living area of approximately 65 sq.m, the apartment features a bright south-facing living room opening onto a terrace and a private garden of approx. 34 sq.m with no overlooking neighbors. A mature olive tree enhances the outdoor space, ideal for enjoying the mild Mediterranean climate. The property also includes two bedrooms, a fitted kitchen, one bathroom, a separate toilet, and a private parking space. Large bay windows ensure excellent natural light and provide a smooth connection between indoor and outdoor areas, for a total living surface of approx. 99 sq.m. The peaceful residential environment offers immediate proximity to shops, restaurants, the local market, and beaches. An ideal opportunity for a primary residence, second home, or rental investment in a sought-after area between Sainte-Maxime and the Gulf of Saint-Tropez. Available through Côte d'Azur Sotheby's International Realty, your expert in quality real estate along the Var coast.

Ref. : CA9-961

COTE D'AZUR SOTHEBY'S INTERNATIONAL REALTY

VALBONNE870 000 €

Building plot for sale walking - - 2357

Unique! Valbonne land, 2 minutes' walk from the village

For Sale Prestigious Land in Valbonne, Walking Distance to the Village A Rare Location for a Signature Architectural Achievement Treat yourself to one of the last large building plots in Valbonne, ideally located just a 2-minute walk from the village, in a residential and confidential setting. This 2,300 sqm plot, sold serviced, is offered with an architect's project currently being submitted, designed by the renowned Michael Zander firm, behind the iconic 'Lily of the Valley' in Saint-Tropez and 'The Carlton Hotel' in Cannes. A Unique Project between Provence and Contemporary The imagined villa combines modernity and tradition, with its generous volumes, bay windows, Provençal tiles and a perfect integration into the landscape: approximately 330 sqm of living space Living space of 110 sqm, bathed in light with spectacular high ceilings 4 en-suite bedrooms Independent studio or gym to personalize Swimming pool 12 x 4 meters Double garage and possibility of elevator Panoramic view of the village of Valbonne The land is ready to accommodate this tailor-made project, upon validation of the permit currently being filed. An exceptional address, a prestigious architectural signature, a unique opportunity in Valbonne. File and private visit on request.

Ref. : 594

Laforêt VALBONNE Exclusive Properties

VALBONNE1 150 000 €

House for sale walking - 5 rooms - 150

Valbonne - Walkind distance from Village - Beautiful hills and village views

Sole agent - Exceptional location, in a dominant position within walking distance of the village of Valbonne and all amenities, enjoying a beautiful views of the hills and the village, Provençal villa of very good construction built on a partly terraced plot of more than 1,500sq.m with large terrace and its swimming pool with cover located at the level of the living room. It is composed on the ground floor of an entrance, living room and dining room with wood stove opening onto terrace and swimming pool, very beautiful veranda with hills views, equipped kitchen opening onto covered terrace, 3 bedrooms with bathrooms, on the garden level, large workshop that can be converted into a studio or fourth bedroom with its independent access. Carport and cellar. Perfect villa for a family wishing to live in the immediate vicinity of the village of Valbonne and schools. Energy class : C – Climat class : A / estimated annual costs for standard use : between 1,526 € and 2,078 € (ref year 2021) Information on the risks to which this property is exposed is available on the Geohazards website : www.georisques.gouv.fr Property located in an area subject to compulsory brush clearance. Represented by Caroline Bertignon-Metout, acting in his capacity as authorized service provider, with full powers for the purposes hereof. Agency fees payable by vendor - Montant estimé des dépenses annuelles d'énergie pour un usage standard : 1526€ ~ 2078€

Ref. : 86052315

Barnes Valbonne

CANNES2 990 000 €

Apartment for sale walking - 5 rooms - 197

Elegant Belle Époque Duplex with Panoramic Views – Cannes

Located on the top floor of a prestigious Belle Époque building, this 230 m² duplex offers a rare combination of timeless elegance and contemporary comfort. Ideally positioned in the heart of Cannes, just moments from the Croisette and the Palais des Festivals, the property provides an exclusive and refined lifestyle. The main level (R+6) opens onto a generous living area filled with natural light, enhanced by large picture windows offering panoramic views. Noble wooden flooring, a contemporary fireplace, and airy volumes create a sophisticated yet welcoming atmosphere. The open-plan designer kitchen is fully equipped with high-end appliances and a central island, seamlessly connected to a spacious dining area designed for elegant entertaining. This level also features a spacious master suite with bespoke dressing room and a luxurious marble bathroom (freestanding bathtub, walk-in shower, double vanity, and designer lighting), as well as a separate office. The upper floor (R+7) hosts two additional en-suite bedrooms, each with its own bathroom or shower room and ample storage. Additional features include an outdoor parking space within the residence and a cellar. The building is secured with digital access and a video intercom system. There is also the option to acquire a separate garage with a studio. An exceptional property combining historic architectural charm with modern luxury in one of the most sought-after locations on the French Riviera.

Ref. : 85176962

WRETMAN ESTATE & CONSULTING

NICE577 000 €

Apartment for sale walking - 2 rooms - 44

Bright 2-room apartment overlooking the Port of Nice - Port de Nice

This delightful apartment enjoys beautiful views over the picturesque Port of Nice and the lush greenery of the Château Hill. Filled with natural light, the property offers a spacious west-facing living room with large windows that perfectly frame the stunning harbor scenery. A fully equipped kitchen complements the main living area. The apartment also features a comfortable bedroom, benefiting from the same captivating views over the port. A shower room with WC completes the property. The apartment is being sold furnished. Ideally located in the Port-neighborhood, the apartment is surrounded by excellent restaurants, charming cafés, and local boutiques. The beach is within easy walking distance, while nearby bus connections provide quick access to the city center. The tram stop is just a five-minute walk away and offers a direct link to Nice Côte d'Azur International Airport, making travel particularly convenient.

Ref. : 87072836

WRETMAN ESTATE & CONSULTING

FONDETTES850 000 €

House for sale walking - 6 rooms - 220

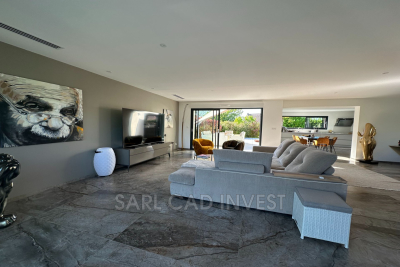
Beautiful single-story house of 230m²: 140m² + 90m² finished basement with window, insulated and heated. Enclosed landscaped garden of 1054m² with no overlooking neighbors, huge terraces, paved parking for 2 cars, tiled and heated underground garage. Ideally located just a short walk from the center of Fondettes, in a quiet and sought-after residential neighborhood. High-end features, complete renovation and extension in 2023 (10-year warranties and construction insurance). Ducted reversible air conditioning throughout the house. Possible to sell the house fully furnished and equipped. Description: 140m² on one level with a vast open-plan living room overlooking the terraces and garden through 3m-wide bay windows, Contemporary fitted kitchen with a garden view window and large 3m sliding glass door leading to the terrace, One beautiful master suite with a large bedroom opening onto the terrace and garden, bathroom with walk-in shower, dressing room, and toilet. Second bedroom with its own bathroom featuring a walk-in shower and toilet. Open office space off the living room (can be enclosed to create a third bedroom), guest toilet. TILED basement, insulated and heated: Very nice and spacious dressing room, laundry room, large room with window (bedroom, office, or TV lounge), garage. Phone: 06 07 32 94 07

Ref. : 623V557M

Cad-Invest