OK
More than Less than
€  ok

Key-words : walking

Houses and Apartments, your real estate specialist magazine offers a selection of ads that match with the keyword walking. You can refine your search by specifying the area or price range in the navigation bar link Search for a House/Apartment.

ST-ZACHARIE2 290 000 €

House for sale walking - 8 rooms - 284 m²

SAINT-ZACHARIE – TWO HOMES – 284 SQM – INFINITY POOL – ENERGY-POSITIVE ARCHITECT-DESIGNED ESTATE SET WITHIN 1.7 HECTARES OF PRIVATE GROUNDS

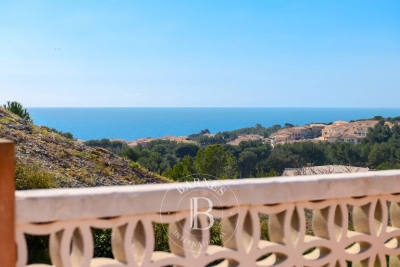
BARNES is delighted to present this outstanding architect-designed estate, nestled at the foot of the Sainte-Baume mountain range in an exceptionally preserved natural setting, offering complete privacy and no overlooking neighbours. Built between 2013 and 2015, the property offers approximately 284 sqm (3,057 sq ft) of living space, comprising a main residence and an independent guest house, all set within more than 17,000 sqm (4.2 acres) of private landscaped grounds. The main residence, spanning approximately 220 sqm, is centred around a spectacular cathedral-style reception room with nearly 7-metre-high ceilings. Flooded with natural light through expansive south-facing windows, this impressive living area features a lounge with an insert fireplace, a dining area, and a fully open-plan kitchen enjoying breathtaking panoramic views over the Sainte-Baume massif. The living space is complemented by a pantry, a laundry room, and a spacious garage. The lower level accommodates three bedrooms and a family bathroom. On the upper floor, an elegant principal suite offers a walk-in dressing room, an en-suite shower room, and a large private terrace overlooking the estate. A further mezzanine level is currently arranged as a home office and could easily be converted into an additional sleeping area if required. Attached to the main house while remaining entirely independent, the 64 sqm guest house provides fully self-contained accommodation including a bright living room with open-plan kitchen, a generous terrace, one bedroom, a bathroom, and a second mezzanine bedroom. This versatile space is perfectly suited for a professional activity, welcoming family and guests, or generating high-quality rental income. The two houses can easily be connected to create one exceptional family residence. A fully fitted basement further enhances the property, offering a kitchen, an additional bedroom, a shower room, and extensive storage areas. Outside, the estate truly reveals its exceptional character. Approximately 280 olive trees flourish across the grounds, irrigated by a natural spring water collection reservoir, which also supplies the landscaped gardens and the swimming pool. The magnificent 14.5 x 4. 5-metre heated saltwater infinity pool blends seamlessly into its natural surroundings while enjoying uninterrupted panoramic views. Designed according to the highest standards of energy efficiency and bioclimatic comfort, the property boasts an A-rated Energy Performance Certificate (DPE A) and incorporates state-of-the-art technical features, including a full-roof photovoltaic installation generating approximately €5,000 in annual income, a photovoltaic carport, an air-to-water heat pump supplying hydronic underfloor heating and cooling, a thermodynamic hot water system, a Provençal earth-air heat exchanger providing natural ventilation, external thermal insulation, reinforced concrete construction ensuring outstanding thermal inertia, and two electric vehicle charging stations. A truly rare opportunity, this remarkable estate combines contemporary architecture, outstanding energy autonomy, premium technical specifications, and an exceptional lifestyle setting just minutes from the centre of Saint-Zacharie. It also enjoys easy access to Aix-en-Provence, Aubagne, and Marseille, while the Mediterranean coastline and its beaches are only approximately 25 minutes away, alongside countless opportunities for outdoor activities. A confidential property designed for discerning buyers seeking space, privacy, and excellence. Presented by Mrs Valentine DUMIN Tel: +33 (0)6 66 18 89 04 Email: Commercial Agent – EI – RSAC 898 307 921 Information regarding the potential risks to which this property is exposed is available on the Géorisques website: www.georisques.gouv.fr Agency fees payable by vendor - Montant estimé des dépenses annuelles d'énergie pour un usage standard, établi à partir des prix de l'éner

Ref. : 87121499
BARNES MARSEILLE CASSIS LITTORAL

BÉZIERS210 000 €

House for sale walking - 5 rooms - 92 m²

In one of our quiet and sought-after residential neighborhoods in Béziers, close to shops, this pleasant 4-bedroom villa with a garage awaits. The living room and fully equipped kitchen open onto a large terrace and the garden. There are four bedrooms, a spacious bathroom with a bathtub and walk-in shower, and an attic. The garage has an automatic door, and parking is available on the property. Features include double glazing, centralized electric shutters, reversible air conditioning, and gas central heating. No major renovations are needed a touch of modernization will be all that's required for this comfortable home.

Ref. : 344271233

TERRE ET MER DU SUD IMMOBILIER

SAUSSET-LES-PINS1 195 000 €

House for sale walking - 7 rooms - 232 m²

Charming Family Villa with Infinity Pool in Sausset-les-Pins, Côte Bleue

Ideally located in a highly sought-after residential area and within easy walking distance of shops and everyday amenities, this charming traditional villa offers approximately 200 sqm (2,150 sq ft) of living space and an exceptional lifestyle setting. Set on a beautifully landscaped 1,300 sqm (0.32 acre) plot, the property boasts multiple terraces perfect for entertaining, a stunning infinity swimming pool with sea views, and an inviting pool house — ideal for enjoying the Mediterranean climate. Ground Floor The entrance hall leads to a spacious eat-in kitchen with pantry, a welcoming living room, and a convivial dining area. This level also features a guest WC, a bedroom with shower room and private lounge area (currently arranged as a self-contained one-bedroom apartment), as well as a laundry room, home office, and cellar — offering excellent flexibility and practical storage space. First Floor Upstairs, the villa offers three comfortable bedrooms, including one with its own en-suite shower room. A separate family bathroom, an additional WC, and a playroom complete this floor, making it perfectly suited for family living. A garage further enhances the property. Combining generous volumes, quality outdoor amenities, and complete privacy with no overlooking neighbours, this sea-view home presents a rare opportunity. An ideal property for a large family or for buyers seeking spacious living in a prime location close to all conveniences. ? Contact: Pascale Gonzalez Mobile: +33 (0)6 27 23 68 20 Commercial Agent (EI) – RSAC 904 388 634 Information regarding potential risks associated with this property is available on the official Géorisques website: www.georisques.gouv.fr Agency fees payable by vendor - Montant estimé des dépenses annuelles d'énergie pour un usage standard : 2050€ ~ 2820€ - Les informations sur les risques auxquels ce bien est exposé sont disponibles sur le site Géorisques : www.georisques.gouv.fr - Pascale GONZALEZ - Agent commercial - EI - RSAC 904 388 634

Ref. : 86711748

BARNES MARSEILLE CASSIS LITTORAL

CANNES560 000 €

Apartment for sale walking - 3 rooms - 69 m²

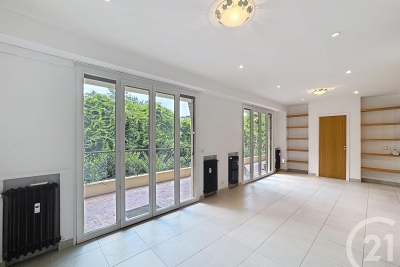
EXCLUSIVE - 3-room apartment 70 m² with a terrace and beautiful views of the Basse-Californie neighborhood. Ideally located in a quiet neighborhood, this apartment enjoys a prime location in a lush, green setting, while offering immediate proximity to shops, Rue d'Antibes (just a 5-minute walk away), and La Croisette. Set in a secure residence, this beautiful 70 m² apartment is in good condition and is laid out as follows: Living Area: A bright living room with an elegant open kitchen, opening onto a superb 21 m² terrace offering a pleasant view of the surrounding greenery. Sleeping Area: A master suite with a walk-in closet and full bathroom. A second en-suite bedroom with a walk-in closet and shower room, plus a separate half-bath. Amenities & Features: A 5 m² storage unit and a secure, enclosed outdoor parking space. Highlights of the property: Exceptional location within walking distance of amenities, beautiful terrace, and a peaceful, green setting.

Ref. : 7263

CENTURY 21 ADHERE TRANSACTIONS

THÉOULE-SUR-MER799 000 €

Apartment for sale walking - 3 rooms - 75 m²

2 bed-apartment with pool opposite the port of Theoule

Beautiful 75 sqm apartment set within a secure and sought-after residence in Théoule-sur-Mer, ideally located facing the Port of La Figueirette. This elegant three-room apartment features two comfortable bedrooms and offers bright, well-balanced volumes throughout. The living space opens seamlessly onto a covered terrace, enjoying a pleasant view over the sea and the port, creating a true extension of the interior. The residence provides high-quality amenities, including a concierge service and a swimming pool exclusively reserved for residents. The layout has been thoughtfully designed, with a fluid circulation between the living area, the open-plan kitchen and the night space, combining comfort and functionality. Just a short walk from the port and the beaches, this property represents an ideal opportunity as a main residence or a refined holiday retreat. The apartment is sold with two underground parking spaces.

Ref. : 86872287

SOLARI PROPERTIES

LE CANNET1 365 000 €

House for sale walking - 7 rooms - 200 m²

Contemporary Villa – Le Cannet – 200 sqm – 5 Bedrooms – Swimming Pool

Located in Le Cannet, in a peaceful residential setting just a few minutes from the centre of Cannes, this elegant villa of approximately 200 sqm offers high-quality amenities and a privileged living environment. The property features 5 bedrooms and 5 bathrooms, providing both comfort and privacy. The master suite benefits from a fully fitted walk-in dressing room and a bathroom with a bathtub and walk-in shower. One of the bedrooms also features a private balcony. The living areas include a lounge, a dining area accommodating up to 20 guests, a bar area and a fully equipped contemporary kitchen with ample storage. The villa also offers a children's playroom, a steam sauna, a laundry room and additional storage space. Outside, the beautifully landscaped garden features a terrace, an outdoor kitchen and a superb 40 sqm heated swimming pool with a saltwater treatment system. Features include underfloor heating, remotely controlled air conditioning, electric roller shutters, high-speed Starlink internet and 5 parking spaces. The property is located approximately 8 minutes from the centre of Cannes, 12 minutes from Mougins School and 25 minutes from Nice Côte d'Azur Airport. A beautifully appointed villa, ideal for enjoying the French Riviera, within easy reach of Cannes, in a peaceful residential setting.

Ref. : 87281433

MELLONE et GASTALDI PROPERTIES

STE-MAXIME4 200 000 €

House for sale walking - 14 rooms - 560 m²

Exclusive Côte d'Azur villa for sale in Sainte-Maxime, prime location near sea and town

Ideally located in the highly sought-after La Croisette area of Sainte-Maxime, just steps from the town center and the beaches, Côte d'Azur Sotheby's International Realty proudly presents in exclusive listing this remarkable bourgeois house, steeped in history and character. Set on a 4,000 m² landscaped plot, the property enjoys a rare location in the heart of the Gulf of Saint-Tropez, combining tranquility, elegance, and walking proximity to amenities. Over the years, the house has hosted several prominent public figures, including a Swedish consul, honorary citizen of Sainte-Maxime, and a renowned CBS News Sunday Morning presenter, adding to its singular identity. Spanning over 500 m², including 492 m² under Carrez law, the main house comprises five bedrooms, three with sea glimpses. Upon entering, generous volumes, high ceilings, and abundant natural light reveal the timeless elegance of the property. Original features, including stunning floors, wide arched windows, and impressive stone fireplaces, have been carefully preserved. Reception areas feature a double living room of more than 60 m² opening onto a large terrace, landscaped gardens, and a swimming pool. The dining room, with partial sea views, connects seamlessly to the living room through an elegant stone archway. The independent, fully renovated kitchen opens onto a shaded terrace for outdoor dining. A ground-floor master bedroom with garden access completes this level. Upstairs, four refined bedrooms all feature en-suite bathrooms, some with balconies and sea glimpses, ensuring comfort and privacy. The lower level includes an independent 50 m² apartment with direct outdoor access, currently used as a leisure area with a home cinema and games room, ideal for hosting guests. A 40 m² adjoining glass-roofed space provides a bright and tranquil area connecting the house to the garden. An independent guest house of over 80 m² offers three additional bedrooms with private garden access, providing complete autonomy. The 4,000 m² landscaped grounds offer diverse settings: terraces, leafy walkways, a fountain, and a pool area. Ample parking spaces and a two-car carport ensure daily convenience. Rare for its location and history, this property combines exceptional character, heritage, and refined architecture, appealing to discerning buyers seeking a prestigious home on the French Riviera. The property is not classified as a Historic Monument. For further information or to arrange a private viewing, contact Côte d'Azur Sotheby's International Realty, your trusted partner in luxury real estate on the French Riviera.

Ref. : CA9-1000

COTE D'AZUR SOTHEBY'S INTERNATIONAL REALTY

CHATEAUNEUF-GRASSE3 500 000 €

House for sale walking - 9 rooms - 454 m²

Panoramic views 2min walk to the village

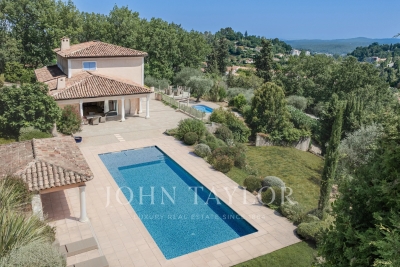
Located in a south-facing position with large views over the surrounding countryside in a peaceful setting, this villa is approximately two minutes' walk from Pré du Lac and its local amenities. The property is set within 5,823 m² of south-facing landscaped grounds with an olive grove and two swimming pools. One pool is heated and equipped with jets and a swimming current. The second is a 14 meter saltwater pool. The main living area comprises a high-ceilinged living room with an adjoining dining area and feature arched windows opening onto an outdoor terrace. The independent kitchen is adjacent to a separate sitting room that opens onto the large swimming pool and its pool house. The entrance level also includes a principal bedroom suite with a bathroom featuring a bathtub and walk-in shower. The upper floor comprises three additional bedrooms, each with an en-suite bathroom and an outdoor roof terrace. The lower garden level provides additional accommodation and leisure areas, including two further en-suite bedrooms, a cinema room, wine cellar, summer kitchen and dedicated pool shower room. Additional flexible space can be used as a home office, games room, fitness area, wellness space or children's recreation area. There is also direct access to the double garage. The property is equipped with underfloor heating powered by an air-source heat pump, double glazing, air conditioning and parquet flooring in the bedrooms. A double garage and additional parking complete the property.

Ref. : V3777VA

JOHN TAYLOR VALBONNE

LES ISSAMBRES795 000 €

Apartment for sale walking - 3 rooms - 86 m²

Superbe appartement en duplex, proche mer et commerces

In San Peire, in the centre of Les Issambres, a superb, fully renovated duplex flat with high-quality fittings. A spacious and light-filled living room with a fitted kitchen, all opening onto a 15 m² terrace offering sea views. On the lower level, two lovely en-suite bedrooms, one of which opens onto a terrace. High-end fittings and in mint condition. Parking within the residential complex. The beach and shops in the village centre are within walking distance. A unique property! Fees to be paid by the seller. In a condominium of 4 lots. No ongoing proceedings. Energy class B, Climate class A Estimated average amount of annual energy expenditure for standard use, based on the year's energy prices 2023: between 730.00 and 1060.00 €. Information on the risks to which this property is exposed is available on the Geohazards website: www.georisques.gouv.fr.

Ref. : 26071-AD

SAN PEIRE IMMOBILIER

VALLAURIS8 950 000 €

House for sale walking - 8 rooms - 450 m²

SUPER CANNES - CONTEMPORARY VILLA – 5 BEDROOMS – PANORAMIC SEA VIEW

Nestled on the heights of Super Cannes within a secure private estate, this contemporary 450 sqm villa provides an idyllic living environment overlooking the Côte d'Azur. Set on a 2,090 sqm plot, the villa reveals a stunning 180° panoramic view, stretching from the snow-capped Alps to the sparkling Mediterranean Sea. This breathtaking vista will enhance your daily life. Currently undergoing renovation with premium materials and finishes, this villa promises unparalleled comfort. The spacious reception room opens onto a landscaped garden featuring a swimming pool and pool house, perfect for unforgettable moments of relaxation. The villa's interior boasts a harmonious layout, including a large, fully equipped open-plan kitchen, 5 en suite bedrooms—two of which are master suites with bathrooms and walk-in wardrobes—a staff bedroom, and a sauna. Every detail is designed for your well-being. A Timeless Lifestyle With its elegant design and high-end features, this exceptional villa offers a rare opportunity to experience timeless luxury living. Covered parking for 3 vehicles. Agency fees payable by vendor

Ref. : 85894109

BARNES Cannes

CANNES1 190 000 €

Apartment for sale walking - 3 rooms - 128 m²

Luxury apartment for sale in Cannes

Beautiful bourgeois apartment combining old-world charm and modern comfort. Located in a remarkable historic residence in Cannes, in a quiet and sought-after environment, this bright apartment impresses with its beautiful volumes and elegant high ceilings. It consists of a spacious, light-filled living room, a functional kitchen with laundry facilities, two beautiful bedrooms each with their own bathroom and private toilet, as well as a large dressing room. You will appreciate its distinctive features, refined architectural elements, authentic charm, warm atmosphere, and superb fireplace which adds an extra touch of elegance to the whole. The apartment also benefits from two terraces overlooking a magnificent, carefully landscaped Mediterranean park, with a pleasant glimpse of the sea. A cellar completes this property, as well as a communal parking area. In the immediate vicinity of shops, amenities and beaches within walking distance, this rare apartment is ideal for both a main residence and a secondary residence. Don't hesitate to contact us to discover all the charm and numerous advantages of this magnificent apartment.

Ref. : 1492

Rossi Croisette

CAP-D'AIL712 600 €

Apartment for sale walking - 2 rooms - 40 m²

New Apartment at the gateway to Monaco

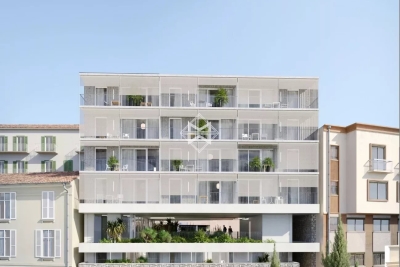
Discover this exceptional new residential development nestled in the heart of Cap-d'Ail, offering an unparalleled quality of life. Located just minutes from the Mediterranean Sea, this residence immerses you in an idyllic setting where sunshine, the sea, and nature blend together in perfect harmony. The development stands out for its contemporary and elegant architecture. The apartments, ranging from 40.48 to 60.76 sq m (approximately 436 to 654 sq ft), offer one-bedroom (2-room) and two-bedroom (3-room) layouts, perfectly suited to a variety of lifestyles. Each home features a spacious balcony that extends the living space and offers spectacular views of the surrounding area. Key features: • Generous balconies for enjoying outdoor living • Exclusive, boutique-style residence • Premium specifications and high-quality finishes • Built in compliance with current energy efficiency standards (RT2012), ensuring optimal comfort and controlled energy consumption Schools and childcare facilities are just a short walk away. Cap-d'Ail's peaceful, green surroundings promise an exceptional quality of life, with immediate access to beaches and scenic walking trails. Sold with a parking space. Scheduled for completion in Q3 2028 Agency fees payable by vendor

Ref. : 9654D

MAGREY AND SONS

PARIS 8EME2 680 000 €

Apartment for sale walking - 6 rooms - 202 m²

Paris 8th - Faubourg Saint-Honoré Courcelles - Sunny apartment on the 3rd floor - 3 or 4 bedrooms

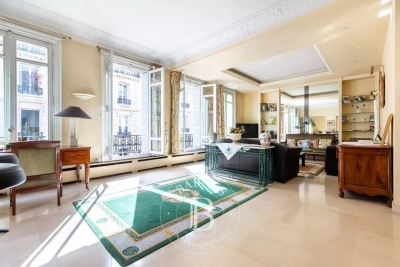
Paris 8 - Faubourg Saint-Honoré Courcelles - 3rd-floor apartment with high ceilings - 3 or 4 bedrooms. Ideally located in a beautiful Haussmannian building, on a quiet, pretty, sought-after street near Place des Ternes and Parc Monceau, this 201 m² apartment includes: an entrance gallery with a cloakroom, a double reception room, a dining room (or double reception room and 4th bedroom), an eat-in kitchen, a bedroom with a fireplace overlooking the courtyard with unobstructed views, a shower - steam room, a master bedroom with a walk in closet, a bathroom, a 3rd bedroom overlooking the courtyard, and two separate toilets. As the only apartment on this floor, this light-filled property boasts generous volumes with a ceiling height of approximately 3.20 m. A large cellar. Agency fees payable by vendor - Nombre de lots dans la copropriété: 18 - Montant moyen de la quote-part de charges courantes 7,304 €/yearly - Montant estimé des dépenses annuelles d'énergie pour un usage standard, établi à partir des prix de l'énergie de l'année 2023 : 2893€ ~ 3913€ - Les informations sur les risques auxquels ce bien est exposé sont disponibles sur le site Géorisques : www.georisques.gouv.fr

Ref. : 86189324

BARNES SAINT-HONORE

ROQUEFORT-LES-PINS1 270 000 €

House for sale walking - 7 rooms - 219 m²

Beautiful Family Villa – Walking Distance to the Village Center and Collège César

Exclusivity - Spacious south-facing villa in an elegant Provençal style, set over two levels and offering generous living space throughout. Located in a private domaine, in a completely quiet setting. The main level features a large entrance hall, a spacious kitchen opening onto a terrace with a BBQ area, and a double living room with fireplace that leads out to a second terrace and a heated saltwater swimming pool. This level also includes a master bedroom with dressing room and en-suite bathroom, plus a guest toilet. The lower level offers four bedrooms with built-in closets, two bathrooms with WC, a versatile playroom/cinema room/gym, a cellar, a kitchenette with direct access to the garden, and a technical room/laundry. Outside, you'll find a garden shed, a carport, and ample parking for several vehicles, all set on a large, flat plot of 2,121 m². A rare opportunity—must see! Lot within a residential development managed by a Property Owners' Association (ASL). Total units: 17. Average annual charges: 270 Euros. No ongoing legal proceedings.

Ref. : V3795VA

JOHN TAYLOR VALBONNE

MENTON397 000 €

Apartment for sale walking -

GEORGE V – Prestigious Residence in the Heart of Menton

Just a few steps from the Casino, the seafront and the Biovès Gardens, George V stands out as a high-end residence combining architectural elegance, contemporary comfort and Mediterranean lifestyle. The apartments – from one-bedroom to three-bedroom units, up to the panoramic penthouse – offer bright interiors enhanced by large windows and terraces. Each unit features superior finishes, optimized thermal and acoustic performance, and state-of-the-art technical solutions. The residence is NF Habitat HQE certified and compliant with RE2020, ensuring efficiency, sustainability and seamless integration within the urban environment. Prime location: Beaches only 300 metres away Covered market and Palais de l'Europe within walking distance Shops, services and transport nearby Excellent accessibility: 10 minutes from the A8 motorway 20 minutes from Monaco 40 minutes from Nice Airport Last 5 units available One-bedroom from €387,000 Three-bedroom from €703,000 Panoramic penthouse from €1,504,000 Reduced notary fees – Delivery scheduled for Q1 2028. Construction in progress.

Ref. : GEORGE V PROGRAMME NEUF

ITALGEST GROUP INTERNATIONAL REAL ESTATE