OK
More than Less than
  ok

Key-words : village

Houses and Apartments, your real estate specialist magazine offers a selection of ads that match with the keyword village. You can refine your search by specifying the area or price range in the navigation bar link Search for a House/Apartment.

FONTVIEILLE995 000 €

House for sale village - 6 rooms - 285

Sole agent - In the heart of the charming village of Fontvieille, this handsome, stone-built period farmhouse has retained all the charm of yesteryear, with lovely original features and “parefeuille” flooring in the main rooms. The location is ideal, the village centre and its comprehensive array of amenities being just a few minutes' walk away. With a stone façade that makes an immediate impression and a living area of 285 m² spread over 3 floors, the property offers generously proportioned accommodation throughout. The sitting room, with double-height ceiling, exposed beams and a magnificent stone fireplace, extends to around 64m². Also on the ground floor is a spacious entrance hall, a large kitchen that opens into the dining room and a luminous winter salon. On the two upper floors there are four bedrooms. Outside, the tranquil south-facing garden exudes a sense of relaxation, whilst the swimming pool is situated in an area that is both sheltered and private. Filled with character, this gracious and welcoming home is just waiting to be discovered.

Ref. : 1503

Colpaert et Wehrle

PARADOU5 900 000 €

House for sale village - - 736

Set in the heart of the village of Paradou this imposing stone building, a former olive mill dating back to the 17th century, has been completely renovated with great taste and elegance, successfully combining the charm of the past with the modern comforts of today. It is notably characterised by a magnificent, vaulted reception room of over 120 m² with very high ceilings, opening onto an internal patio and a fitted kitchen. Also on the ground floor are three self-contained apartments (55 m², 38 m² and 50 m²), as well as a gym and an 85 m² garage. To access the main residence up on the first floor there a choice of three staircases, or the lift. Up on this level there are three spacious en-suite bedrooms and a superb living area comprising a fitted kitchen, dining room, TV room, and a double sitting room with a mezzanine opening onto two terraces, one of which features a 6x12m heated swimming pool. This is a truly unique property that is equally suited to accommodating a very large family whilst offering plenty of privacy, or to launching a commercial venture.

Ref. : 1502

Colpaert et Wehrle

MAUSSANE-LES-ALPILLES424 000 €

House for sale village - 7 rooms - 160

Set in the heart of the village of Maussane les Alpilles this charming period village house, enjoying a quiet location just a few paces from the centre, is in need of a complete renovation to bring it back to life. The property comprises 2 independent areas separated by a 50 m² courtyard: a south-facing main house of 160 m² spread over two floors and an old barn, also with two floors, each being 30 m² that faces the façade of the main house. The ground floor of the main property offers a kitchen/dining room, a sitting room, a storeroom and another room whilst the first floor, served by two staircases comprises 3 lovely rooms and a shower room. This renovation project is a great opportunity that, in time, could lead to the creation of two homes or just left as one ensemble. Lots of potential to give free rein to your imagination and your needs in such a central location in one of the most sought-after villages in the Alpilles. Well worth viewing.

Ref. : 1416

Colpaert et Wehrle

CASSIS3 100 000 €

House for sale village - 16 rooms - 505

FOR SALE – CASSIS – HERITAGE PROPERTY

Barnes International Realty presents this remarkable residence of approximately 440 m² offering exceptional potential, at the crossroads of history, art and nature. Nestled in a lush setting in the heart of the Cassis countryside and its vineyards, this elegant property, built in 1870, captivates with its authenticity. It is set within more than 1.5 hectares of land, offering a rare and preserved environment. The ground floor reveals a bright entrance hall with decorative cement tiles featuring floral motifs, a refined testimony to the architectural style of the period. The left wing hosts a large living room with fireplace, while the right wing accommodates a spacious dining room, also enhanced by an imposing fireplace. This level also includes an original kitchen, a second light-filled kitchen (formerly the pantry), and guest toilets with shower. A cellar in the basement completes this floor. A mezzanine level provides access to a laundry room and toilets. On the first floor, a hallway leads to five bedrooms with storage, as well as a private chapel with its sacristy. This rare and spiritual space creates a unique atmosphere, ideal for contemplation and reflection. Another intermediate level features a bathroom, a shower room and toilets. The second floor offers six additional bedrooms, a study, a small dressing room and access to the attic. The property also includes a habitable greenhouse extended by a traditional washhouse, forming a comfortable 74 m² guest house, ideal for hosting guests, accommodating a caretaker or creating an artist's studio. Outside, an old stone basin, a small hunters' cabin and a chalet-style garage complete the estate. This inspiring property enjoys panoramic views over the Couronne de Charlemagne hills, the surrounding vineyards, Cap Canaille and a glimpse of the sea. It offers a peaceful and inspiring lifestyle, perfectly suited for a family residence or for exceptional gatherings, just a few minutes from the village. écouvert par Madame Claude Léonetti, Ambassadrice BARNES Présenté par Marie-Mathilde Delahaye du Courtieux +33 (0)6 34 41 29 27 Consultante BARNES Marseille/Cassis Agent commercial RSAC 504460981 Deputy Director – Barnes International Realty Marseille Cassis Information regarding potential risks to which this property is exposed is available on the Géorisques website: www.georisques.gouv.fr . Barnes International Realty presents this remarkable residence of approximately 440 m² offering exceptional potential, at the crossroads of history, art and nature. Nestled in a lush setting in the heart of the Cassis countryside and its vineyards, this elegant property, built in 1870, captivates with its authenticity. It is set within more than 1.5 hectares of land, offering a rare and preserved environment. The ground floor reveals a bright entrance hall with decorative cement tiles featuring floral motifs, a refined testimony to the architectural style of the period. The left wing hosts a large living room with fireplace, while the right wing accommodates a spacious dining room, also enhanced by an imposing fireplace. This level also includes an original kitchen, a second light-filled kitchen (formerly the pantry), and guest toilets with shower. A cellar in the basement completes this floor. A mezzanine level provides access to a laundry room and toilets. On the first floor, a hallway leads to five bedrooms with storage, as well as a private chapel with its sacristy. This rare and spiritual space creates a unique atmosphere, ideal for contemplation and reflection. Another intermediate level features a bathroom, a shower room and toilets. The second floor offers six additional bedrooms, a study, a small dressing room and access to the attic. The property also includes a habitable greenhouse extended by a traditional washhouse, forming a comfortable 74 m² guest house, ideal for hosting guests, accommodating a caretaker or creating an artist's

Ref. : 85758678

BARNES MARSEILLE CASSIS LITTORAL

ST-RÉMY-DE-PROVENCE1 500 000 €

House for sale village - 6 rooms - 223

Set within the ramparts of Saint-Rémy-de-Provence, this period stone town house enjoys a prime location and wonderful views over the rooftops, the bell tower and the Alpilles. Sensitively renovated with great attention to detail and flair, this home offers spacious rooms and a fluid layout across several floors, blending old-world charm with modern amenities that accentuate the quality and appeal of the property. A lift serves all floors up to the top level, where there is a second sitting room that opens onto an outdoor area with a heated plunge pool. This very private terrace offers superb, unobstructed views over the village and the Alpilles. The four well-proportioned bedrooms are light and bright with tastefully appointed bathrooms, whilst the main living area is on the ground floor and comprises the dining room, kitchen and sitting room, as well as an inner courtyard – a charming, intimate retreat. All said, this is a rare property, notable for its layout, high-quality finishes and convenient proximity to the historic town centre.

Ref. : 238

Colpaert et Wehrle

PARADOU1 995 000 €

House for sale village - 10 rooms - 254

Ideally positioned in the heart of the old part of the village and thus two minutes' walk from the charming centre. This handsome, authentic mas is framed by two magnificent plane trees, offering welcome shade during the summer months while the prettily planted gardens play host to a discreetly positioned swimming pool (10x5m); the ensemble painting a typically Provencal picture. This expansive and charming village farmhouse enjoys many original architectural features including stone floors, old wooden beams, fabulous stone vaulted reception rooms and lofty ceiling heights. With various reception rooms and 6 bedrooms, plus several bath / shower rooms, this welcoming property is the perfect home, set within one of the most popular villages in the heart of the Alpilles.

Ref. : 1437

Colpaert et Wehrle

MOURIES1 295 000 €

House for sale village - 8 rooms - 257

In the village of Mouries, renowned for its olive production, this most attractive 18th Century farmhouse is peacefully positioned at the end of a cul-de-sac. Having been completely renovated in 2014 using quality materials, this is very much a home and is filled with old-world charm such as exposed stonework, cross-vaulted ceilings and generous volumes. The property offers a total of 257 m² comprising, on the ground floor, an L-shaped living area (vaulted sitting room, dining room and kitchen), a games room / reception room and an en-suite bedroom. A staircase leads up to a second en-suite bedroom and 2 further bedrooms that share a family shower room. Outside, the 850 m² grounds are enclosed and feature terraces, a 2x5m pool, an old dovecote (which is now the technical room) a small outbuilding and an independent bedroom with its own shower room. Absolute peace and quiet in a verdant cocoon.

Ref. : 1436

Colpaert et Wehrle

MOUGINS3 990 000 €

House for sale village - 7 rooms - 424

Exceptional villa in Mougins with a view of the old village - 510 m², 4 suites, swimming pool and landscaped garden

Exceptional villa in Mougins with a view of the old village - 510 m², 4 suites, swimming pool and landscaped garden Located in a privileged area of Mougins, this sumptuous property enjoys a breathtaking view of the old village and offers a unique living environment on the Côte d'Azur. With an area of about 510 m², the main villa is part of a quiet and residential environment, in the heart of a carefully maintained landscaped garden. The interior is distinguished by large open and bright spaces. The main living room, generous and friendly, opens onto a 133 m² terrace equipped with a jacuzzi, ideal for enjoying the mild Mediterranean climate. The villa has four suites, including a master suite with dressing room and luxurious bathroom, as well as three other suites upstairs offering comfort and privacy. The garden level offers a complete recreation area including a home theater, billiards, a sauna and a bar, creating an ideal environment for entertainment and relaxation. Outside, the landscaped garden surrounds a refreshing pool, complementing the appeal of this prestigious address and offering a harmonious setting for family life or guest reception. This villa combines elegance, comfort and high-end services, in a sought-after location on the Côte d'Azur.

Ref. : 86904130

LIMANDAT REAL ESTATE

ST-PAUL-DE-VENCE855 000 €

House for sale village - 4 rooms - 110

BRUN IMMO SOLEIL 7 bd KENNEDY Cagnes sur mer 04.97.10.09.09 Pa

SAINT PAUL DE VENCE detached 4-room house on 1600m² plot with swimming pool Very pleasant single-story house with 4 main rooms offering a breathtaking view of the famous village of Saint Paul de Vence. Spacious cathedral ceiling living room of 61m²; this single-level home will charm you with its setting, generous spaces, and its huge ground floor area (garage, workshop, etc.) of 225 m² accommodating 3 to 4 cars. Also perfect for a professional space combined with living quarters. Plot of 1600 m², swimming pool

Ref. : 929V42M

Brun Immo Soleil

FAYENCE760 000 €

House for sale village - 5 rooms - 131

Charming 3 Bedroom Villa with Pool and Garage - Fayence

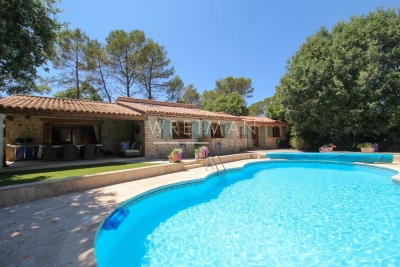
Charming 3 bedroom single story villa, only 10 minutes from Fayence village with lovely pool and in great condition. There is a generous entrance, an office area, large open-plan and fully equipped kitchen and built in dining area with high ceilings giving a really spacious family kitchen. Leading off the kitchen and living room is the most beautiful covered terrace with BBQ area, overlooking the pool (8mx6m) and the hills beyond. There is a fireplace in the living room and large concertina doors leading outside onto the covered terrace. The bedroom wing has the master en-suite with shower room and toilet and 2 other double bedrooms with family bathroom with shower and toilet. From the entrance you can access the laundry room with fitted cupboards which leads into the good sized garage. A really great house for full time living or as a holiday home which is ready to enjoy, so don't miss out! A real gem!

Ref. : 86114218

WRETMAN ESTATE & CONSULTING

THÉOULE-SUR-MER1 990 000 €

House for sale village - 6 rooms - 169

Charming Villa in Théoule-sur-Mer: View of the Bay of Cannes and the Lérins Islands

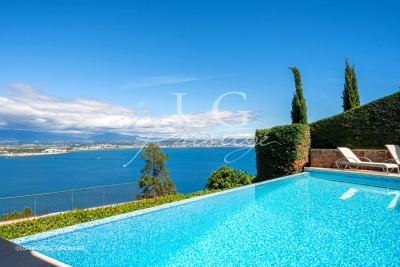
Your agency in Théoule-sur-Mer presents this 6-room villa, approximately 170 sqm of living space, ideally located a few minutes from the village, offering a breathtaking view of the Bay of Cannes and the Lérins Islands. The infinity pool invites you to fully enjoy this exceptional panorama. On the ground floor, you will find a spacious living room with a fireplace, a convivial dining room, and a magnificent open kitchen, all extended by beautiful outdoor terraces. Upstairs, 4 bedrooms with terraces and 3 bathrooms with WC ensure comfort and privacy. The lower level includes a large office with WC as well as an independent apartment of about 50 sqm with a shower room, thus offering the possibility to create a secondary living space. Its privileged location, close to beaches and restaurants, as well as its breathtaking sea view make this villa an exceptional property. Contactez Romain BERREBI au +33613361569

Ref. : 85779423

LG PRESTIGE IMMOBILIER

LA CROIX-VALMER4 450 000 €

House for sale village - 7 rooms - 200

GIGARO VILLA 200 M2 4 SUITES - LAND 4,600 M2 PANORAMIC

Ideally located in the heart of one of Gigaro's most sought-after private estates in La Croix-Valmer, this Provençal property enjoys an exceptional commanding position offering spectacular panoramic sea views over the preserved natural landscapes of the Mediterranean coastline and the islands of Levant, within one of the most secluded environments of the Saint-Tropez peninsula. Situated on a rare plot of approximately 4,600 m2 , the villa offers around 200 m2 of living space and provides a truly privileged living environment, combining remarkable light, absolute tranquility, and immersion in the surrounding nature. Upon arrival, the charm is undeniable, with an entrance porch leading to generous reception areas comprising a spacious living room with a fireplace, an elegant dining room, and a separate kitchen opening onto the garden. These spaces flow seamlessly onto a long covered terrace facing the sea a highly sought-after outdoor living area on the French Riviera. The main level features several south-facing bedrooms, bathed in natural light and offering direct access to the outdoors. Upstairs, a living room with exposed beams opens onto a large panoramic terrace with breathtaking views of the Mediterranean and the protected landscapes of Cap Lardier, further enhancing the unique character of this property. Outside, the swimming pool surrounded by a vast lawn area at the same level as the house creates a harmonious living environment, allowing you to fully enjoy the Mediterranean climate and long sunny days in a particularly preserved setting. Beyond its residential qualities, this property represents a rare heritage opportunity in the Gigaro area. The exceptional size of the land, its commanding position, and the sea view make it possible to envision the creation of a luxury villa in Gigaro with sea view or a very high-end family estate in the heart of the Saint-Tropez peninsula, in an area where comparable land opportunities are currently extremely limited. In the immediate vicinity of Gigaro beaches and the coastal path leading to Cap Lardier, while remaining only a few minutes from Pampelonne beaches and the village of Saint-Tropez, this property represents a unique opportunity for investment and appreciation on the French Riviera. Information on the risks to which this property is exposed can be found at: www.georisques.gouv.fr This property is located in an area subject to mandatory brush clearing. A rare opportunity to acquire a villa in Gigaro with panoramic sea view and exceptional development potential, ideally located near Saint-Tropez on the French Riviera.

Ref. : 107

Amandine Lapresle Real Estate SAS

MOUGINS2 150 000 €

House for sale village - 6 rooms - 252

VILLA 250 M² SEA & VILLAGE VIEW – MOUGINS – 4 SUITES – SWIMMING POOL -

Location : Mougins – Nartassière (desirable neighborhood) _ Charming stone villa, neo-Provençal style, renovated while maintaining a warm and friendly atmosphere, in a modern setting, with a magnificent south-facing sea view. _ Highlights South-facing sea view Renovated 250 m², high-end amenities 4 en-suite bedrooms with walk-in closets Heated infinity pool with sea view + 1,743 m² land Paved entrance, pétanque court, garage + cellar + parking _ In the highly sought-after Nartassière district of Mougins, this approximately 250 m² villa offers a superb south-facing sea view, Fully renovated, it has preserved its charm and character, with a warm and easy-to-live atmosphere. _ The large bright living room is designed for entertaining, with a built-in cinema screen in the ceiling, and the kitchen with a central island naturally becomes a real gathering place for family or friends. _ For the sleeping area, you have 4 en-suite bedrooms, all with walk-in closets and private bathrooms. _ Outside, you can enjoy a large ipé terrace, a heated infinity pool with sea view all on a 1,743 m² plot leaving plenty of options to arrange outdoor spaces according to your wishes. _ A pétanque court downstairs complements the convivial spirit of the property. Directly accessible from the garage, a large basement room offers additional potential: storage space, gym, spa, family room… to be imagined according to your needs. A rare property, with real assets for both primary and secondary residence, and also a strong potential for seasonal rental. Virtual visit upon request

Ref. : 1788

Cannisimmo Théoule Mandelieu

OPIO3 300 000 €

House for sale village - 6 rooms - 350

Magnificent house close to Valbonne

Discover this stunning architect-designed home, boasting exceptional spaces, including a breathtaking cathedral ceiling living room and a spacious, fully equipped open kitchen. The home seamlessly extends to an enchanting garden with several areas and an infinity pool, offering a serene, exotic oasis with unobstructed views of lush greenery—complete tranquility with absolute privacy. This exceptional property features three luxurious bedrooms, each with its own en-suite bathroom, and an additional studio. With multiple garages and a charming guest house, there's ample space to welcome family and friends in style. Located just minutes from the picturesque village of Valbonne, this home is a true gem for those seeking a modern property with unique character. Fall in love with this one-of-a-kind property, where every detail has been meticulously designed. Including fees of 6.45% TTC to be paid by of the purchaser. Price excluding fees 3 100 000 €. Energy class C, Climate class C Estimated average amount of annual energy expenditure for standard use, based on the year's energy prices 2023: between 1803.00 and 2401.00 €. Information on the risks to which this property is exposed is available on the Geohazards website: www.georisques.gouv.fr.

Ref. : VM322-NGREALESTATE

NOIREAUX & GUEVARA

COTIGNAC210 000 €

Apartment for sale village - 4 rooms - 120

Village home in the heart of Cotignac

This village home is located on 3 levels in the heart of charming Cotignac. The 1st floor enjoys a double-exposition (East-West) and includes a spacious living room of 25 m² and an open, American-style kitchen. On the 2nd floor, the home has a bedroom and a full bathroom with a shower. The third floor comes with an attic bedroom of 25m² with an additional bathroom and shower. The property benefits from a quiet location in a calm spot of the village and includes extra storage on the ground floor with a cellar of 20 m². Perfect for a vacation home or investment rental!

Ref. : 86900737

COTIGNAC IMMOBILIER