OK
More than Less than
€  ok

Key-words : village

Houses and Apartments, your real estate specialist magazine offers a selection of ads that match with the keyword village. You can refine your search by specifying the area or price range in the navigation bar link Search for a House/Apartment.

ST-PAUL-DE-VENCE1 135 000 €

Apartment for sale village - 5 rooms - 139 m²

Saint-Paul-de-Vence — Two Duplex Apartments — Prime Location, Panoramic Views

In the heart of the historic village, within an authentic character house, lies a pair of duplex apartments totaling 138.57 sq.m and enjoying panoramic views. The first duplex (approx. 99 sq.m) offers a generous, light-filled reception room, separate kitchen, two bedrooms, a bathroom, and a superb 25 sq m terrace overlooking the sea and the Saint-Paul countryside, complete with a summer kitchen. The second duplex (approx. 39 sq.m) comprises a living room with kitchen, a mezzanine bedroom, and a shower room. Just steps from galleries, restaurants and shops, the address combines a prime location, tranquility and Provençal authenticity. A rare offering, ideal as a primary residence with strong rental potential or as an elegant pied-à-terre. Opportunity to acquire the entire property, comprising the gallery/commercial unit, one apartment, and the two duplexes. Energy rating: E – Climate rating: B / Estimated annual energy costs for standard use: between €790 and €1,100 (ref year 2021). Information on risks to which this property is exposed is available on the French government's Géorisques website: www.georisques.gouv.fr Represented by Amélie DOLLÉ, acting in his capacity as authorized service provider, with full powers for the purposes hereof. Agency fees payable by vendor - Montant estimé des dépenses annuelles d'énergie pour un usage standard, établi à partir des prix de l'énergie de l'année 2021 : 1580€ ~ 2150€ - Amélie DOLLÉ - Agent commercial - EI - RSAC 884 445 081

Ref. : 86356646
BARNES Saint-Paul de Vence

BARGEMON595 000 €

House for sale village - 4 rooms - 125 m²

Charming villa with pool - Bargemon

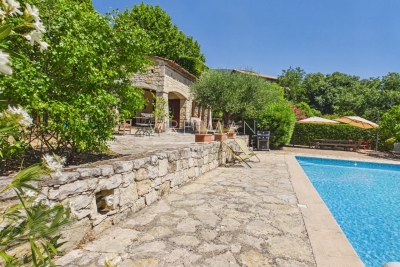
Just steps from the village of Bargemon, discover this charming Provençal house of approximately 130 m², nestled in the heart of a leafy garden with a pool. From the entrance, a landing serves two comfortable bedrooms as well as a bathroom. On the garden level, you will find a large and bright living room with a fireplace, high ceilings with beautiful exposed beams, offering authentic charm. The fitted kitchen is complemented by a utility room. A third bedroom and a bathroom complete this level. The garden of 1400 m² offers a beautiful covered terrace, many relaxing spaces, and a sunny pool. Parking. The house is just steps from the center of the charming village of Bargemon. Visit quickly!

Ref. : 87180637

WRETMAN ESTATE & CONSULTING

ST-PAUL-DE-VENCE1 890 000 €

House for sale village - 10 rooms - 490 m²

Authentic 17th-century farmhouse - 490m2 - Saint Paul de Ven

EXCLUSIVE: RARE!!! This property is an exceptional project, one of a kind no longer exists in the superb commune of Saint-Paul de Vence... It is an authentic 17th-century farmhouse, in a corner of paradise, in absolute peace and quiet at the foot of the famous medieval village, surrounded by centuries-old trees and hidden from view. The magic begins as soon as you pass through the entrance gate, and gives free rein to your imagination, to transform it into an exceptional manor house. Numerous development possibilities are available to you on a magnificent plot of approximately 35,000m2 with perfect southwest exposure: main residence, secondary residence, hotel project... A must-see, for a journey through time... Screening on request.

Ref. : SPP321MM

Saint Paul Properties

SPÉRACÈDES895 000 €

House for sale village - 8 rooms - 206 m²

Spéracèdes - Single-Storey Villa with Swimming Pool and Sea Glimpse

Spéracèdes, just a short distance from the village, discover this beautiful villa entirely on one level, in excellent condition, offering a pleasant glimpse of the sea. With approximately 192 sq.m of living space, the property offers generous volumes and a functional layout. It comprises an entrance hall, a spacious living area with fireplace, a dining room and an open-plan kitchen, all opening onto a pleasant veranda. The villa features three bedrooms, including a beautiful master suite overlooking the swimming pool, as well as several additional spaces that can be used as an office or adapted to suit individual needs. Set on a flat and easy-to-maintain 1,505 sq.m plot, the property benefits from several outdoor areas, a large terrace and a 7.50 x 3 m swimming pool, perfect for enjoying the beautiful days. For added comfort, the house features air conditioning in the master suite, double glazing, PVC windows and shutters, an alarm system and an electric gate. A comfortable and functional villa, entirely on one level, offering a pleasant lifestyle just minutes from the village of Spéracèdes, with a lovely glimpse of the sea and all amenities nearby.

Ref. : 87106603

Spéracèdes Immobilier

VALBONNE2 990 000 €

House for sale village - 7 rooms - 289 m²

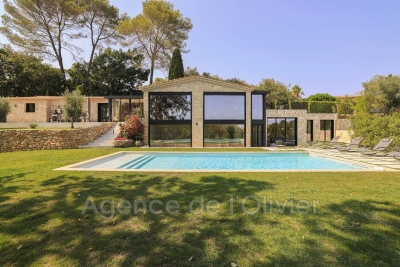
FOR SALE - BEAUTIFUL FULLY RENOVATED STONE VILLA Beautiful fully renovated stone villa peacefully located near the village of Valbonne. The house features an impressive living room with an open kitchen, four bedrooms, and three bathrooms/showers on the main floor. On the garden level, the house also offers a charming lounge (set up as a screening room and billiard room), a fifth suite, a sauna, and a steam room. The property includes several terraces to fully enjoy the outdoor spaces and panoramic views of the hills and forest. Lovely flat plot of 2500 m² with a swimming pool and pétanque court. Direct access to numerous walking trails. Several parking spaces. Very quiet

Ref. : 485V3077M

AGENCE DE L'OLIVIER

VALBONNE449 000 €

Apartment for sale village - 4 rooms - 51 m²

Charming Renovated Stone Village House in the Heart of Valbonne

Nestled in the heart of the vibrant village of Valbonne, this beautifully renovated stone house offers approximately 60 m² of living space in a peaceful setting, just moments from shops, restaurants, and village amenities. Arranged over several levels, the property combines authentic Provençal charm with modern comfort: Ground floor: Welcoming living room with a charming fireplace. First floor: Fully fitted kitchen with a dining area. Second floor: Spacious bedroom with an en-suite shower room and WC. Third floor: Second bedroom, also featuring an en-suite shower room and WC. Top floor: Versatile attic room, ideal as a home office, reading nook, or additional storage space. Whether you're looking for a full-time residence, a lock-up-and-leave holiday home, or an attractive rental investment, this unique village house is an excellent opportunity.

Ref. : 87183557

WRETMAN ESTATE & CONSULTING

VILLEFRANCHE-SUR-MER1 199 000 €

Apartment for sale village - 3 rooms - 57 m²

Splendid 3-room apartment with panoramic sea view, pool and garden - Villefranche-sur-Mer

Let yourself be captivated by this splendid three-room apartment, boasting breathtaking panoramic views over the Mediterranean Sea and the Bay of Villefranche-sur-Mer. Nestled on the garden level of an elegant villa, this exceptional property enjoys the rare privilege of a private garden and swimming pool — your own peaceful retreat to make the most of the Côte d'Azur's renowned climate. Designed for effortless indoor-outdoor living, the spacious open-plan living area features a fully equipped kitchen and flows seamlessly onto a large veranda, which extends to a sun-drenched terrace overlooking the spectacular sea views. The apartment also offers two comfortable bedrooms and a contemporary bathroom with WC. On the pool level, an additional space provides excellent potential for development. A cellar and a private garage complete this attractive property. Ideally located in the heights of Villefranche-sur-Mer, the apartment is just a few minutes' drive from the village centre, its renowned restaurants, and the beaches, offering the perfect balance of tranquility and convenience.

Ref. : 87178659

WRETMAN ESTATE & CONSULTING

EZE1 500 000 €

House for sale village - 3 rooms - 75 m²

Beautiful property offering great potential

This charming house, ideally located just 10 minutes from the village of Èze and 15 minutes from Monaco, offers remarkable potential for further development. Bathed in natural light thanks to its south-facing exposure, the property benefits from a privileged setting and a lovely garden, offering excellent possibilities for enhancement, including the option to extend the house and create a swimming pool. Nestled in a peaceful and highly sought-after residential setting, just 10 minutes from the medieval hilltop village of Èze and 15 minutes from Monaco, this charming south-facing property offers a rare opportunity to create an exceptional home on the French Riviera. Renowned for its cobbled streets, historic architecture, Michelin-starred restaurants, artisan boutiques and spectacular views over the Mediterranean, Èze is one of the Côte d'Azur's most prestigious villages. Ideally positioned between Nice and Monaco, it combines authentic Provençal charm with easy access to the Riviera's finest beaches, marinas, and international amenities. Bathed in natural light throughout the day, the house enjoys a privileged position with breathtaking panoramic views across the surrounding hills and the Mediterranean coastline. Set within a delightful garden, the property offers significant potential for enhancement, including the possibility of extending the existing house and creating a swimming pool (subject to the necessary planning permissions), allowing future owners to design a truly bespoke residence. The current accommodation comprises an entrance hall, a spacious and bright living room, a separate kitchen, one bedroom, a bathroom, and a separate WC. Whether as a primary residence, a refined holiday home, or a prestigious investment, this property represents a rare opportunity locations, where timeless elegance, natural beauty, and proximity to Monaco combine to create an exceptional lifestyle. A rare opportunity not to be missed. The property comprises an entrance hall, a spacious bright living room, a kitchen, a bedroom, a bathroom, and a separate toilet. The house enjoys superb panoramic views, providing an exceptional lifestyle in the heart of the French Riviera. A rare opportunity not to be missed.

Ref. : 87180049

Marks Real Estate

LES GETS750 000 €

Building plot for sale village - - 1008 m²

Splendid building plot in a quiet location overlooking LES GETS

Splendid building plot in a quiet location overlooking LES GETS Located in the charming ski resort of Les Gets, this plot is set in a quiet neighborhood, with panoramic views overlooking the valley and the famous Chavannes ski slope. The Massouderie neighborhood is distinguished by its unspoilt setting, combining peace and quiet with exceptional views overlooking the entire village of Les Gets. The plot has a surface area of 1008m2, 785m2 of which is zoned UH (no COS), allowing you to plan and build the chalet of your dreams. It's the ideal location for your primary or secondary residence in an exceptional natural setting. For further information, please contact Morzine Immobilier The natural geographic risks to which the property is exposed can be consulted on the website www.georisques.gouv.fr.

Ref. : 4166

MORZINE IMMOBILIER

EZE4 500 000 €

House for sale village - 11 rooms - 325 m²

Provençal villa with panoramic views over the Mediterranean and Èze village

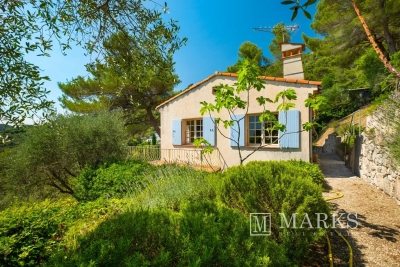
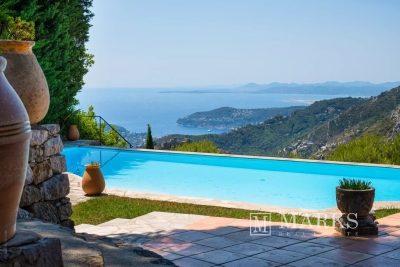
Set in a peaceful residential position in the hills above Èze, this characterful Provençal villa enjoys far-reaching views across the Mediterranean, the surrounding coastline and the medieval village of Èze. Its south-west-facing orientation provides excellent natural light, while the elevated setting offers privacy and a calm atmosphere. The property provides approximately 270 m² of living space, arranged around stone terraces, landscaped gardens and traditional Provençal architectural features. Stone arches, terracotta floors and mature Mediterranean planting contribute to its authentic character, with the sea views present throughout the principal reception rooms and outdoor areas. The main residence comprises a spacious living and dining area centred around a double-sided fireplace, an independent kitchen, three bedrooms, the study, two bathrooms and a guest WC. The reception rooms open directly onto generous terraces overlooking the sea, creating a natural connection between the interiors and gardens. A lift serves the different levels of the house. The property also includes two independent annexes. The caretaker's apartment offers a living room with kitchen, two bedrooms and one bathroom, while the separate guest house comprises a living area with kitchenette, two bedrooms and two bathrooms. Together, the accommodation provides seven bedrooms and five bathrooms, allowing family, guests or staff to be hosted independently. The grounds extend to approximately 2,658 m² and are arranged over landscaped terraces planted with mature Mediterranean vegetation. An infinity swimming pool occupies a particularly attractive position facing the sea and Èze village, complemented by several outdoor entertaining areas and a pétanque court. A double garage and additional parking for several vehicles complete the property. The villa is conveniently positioned close to Èze village, local shops, schools, tennis facilities and motorway access. The beaches, coastline and ports can be reached in approximately twenty minutes, while Nice International Airport is around thirty minutes away. Monaco and Nice are both readily accessible, making the property suitable as either a primary residence or a well-connected second home. While retaining its original Provençal identity, the villa would benefit from updating and offers considerable potential for a future owner to adapt the interiors to their own requirements. Its substantial accommodation, independent annexes, established gardens and uninterrupted views provide a strong basis for a refined residence between Nice and Monaco.

Ref. : 87175044

Marks Real Estate

FAYENCE349 000 €

House for sale village - 5 rooms - 110 m²

FAYENCE - Village house with large covered terrace - view - CELLARS

NEYRAT IMMOBILIER invites you to discover in FAYENCE a beautiful village house with generous volumes. The property features a fully equipped, functional kitchen, a large living/dining room with a fireplace and full South-facing views. On the first floor, you'll find a bright double bedroom, an independent WC, and a large shower room / laundry area. On the second floor, there is a bedroom offering breathtaking views, along with a bathroom and WC. The third bedroom is full of character, with its exposed historic stonework. The top level offers a spacious covered terrace with a stunning view. As additional features, there are 2 independent cellars, including one accessible by two-wheeled vehicle. The house is accessible by car, which makes it ideal for unloading groceries. Living area: approx. 110 m² -- total area: 160 m². Perfect for a family or as a holiday home.

Ref. : 542007

NEYRAT IMMOBILIER

BONNIEUX12 900 000 €

House for sale village - 21 rooms - 785 m²

Exceptional Luberon estate with tennis court and formal gardens.

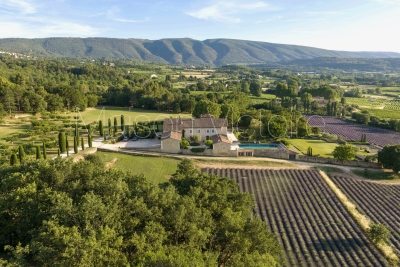
Rising tall above the lavender fields and formal grounds that surround it, this striking Bastide occupies one of the most privileged positions the Luberon valley has to offer, in the heart of Bonnieux, a commune renowned for its Michelin-starred restaurants and easy pace of life. Set above the valley, the property enjoys sweeping views of the Luberon and the perched villages, grape vines and rolling hills that define it. A cypress-lined drive winds up through the grounds to the house, building an impressive sense of arrival, while the property itself was entirely remodelled in 2013 – a masterfully executed project, carried out with great care and precision. The BastideThe foyer immediately sets the tone, with tall vaulted ceilings, natural stone flooring and a handsome staircase rising up to the upper floors, with a crystal chandelier centrepiece. The ground floor comprises: grand entrance hall; boot room; sitting room with a stone fireplace; dining kitchen with large island unit and stone countertops, and French doors onto the garden and dining terrace; adjoining chef's kitchen, with larder; formal salon; temperature-controlled wine cellar; TV room; office. The first floor comprises: principal suite with adjoining bathroom, dressing room and steps leading up to the office, set within the colombier tower – an inspiring and tranquil space to work; four double bedroom suites, each with a shower room and large fitted cupboards; home gym. This floor also accommodates: laundry room, with steps leading down to a further laundry area with machines, fridges, and storage; machine room; three large garages; access to the caretaker's house. The second floor comprises: large suite with playroom, bedroom and shower room; two further bedroom suites. Caretaker's houseBenefitting from a separate access, the caretaker's house is composed of: open-plan living space with fully equipped kitchen; two double bedroom suites. Grounds & AmenitiesThe Bastide is arranged around a stone-flagged courtyard, with large terraces and formal gardens extending out towards unobstructed views of the Luberon valley. Layered lawns and formal English gardens unfold from the main façade, linked by handsome stone steps that serve each level – a thoughtful balance of landscaping and functional outdoor living, from seating terraces shaded from the summer sun to dining terraces made for large gatherings. Throughout the gardens, the Luberon valley, the property's lavender fields and private oak woodland form a striking backdrop, each area offering its own perspective on the countryside. Beyond this, the 18m x 7m heated swimming pool enjoys a large covered terrace and adjoining pool house with shower room, offering a welcome escape from the heat, while the grounds also accommodate a producing truffle orchard, a synthetic tennis court, cutting garden and vegetable gardens. Amenities include: high-speed Fibre and Starlink internet; ducted air conditioning in all bedrooms; underfloor heating and cooling throughout; sound system throughout the Bastide and the gardens; sophisticated alarm system; Canal de Provence for garden watering; mains water for the house. Rarely does a property offer such a complete expression of Provençal living - the scale and pedigree of the Bastide itself, matched by grounds and amenities suited to family life, entertaining and quiet retreat in equal measure. __________Information on the risks to which this property is exposed is available on the Géorisques website: payable by the seller

Ref. : V03269.01993L

Maison Victoire

SPÉRACÈDES839 000 €

House for sale village - 8 rooms - 230 m²

Spéracèdes - Beautiful unique house with sea view and guest house

Spéracèdes, beautiful unique house with sea, hill and lake views, within walking distance of the village, with a separate guest house, offering a total living area of approximately 230 square.m. The main house, approximately 193 sq.m spread over two levels, comprises: On the ground floor, a sunroom living room with stove, a lounge/dining room with fireplace, an open-plan kitchen, two bedrooms and a bathroom. On the garden level, it offers two additional bedrooms, a bathroom with sauna, a living room, a kitchen, a cellier, a wine cellar and a boiler room. The guest house, with a surface area of approximately 35 sq.m, comprises a living room, a kitchen and a bathroom. The property is built on a 2,290 sq.m plot and benefits from a beautiful swimming pool area with a summer kitchen and a carport. The property is connected to mains drainage and offers the possibility of detaching a plot of approximately 750 sq.m, already surveyed by a land surveyor.

Ref. : 86583367

Spéracèdes Immobilier

MORZINE1 390 000 €

Apartment for sale village - 5 rooms - 120 m²

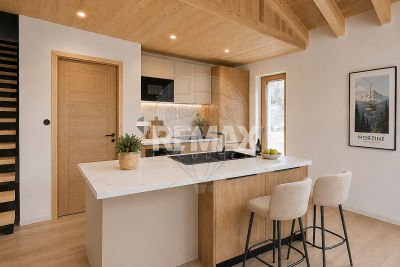
Discover Les Deux Ruisseaux, an exceptional new-build chalet comprising just two independent residences — a rare opportunity in Morzine offering space, privacy and exclusivity. Ideally located in the heart of the Portes du Soleil, this remarkable chalet gracefully follows the natural slope of the land, creating a harmonious architecture perfectly integrated into the Alpine landscape. Abundant natural light, open mountain views and a peaceful atmosphere make this a truly privileged living environment. Just a 10-minute walk from the village centre and within immediate reach of restaurants, bars and shops, you benefit from a quiet and sought-after location while remaining close to Morzine's authentic and vibrant atmosphere. For ski lovers, access to the slopes is ideal: You can choose between the Nyon cable car (Morzine/Les Gets access) or the Super Morzine gondola (Avoriaz & Portes du Soleil access). Both are easily reached via the free ski shuttle, located only 300 metres from the chalet. Below the property, direct access leads to the Chemin du Renard, a charming riverside trail along the Dranse. Perfect for peaceful walks, it is highly appreciated by families, joggers and nature lovers, offering an idyllic setting to unwind throughout the seasons. Built to meet the latest energy-efficiency standards, the chalet combines high-quality materials, excellent insulation and modern technology (heat pump heating & cooling) to ensure durability, comfort and long-term performance. - Available half-chalet - 120 m² of living space - 4 en-suite bedrooms - 46 m² cathedral-ceiling living area - 25 m² panoramic terrace - 2 parking spaces, including one covered - Heat pump heating & cooling - Optional jacuzzi - 10-year structural warranty - Completion summer 2026 - A rare and exclusive opportunity A chalet designed for those seeking elegance, nature, energy efficiency and privacy, while enjoying direct access to skiing, outdoor activities and Morzine's lively centre. A unique place to experience the mountains with comfort, style and freedom. Legal Mentions (in French) : Honoraires à la charge du vendeur. Les informations sur les risques auxquels ce bien est exposé sont disponibles sur le site Géorisques : www.georisques.gouv.fr .

Ref. : 56

LACOUTETE IMMOBILIER

LE PLAN-DE-LA-TOUR985 000 €

House for sale village - 6 rooms - 190 m²

Villa with guest house on 1 or 2 hectares in vineyards close to village

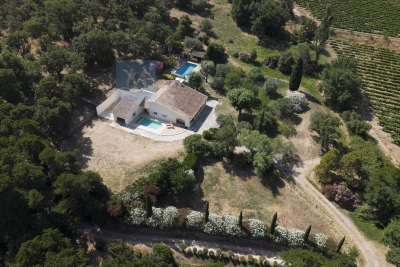
Hidden in the unspoilt countryside just outside Plan de la Tour, this property offers a rare opportunity to create a truly unique family home with genuine guest house potential. The main living areas are finished to good standard, centred around a well appointed kitchen featuring granite worktops and quality appliances, alongside a generous open-plan lounge and dining area that flows seamlessly toward views over the vineyards and surrounding hills an immediately liveable heart to what is otherwise an exciting project. The grounds are anchored by a superb 14x6m pool opening onto a pool house and outdoor kitchen, perfect for entertaining. A second pool on the opposite side of the property provides a private leisure space for the owners a rare and highly practical feature for those envisaging a guest house operation. There is a second pool adjacent to the house that can be used for family while guests use the main pool. The main house currently offers 2 bedrooms and 2 bathrooms, with a further 3 bedrooms and bathrooms possible in the north wing, awaiting completion to the buyer's own specification and taste. The property can be acquired with one hectare of land, or with an additional second parcel of a further hectare, on which sits a charming stone sheepfold of approximately 30m² a characterful outbuilding with excellent renovation potential. This is an ideal project for a family seeking the space and setting to welcome guests to one of the most beautiful corners of the Var, while enjoying a spacious, private lifestyle of their own.

Ref. : 87035065

MED-ESTATES