OK
More than Less than
  ok

Key-words : village

Houses and Apartments, your real estate specialist magazine offers a selection of ads that match with the keyword village. You can refine your search by specifying the area or price range in the navigation bar link Search for a House/Apartment.

CALLAS875 000 €

House for sale village - 7 rooms - 170

High-end village house within walking distance

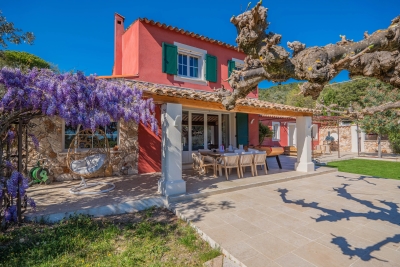
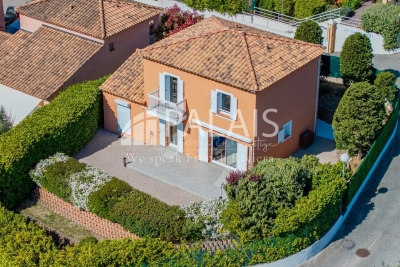
In the tranquility of a preserved residential environment, ten minutes on foot from the authentic village of Callas, an elegant 170 m² Provençal house unfolds, entirely redesigned in 2023. Nestled in the heart of a landscaped setting of over 2,000 m², it offers absolute privacy, with no overlooking neighbors, like a suspended pause between nature and the sweet way of life. From the first moments, the garden invites contemplation. Centuries-old olive trees, majestic oaks, and generous fig trees create a typically Mediterranean scenery, bathed in light. In the center of this picture, a heated salt pool with elegant lines stretches under the sky, promising sunny days and extended summer evenings. Comfort is extended with a discreet carport for two vehicles, complemented by a quick charging station, while a high-performance security system and fiber optic connection perfect a resolutely contemporary way of living. Inside, the house reveals harmonious volumes and omnipresent brightness. The spacious and welcoming entrance opens onto an independent kitchen with generous proportions, designed as a true shared space, extended by a functional back kitchen. The living room, warmed by a fireplace, elegantly opens onto a versatile space — game room, cozy office, library, or guest room depending on desires. The ground-floor master suite embodies a rare comfort experience. A true cocoon of nearly 45 m², it features a spectacular dressing room with exceptional dimensions and a refined bathroom where shower and bathtub invite relaxation. Upstairs, three bright bedrooms with balanced proportions make up a warm sleeping area, complemented by a sleek-style shower room. Finally, a 42 m² garage, with remarkable volumes and directly connected to the house, perfects this property where every detail has been designed to combine elegance, serenity, and Provençal art of living.

Ref. : 86882983
AGENCE BIRD

VALBONNE1 980 000 €

House for sale village - 5 rooms - 320

Valbonne - Charming Provençal villa within walking distance of the village

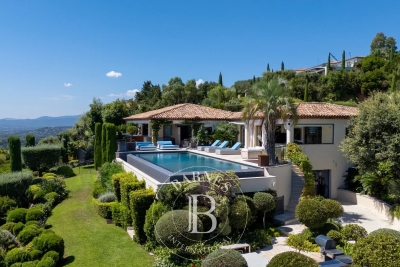
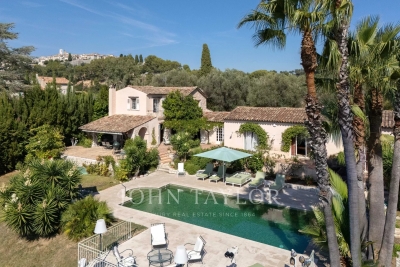
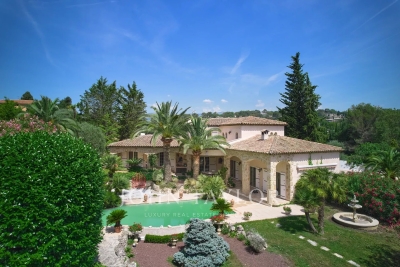
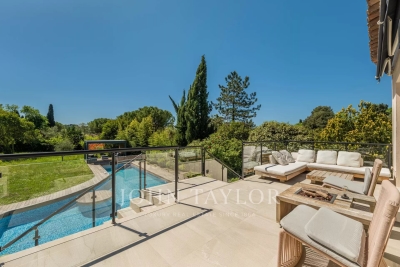
Situated at the end of a cul-de-sac, this charming property offers a beautiful, flat, fully enclosed south-facing plot of 1,720 m². The entrance leads into a modern, fully equipped kitchen that opens onto a spacious dining room. From this central area, you access the large master suite with shower room, another suite with bath/shower/WC for guests, as well as a spacious office with terrace. A shower room with WC is located directly opposite. A few steps lead to the bright living area with fireplace, which connects directly to the beautiful terrace through large sliding doors. On the garden level, an independent, generously sized suite offers guests or family a relaxed stay with plenty of privacy. Another large room with kitchenette, separate shower, utility room, and access to the wine cellar is ideal as an office or for freelance work. The swimming pool impresses with its exceptionally attractive shape and is surrounded by a summer kitchen with barbecue and a pretty pergola. The renowned International School of Mougins is only 5 km away, and the Mouratoglou Tennis Academy can be reached in 8 km. The property is also surrounded by prestigious golf courses and is located about 30 minutes from Cannes and Nice Airport—combining peace, comfort, and excellent accessibility! An ideal place to live—whether as a main residence or a charming holiday home on the Côte d'Azur.

Ref. : V3419VA

JOHN TAYLOR VALBONNE

OLLIOULES2 450 000 €

House for sale village - 12 rooms - 462

For sale - Ollioules - Villa - Swimming pool

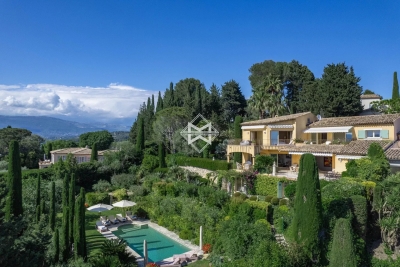
Located close to the heart of the village of Ollioules, this property offers over 460 m² of living space on 9,035 m² of flat, fully enclosed, wooded land. The main residence, which has been carefully renovated, offers approximately 330 m² of living space. It opens onto a large 1,300 sq ft reception room with an open kitchen, a ground-floor master suite, a laundry room, and a toilet. Upstairs, you will find two additional bedrooms, a shower room with toilet, a library lounge, and a second master suite with a bathroom and dressing room. A separate 650 sq ft apartment adjoining the house completes the property with its living room and two bedrooms. There is also a large garage of almost 550 sq ft, along with a 750 sq ft space converted into accommodation, ideal for a caretaker or additional lodgings. Outside, there is a 53x33 ft swimming pool and several terraces on a large flat plot of land. Information on the risks to which this property is exposed is available on the Géorisques website: www.georisques.gouv.fr Agency fees payable by vendor - Martin SABIN - Agent commercial - EI - RSAC 879 704 690

Ref. : 86342337

BARNES SANARY LUXURY REALTY

ROQUEBRUNE-SUR-ARGENS499 000 €

House for sale village - 7 rooms - 244

Character house with generous volumes and terrace - Roquebrune-sur-Argens

In the heart of the village of Roquebrune-sur-Argens, this authentic village house charms with its prime location within walking distance of all amenities, while offering quick access to major roads for easy travel to the French Riviera or deeper into the Provençal countryside. The beaches of Saint-Aygulf are just 15 minutes away. With approximately 243 sqm of living space, the property impresses with its generous volumes and beautiful high ceilings. The main living area features an open kitchen leading into a dining room with a traditional fireplace, extended by a warm and inviting living room. The house offers five spacious bedrooms, two bathrooms, and one shower room. Outside, an intimate patio welcomes you upon entry, along with a pleasant rooftop terrace on the top floor, boasting stunning views of the Roquebrune Rock. The property benefits from three independent entrances, offering great potential for various layouts, including the possibility of creating several apartments. Renovation work is required to fully reveal the potential of this character-filled property and transform it into a unique residence or a high-quality investment opportunity.

Ref. : 86636953

WRETMAN ESTATE & CONSULTING

SIVRY COURTRY1 020 000 €

House for sale village - 10 rooms - 437

OFF-MARKET INVESTMENT OPPORTUNITY

This offer, offered as an exclusive mandate, is primarily aimed at real estate professionals: property dealers, developers, investors or builders of individual homes. Presentation of the property Located 8 km from Melun, in the heart of a sought-after village, La Ferme du Château constitutes a characterful real estate complex, free of any occupation. Organized around a square courtyard typically from Briard, this architectural ensemble bears witness to the local agricultural heritage and offers remarkable volumes to be exploited. * Main house of approximately 268m² on two levels * Convertible attic 137.75 m² Total floor space (living space, excluded and less than 1.8m): 432.86 m² * Numerous outbuildings and agricultural buildings Please note: a shed with independent access, located on the outskirts, remains for agricultural use and is not included in the sale. Development potential A development project is currently being considered in conjunction with the municipality, aiming to support the transformation of the site: * Creation of around 20 housing units (apartments) *Provision of 2 parking spaces per accommodation * Construction of 3 individual houses within the enclosure * 2 parking spaces per house This project is part of a municipal desire to requalify the site, with an orientation towards classification as an urban area to be densified. A strategic asset * Sought after location in the immediate vicinity of Melun * Qualitative living environment, between rural charm and accessibility * Strong potential for value creation in a sector under pressure Conditions of transfer * Single lot sale * File intended for professional buyers only * Feasibility study and support possible Our analysis about this exclusivity. A rare property combining land, architectural character and transformation potential, ideal for a highly profitable promotion or asset division operation. DPE and mandatory diagnostics carried out April 9, 2026. Although the residential house is to be completely redesigned as part of this project, it is possible to create 2 of the 20 apartments. Sale price: 1,020,000 Euros H.A.I (Seller fees included.) Information on the risks to which this property is exposed is available on the site: Georisks:

Ref. : 86868329

VANEAU BOULOGNE

GRIMAUD7 000 000 €

House for sale village - 9 rooms - 435

GRIMAUD - PRIVATE DOMAIN - PANORAMIC SEA VIEW

Nestled in the heart of a private and secure estate, this property of approximately 400 m², enjoying a dominant position, is set on a 2,400 m² plot and offers an exceptional panoramic sea view over the bay and the village of Saint-Tropez. It features an elegant and light-filled living room with dining area, a fully equipped kitchen opening onto the terrace, as well as a master suite with dressing room and bathroom, all facing the sea. The property also offers five en-suite bedrooms, wellness and leisure amenities, a double garage, a landscaped garden, a heated swimming pool, and a jacuzzi. “Information about the risks this property is exposed to is available on the Géorisques website: www.georisques.gouv.fr” Property located in an area subject to compulsory undergrowth clearance.

Ref. : 85840530

BARNES SAINT-TROPEZ

MOUGINS1 100 000 €

House for sale village - 8 rooms - 220

VILLA 6BED - VILLAGE VIEW - DOMAIN

Mougins - In a gated estate, close to shops, this 220m² villa is built on a 1364m² plot with swimming pool. First floor: 1 living room, 1 kitchen, all opening onto outside terraces. This level also features 1 master bedroom with dressing room and bathroom. Garden level: 3 bedrooms and 2 bathrooms. 1st floor: 2 bedrooms and 1 large bathroom. Additional features: 1 garage and numerous outdoor parking spaces. « Information on the risks to which this property is exposed is available on the Géorisques website: www.georisques.gouv.fr »

Ref. : 85393926

Luximmo

MAILLANE2 690 000 €

House for sale village - 15 rooms - 600

Sole agent - This magnificent period property, unique in the Alpilles and steeped in history, is discreetly set in the heart of the charming village of Maillane, just 5 minutes from St Remy de Provence. The ensemble consists of a splendid manor house and a well-appointed 4-bedroom guest / caretaker's house. The main residence, offering a total living area of around 370m² spread over three levels, enjoys gracious proportions and high ceilings and comprises, on the ground floor, an impressive entrance hall with elegant, sweeping staircase, a kitchen, a dining room, a fabulous double reception room that measures over 60m² and a study. Up on the first floor there are 4 bedrooms, including a beautiful master suite of approximately 63m² with a bathroom and large dressing room. On the second floor the four rooms, currently arranged as bedrooms under the eaves, offer endless possibilities. The guest / caretaker's house was renovated in 2015 and has a surface area of approximately 167m². Here, the accommodation consists of a kitchen, a sitting/dining room and four bedrooms, including a spacious bedroom on the ground floor. Two garages complete the ensemble, whilst the swimming pool and pool house are discreetly positioned to the side of the house. This truly welcoming and elegant family home is set in a splendid, mature park that extends to around 4,495m² with some notable species of century old trees and charming areas within which to relax and enjoy the gentle pace of life. This is noble Provence at its finest.

Ref. : 220

Colpaert et Wehrle

MOUGINS3 900 000 €

House for sale village - 8 rooms - 380

Rare - walking distance from the village

In absolute calm, out of sight and in an exceptional environment, this Tuscan-inspired villa offers a magnificent view of the bay of Cannes and the hills of the Estérel. A few minutes from the old village, its restaurants and its galleries, the property offers 6 bedrooms, three of which are on the garden level. Its bright living rooms open onto the large covered terrace and the garden. An enchanting place to live. Magrey and Sons, a leading group in the luxury real estate market for over 50 years, is pleased to present this property to you. Our teams are at your disposal and at your disposal to assist and advise you in your project

Ref. : 3523

MAGREY & SONS MOUGINS

ST-PAUL-DE-VENCE2 590 000 €

House for sale village - 8 rooms - 244

Charming property with large plot, privacy and panoramic view

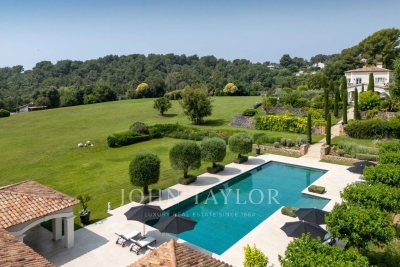
SOLE AGENCY Ideally located near the picturesque village of Saint-Paul de Vence, on the top of a ridge benefiting from South-West and East exposure, this sumptuous, charming villa of approx. 244 m² is set on a generous plot of almost 5,000 m², offering unrivalled privacy. It offers an impressive panoramic view of the Saint-Paul sunsets. The house comprises an entrance hall, a double living room with fireplace, a kitchen/dining room, 4 bedrooms and 3 bathrooms/showers. A large independent loft is ideal for entertaining family and friends, creating an artist's studio or setting up a freelance business. The exterior is a true haven of peace, with several distinct areas to take full advantage of the setting. Covered and open-air terraces, shaded relaxation areas under the greenery - everything is designed for unparalleled comfort and conviviality, whether for a moment of rest or a sunny coffee. The covered, heated swimming pool and sauna extend onto vast terraces offering exceptional views. Finally, all furniture (excluding artwork) can be included in the sale, if desired. The vast grounds guarantee privacy and serenity, a rare and sought-after luxury on the Côte d'Azur!

Ref. : V2702CO

JOHN TAYLOR SAINT PAUL DE VENCE

EZE860 000 €

House for sale village - 3 rooms - 91

//EZE- SEA-VIEW HOUSE//

//eze- villa within a secure domain with swimming pool - sea view// a few minutes from the village of èze, in a quiet and sought-after environment, this house benefits from a particularly desirable location, offering an unobstructed view of the mediterranean and a high quality of everyday life. Situated on a plot of approximately 423 m² landscaped into terraces, this property develops nearly 92 m² of living space and immediately appeals with its well-maintained exteriors and peaceful atmosphere. The main level features a bright living area opening onto the garden, ideal for fully enjoying the panorama. The fully equipped kitchen also opens onto the garden and can easily be redesigned as an open kitchen to enhance the conviviality of the space. A guest wc completes this area. Upstairs, the sleeping area consists of: • a master bedroom with balcony and sea view, with its private bathroom • a second bedroom with dressing area • a separate shower room and a separate wc a closed garage, directly accessible from the house, with an automatic door and mezzanine, offers considerable storage space. The current configuration also leaves room for the possibility to create an additional room according to your needs. The house is currently in excellent overall condition, requiring no work, within a quiet and well-maintained residential complex. Equipment: reverse air conditioning, condensing boiler, motorized outdoor awning with built-in lighting and wind sensor, dimmable lighting? Shared swimming pool. Epc: c – triple exposure an ideal property for a primary or secondary residence, combining sea view, tranquility, and immediate proximity to main roads. Visit without delay! Information on the risks to which this property is exposed is available on the georisque website: www. Georisques. Gouv. Fr

Ref. : 86923940

Palais Immobilier - Port Mont Boron

ST-JEAN-CAP-FERRAT540 000 €

Apartment for sale village - 2 rooms - 42

ST JEAN VILLAGE - APARTMENT WITH GARDEN

In a beautiful condominium with swimming-pool, wonderful apartment with entrance, living-room, open equipped kitchen, a 15,75 sq.m bedroom, shower room and a private 80 sq.m garden.

Ref. : 1011

AGENCE DU LITTORAL

ST-MARTIN-DU-VAR640 000 €

House for sale village - 4 rooms - 118

Saint-Martin-Du-Var, route de l'Adrech, a charming Provençal house spread over two levels, offering a Carrez law living area of 118m² (total floor area 163m²) within a residential development (subject to the rules of a free trade association). You will surely appreciate its perfectly maintained 1600m² plot in a dominant position, bathed in sunlight, featuring a large swimming pool, fruit trees, a pétanque area, and breathtaking views over the village and surrounding hills.- On the ground floor, access is possible either through a 9m² entrance hall with a separate toilet, or through a fully fitted and equipped 10m² kitchen. The entrance hall leads to a 26m² living room with a fireplace (which opens onto a beautiful south-facing terrace) and an 11.50m² dining room.- On the first floor, you will find a spacious landing with plenty of storage cupboards, serving a 6.50m² bathroom and two bedrooms measuring 12 and 19m² (one with a balcony).- On the second and top floor, there is an 11m² room that can be converted into an office or bedroom. Additionally, there is a separate sleeping area with its own shower room. Parking for several vehicles is available right outside the house, along with a nearby garage. Maintenance fees for the shared areas of the development amount to 37 euros per month. Despite the incredible tranquility offered by this property, you will be just a few minutes' walk from Alexis-Maiffredi square, schools, numerous village shops, and transport facilities (bus, Train des Pignes). Don't hesitate any longer?call 06 66 25 71 66 to arrange a visit!

Ref. : 378V400M

AEQUALIS IMMOBILIER

MOUGINS1 840 000 €

House for sale village - 5 rooms - 308

Mougins - villa with stone close to the old village

In a sought after area, villa of approximately 300m2 including 178m2 of living space. This house is composed on the first floor of a large living room of approximately 55m2. You will also find two bedrooms, a bath room and a laundry room. You can access to the Japanese garden from all the rooms. On the first floor, there is an office as well as the master bedroom completed by a bathroom and a dressing room. And finally, a beautiful terrace with a view of the outside. On the ground floor there is a basement, a double garage of 82m2, a wine cellar and a space that could become a gym or a home cinema. This elegant property is ideal for a pleasant family life with its outdoor space of 5500m2. Near the old village of Mougins and fast access to the major highways. Interesting and significant CES (possibility of building on the land)

Ref. : V1621MGS

JOHN TAYLOR MOUGINS

LA COLLE-SUR-LOUP14 900 000 €

House for sale village - 18 rooms - 688

Pure luxury

Boasting a flat garden of over 3.5 hectares, peace and quiet and uninterrupted views out to sea, this elegant, prestigious residence was completely renovated in 2016 and luxuriously decorated by Ralph Lauren in his chic, refined style. The property is located in an easily accessible residential area, just a few minutes from the village. The villa features a sumptuous entrance hall, an immense double living room with fireplace, a library with fireplace, a large dining room, a TV lounge, a well-equipped kitchen and 7 Suites, one of which is independent. Additional facilities include a billiard room, cinema, indoor swimming pool and garage for 2 vehicles. The villa's pleasant exteriors feature both covered and uncovered terraces. The outdoor pool area boasts a huge pool-house with summer kitchen, changing rooms and covered terrace. The pool measures 25m x 8m and is at the same height as the pool house. Easy access to the tennis court. Staff can also be accommodated on site: independent apartment, independent bedroom, possibility of a second independent bedroom.

Ref. : V2700CO

JOHN TAYLOR SAINT PAUL DE VENCE