OK
More than Less than
€  ok

Key-words : view top floor

Houses and Apartments, your real estate specialist magazine offers a selection of ads that match with the keyword view top floor. You can refine your search by specifying the area or price range in the navigation bar link Search for a House/Apartment.

BOULOGNE BILLANCOURT1 350 000 €

Apartment for sale view top floor - 4 rooms - 117 m²

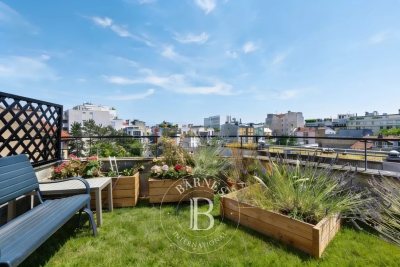
NORTH BOULOGNE - TOP FLOOR, 2 TERRACES - 120m² (1,292 sq ft) duplex apartment with terraces

North boulogne - top floor, 2 terraces - 120m² (1,292 sq ft) duplex apartment with two terraces (48m² or 517 sq ft and 36m² or 388 sq ft) this duplex apartment, on the 4th and 5th floors of a building located in a sought-after neighbourhood of north boulogne, comprises, on the ground floor, a corner living room opening onto a 48m² (517 sq ft) south-facing terrace with no steps, a large separate kitchen (which could be partially opened up) and a master suite. Upstairs, two bedrooms open onto a second 36m² (388 sq ft) terrace, along with a bathroom and an office. Large parking space and cellar also included. (possibility of a second parking space subject to approval) rare – 2 terraces – unobstructed view – close to shops, the metro and schools barnes boulogne exclusive listing juliette chatton +33 (0)6 85 17 05 17 fees payable by the seller - average amount of the share of charges €6,000/year - juliette chatton - sales agent- ei - rsac 801 223 447 agency fees payable by vendor - montant moyen de la quote-part de charges courantes 6,000 €/yearly - juliette chatton - agent commercial - ei - rsac 801 223 447

Ref. : 87146901

BARNES BOULOGNE

PARIS 18EME329 400 €

Apartment for sale view top floor - 2 rooms - 26 m²

Charming Renovated One-Bedroom Apartment with Open Views

Abriculteurs is pleased to present this 26.03 sqm (Loi Carrez) one-bedroom apartment located on the 4th floor in the 18th arrondissement of Paris. Nestled in a sought-after environment, this apartment enjoys a privileged location close to Batignolles, Épinettes, and Montmartre. Rue Lepic, Abbesses, and Sacré-Cœur are just a few minutes' walk away, in an area where neighborhood life is enriched by numerous shops, restaurants, and services. Situated on a cobblestone, one-way, low-traffic street, away from main roads, the property benefits from a calm and peaceful setting while remaining close to amenities and public transport. This building, constructed in the second half of the 19th century, has been completely renovated with one apartment per floor layout. Located on the 4th floor (of 4, no elevator), this 26.03 sqm apartment offers open views over the sky and rooftops of Paris. Its efficient layout consists of an entrance, a 10.92 sqm bedroom, a very bright living room of 11.73 sqm with beautiful parquet flooring, and a fitted and equipped kitchen. It also includes a shower room with integrated WC. Fully renovated, it stands out with its high-quality finishes, carefully chosen and recent features, charming details, and meticulous attention to every aspect. La Fourche metro station on line 13, as well as Blanche station on line 2 and stations serving line 12, are within walking distance, facilitating travel throughout Paris. A cellar completes this property. Property Highlights o Top floor, open views over the Parisian sky and rooftops o Quiet environment (low-traffic street) o Small condominium, building entirely restored including common areas, roof, and facade (with 10-year warranty) o Charming and bright living room (beautiful parquet and fitted equipped kitchen) o Beautiful finishes, carefully selected and recent features Please note - Estimated property tax: €576 - Estimated quarterly charges: €272.80 per quarter - Condition: fully renovated - Equipped kitchen: refrigerator, oven, dishwasher, hood - Recent installations: hot water tank, electric radiators - The property is under condominium status - 6 lots - Apartment no. 6, share: 128/1000 - Cellar included - Connected to main sewer system - No ongoing legal proceedings Conventional energy consumption (kWhEP/m².year): 248 (D) Estimated emissions (kg CO2/m².year): 9 (B) Energy cost min / max: between €650 and €930 Reference price years: 2021, 2022, 2023 Sale price: €329,400 including VAT (Abriculteurs fees payable by the seller) Interested in this property? Contact an Abriculteur at 06 27 53 22 29 or Announcement drafted under the editorial responsibility of Mrs. Pascale FERRANTI, sales agent (EI), registered with the Paris RSAC under number 900 781 139, no holding of funds, acting on behalf of SARL Abriculteurs immobilier, capital €5,000, registered under SIREN no. 837 704 584, holder of professional card no. CPI 7501 2018 000 025 842 issued by the Paris Île-de-France Chamber of Commerce, legal representative Mr. Adrien Piot, head office at 12 rue des Halles, 75001 Paris.

Ref. : ZZZF7978_PF_0110_1

abriculteurs

CANNES1 295 000 €

House for sale view top floor - 4 rooms - 135 m²

CANNES TOP OF MONTFLEURY VILLA 4 ROOM SWIMMING POOL

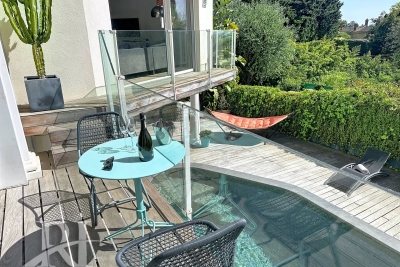
Located in the residential area of ??Montlfeury, this charming 4-room house of approximately 135 m² sits on a 425 m² plot and boasts a swimming pool, beautiful landscaping, and unobstructed views all the way to the sea. This bright villa comprises: - Ground floor: a superb 60 m² open-plan living area with a fitted and equipped kitchen/dining room and lounge, a guest toilet, and terraces; - First floor: a stunning master bedroom with sea views, an en-suite shower room, toilet, dressing room, and built-in wardrobes; - Garden level: two bedrooms, a shower room/toilet, and a laundry room. A 32 m² garage and two outdoor parking spaces are also included. The listed price includes a 6% agency fees, payable by the seller. Information on the risks to which this property is exposed is available on the Géorisques website: www.georisques.gouv.fr

Ref. : 87107419

REICHERTS IMMOBILIER

PARIS 18EME795 000 €

Apartment for sale view top floor - 3 rooms - 60 m²

Montmartre - Top Floor - Bright & South-Facing

Engel & Völkers presents this superb 60 m² apartment in the heart of the highly sought-after Abbesses district, located on the fourth and top floor of a beautiful 18th-century building. With windows on both sides, it benefits from exceptional natural light and lovely views over the rooftops of Paris. Its particularly harmonious layout comprises a welcoming living area with a large lounge and open-plan kitchen, a spacious main bedroom and a second bedroom. A bathroom equipped with both a bathtub and a shower, together with a separate entrance, completes the property. Numerous bespoke fitted furnishings elegantly optimise the space. Parquet flooring, mouldings and a fireplace elegantly emphasise the property's authentic character, where Parisian charm combines with a perfectly optimised layout. A prime location, a light-filled top floor and a typically Montmartre atmosphere. Two cellars complete this property. Energy performance rating: E (320 kWh/m²/year) Greenhouse gas emissions: 50 kg CO2/m²/year Estimated annual energy costs for the property: €1,670 to €2,310 Co-ownership comprising 17 lots Average annual service charges: €2,340 Ongoing proceedings: No. Transaction fees, including VAT, payable by the seller. Information concerning the risks to which this property is exposed is available on the Géorisques website: www.georisques.gouv.fr The Abbesses neighborhood, nestled in the heart of Montmartre in the 18th arrondissement, embodies one of the capital's most iconic and sought-after areas. Its cobblestone streets, characterful buildings, and remarkable views over Paris create a rare living environment, brought to life by a selection of shops, restaurants, and a friendly, family-oriented atmosphere. Located in the immediate vicinity of Sacré-Cœur and perfectly connected to central Paris, the area appeals to clients seeking authenticity, elegance, and a genuine Parisian art of living. A distinctive real estate market where historic charm and the scarcity of properties contribute to lasting appeal.

Ref. : W-04B90F

ENGEL & VÖLKERS

LE CANNET1 490 000 €

Apartment for sale view top floor - 4 rooms - 107 m²

LE CANNET VICTORIA TOP FLOOR 3 BEDROOMS SEA VIEW

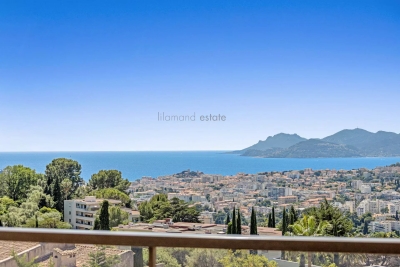
Located in the sought-after Cannet Victoria neighbourhood, within a beautiful residence featuring a swimming pool, this bright four-room top-floor flat measures 107 m² and is extended by a large south-west facing corner terrace offering splendid views of the sea, the Esterel and the Suquet. In a quiet, unobstructed location, this tastefully and fully renovated flat comprises: Entrance hall, living room, separate kitchen with a glass partition opening onto the living room, a master bedroom with en-suite shower room and access to the 35 m² sea-view terrace, two further bedrooms (one with a private terrace), a shower room, separate toilet, and plenty of built-in cupboards. An underground garage, a parking space and a cellar are included with this property. Information on the risks to which this property is exposed is available on the Géorisques website: www.georisques.gouv.fr Agency fees of 4% payable by the buyer are included in the advertised price. Translated with (free version)

Ref. : 86951745

REICHERTS IMMOBILIER

LE CANNET1 490 000 €

Apartment for sale view top floor - 4 rooms - 106 m²

LE CANNET - VICTORIA - 4-ROOM TOP-FLOOR APARTMENT - PANORAMIC SEA VIEW - SWIMMING POOL

Located in a desirable residential area of ??Le Cannet, this fully renovated 4-room apartment (106.56 sqm) features a living room opening onto a 38 m² terrace that overlooks the town and the Mediterranean Sea, extending all the way to the Estérel mountains. Situated in a peaceful setting within a residence that includes a swimming pool, the property enjoys a quiet atmosphere free from noise disturbance. The layout includes a spacious, fully equipped kitchen featuring a window and a panoramic glass panel looking out toward the living area and the sea view; a sea-facing master bedroom with a walk-in closet and an en-suite shower room with a toilet; and two additional bedrooms served by a shower room and a separate toilet. Ample storage space is provided throughout the apartment. An underground garage and a private outdoor parking space complete this exceptional property.

Ref. : 87142127

LILAMAND REAL ESTATE SAS

NEUILLY SUR SEINE1 290 000 €

Apartment for sale view top floor - 4 rooms - 93 m²

Neuilly Sur Seine - View of the Eiffel Tower.

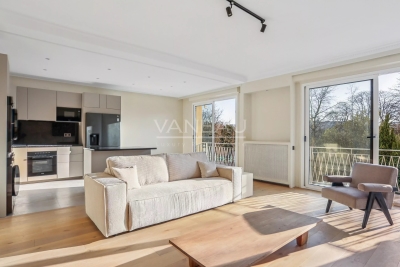
On the edge of the Bois de Boulogne and Neuilly, in a luxury condominium with elevator and janitor, on a high floor, a beautiful apartment entirely renovated with top-of-the-range fittings, facing the woods and offering an unobstructed view as far as the Eiffel Tower. With a surface area of 88.43 sqm Carrez, it comprises a south-facing double reception room, bathed in light and extended by a balcony, an open-plan kitchen, a master bedroom with en suite shower room, dressing room, separate toilet and a second room that could be used as an office or extra bedroom. The apartment has plenty of built-in storage space. Very bright, quiet and ideally located close to public transport and shops. Annexe include a cellar. Information available 7 days a week from 8 a.m. to 11 p.m. at

Ref. : 86616088

VANEAU TROCADERO

ST-RAPHAËL1 150 000 €

Apartment for sale view top floor - 4 rooms - 132 m²

SAINT-RAPHAËL - TOP FLOOR APARTMENT - TOWN CENTRE - PANORAMIC SEA VIEW

Saint-Raphaël centre: flat with panoramic sea views, within walking distance of shops, the sea and restaurants, located on the top floor of an old building. With a surface area of approximately 125 sqm, it comprises an entrance hall leading to a living room with panoramic sea views and an open-plan kitchen, as well as three bedrooms. A rare location within walking distance of everything, with a fabulous sea view sweeping across the harbour, the town with its old church and as far as the Roquebrune rock. Co-ownership of 20 residential units, no proceedings in progress. Agency fees payable by vendor - Nombre de lots dans la copropriété: 20 - Montant moyen de la quote-part de charges courantes 4,200 €/yearly - Montant estimé des dépenses annuelles d'énergie pour un usage standard, établi à partir des prix de l'énergie de l'année 2021 : 3270€ ~ 4480€ - Guillaume GARCIA-MOREAU - Agent commercial - EI - RSAC 889 764 221

Ref. : 86690969

BARNES THÉOULE-SUR-MER

BEAUSOLEIL348 000 €

Apartment for sale view top floor - 3 rooms - 63 m²

BEAUSOLEIL: 3 rooms with balcony and cellar

In small condominium of 5 apartments, 3 rooms located on the 2nd and top floor, 48.20 sqm (Carrez) and private attic covering the entire house, balcony, unobstructed city view, large cellar on the ground floor, cross-ventilated and sunny. To refresh (renovated in 2012). Rented €1,400/month until 31/08/27 (notice given). Low fees and taxes.

Ref. : MARISA

AGENCE REGIONALE

MONTAUROUX1 100 000 €

House for sale view top floor - 15 rooms - 252 m²

Manor House with views and walking distance to village - Montauroux

Located within walking distance of the village of Montauroux, discover this charming property boasting an exceptional panoramic view across the entire valley. The main house features an entrance hall, an office, and a living and dining area with a fireplace that opens onto the terrace and garden. There is also a kitchen, a pantry, and a bedroom with an en-suite shower room. A three-level tower, with a room on each floor, completes the main house. Upstairs, you will find a bedroom with a bathroom, shower, and dressing room, along with two additional bedrooms and another bathroom. The top level comprises two further bedrooms and a shower room. There is a cellar and a workshop in the basement. The property also includes an independent guest house featuring an open-plan kitchen, living and dining areas, two bedrooms, and a shower room. The wooded 4,000 m² garden features a 25x5m swimming pool with a panoramic view. Carport for several cars

Ref. : 87292449

WRETMAN ESTATE & CONSULTING

EXCENEVEX799 000 €

Apartment for sale view top floor - - 113 m²

For Sale: Magnificent 5-Room (T5) Penthouse at the "Batteur d'Or" Residence – Excenevex

Experience the extraordinary within the last gold-leaf beating manufactory in France. This masterful 113.4 m² penthouse is not merely an apartment: it is a private belvedere set on the top and final floor of an exclusive residence of just six units. Here, industrial history meets contemporary luxury in perfect harmony. As a vibrant tribute to its prestigious past, the residence's original façades are adorned with genuine gold leaf, catching every ray of sunlight to shimmer brilliantly on the lakeshore. An Architecture of Volume and Light Cross the threshold and the magic begins. Beneath monumental ceiling heights, the original beams tell the story of the building's soul, framing a 46 m² living room bathed in light. Roof windows sculpt the natural daylight, creating an airy, prestigious volume where every detail breathes elegance. The "Waterfront" Illusion The living room opens onto a majestic 28.5 m² terrace. The view over Lake Geneva and the Dent d'Oche is not only breathtaking but immersive: the incline creates that rare, striking sensation of plunging straight into the blue of the lake. A living painting of which you are the sole spectator. A Solar Symphony: From Sunrise to Sunset Designed to capture every play of light, this property features two terraces with complementary orientations that mark the rhythm of your day: Dawn by the Lake: Begin your day on the 28.5 m² terrace, savoring a coffee in the gentle morning air. Facing the silvery reflections of the awakening water, this suspended moment offers unparalleled serenity. The Private Sunset: A second terrace of 32.1 m², facing due west, becomes your sanctuary for evenings bathed in the gold of the setting sun, in total privacy. Refinement and Superior Finishes Sleeping Quarters: Four spacious bedrooms, including a master suite with private shower room, lake view, and direct terrace access. Kitchen: Modern and fully equipped with quality appliances and a ceramic worktop. Finishes: High-end shower rooms with recessed Hansgrohe fittings. Peace of Mind: The building is nestled within a secure residential area, with access to the private lane protected by a gate at the entrance. The Ultimate Privilege: In addition to direct, private access to the lake, future residents will benefit from priority access to secure a mooring ring on the pontoon at the foot of the residence. This rare privilege offers the possibility of mooring your boat right in front of your home. In Summary Surface Area: 113.4 m² (5-Room / T5) – Top floor (no elevator). Outdoor Space: Over 60 m² of terraces suspended between sky and lake. Extras: Cellar and two private parking spaces. Location: A serene, historic setting in Excenevex, protected from any new construction by the French coastal law ("loi littoral"). Heritage: Gold-leafed façades, in the same tradition as the Statue of Liberty or the dome of Les Invalides. An unrivaled heritage investment, a collector's address. Don't miss the opportunity to own one of the two jewels of the "Batteur d'Or" residence. Contact us for a private viewing.

Ref. : 87282017

MORZINE IMMOBILIER

JUAN-LES-PINS2 550 000 €

Apartment for sale view top floor - - 130 m²

Panoramic Sea View Apartment - Juan les Pins

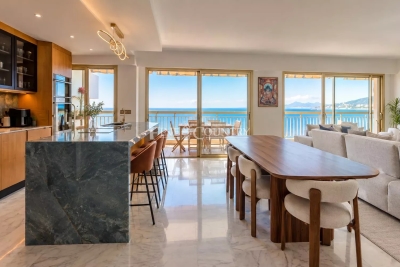
In the heart of Juan-les-Pins, right on the waterfront, discover this magnificent apartment of approximately 130 m², located on the 8th and top floor of a luxury residence. Completely redesigned with high-quality renovations, the apartment offers generous spaces, an elegant atmosphere, and an exceptional panoramic view of the sea. It features a spacious entryway, a bright living room with dining area, a contemporary open-concept kitchen, and a master bedroom that benefits from. The sleeping area also features three bedrooms, each with its own shower room, offering comfort and privacy to every occupant. A terrace overlooking the Mediterranean, a prime location right in the heart of Juan-les-Pins, and a private underground parking space round out this rare property. An elegant and contemporary apartment, boasting an exceptional location, high-quality finishes, and a breathtaking ocean view.

Ref. : 87363269

FINE AND COUNTRY

NICE1 100 000 €

Apartment for sale view top floor - 4 rooms - 98 m²

Exceptional apartment – Panoramic Mediterranean views

Within one of Nice's most prestigious and sought-after residences, discover this exceptional corner apartment on the top floor, offering spectacular, completely unobstructed views over the Mediterranean, from Cap Ferrat to Cap d'Antibes. Set in a privileged residential environment, the residence offers a particularly exclusive lifestyle, with a swimming pool, pool house, tennis court, concierge service and secure access. With a living area of approximately 78 m², this apartment combines elegant and highly functional design. It comprises an entrance hall, a spacious living room with open-plan kitchen, two bedrooms, a shower room, a dressing room and a separate WC. All the main rooms open directly onto the outside, allowing them to enjoy the exceptional sea view. An adjoining loggia, perfectly integrated into the apartment, contains a discreet and fully functional laundry area. A true extension of the living spaces, a magnificent 41 m² circular terrace surrounds the apartment, offering several areas from which to fully enjoy the panorama, natural light and Mediterranean climate. The property also includes an independent studio of approximately 20 m², ideal for accommodating family and guests or creating an additional private space. It features a kitchenette, a shower room and a remarkable 27.50 m² sun terrace, also benefiting from a privileged setting. The apartment offers a particularly high level of comfort: double glazing, underfloor heating, ducted reversible air conditioning, electric blinds and shutters, direct and indirect lighting, and fibre-optic internet. A cellar and a lock-up garage with an automated door complete this rare property. Energy performance certificate (DPE): D-165; greenhouse gas emissions (GES): D-35 Estimated annual energy costs for the property: €700–€990 Co-ownership comprising 239 lots, Average annual service charges: €4,800 Ongoing proceedings: none Transaction fees payable by the seller Information on the risks to which this property is exposed is available on the Géorisques website: www.georisques.gouv.fr The luxury real estate market on the French Riviera is one of the most attractive in the Mediterranean region. Holiday homes and second residences on the French Riviera offer not only incomparable style and quality of life, but also represent, given the international economic climate, a secure investment and a smart retirement plan, particularly at premium addresses. Nice, the capital of the French Riviera and France's fifth-largest city, shines brightly. It has the charm of Mediterranean cities, where the douceur de vivre lies as much in the beauty of the city and its colourful façades as in its exceptional climate, with more than 300 days of sunshine a year. A city of art and culture, it has more museums than any French city except Paris. The flavours and traditions, charm and authenticity of Old Nice and its flower market, the splendour of the Bay of Angels, its beaches and luxurious hotels, and the historical wealth of its many monuments, parks and grand bourgeois residences: Nice, at once elegant, vibrant and popular, lives to the rhythm of its two thousand cultural, festive and sporting events. Its international airport, spectacular because of its unique approach along the coastline, serves more than 100 direct destinations.

Ref. : W-04BC36

ENGEL & VÖLKERS

NICE6 900 000 €

House for sale view top floor - 6 rooms - 300 m²

Modern villa with stunning views of the sea and Cap Ferrat

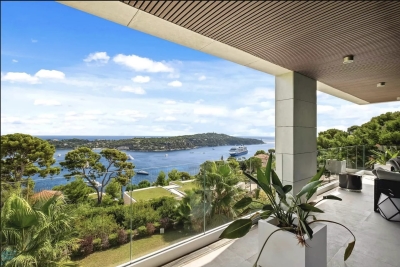
Located just 5 minutes from Villefranche-sur-Mer, in a highly sought-after and peaceful residential area, this stunning contemporary villa offers breathtaking views over the bay and Cap Ferrat. Built in 2019 with top-of-the-line materials (Carrara marble, Lualdi doors, Poliform walk-in closets, Siematic kitchen with Gaggenau appliances), this refined property combines elegant design, luxurious finishes, and generous living spaces. Main Features: Land size: 1,607 m² Exposure: South-East View: Panoramic sea and Cap Ferrat Condition: Excellent Year built: 2019 Main Villa – Spread over two levels: Bright double living room with floor-to-ceiling windows and sea view Separate high-end kitchen with dining area 3 bedrooms with direct access to terraces, including a master suite with two walk-in closets and en-suite bathroom Private wellness area with hammam, sauna, and shower Laundry room and wine cellar Underfloor heating (heat pump) Reversible air conditioning Outdoor Spaces: Heated swimming pool (15 m x 5 m) with chlorine-free filtration system Beautifully landscaped garden Closed garage with direct access to the villa Outdoor parking for up to 8 vehicles Independent Guest House: With direct access to the pool and a separate parking entrance, the guest house includes: Fully equipped kitchen Spacious living room 1 bedroom with built-in closet Bathroom with toilet Development Potential: Possibility to create a separate 70 m² apartment in the basement of the main villa, comprising a living room, kitchen, bedroom, and bathroom.

Ref. : 86748997

B Concept

CANNES460 000 €

Apartment for sale view top floor - 2 rooms - 51 m²

EXCLUSIVE – CANNES – BAS CROIX DES GARDES – TOP FLOOR – SEA VIEW – TERRACE – DIRECT BEACH ACCESS – 1 BEDROOM

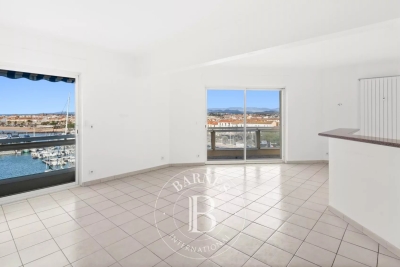
Offered on an exclusive basis, this two room, 51 sqm apartment occupies the top floor of a secure beachfront building in the sought after Bas Croix des Gardes area of Cannes, with direct access to the beach. The apartment comprises an entrance hall, a south facing living room opening onto a terrace with sea views, and a semi open fitted kitchen. Fully renovated, it offers bright, well proportioned interiors suited to full time living or a pied à terre. The bedroom faces north, providing a quiet and restful atmosphere, with an adjoining full bathroom. A cellar and an underground parking space complete this property, a valuable asset for a beachfront residence. The building is secure, staffed by a caretaker, and features a swimming pool and landscaped garden, in addition to direct beach access. Nestled in the residential neighborhood of La Croix des Gardes, this property enjoys a lush and peaceful setting just minutes from the center of Cannes. Close to the famous La Croix des Gardes Forest Nature Park, the area captivates with its panoramic views of the Bay of Cannes and the Estérel Mountains, offering a privileged residential living environment. Renowned worldwide for its elegance and lifestyle, Cannes captivates with its iconic beaches, the Croisette, its renowned restaurants, and its luxury boutiques. Considered the world's premier destination for hosting festivals and events, the city welcomes prestigious gatherings each year at the Palais des Festivals, such as the Cannes Film Festival, MIPIM, and the Cannes Lions. Ideally situated between Monaco and Saint-Tropez, near Nice International Airport and the Cannes-Mandelieu Airport, Cannes offers an exclusive lifestyle in the heart of the French Riviera. A major player in the luxury real estate sector and an ambassador for the French art of living, BARNES operates an integrated network of 159 agencies across 21 countries and 75 destinations, supporting its clients in all their life projects. Agency fees payable by vendor - Nombre de lots dans la copropriété: 209 - Montant moyen de la quote-part de charges courantes 3,084 €/yearly - Montant estimé des dépenses annuelles d'énergie pour un usage standard, établi à partir des prix de l'énergie de l'année 2021 : 910€ ~ 1250€ - Les informations sur les risques auxquels ce bien est exposé sont disponibles sur le site Géorisques : www.georisques.gouv.fr - Candice MARIDET - Agent commercial - EI - RSAC 497569814

Ref. : 84689803

BARNES Cannes