OK
More than Less than
€  ok

Key-words : view top floor

Houses and Apartments, your real estate specialist magazine offers a selection of ads that match with the keyword view top floor. You can refine your search by specifying the area or price range in the navigation bar link Search for a House/Apartment.

PARIS 15EME2 450 000 €

Apartment for sale view top floor - 7 rooms - 187 m²

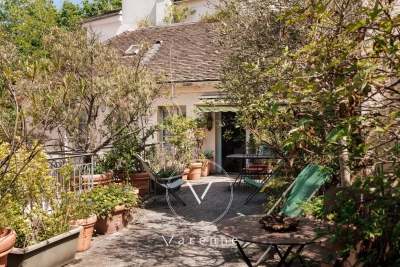
OFF MARKET PARIS 15 – MONTPARNASSE CHERCHE MIDI Haussmann-style duplex apartment – 4 to 5 bedrooms – Top floors – Unobstructed views

This stunning 180m² or 1,938 sq ft (Carrez Law surface) duplex apartment is situated on the top two floors of a fully renovated, high-end Haussmann-style building, located close to Gare Montparnasse and the 6th arrondissement (Cherche Midi neighbourhood). Optimised floor plan much like a house, on the upper floors of a prestigious shared ownership building. The spacious first level is reserved for the reception rooms and parents. It comprises an entrance hall, a large living/dining room with a fireplace, a separate fitted kitchen, a guest toilet, and a master suite: bedroom overlooking a courtyard with a shower room, toilet, and office or potential fifth bedroom. The cosy second level under the eaves is laid out as follows. Three bedrooms, plenty of cupboard space, a shower room/laundry area and a bathroom with toilet. The apartment is in immaculate condition and boasts Haussmann-style features (beautiful herringbone parquet flooring, 2.90m (9.5ft) ceiling height with a cornice, and a fireplace), creating an atmosphere that combines modernity with classicism. All enhanced by the building's stunning architecture and common areas, which face mainly southeast and, on the top floors, offer views of the open sky over the courtyard, pretty slate roofs and, on the street side, the large open spaces of the Dalle de Vaugirard. A large cellar on the basement level completes the property. Fees payable by the seller – Number of units in the building: 37 - Average amount of the share of charges €8,272/year - Estimated amount of annual energy costs for standard use based on 2026 energy costs: €4,880 ~ €6,610 - Information on the risks to which this property is exposed is available on the Géorisques website: www.georisques.gouv.fr - Emmanuel Virton - Sales agent - EI - RSAC 430 223 529 Agency fees payable by vendor - Nombre de lots dans la copropriété: 37 - Montant moyen de la quote-part de charges courantes 8,272 €/yearly - Montant estimé des dépenses annuelles d'énergie pour un usage standard, établi à partir des prix de l'énergie de l'année 2026 : 4880€ ~ 6610€ - Les informations sur les risques auxquels ce bien est exposé sont disponibles sur le site Géorisques : www.georisques.gouv.fr - Emmanuel VIRTON - Agent commercial - EI - RSAC 430 223 529

Ref. : 87160378
BARNES CHAMP DE MARS

MENTON3 300 000 €

House for sale view top floor - 6 rooms - 250 m²

Exceptional Penthouse with Rooftop Overlooking the Mediterranean - Menton Garavan

In one of the most sought-after residential areas of Menton Garavan, occupying the top floor of an elegant and highly desirable residence with swimming pool, this exceptional six-room penthouse has been entirely renovated, beautifully appointed and is offered fully furnished. Commanding an outstanding position above the Mediterranean, this rare property enjoys breathtaking panoramic sea views, stretching along the coastline towards Italy. Offering approximately 250 sqm of interior living space, the penthouse is complemented by nearly 400 sqm of private outdoor areas, including expansive terraces and a spectacular rooftop, creating a truly unique Mediterranean lifestyle. Flooded with natural light through its large windows, the main reception area features an impressive living room with generous proportions, opening directly onto the terraces and the Mediterranean, together with an elegant, fully equipped open-plan kitchen. The sleeping quarters comprise four en-suite bedrooms, each with its own private bathroom, ensuring both comfort and privacy. Three suites feature bathrooms with walk-in showers and WCs, while the fourth offers a bathroom with bathtub and WC. A remarkable panoramic terrace wraps around the apartment, creating several distinct outdoor living areas from which to enjoy the Mediterranean climate, natural light and exceptional sea views throughout the day. The highlight of the property is undoubtedly its extraordinary private rooftop of approximately 235 sqm, accessed via a private staircase and offering the sensation of a terrace suspended above the Mediterranean. Designed as an exclusive setting for relaxation and entertaining, the rooftop features a sauna and water basin, all set against an uninterrupted backdrop of sea and horizon. A laundry room and guest WC complete the interior accommodation. The property also benefits from an exceptionally rare feature: a large private enclosed garage accommodating up to three vehicles, included in the asking price. A spacious cellar, directly adjoining and accessible from the garage, provides additional and highly practical storage space. Fully renovated, meticulously appointed and offered furnished, this outstanding penthouse combines exceptional proportions, abundant natural light, privacy and extraordinary outdoor spaces. A rare and discreet property on the French Riviera, perfectly suited to an international clientele seeking an exceptional Mediterranean residence in the privileged setting of Menton Garavan, just minutes from the Italian border.

Ref. : Penthouse Diamond

ITALGEST GROUP INTERNATIONAL REAL ESTATE

CANNES3 590 000 €

Apartment for sale view top floor - 5 rooms - 125 m²

Amazing Penthouse sea View

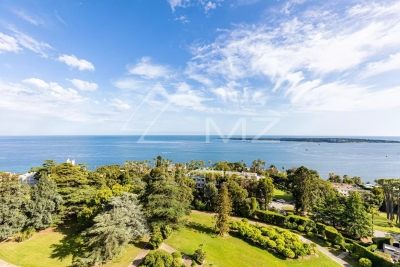
Located on the top floor of a prestigious residence, this duplex penthouse offers exceptional amenities in a truly unique setting. On the first level, the apartment features two superb bedrooms, each with its own en-suite bathroom. The master suite boasts a walk-in closet and a dedicated office area. The bright and spacious living room opens onto a magnificent corner terrace, a true extension of the living space. The carefully selected materials are of the highest quality, and the panoramic sea view lends the entire space a rare and tranquil atmosphere. On the upper level, two further bedrooms complete the sleeping quarters. Finally, the true highlight of this property is revealed: a spectacular rooftop terrace, equipped with a jacuzzi and a summer kitchen, offering breathtaking views. From this privileged vantage point, the eye can see the sea, the Esterel Massif, Palm Beach, and the Lérins Islands. This exceptional property is complemented by a garage, a cellar and an independent studio.

Ref. : MZICC4850

Michaël Zingraf Christies International Real Estate CANNES CALIFORNIE

CANNES1 325 000 €

Apartment for sale view top floor - 2 rooms - 62 m²

Sole agent Cannes Croisette - Penthouse for sale

Sole Agent Rare penthouse of 62sqm situated on the top floor of a luxury art deco residence with caretaker on the Croisette. Terrace of 16sqm offering an exceptional Cannes bay view. It composed of an entrance corridor, a living room extended by south exposed terrace. Independant kitchen. One bedroom with a dressing, bathroom, toilets. One cellar included.

Ref. : 2304 AD

Agence IMPACT

MOUGINS4 490 000 €

Apartment for sale view top floor - 5 rooms - 92 m²

MOUGINS : Luxury Renovated Apartment with Sea Views & Pool, Walking Distance to the Village

A stunning apartment, recently renovated and elegantly furnished, set at the top of the hill, just a five-minute walk from the charming old village of Mougins. The property features a beautifully light and spacious living and dining area with a fireplace. The exceptional, high-quality kitchen is finished with a marble worktop, wine fridge and bespoke oak cabinetry. The entrance hall features expansive windows and impressive ceiling heights, creating a wonderful sense of space and light. The apartment also comprises an elegant office, fitted with a high-quality oak desk and bespoke bookshelves, together with a spacious principal bedroom suite featuring a private walk-in wardrobe and en-suite bathroom with both bath and shower. A separate guest WC and additional fitted wardrobes complete this level. On the ground floor, two generous double bedrooms share a bathroom. In addition, two separate, self-contained studios, each with its own en-suite bathroom, provide ideal accommodation for guests, family or staff. Throughout the property, exceptional attention has been paid to quality, with high-end fittings and finishes complemented by a refined and carefully considered selection of materials, textures and colours. The result is an elegant and sophisticated interior with a distinctly exclusive feel. Large glass doors open onto an expansive terrace overlooking breathtaking sea views, with a large swimming pool beyond. The beautifully landscaped garden offers several areas for outdoor seating and al fresco dining. The property also benefits from several private parking spaces, both covered and outdoors, as well as a dedicated play area for children. A rare opportunity to acquire a truly unique property in an exceptional location, offering effortless luxury living just moments from the village of Mougins. Beautifully presented and ready to move straight into.

Ref. : 11545

DOUGLAS ELLIMAN MOUGINS-VALBONNE

ST-PAUL-DE-VENCE588 000 €

House for sale view top floor - 2 rooms - 128 m²

Saint-Paul-de-Vence – Village house to renovate

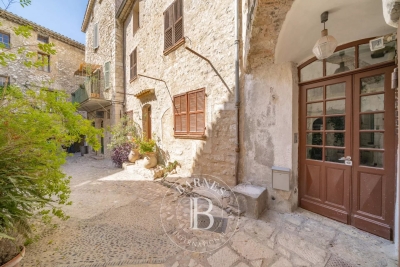
Set in the very heart of the legendary village of Saint-Paul-de-Vence, this distinctive village house offers a rare setting and remarkable renovation potential. Upon entering, a generously proportioned room provides a versatile space that could be transformed into commercial premises, an art gallery or an elegant reception room. A staircase leads to the different levels of the property. The first floor features an 18 sq.m lounge adjoining a 9 sq m study. On the second floor, a spacious living room is complemented by a further study, a kitchen and a separate WC. The top floor is dedicated to a 17 sq.m bedroom with access to the outdoors and an adjoining bathroom. The highlight of the property, this level enjoys a beautiful view over the iconic rooftops of Saint-Paul-de-Vence. An authentic and characterful property awaiting complete renovation, with a wealth of possibilities in one of the French Riviera's most sought-after villages. Energy class : B – Climat class : A / estimated annual costs for standard use : between €730 and €1,060 (ref year 2023) Information on the risks to which this property is exposed is available on the Geohazards website : www.georisques.gouv.fr Erika MIGNAC Consultant – Independent Commercial Agent RSAC: 877 970 392 Agency fees payable by vendor - Montant estimé des dépenses annuelles d'énergie pour un usage standard, établi à partir des prix de l'énergie de l'année 2023 : 730€ ~ 1060€ - Les informations sur les risques auxquels ce bien est exposé sont disponibles sur le site Géorisques : www.georisques.gouv.fr

Ref. : 87294126

BARNES Saint-Paul de Vence

ANTIBES399 000 €

Apartment for sale view top floor - 3 rooms - 68 m²

TOP FLOOR 3-ROOM APARTMENT QUIET WITH SEA VIEW

Antibes, quiet residential area, in a secure and high-quality residence, **Beautiful 2-bedroom apartment of 68m² on the top floor**, with windows on both sides, in excellent condition. This apartment is laid out as follows: an entrance with a closet, a fitted kitchen (which can be opened up), an adjoining laundry room, a bright living room opening onto a 10m² southeast-facing terrace with a lovely unobstructed sea view, a sleeping area leading to a walk-in closet, two bedrooms with built-in wardrobes, a separate WC, and a bathroom. The residence features a beautiful swimming pool, with no renovation work needed in the building. A parking space and a cellar complete the comfort of this apartment.

Ref. : 284V2833A

COTE IMMOBILIER

MENTON455 800 €

Apartment for sale view top floor - 5 rooms - 105 m²

LARGE FIVE-ROOM APARTMENT IN MENTON NEAR THE TOWN CENTRE

Spacious five-room top-floor flat for sale, with a cellar, occupying the entire floor and offering lovely unobstructed views over the town of Menton. This co-ownership property comprises five main units currently being registered, with an intercom system and low service charges. This flat, measuring 105.60 m² (Carrez), comprises an entrance hall, kitchen, bathroom, separate toilet, living room, lounge and three bedrooms. It features beautiful, spacious rooms with high ceilings. There is the option to rent a parking space in the neighbouring building. This property is situated in the town of MENTON, close to the town centre and its amenities, the old town and the beaches. Ideal as a main residence for a family. Good location and spacious rooms. Estate agent's fees payable by the buyer.

Ref. : L17181

AGENCE MARTINI

LES GETS1 964 000 €

Apartment for sale view top floor - 3 rooms - 139 m²

NAGANO 307 - 2 bedrooms + cabin

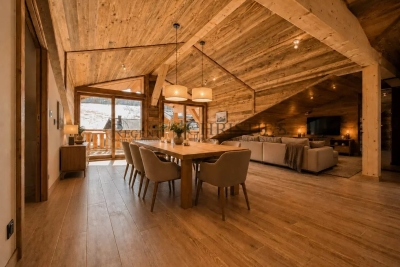
Regent alps exclusivity - christie's international real estate an exceptional "ski-in ski-out" location on the snowfront les gets, in a premium and highly strategic location, directly at the foot of the slopes, on the main snowfront of the resort. This exceptional property offers immediate, smooth, and privileged access to the 650 km of pistes for all levels in the interconnected portes du soleil ski area, the largest in europe. The property also benefits from the exceptional summer vitality of the station, recognized worldwide for its high-end infrastructure and major events: 18-hole golf course facing mont-blanc, world mtb championships, equipped swimming lake, and its preserved historic village center. A rare and sought-after heritage investment in the heart of an idyllic alpine environment. A high-standard architectural signature with exquisite finishes a high-end residence completed in december 2024, the building stands out for the excellence of its traditional construction: authentic noble aged wood cladding on the facades, elegant dressings in local ashlar stone, and artisanal copper eaves. Located on the 3rd and top floor, a true "penthouse" of the residence, this 109 m² livable apartment (plus 30 m² under 1.80 M, for a total useful surface of 139 m²) offers generous volumes, grandeur, and an unparalleled warm atmosphere. From the entrance, a large fitted closet with mirrored facades sets the tone for the interior high standards. The space then opens onto a majestic and spacious living area with exposed old wood beams, fully bathed in natural light. The high-end, fully equipped, and customizable kitchen seamlessly extends the living room. This area provides direct access to a large south-facing private terrace, a true summer lounge overlooking the snowfront and offering an breathtaking panoramic view of the surrounding mountains. The particularly cozy night area includes a comfortable cabin bedroom with its private shower room, two additional large bedrooms including a superb master suite, a second contemporary shower room, and an ergonomic guest wc/laundry area. Here, you will find the spirit, prestige, and comfort of a true individual chalet, a signature of renowned local builders biotope and aspen immobilier, combining authenticity, timeless elegance, and modernity. Cutting-edge technologies and exceptional annexes high-end equipment: individual underfloor heating with remote domotic control, centralized electric shutters, connected electronic lock with remote control, all meeting the strictest energy performance standards and current environmental regulations. Annexes: a private cellar, a ski locker, and, exceptionally for the sector, 2 large secure enclosed garages. Legal information property under co-ownership status (32 main lots). Annual co-ownership charges: €1,715 (a perfectly controlled and optimized cost for such a large surface). No ongoing procedures. Ai virtual arrangement suggestion to illustrate decorating potential, scrupulously preserving architectural integrity and actual volumes. Information on the risks to which this property is exposed is available on the georisques website: www. Georisques. Gouv. Fr.

Ref. : NAG307

REGENT ALPS - Christie's International Real Estate

PARIS 5EME2 065 000 €

Apartment for sale view top floor - 6 rooms - 184 m²

New listing in Paris 5th arrondissement - Quais de Seine Maubert: top floor, 4/5 bedrooms, patio terrace

Spacious family apartment on the top floors of a beautiful historic building overlooking a garden, just steps from the banks of the Seine and Place Maubert. Nestled on the upper floors of this small condominium, with a house-like feel, this rare property offers 158.21 sq m of living space (185 sq m of floor space), complemented by a charming 7.40 sq m patio. The entrance, accessible via a staircase on the second floor, leads to a sleeping area comprising two bedrooms overlooking the garden, a bathroom, a laundry room (easily convertible into a shower room), and a separate toilet. On the upper floor, a dining room and a separate, fully equipped kitchen precede a large, open-plan living and dining room that opens onto the garden and patio. A mezzanine has been created above this space, ideal as an additional bedroom. The master suite includes its own full bathroom and a separate toilet. Finally, the top floor features a bedroom/office with a view of Notre-Dame's spire. A charming family home in a sought-after location. (Henri IV school district – Recently renovated roof – Energy Performance Certificate E) In the heart of the Saint-Victor district, one of the oldest on the Left Bank, this apartment is nestled in a historic alleyway in the Latin Quarter, just steps from the quays of the 5th arrondissement. The district owes its name to the Abbey of Saint-Victor, founded at the end of the 11th century, and boasts a remarkable heritage, including the former 18th-century Faculty of Medicine. The banks of the Seine and their booksellers are just a minute away, opposite Notre-Dame Cathedral, less than 200 meters away. The Square René-Viviani, the Church of Saint-Julien-le-Pauvre, and the Shakespeare and Company bookstore further enhance this exceptional setting. Place Maubert and its market bring daily life to the area, with its food shops, cafés, and restaurants. The Maubert-Mutualité metro station (line 10) and the Saint-Michel Notre-Dame hub (RER B and C) provide excellent access to all of Paris. Honoraires partagés - Nombre de lots dans la copropriété: 14 - Montant moyen de la quote-part de charges courantes 8,200 €/yearly - Montant estimé des dépenses annuelles d'énergie pour un usage standard, établi à partir des prix de l'énergie de l'année 2021,2022,2023 : 4340€ ~ 5930€

Ref. : 86950172

BARNES PANTHEON

ROQUEBRUNE-CAP-MARTIN1 360 000 €

Apartment for sale view top floor - 4 rooms - 153 m²

Stunning three bedroom apartment with beautiful view on the city and the sea, in Roquebrune Cap Martin

Buying property in Roquebrune Cap Martin, within the central district of Carnolès : on the top floor of a contemporary building with video surveillance, for sale apartment of 156 sqm completely refurbished with double glazing and electric shutters. Composed of : - hall - spacious office - great light filled living room - fully equipped kitchen - master bedroom with en-suite shower room - 46 sqm South facing terrace with beautiful panoramic view on the city and the sea - large dressing - two additional bedrooms - 18 sqm North facing terrace with pleasant view on the hills - large bathroom - guest toilet - garage In a very sunny and quiet setting, just a few steps from all shops, beaches and the train station of Carnolès. An exceptional product on the market.

Ref. : 87354928

EDOUARD VII

CANNES750 000 €

Apartment for sale view top floor - - 89 m²

Cannes, at the start of the Croix des Gardes – ground floor garden with sea view

CO EXCLUSIVE rare find in the highly residential area of La Croix des Gardes, the closest to the centre at 1.7 km from the Old Port, nestled amongst lush greenery in absolute tranquillity, this luxury residence boasts 3 hectares of grounds and a secure natural landscape, complete with a caretaker, swimming pool and tennis court, a comfortable three-room flat of 89 m² with a 36 m² terrace and a 61 m² garden, offering a beautiful, commanding and unobstructed view, and above all a sea view stretching as far as the Esterel, with no overlooking properties The flat would benefit from a refresh to restore it to its full splendour, maximising natural light, with all rooms opening onto the south-facing terrace. It comprises an entrance hall, a spacious living/dining room, a semi-open-plan kitchen, a sleeping area with two lovely bedrooms, one bathroom with a toilet, a shower room, a walk-in wardrobe and a guest toilet. To top it all off, it comes with a cellar, an outdoor parking space and a garage.

Ref. : 87166776

ERIC LABOURÉ IMMOBILIER

BORDEAUX402 800 €

Apartment for sale view top floor - 3 rooms - 73 m²

Loft to renovate in the Golden Triangle – with elevator

An exceptional loft to bring to life in the heart of the Golden Triangle On the 3rd and top floor of this elegant building set back from the street, just steps from Place Tourny, Place des Grands Hommes and Place Gambetta, this approximately 75 m² apartment offers rare potential: a true loft feel, with an approximately 10 m² terrace and lift access—an exceptional combination in this area. Under the eaves, the space is arranged with character: an open-plan living room and kitchen with island, a main bedroom on the same level, and a second bedroom on a mezzanine taking advantage of the ceiling height beneath the roof frame. The living room, kitchen and shower room require complete renovation. A blank canvas for anyone wishing to create a home in their own image, with the freedom to design a stylish, personalised interior from floor to ceiling. A property with strong value-enhancement potential, intended for a complete renovation project to transform this unusual space into an exceptional loft with unobstructed views and a private 10 m² terrace. Energy Performance Certificate: E — energy-efficiency improvement works to be incorporated into the project Located in one of Bordeaux's most sought-after districts, the building enjoys a central location in a vibrant and desirable environment. All everyday amenities are within immediate reach: food shops, restaurants, cafés, wine cellars, galleries and boutiques, as well as the city centre's main shopping streets and pedestrian areas. This location offers a privileged lifestyle in the heart of Bordeaux's lively atmosphere, while benefiting from the architectural richness and charm of the city centre. The scarcity of properties of this kind in the area, combined with the quality of its location, gives the building genuine heritage value. Its potential allows for a range of projects, whether as a rental investment or with a view to enhancing its value over the medium and long term.

Ref. : W-04BN4L

ENGEL & VOLKERS BORDEAUX

ROQUEBRUNE-CAP-MARTIN310 000 €

Apartment for sale view top floor - 2 rooms - 54 m²

One bedroom apartment on the top floor with terrace, cellar and parking space, just a few steps from the beaches

Buying property in France, ideally located in Roquebrune Cap Martin, sole agency : on the top floor of a recent building, for sale apartment of 54 sqm in total, in good condition with security door, double glazing and electric shutters. Composed of : - hall - bright living room - fitted open-plan kitchen (fridge, freezer, electric hob, oven) - bedroom - shower room with WC and bidet - spacious South facing terrace with a pleasant open view up to the sea - 24 sqm attic with window Velux - cellar - underground parking space Very sunny and quiet setting, just a few steps from facilities, beaches and the train station of Carnolès.

Ref. : 84327278

EDOUARD VII

PARIS 5EME1 664 000 €

Apartment for sale view top floor - 2 rooms - 89 m²

Apartment Paris 5 - Top floor - 70.87 sq.m (763 sq ft) - 55 sq.m (592 sq ft) terrace

Between the River Seine and Marché Maubert, in a highly sought-after location, this stunning 70.87 sq.m (763 sq ft) apartment extends onto a 55 sq.m (592 sq ft) terrace affording a superb view of the spire of Notre-Dame Cathedral, creating the feel of a penthouse. This rare property situated on the third and top floor of a beautiful 19th-century building will delight with its space and natural light. The living room, boasting an incredible 4m (13ft) ceiling height, opens directly onto the cosy and sunny terrace that offers all the benefits of outdoor living. The apartment also has a fully equipped kitchen with plenty of built-in storage. Upstairs you'll find a comfortably sized bedroom with bathroom, combining elegance and privacy.

Ref. : 6634

AGENCE VARENNE PARIS 6E