OK
More than Less than
€  ok

Key-words : v

Houses and Apartments, your real estate specialist magazine offers a selection of ads that match with the keyword v. You can refine your search by specifying the area or price range in the navigation bar link Search for a House/Apartment.

GRASSE990 000 €

House for sale v - 6 rooms - 222 m²

Modernist villa with sea views, swimming pool and outbuildings

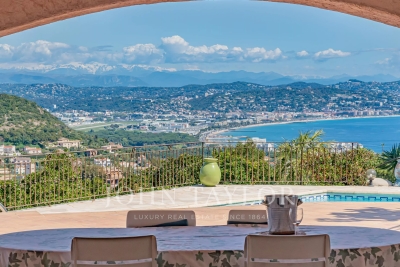
Perched on the hills between Grasse and Cabris, close to a golf course, this modernist-style villa offers 222 m² of living space on a plot of over 3,500 m²: - a main villa with 3 bedrooms and unobstructed sea views - 1 studio with independent access - 1 independent en-suite bedroom at pool level - an independent workshop and laundry room providing an additional 8 m² of usable space The main villa is arranged over two levels: - A master bedroom with terrace, bathroom and dressing room, occupying the entire upper floor, supplemented by attic space offering an additional 18 m² of usable area, - A rounded living/dining room with open-plan kitchen, extended by a large terrace with sea views - Two bedrooms, each with its own shower room, one of which has terrace access leading to the pool via a staircase. Thanks to its south-facing aspect, this architecturally remarkable villa benefits from exceptional natural light. Its undeniable asset is its panoramic, uninterrupted and unobstructed view stretching to the sea and the Lérins Islands, from Théoule to Antibes. We particularly appreciate its outbuildings, ideal for accommodating friends and family, as well as the independent spaces surrounding the pool, including the small landscaped outdoor lounge, barbecue area and the restanque, which could accommodate a pétanque court. Easy to maintain thanks to a predominantly mineral or natural garden, the property offers 2–3 parking spaces on the studio's roof terrace and several others within the grounds. Do not delay in arranging a viewing—this property offers numerous possibilities! Energy performance rating: 91 – B Greenhouse gas emissions: 2 – A Estimated annual energy costs for the property: €785 to €1,061. Transaction fees, including VAT, payable by the seller. Information about the risks to which this property is exposed is available on the Géorisques website: www.georisques.gouv.fr The luxury real estate market on the French Riviera is one of the most attractive in the Mediterranean region. Holiday homes and second residences on the French Riviera offer not only incomparable style and quality of life, but also, in view of the international economic climate, a secure investment and a smart retirement plan, particularly at premium addresses. Grasse, a city renowned worldwide for its perfume and fragrance industry, is also a city of art and history—a balcony overlooking the Mediterranean, between sea and mountains, and an 11th-century town where the art of the essential is cultivated. An alternative to the French Riviera's property offering, Grasse offers a way of life at the heart of the region, in the land of “restanques” and olive trees. A tourist town of extraordinary charm, Grasse welcomes 2 million visitors every year. Its 13th-century cathedral and episcopal palace, 17th- and 18th-century private mansions, winding streets and fountains, and breathtaking panoramas: Grasse surprises and fascinates, endures and enchants. Set amid a verdant natural amphitheatre, Grasse is a journey in itself, offering a wealth of leisure activities and opportunities to enjoy nature. As the gateway to the Regional Natural Park of the Pre-Alps of the French Riviera, Grasse places the hinterland at the forefront.

Ref. : W-04BARU
ENGEL & VÖLKERS

MENTON250 000 €

Apartment for sale v - 3 rooms - 55 m²

MENTON – SŒURS MUNET DISTRICT – 56 SQM TWO-BEDROOM APARTMENT – QUIET LOCATION – NO CONDOMINIUM FEES

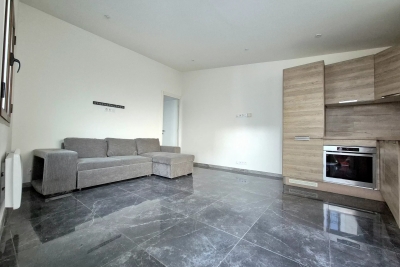
Located in the sought-after Sœurs Munet district, just a few steps from the centre of Menton, this 56 sqm two-bedroom apartment benefits from a central yet particularly peaceful location. The apartment is situated on the ground floor of a small residential building, in a quiet lane away from busy roads. Well laid out, the property comprises an entrance hall with a small hallway, a living room, a semi-open kitchen with the possibility of creating a fully open-plan living space, two genuine bedrooms, a bathroom with a bathtub, and a separate WC that can also be used as a storage area. One of the property's main advantages is its impressive 3. 45-metre ceiling height, creating a pleasant sense of space and offering various possibilities for reconfiguring and enhancing the interior. The apartment requires some refreshing and renovation work, but offers genuine potential to create a comfortable and personalised home, while benefiting from a prime location in the immediate vicinity of the town centre. Another significant advantage is the absence of condominium fees, as the building is managed by a voluntary co-owner-appointed manager. A property offering numerous possibilities, ideal both for an investor looking for a property with potential for enhancement and for someone wishing to make it their main residence in a peaceful area close to all amenities.

Ref. : 3P JEANNE

ITALGEST GROUP INTERNATIONAL REAL ESTATE

THÉOULE-SUR-MER2 980 000 €

House for sale v - 8 rooms - 315 m²

Sole agent– Couelle-Style Architect's Villa with Sea & Estérel Views

Sole agent - Situated within one of the most sought-after estates in Théoule-sur-Mer, bordering a protected natural zone, this rare property enjoys absolute tranquillity and a spectacular view over the Estérel, the sea and the Bay of Cannes. Just 5 minutes from the village and 15 minutes from Cannes, it offers the perfect balance between serenity and accessibility. A unique architectural signature, approximately 315 sqm of sculpted volumes, this villa is imagined in the Couelle spirit and captivates with its iconic curves, charm and flowing spaces. It comprises : - An elegant entrance ; - A spacious living and dining room with fireplace, opening directly onto the terrace and pool ; - An independent kitchen ; - Three en-suite bedrooms, each with its own private bathroom ; - An office. Annexes and functional spaces : very large lower level including : - A second office ; - A laundry room ; - A wine cellar ; - A caretaker's apartment (living room, kitchenette, bedroom and shower room) ; - A garage ; - A large carport. Landscaped grounds of 2,742 sqm at the heart of the Estérel, offering all exposures, privacy, greenery and an exceptional panorama.

Ref. : V7238CA

JOHN TAYLOR Cannes

VALBONNE365 000 €

Apartment for sale v - 2 rooms - 41 m²

VALBONNE PLACE DES ARCADES Located in a village house converted into apartments, this superb one-bedroom unit features an elevator and has been fully renovated using high-quality materials while preserving its authentic charm. The living room overlooks Place des Arcades, while the bedroom faces a quiet side streetevery detail has been designed to delight you! Stone, exposed beams, and modern style all under one roof!

Ref. : 3047

CENTURY 21 Visa Immobilier

PARIS 11EME340 000 €

Apartment for sale v - 2 rooms - 32 m²

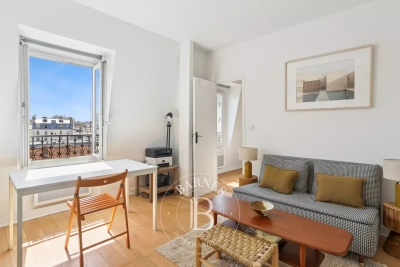
Off market - Sainte Marguerite - Top floor - Unobstructed panoramic view

Apartment offering 32.90m² (354 sq ft) of floor space (30.50m² or 328 sq ft under the Carrez Law), situated on the 6th and top floor of a well-maintained and secure shared ownership building dating from 1890 with a staircase, located close to Bastille and the Aligre district. The apartment comprises an entrance hall leading to a living room and a fitted open kitchen, a bedroom with storage space, and a bathroom with toilet. Facing due east, it offers a beautiful unobstructed view of the sky and rooftops and features amenities such as parquet flooring, double glazing, pleasant ceiling heights and an optimised layout. Sole agent Louisa Hammadi - +33 (0)6 35 19 70 86 Fees payable by the seller - Number of lots in the building: 27 - Average amount of the share of charges €924/year - Estimated amount of annual energy costs for standard use based on 2021 energy costs: €1,210 ~ €1,680 Agency fees payable by vendor - Nombre de lots dans la copropriété: 27 - Montant moyen de la quote-part de charges courantes 924 €/yearly - Montant estimé des dépenses annuelles d'énergie pour un usage standard, établi à partir des prix de l'énergie de l'année 2021 : 1210€ ~ 1680€

Ref. : 87171256

BARNES PARIS EST

MANDELIEU-LA-NAPOULE1 385 000 €

Apartment for sale v - 4 rooms - 154 m²

MANDELIEU - BELLEVUE ESTATE - SEA VIEW!

Berti & Sons Real Estate Group offers for sale this sumptuous 154.44 sq m apartment, located on the second floor of a prestigious residence within a secure, gated community. The apartment comprises a spacious 57.76 sq m living room, a fully equipped kitchen with high-end appliances, all opening onto a magnificent sea view. The sleeping area includes three en-suite bedrooms, a sauna, a laundry room, and ample closets and storage space. Outside, you will enjoy a superb terrace of approximately 150 sq m with a private swimming pool, flowerbeds, and breathtaking sea views. A private patio completes the apartment's entrance. Amenities include ducted air conditioning integrated into the false ceilings, high-quality appliances, and access to a gated community with a swimming pool and tennis court. The apartment is sold with a double garage, three outdoor parking spaces, and a large cellar located on the same floor. A rare find! A must-see!

Ref. : BMA1971

AGENCE DE LA POSTE

MONTREUIL2 770 000 €

House for sale v - 11 rooms - 370 m²

Exceptional contemporary house – Bas-Montreuil

Exclusive listing – Discover this recent property designed by an architect-designer, in Bas-Montreuil, just a stone's throw from Paris. The house, laid out over five levels (with a lift), stands out from the street with its Japanese-inspired façade featuring ribbed metal. A landscaped forecourt leads to the entrance hall and a large garage. On the ground floor, the hall opens on a 49m² (527 sq ft) workshop with a 3.60m (11.8ft) ceiling height, which can be fitted out as required (artist's studio, self-employed practice, showroom, etc.). Its large picture window opens onto a surprising 63m² (678 sq ft) landscaped garden, sheltered from prying eyes. The first floor comprises two separate 42m² (452 sq ft) and 48m² (517 sq ft) spaces, which could be used for letting, hosting family and friends, or as workspace. On the second floor, the house has a more intimate feel, revealing a large master suite with shower room, a walk-in wardrobe and separate toilet. Two additional bedrooms (each of which has a shower room), a laundry room, a closet and a second toilet complete this level with its cosy, understated design. The highlight of the property is the third floor, which offers an 85m² (915 sq ft) open-plan space bathed in light, which plays with the volumes and ceiling height to create a sense of space and comfort rarely found in an urban setting. A large sliding glass wall opens the façade onto a terrace, offering unobstructed views over the city. At the very top of the building, the attic features a fourth bedroom with shower room and toilet. This ‘Observatory' provides access to a hanging vegetable garden as well as planted roof terraces. Located a stone's throw from Robespierre metro station (line 9), close to schools, restaurants, markets, parks, shops, cultural and sporting venues (including an Olympic swimming pool). EPC rating: A – air-to-water heat pump – Electric car charging point Contact: Florian BOU +33 (0)7 62 67 22 42 Fees payable by the seller - Estimated amount of annual energy costs for standard use based on 2021 energy costs: €1,260 ~ €1,760 - Information on the risks to which this property is exposed is available on the Géorisques website: www.georisques.gouv.fr Agency fees payable by vendor - Montant estimé des dépenses annuelles d'énergie pour un usage standard, établi à partir des prix de l'énergie de l'année 2021 : 1260€ ~ 1760€ - Les informations sur les risques auxquels ce bien est exposé sont disponibles sur le site Géorisques : www.georisques.gouv.fr

Ref. : 87316957

BARNES PARIS 10/19

COLOMBES1 995 000 €

House for sale v - 8 rooms - 395 m²

PETITE GARENNE CUSTOM-BUILT HOUSE WITH GARDEN & SWIMMING POOL

This superb house, built in 2017, offers a surface area of 293m² (3,154 sq ft), excluding the basement level and is set on a 605m² (6,512 sq ft) plot, in a prime location a 6-minute walk from La Garenne Colombes station (Line L) and 10 minutes from the tram stop for La Défense. On the ground floor, the house features an entrance hall with floor-to-ceiling cupboards, a large living room opening onto the terrace and the south-facing garden equipped with a swimming pool. Dining room, lounge with a gas fireplace, open eat-in kitchen and a laundry room. On the first floor, a landing leads to three bedrooms, each of which has a shower room and one of which has a terrace, an office area and a walkway leading to a bathroom with bath and shower, as well as a hammam. From this bathroom, a staircase leads to a bedroom on the garden level. The basement level features a gym, plenty of storage space, a workshop, a pool room, a wine cellar and access to the garage. At the front of the house, a gate provides access to a parking space and the garage. You'll love the high-quality amenities, generous volumes, delightful garden, location and school sector. Contact: +33 (0)6 76 12 78 59 Fees payable by the seller - Estimated amount of annual energy costs for standard use: €2,000 ~ €2,750 - Information on the risks to which this property is exposed is available on the Géorisques website: www.georisques.gouv.fr Agency fees payable by vendor - Montant estimé des dépenses annuelles d'énergie pour un usage standard : 2000€ ~ 2750€ - Les informations sur les risques auxquels ce bien est exposé sont disponibles sur le site Géorisques : www.georisques.gouv.fr

Ref. : 86933468

BARNES HAUTS DE SEINE NORD

LE CANNET595 000 €

House for sale v - 4 rooms - 93 m²

LE CANNET SINGLE-STORY DETACHED HOUSE IN A QUIET AREA NICE PLO

LE CANNET just five minutes by car from downtown Cannes and close to amenities, schools, transportation, highway access, and shops. Detached house built by a mason, set on a beautiful 941m² plot in complete tranquility.On a single level, it offers 93m² including 3 bedrooms, a bathroom with shower and bathtub, two toilets, a lovely living room with a fireplace, and a separate equipped kitchen. A bit of modernizing will restore all the charm of this sound and well-built home.On the property, you'll find two garages that can be adapted to your needs, two laundry rooms, and a cellar. Plenty of parking spaces, with the possibility of adding a swimming pool.A must-see

Ref. : 284V1400M

COTE IMMOBILIER

MOUGINS765 000 €

Apartment for sale v - 5 rooms - 107 m²

3-Bedroom Apartment with Terrace – Saint Basile, Mougins

Ideally located in Mougins, close to Mougins School, Tzanck Hospital, the Sophia Antipolis technology park and local amenities, this apartment is set within a highly private residence comprising just four apartments. It enjoys an exceptionally peaceful setting and access to a beautiful communal swimming pool. The apartment opens onto a beautiful entrance hall with built-in storage, leading to a bright and welcoming living area comprising a fully equipped, open-plan kitchen and a comfortable sitting room. Extending from the living area, a charming veranda has been converted into a dining room, providing an additional and particularly pleasant living space. The living room opens onto a beautiful terrace, ideal for enjoying the outdoors. All the main living areas open onto a private garden with a summer lounge, creating an intimate and peaceful atmosphere. A private gate also provides direct access to the residence's beautiful communal swimming pool. The sleeping area comprises three bedrooms, each with its own dressing room. The master bedroom features a private en-suite bathroom and WC. A separate shower room and guest WC complete the property. A rare property in a privileged setting, offering peace, privacy and immediate proximity to the main amenities and attractions of Mougins and Sophia Antipolis. Two garages with charging stations for electric vehicles. Subject to co-ownership: Number of lots: 20 Procedure in progress: NO Amount of annual charges: 4 305€ Energy class : C (112 kw) - Climat class : A (4 kg) / estimated annual costs for standard use : between 968€ and 1310€ (ref year 2023). Information on the risk to which this property is exposed is available on the Geohazards website : www.georisques.gouv.fr.

Ref. : MGB6711

BEAUCHAMP ESTATES

ANNECY-LE-VIEUX850 000 €

Apartment for sale v - 5 rooms - 156 m²

Spacious 5-room apartment with studio garage in the hills above Annecy-le-Vieux

Located in the hills above Annecy-le-Vieux, in a quiet and sought-after neighborhood, discover this spacious apartment with high-quality finishes. The ground floor comprises a 21sqm studio apartment and a garage. On the first floor, you'll find a bright and airy living area with an open-plan fitted and equipped kitchen, complete with a wood-burning stove. This level also features a balcony accessible from the living room, a master suite with its own bathroom, and a separate WC. Upstairs, the sleeping area consists of three comfortably sized bedrooms, one of which is a duplex with a mezzanine. Two bathrooms and a separate WC complete this level. A property with generous living spaces, a must-see! For more details on the risks to which this property is exposed, please consult the Géorisques website: www.georisques.gouv.fr.

Ref. : SU26-478

UBI TRANSACTIONS

NICE1 049 000 €

Commercial real estate for sale v - 9 rooms - 185 m²

NICE MUSICIENS «AMANDA» 185 m²

Nice musiciens – berlioz : exclusivity – "amanda", 185 m² of possibilities! What if you could combine location, standing, tranquility, and versatility in one place? Welcome to "amanda," a superb 185 m² space, fully renovated, for professional or residential use, located on the ground floor of a very high-end building, featuring a magnificent entrance hall and a particularly appreciated caretaker. A strategic location in the heart of nice situated in the residential and sought-after musicians quarter, "amanda" benefits from a quiet environment, easily accessible on foot, by tram, bus, or train. The numerous public parking lots nearby are a real asset for your clients. 185 m², a terrace, and many possibilities! Currently arranged in 8 offices, this space is organized in a horseshoe around a very large terrace, used privately and exclusively, very rare in nice downtown! Completely renovated, "amanda" offers generous volumes, a high ceiling, bright offices, air conditioning, and complete tranquility, since all rooms overlook the back of the building. Its magnificent rotunda waiting room adds a touch of elegance. A space that adapts to your projects, and not the other way around! Medical or paramedical practice, treatment center, aesthetic medicine, dental office, lawyers, notaries, accountants, syndics, real estate agents, insurers, or a grouping of liberal professions: the possibilities are numerous! Another major advantage: its two independent entrances also allow for a separation into two distinct spaces, or even to combine professional activity with living space. Finally, its private terrace offers a privileged outdoor space, to be arranged according to your wishes. As you can see, "amanda" is not just a 185 m² space. It is a place with multiple facets, capable of adapting to your ambitions. So, offices, medical practice, liberal professions, residence, or mixed project? The potential is there. Now it's up to you to imagine the rest! Energy performance certificate (dpe) not applicable – block of flats comprising 40 main units – monthly service charges: €431 – council tax: €3,872 – to the best of our knowledge, there are no legal proceedings currently in progress. Information on the risks associated with this property is available on the géorisques website:

Ref. : AM520-AMANDA

L'agence M

PLAN-DE-CUQUES1 895 000 €

House for sale v - 6 rooms

PLAN-DE-CUQUES, Family home with panoramic views and swimming pool

Nestled in the hills above Plan-de-Cuques, in a particularly quiet and sought-after residential area, this elegant property captivates with its magnificent unobstructed views, generous living spaces, and high-quality features. Spread over three levels, the approximately 230m² house offers an exceptional living environment where every space has been designed to combine comfort and conviviality. The main level, opening onto the outdoors, features a vast, light-filled living area comprising a living room, a dining room, and a fully equipped contemporary kitchen. Two bedrooms have direct access to the terraces and the pool area, creating a seamless flow between indoors and out. A shower room, a separate WC, a laundry room, and ample storage space complete this level. Outside, the amenities invite relaxation: a beautiful swimming pool with a fully equipped pool house, an elegant pergola, and a terrace perfect for enjoying the views and the surrounding tranquility. Upstairs, a second living area, comprising an open-plan fitted kitchen and a living room, opens onto a pleasant terrace with unobstructed views. Ample built-in storage provides added convenience. The top floor features two bedrooms with built-in storage. Both have access to a balcony with panoramic views. A shower room and a separate WC complete this floor. A spacious basement of approximately 140m² offers significant potential for customization to suit your needs: a private cinema room, gym, wellness area, wine cellar, or games room. A garage of approximately 35m² and several parking spaces further enhance this property. A contemporary family home, ideal for those seeking a peaceful environment, generous living spaces, and an exceptional quality of life, just minutes from amenities and easy access to Marseille.

Ref. : MZIAX0815

Michaël Zingraf Christies International Real Estate AIX-EN-PROVENCE

NICE245 000 €

House for sale v - 3 rooms - 40 m²

NICE - DETACHED HOUSE - 3 ROOMS - TERRACE - RENOVATED

Nice Saint Sylvestre, come and discover in a residential neighborhood, in a quiet dead-end street, this rare house in the area. Fully renovated, it consists of the following: a spacious living room with an open and equipped kitchen opening onto a beautiful and large 30m² terrace, two small bedrooms, a shower room with a toilet. No charges. Facade and roof redone. Possibility to purchase a parking space additionally. Ideal for a rental investment or a first purchase. Sought-after location, close to transportation, shops, and universities. Do not hesitate to contact us for more information. Fees charged to the seller. The information on the risks to which this property is exposed is available on the Georisques website: www.georisques.gouv.fr

Ref. : 86780370

Reussite Immo Nice

VILLENEUVE-LOUBET1 499 000 €

House for sale v - 6 rooms - 129 m²

A gem in Les Hauts de Vaugrenier: 6-room single-story villa with swimming pool and unobstructed view

Exclusivity & Privileged Living Environment in Les Hauts de Vaugrenier Located in the heart of the highly sought-after and prestigious gated estate of Les Hauts de Vaugrenier, offering complete peace of mind with 24/7 security and controlled entrance access, this magnificent single-story, 6-room villa provides an exceptional high-end living environment. By becoming an owner within this renowned 130-hectare landscaped park, you will enjoy privileged access to the estate's private amenities at highly advantageous subscription rates: a club house with an Olympic-size pool, multiple tennis courts, modern padel courts, a fully equipped gym, as well as lakes, children's play areas, and local shops (pharmacy, supermarket, restaurant). Bright, fluid, and perfectly designed living spaces: Main living area (54 m²): A vast living room bathed in natural light thanks to large glass openings, seamlessly incorporating a fully fitted open kitchen. A generous layout, perfect for hosting guests and spending quality time with family. Comfortable sleeping area: The night area comprises 4 beautiful bedrooms, including an elegant master suite featuring its own en-suite bathroom and a charming mezzanine (ideal for additional storage, a cozy reading nook, or an extra sleeping space). Versatile relaxation / Home office area: A dedicated, flexible room currently set up as a yoga and meditation space, easily adaptable to your needs: a spacious office for remote work, a library, or a music room. Exceptional potential in the basement: Built over a full basement covering the entire footprint of the house, the property offers rare additional space with spectacular conversion potential. You can easily transform this area to suit your lifestyle: create a private home cinema, a wellness spa, a fully independent guest studio, or additional bedrooms and a workshop. Outdoors, Comfort & Premium Features: Reversible air conditioning in the bedrooms and high-performance double glazing ensuring optimal thermal and acoustic comfort year-round. 450 m² outdoor plot featuring a private swimming pool hidden from view, surrounded by sunny terraces and enjoying unobstructed views of the surrounding greenery. Private parking spaces on the lot for convenient daily access. A true haven of peace combining maximum security, high comfort, exceptional expansion potential, and unique resort-style amenities just minutes from the beach, major highways, and the airport.

Ref. : 87281407

LIMEGROUP