OK
More than Less than
€  ok

Key-words : two

Houses and Apartments, your real estate specialist magazine offers a selection of ads that match with the keyword two. You can refine your search by specifying the area or price range in the navigation bar link Search for a House/Apartment.

CAP D'ANTIBES5 600 000 €

Apartment for sale two - 10 rooms - 281 m²

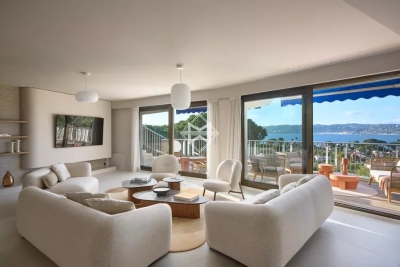
Stunning Newly Renovated Apartment in Cap d'Antibes

This exceptional 281 sqm apartment, newly renovated to the highest standards, boasts 133 sqm of terraces in the prime location of Cap d'Antibes. With breathtaking views of the sea and surrounding landscapes, this property offers an unparalleled lifestyle. The residence features a large swimming pool and beautifully landscaped gardens, located just a few minutes walk from the seafront. The apartment includes an immense living area of over 100 sqm, comprising a lounge, dining space, and a fully equipped kitchen, all opening onto the expansive terrace. • Master Suite of 65 sqm : One master bedroom with a private bathroom and double dressing rooms. • Guest Bedrooms: Four additional bedrooms, each with its own en-suite bathroom. • Furnishings: Bespoke designer furniture imported from Italy. Additional amenities include a double underground garage, two storage cellars, and two suitcase storage areas. Agency fees payable by vendor

Ref. : 7301A

MAGREY AND SONS

TOURRETTES-SUR-LOUP3 700 000 €

House for sale two - 6 rooms - 279 m²

Renovated Stone Villa with Panoramic Sea Views

NEW ON THE MARKET. A magnificent fully renovated stone villa of approximately 280 sq.m., set in absolute peace and quiet on the hills above Tourrettes-sur-Loup, just minutes from the historic village. The property enjoys breathtaking panoramic sea views and is set within beautifully landscaped grounds of 3,098 sq.m., featuring a magnificent olive grove. The villa offers five en-suite bedrooms, as well as a garage for two cars. On the ground floor, an elegant entrance hall with high ceilings leads into a bright and spacious living area, enhanced by numerous large windows and glass doors. It comprises a living room with a wood-burning fireplace, an open-plan kitchen with central island and a laundry room. The entire level opens directly onto the various terraces. Two en-suite bedrooms complete this floor. Upstairs, a bright landing leads to three spacious en-suite bedrooms, each benefiting from its own terrace and offering beautiful views over the surrounding landscape. The villa offers high-quality features and finishes, including reversible air conditioning, premium materials, a Sonos sound system, a heated swimming pool with outdoor shower, a two-car garage and several parking spaces. The beautifully landscaped outdoor areas include generous terraces with a dining area, a pétanque court and a magnificent olive grove, all set within a particularly peaceful and unspoilt environment with exceptional panoramic sea views.

Ref. : V2803CO

JOHN TAYLOR SAINT PAUL DE VENCE

MENTHON-ST-BERNARD2 800 000 €

House for sale two - 5 rooms - 154 m²

Contemporary villa with swimming pool - Menthon-Saint-Bernard

EXCLUSIVE TO STONE INVEST! Nestled in a prime location in Menthon-Saint-Bernard, this brand-new villa stands out with its high-end, functional features. Its contemporary architecture offers abundant natural light and generous living spaces. On the ground floor, an entrance hall with direct access to the garage leads to a spacious living room opening onto large bay windows that provide direct access to the terrace, heated swimming pool, and fully landscaped garden. The open-plan, fitted and equipped kitchen, along with its pantry, completes this inviting living area. A separate WC is also accessible from the entrance hall. Upstairs, the house offers two bedrooms with built-in wardrobes, an additional bedroom with wardrobes and an en-suite shower room, as well as a master suite with a large dressing room, bathroom, and private WC. A shower room, a bathroom, and a separate WC complete this level. The technical and energy performance is excellent, thanks to a heat pump heating system, high-performance insulation, and comprehensive KNX home automation allowing control of shutters, lighting, and equipment from a smartphone. Outside, the paved driveway leads to a garage, complemented by two additional outdoor parking spaces. This property benefits from reduced notary fees. For more information on the risks to which this property is exposed, please visit www.georisques.gouv.fr

Ref. : MB26-484

UBI TRANSACTIONS

MANDELIEU-LA-NAPOULE1 090 000 €

House for sale two - 7 rooms - 181 m²

Villa with pool in Mandelieu la Napoule

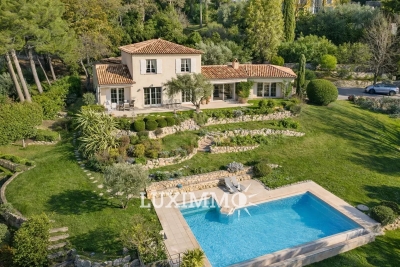
This villa with a swimming pool of 182 sqm offers a beautiful panoramic view. The villa is built on a 973 sqm plot in the municipality of Mandelieu la Napoule. It is only 5 minutes from the beaches, 15 minutes from Cannes, and 35 minutes from Nice Côte d'Azur Airport. The villa consists of a dining room, a living room, a separate kitchen, 5 bedrooms, 2 dressing rooms, two bathrooms, and a bathroom. A large garage with several storage rooms of 86 sqm as well as an independent studio complete this property.

Ref. : 87265123

SOLARI PROPERTIES

ST-RÉMY-DE-PROVENCE2 195 000 €

House for sale two - 5 rooms - 268 m²

Saint-Rémy-de-Provence - An ideal family home

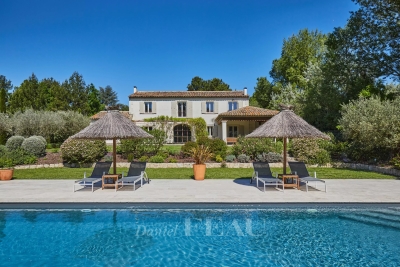
This property dating from 2008 is located in a sought-after neighbourhood a stone's throw from the historic centre of Saint-Rémy-de-Provence. Set on a 3 000 sqm plot, this property offers 268 sqm of living space, including a bright living/reception room opening onto a leafy terrace and landscaped garden, a highly equipped kitchen, a storage room, a utility room, an air-conditioned wine cellar, and a ground-floor en suite bedroom. Upstairs are a master suite with a bathroom and dressing room accessing a terrace enjoying a view of the Alpilles mountain range, and two further bedrooms (one with a bathroom). The perfectly maintained garden is planted with olive and fruit trees, and features a secure 12 x 6 metre heated swimming pool with automatic cover and pool house, a summer kitchen, a herb garden and a boules court. With a double garage.

Ref. : 85771755

Daniel Feau Provence / Lourmarin

MENTON235 000 €

Apartment for sale two - 3 rooms - 51 m²

MENTON - 3-ROOM APARTMENT OF 51 M2 ON THE GROUND FLOOR - CEL

In the immediate vicinity of the Carnoles district, discover this charming 51 sq m (549 sq ft) two-bedroom apartment located on the ground floor of a Menton-style house, in a sought-after area close to shops and public transport. The property comprises: a living room with an open-plan kitchen, a 13 sq m (140 sq ft) bedroom with storage, a second room that can be converted into a bedroom, office, or other space as needed, a shower room, a separate WC, and an interior courtyard offering a pleasant outdoor area. A cellar completes the property. Benefiting from a prime location, this property is within easy reach of shops and transport, while the sea is just minutes away. The building is managed by a volunteer board and there are no condominium fees. An ideal property for a main residence, a pied-à-terre or an investment, to be discovered quickly.... Contact: Mr Luc STEINMETZ 0687751326 -

Ref. : 1613

AB immobilier

MANDELIEU-LA-NAPOULE580 000 €

House for sale two - 5 rooms - 105 m²

A privileged living environment just steps from the city cen

Rare on the market, this 105 m2 house benefits from a privileged location, just steps from the city centre and all amenities, while offering a calm and pleasant living environment. The house is composed as follows: On the ground floor, you will find a bright living room opening onto a lovely garden, a separate kitchen with adjoining pantry and a separate WC. Upstairs, the sleeping area offers a beautiful master suite with its own bathroom, three bedrooms with access to a terrace, two additional bathrooms and plenty of storage space. A garage of approximately 16 m2 completes this property. Within the residence, you will also enjoy a swimming pool and a tennis court. A great opportunity to discover without delay!

Ref. : 2687

Orion immobilier

NICE1 680 000 €

Apartment for sale two - 4 rooms - 139 m²

Belle Époque Elegance — Boulevard Victor Hugo - Nice Carré d'or

In the heart of the Carré d'Or, on Boulevard Victor Hugo, within the iconic Palais Meyerbeer—designed by Adrien Rey—a Belle Époque style through-apartment, thoughtfully renovated in keeping with its bourgeois character, using quality materials and a restrained, elegant approach. Balanced volumes, natural light, and preserved period features: parquet flooring, high ceilings, moldings, and fireplaces. Two bedrooms, including one en suite, a separate shower room, two toilets, and an independent kitchen. A quiet balcony overlooking a green setting. An independent staff room, ideal for hosting. A fitted cellar 28 m2 (laundry / wine cellar) and a collective parking complete the property. A confidential residence within a landmark address. Total number of residential units: 15 No ongoing legal proceedings have been brought to our attention. Information on potential risks to which this property is exposed is available on the Géorisques website:

Ref. : 1489 MT

Riviera King

GRASSE1 100 000 €

House for sale two - 5 rooms - 152 m²

Timeless 18th-century bastide with Mediterranean garden – Grasse, Saint-Jean

Co-Exclusivity - In the peaceful heart of one of Grasse's most prestigious neighbourhoods, a few minutes' walk from Lancôme's Domaine de la Rose, stands an authentic 18th-century bastide. It has been tastefully renovated, with modern comfort added and its historic charm kept intact. On the ground floor, a well-appointed kitchen leads to the dining room, which flows into a warm living room with a fireplace. From there, the living space extends onto a lovely covered terrace, ideal for summer meals outdoors. On the first floor are two elegant bedrooms, each with its own en-suite bathroom. The whole top floor is a generous master suite with a walk-in dressing room and a bathroom with both a bathtub and a separate shower. The house sits on about 2,230 m² of beautifully landscaped land. Outside, a Mediterranean garden surrounds a beautiful, modern swimming pool, alongside a vegetable patch and an array of fruit trees. It is a private and tranquil retreat offering a wonderful quality of life, close to everything Grasse has to offer. A must-see!

Ref. : V3793VA

JOHN TAYLOR VALBONNE

MOUGINS2 400 000 €

House for sale two - 8 rooms - 293 m²

CHARMING HOUSE 4BR - PANORAMIC VIEW

MOUGINS - Situated in a dominant position, in absolute calm, in a green setting yet close to shops, this authentic country house of approx. 293m² enjoys panoramic views over the surrounding hills, and is built on a 3000m² plot with swimming pool. Main floor: large living room of approx. 100m², 1 fitted kitchen, 1 master bedroom with dressing room and bathroom. First floor: 3 bedrooms and 2 bathrooms. Basement: 1 office with window, 1 wine cellar and various storage spaces. Additional features: 1 two-car carport and numerous outdoor parking spaces. « Information on the risks to which this property is exposed is available on the Géorisques website: www.georisques.gouv.fr »

Ref. : 86518187

Luximmo

MENTON280 000 €

Apartment for sale two - 2 rooms - 39 m²

Menton Garavan – Luxury residential complex – 2-room flat with balcony – Side view of the sea

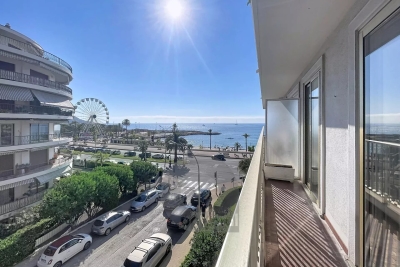
Your estate agent is offering for sale in Menton, in the Garavan area, within a secure, luxury seafront residence with a caretaker, this lovely third-floor flat in good overall condition. A two-room flat with a Carrez area of 39.04 m². It comprises an entrance hall, a living room with kitchen area, a pleasant bedroom with a fitted wardrobe, a hallway with a wall-mounted wardrobe (cloakroom), and a shower room with a toilet. An east-facing balcony with a side view of the sea and the mountains. Information on the risks to which this property is exposed is available on the Géorisques website: www.georisques.gouv.fr.

Ref. : W2859

IDM PROPERTIES

PARIS 16EME1 950 000 €

Apartment for sale two - 5 rooms - 154 m²

Paris 16 - Auteuil - Apartment with terrace - Panoramic view

Exclusive listing - This elegant, light-filled, east/west-facing apartment spans 154m² (1,658 sq ft) on the eighth floor of a high-end building with a live-in concierge. It comprises a large reception room opening on directly onto an exceptional 30m² (323 sq ft) terrace affording unobstructed panoramic views, particularly of Auteuil racecourse, a kitchen with an adjoining dining area, a bedroom with shower room, a master suite with bathroom, a shower room and toilet, as well as an office that could be converted to a third bedroom. A guest toilet and plenty of custom-built storage space complete this property. The air-conditioned apartment also benefits from direct lift access, two cellars and the option to purchase a lock-up garage in the building. Located close to the Village d'Auteuil, shops, transport services and schools, this rare property delights with its generous volumes, exceptional terrace and spectacular views, in the heart of a particularly sought-after neighbourhood. Fees payable by the seller - Number of lots in the building: 100 - Average amount of the share of charges €8,800/year - Estimated amount of annual energy costs for standard use based on 2026 energy costs: €3,230 ~ €4,380 - Information on the risks to which this property is exposed is available on the Géorisques website: www.georisques.gouv.fr - Jean-Baptiste Chazal - Sales agent - EI - RSAC 792 792 749 Agency fees payable by vendor - Nombre de lots dans la copropriété: 100 - Montant moyen de la quote-part de charges courantes 8,800 €/yearly - Montant estimé des dépenses annuelles d'énergie pour un usage standard, établi à partir des prix de l'énergie de l'année 2026 : 3230€ ~ 4380€ - Les informations sur les risques auxquels ce bien est exposé sont disponibles sur le site Géorisques : www.georisques.gouv.fr - Jean-Baptiste CHAZAL - Agent commercial - EI - RSAC 792 792 749

Ref. : 87408728

BARNES AUTEUIL

PARIS 8EME4 020 000 €

Apartment for sale two - 6 rooms - 208 m²

Paris 8th – Faubourg-du-Roule / Hoche – 5th floor – Continuous balcony – 3 or 4 bedrooms

Paris 8th – Faubourg-du-Roule / Hoche – 5th floor – Continuous balcony – 3 or 4 bedrooms A short walk from Parc Monceau, on the quiet courtyard side of the 5th floor of a prestigious Haussmann-style building with continuous balconies, discover this magnificent fully renovated apartment offering 206.2 sq.m (Carrez law) and 209 sq.m of total floor area. Bathed in natural light thanks to its full southern exposure, this rare property boasts an ideal layout with a perfect separation between reception areas and private living quarters. The apartment features an elegant entrance gallery, a double reception room comprising a spacious living room and dining room, a large fully equipped kitchen, a generous office (or fourth bedroom), and a guest toilet. The sleeping area includes a master suite with a large dressing room, shower room and toilet, as well as two additional bedrooms, a bathroom, a large laundry room, and a separate toilet. Original period features have been beautifully preserved, including a 3.11 m ceiling height, herringbone parquet flooring, decorative moldings, a fireplace, and stained-glass windows, giving the apartment timeless charm and elegance. A large cellar completes this exceptional and rare property. Prestigious address – remarkable volumes – abundant light – absolute peace and quiet. Agency fees payable by vendor - Nombre de lots dans la copropriété: 82 - Les informations sur les risques auxquels ce bien est exposé sont disponibles sur le site Géorisques : www.georisques.gouv.fr - Cynthia GABORIAU COHEN - Agent commercial - EI - RSAC 833 535 008

Ref. : 86691993

BARNES SAINT-HONORE

EZE1 360 000 €

Apartment for sale two - 4 rooms - 176 m²

Èze – Exceptional Apartment in a Recently built Residence

Located in a prestigious, secure and recently built residence in Èze, this superb 3-bedroom apartment offers 108 sq m of living space in a privileged setting between the Mediterranean and the hills of the French Riviera. The spacious 43 sq m living area with a fully equipped open-plan kitchen opens onto a south-west-facing terrace enjoying panoramic views over the Mediterranean, the surrounding hills and the historic village of Èze. The sleeping area comprises three bedrooms, a bathroom, a shower room and a laundry room. A private sauna adds a rare and exclusive feature to this high-end property. With a total surface area of 176 sq m, the apartment benefits from two terraces totalling 41 sq m, reversible air conditioning, home automation and double glazing. Residents also enjoy access to an indoor swimming pool. A double garage completes this exceptional property. Living area: 108 sq m Total surface area: 176 sq m Terraces: 41 sq m Panoramic sea views South-west facing Private sauna Indoor swimming pool Double garage Sold fully furnished Co-ownership charges: €570/month Property tax: €1,800/year An elegant, turnkey property, ideal as a primary or secondary residence in the heart of the French Riviera.

Ref. : MZISJ2409

MICHAËL ZINGRAF CHRISTIE'S INTERNATIONAL REAL ESTATE SAINT-JEAN CAP FERRAT

SAMOËNS499 000 €

Apartment for sale two - 3 rooms - 62 m²

Majestic LODGE A102 - 2 bedrooms

Regent alps exclusivity - christie's international real estate majestic lodge, the art of exceptional alpine living in the heart of samoëns nestled at 720 meters above sea level in the preserved giffre valley, samoëns establishes itself as one of the most authentic savoyard villages in haute-savoie, combining centuries-old tradition with direct access to the internationally renowned grand massif ski area (flaine, les carroz, morillon, samoëns, sixt-fer-à-cheval). The only mountain resort labeled “town of art and history,” it captivates with its rich heritage of stonemasons, its lively medieval pedestrian village year-round, and its remarkable natural environment. Within this sought-after living environment, the high-end new development majestic lodge hosts an intimate collection of 26 premium residences and 3 local businesses, harmoniously distributed across two buildings with carefully designed architecture using cut stone and old timber, true to the standards of developers biotope & aspen immobilier. Located on the first floor with elevator access, this stunning three-room apartment has been thoughtfully designed with strict architectural precision to ensure smooth circulation and generous spaces. The private entrance, fitted with custom-built storage, opens onto a hallway that preserves the tranquility of the sleeping area. This leads to independent toilets, an elegant contemporary bathroom, a comfortable first bedroom with a large window to the outside, and a private master suite with its own en-suite bathroom. The main reception area revolves around a spacious, convivial living room flooded with natural light through large glazed openings. The open kitchen, fully equipped and fitted with major brand appliances (included in the sale price), integrates seamlessly into the living area. This ensemble opens directly onto an enjoyable private outdoor terrace, a true extension of the living space to enjoy the alpine tranquility and admire the surrounding peaks. Features and living environment: the building includes thermal and acoustic features compliant with the latest environmental standards (re 2020), an elevator serving all levels, and interior noble materials (hardwood flooring, terracotta tiles). It is an ideal address both for a family pied-à-terre and for a sustainable patrimonial investment at the foot of the slopes. Legal and technical information: delivery schedule: winter 2027 (sale in future state of completion - vefa). Property subject to co-ownership status: residential complex with 29 main lots (26 residential units and 3 commercial premises). Estimated annual co-ownership charges: not known at this time (building under construction). Ongoing procedures: no procedures declared under current legislation. "information on risks to which this property is exposed is available on the géorisques website: www. Georisques. Gouv. Fr".

Ref. : MAJA102

REGENT ALPS - Christie's International Real Estate