OK
More than Less than
  ok

Key-words : town centre

Houses and Apartments, your real estate specialist magazine offers a selection of ads that match with the keyword town centre. You can refine your search by specifying the area or price range in the navigation bar link Search for a House/Apartment.

VERSAILLES1 500 000 €

Apartment for sale town centre - 6 rooms - 181

BARNES - VERSAILLES ERMITAGE - TOP FLOOR - 166.85M² (1,796 SQ FT) UNDER THE CARREZ LAW

This superb 166.85m² or 1,796 sq ft (Carrez Law) family apartment (181.61m² or 1,955 sq ft of floor space) occupies the 2nd and top floor of a perfectly maintained, high-end residence with a lift, located in one of Versailles' most sought-after residences, in the heart of the popular Ermitage neighbourhood and within the Hoche school sector. Generous spaces: light-filled 60m² (646 sq ft) reception area, comprising a spacious 36m² (388 sq ft) living room and a 23m² (248 sq ft) dining room, a separate kitchen, 4 bedrooms, 3 shower rooms and a bathroom, as well as plenty of storage space. The residence offers a premium living environment with a concierge, a lift, a superb private wooded park and a high-quality residential setting. A true extension of the apartment, this park is a rare relaxing haven in Versailles, that can be enjoyed in every season. Cellar and parking space with lift access included in the sale. The location is a major asset: a stone's throw from reputable schools, bus routes serving railway stations and local shops in Versailles. Versailles Rive-Droite station ensures quick access to Paris and La Défense. The Palace of Versailles and its grounds are also just a few minutes away, as are the town centre and Parly 2 shopping centre. Top floor, exceptional volumes, prestigious residence, Hoche school sector and a leafy setting: a rare find on the Versailles property market. One viewing is all it takes to understand what makes it such a sought-after property. Shared ownership charges: approximately €10,640/year (i.e. €887/month), including community heating, concierge, lift and upkeep of private park. Net seller price €1,440,000 Fees payable by the buyer: 4% incl. tax Shared ownership comprising 87 lots, including 51 residential lots and 36 parking spaces No ongoing proceedings connected with the shared ownership building. Energy Performance Certificate (EPC): E/E. €1,440,000. Agency fees not included – Agency fees: 4.17% incl. tax Fees payable by the buyer - Average amount of the share of charges €10,644/year - Estimated amount of annual energy costs for standard use based on 2021 energy costs: €3,730 ~ €5,060 - Joséphine REGALDI - Sales agent - EI - RSAC Versailles 853850899 1,440,000 € Agency fees not included - Agency commission: 4.17%VAT included Agency fees payable by buyer - Montant moyen de la quote-part de charges courantes 10,644 €/yearly - Montant estimé des dépenses annuelles d'énergie pour un usage standard, établi à partir des prix de l'énergie de l'année 2021 : 3730€ ~ 5060€ - Joséphine REGALDI - Agent commercial - EI - RSAC Versailles 853850899

Ref. : 86738811
BARNES YVELINES

CAVAILLON1 150 000 €

House for sale town centre - 7 rooms - 245

Luberon North – A delightful property

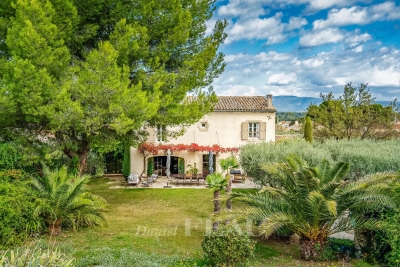
This 245 sqm property is in a peaceful environment just a stone's throw from the town centre and the shops. It includes a bright and spacious living/reception room, a dining room, an equipped kitchen (all opening onto a terrace and the 2093 sqm garden), a bedroom, a utility room and a shower room. Upstairs are three sunny bedrooms, a bathroom and a shower room. On a fitted basement with a bar, a recreation room and a fitness room. Planted with some twenty olive trees as well as palm trees, the garden features a 9 x 4 metre swimming pool. A little raised belvedere commands an open view of iconic Mont Ventoux. An ideal family home near Isle-sur-la-Sorgue and about 30 minutes from Avignon TGV station.

Ref. : 86337138

Daniel Feau Provence / Lourmarin

BEAULIEU-SUR-MER1 250 000 €

Apartment for sale town centre - 4 rooms - 118

BEAULIEU-SUR-MER – TOWN CENTER – 118 SQM 4-ROOM APARTMENT FOR SALE – 13 SQM TERRACE – PARKING – CLOSE TO ALL AMENITIES.

Beaulieu-sur-Mer — Town Centre, Penultimate Floor, 3-Bedroom Apartment in Perfect Condition Located downtown in Beaulieu-sur-Mer, within a building soon to undergo façade renovation, this spacious 3-bedroom apartment offers a highly sought-after location, excellent overall condition and a pleasant triple facing. Set on the penultimate floor, it comprises an entrance hall, a generous living area including a lounge, dining room and open-plan kitchen, creating a bright and welcoming living space opening onto a 13 sqm terrace. The night area includes a principal bedroom with its own shower room and dressing room, two additional bedrooms, a second shower room, a separate WC, as well as hallways and ample storage. An underground parking space completes this rare property in the town centre. A bright, functional and family-friendly apartment, ideally located just moments from shops, transport links and the beaches.

Ref. : B-1935

Century 21 LAFAGE TRANSACTIONS Beaulieu-sur-mer

NICE975 000 €

Apartment for sale town centre - 3 rooms - 98

CO-EXCLUSIVE -APARTMENT FOR SALE IN NICE – DAUPHINE – PARC IMPERIAL – 150 M² TERRACE AND GARDEN – PANORAMIC SEA VIEW

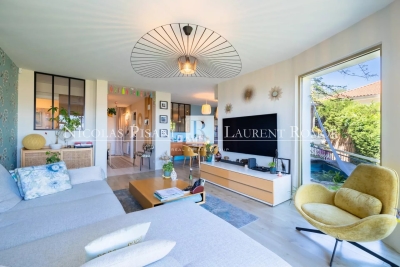
Located in a beautiful, quiet building close to the city centre, in an elevated position, this splendid 98 m² apartment has a terrace and garden of 150 m², offering panoramic views of the sea and the city. This apartment, located near Parc Imperial, comprises: An entrance hall, a living-dining room opening onto the terrace, a fitted kitchen, a summer kitchen with an outdoor dining area facing the sea, 2 bedrooms, 2 shower rooms, 2 toilets, a parking space and a cellar. This property is ideal for a family or anyone seeking a peaceful lifestyle by the sea, close to the town centre. Agency fee due by the seller.

Ref. : 87183184 VA P

NICOLAS PISANI & LAURENT ROMOR

JOUY EN JOSAS1 350 000 €

House for sale town centre - 10 rooms - 350

Jouy-en-Josas - 350m² (3,767 sq ft) custom-built house - 5 bedrooms - Landscaped grounds with swimming pool

Barnes Versailles is listing this 350m² (3,767 sq ft) contemporary custom-built house set on a 2,500m² (26,910 sq ft) landscaped plot with a swimming pool, located in a sought-after residential area close to the station, shops and schools in Jouy-en-Josas. Nestled in a leafy haven, the property offers peaceful and unspoilt surroundings. Its generous proportions, good ceiling height and many windows opening onto the garden guarantee remarkable light. The ground floor comprises a large entrance hall with closet, a large fitted kitchen with dining area, an office that could serve as a bedroom, and an exceptional reception area featuring a lounge with fireplace, a dining room and several living spaces extended by two elegant rotundas opening onto the terraces and the garden. Upstairs, a large landing leads to four bedrooms, including a master suite with wardrobe and bathroom. The second bedroom has its own shower room, while the two additional bedrooms feature built-in storage and share a shower room. The top floor has a bedroom or office, as well as a large area that could be converted into a playroom, TV room or workspace. The full basement comprises a billiards room with bar, a wine cellar, a laundry room, a workshop, plenty of storage space and a large garage for at least two vehicles. The landscaped garden surrounds the house and features several terraces as well as a swimming pool area that blends seamlessly into its surroundings. The station is a ten-minute walk away and provides direct services to Versailles and Paris (RER lines B and C). The town boasts a range of shops, sports facilities and two horse-riding centres, and is close to the Franco-German High School in Buc, reputable schools in Versailles, and the campuses of HEC and the École Polytechnique. Main roads provide quick access to Paris, La Défense and Orly Airport. BARNES contact: Nicolas Moirignot - +33 (0)6 63 26 32 32 €1,300,000 Agency fees not included - Agency fees: Fees at 3.85% incl. tax payable by the buyer - Estimated amount of annual energy costs for standard use based on 2021 energy costs: €4,530 ~ €6,140 1,300,000 € Agency fees not included - Agency commission: 3.85%VAT included Agency fees payable by buyer - Montant estimé des dépenses annuelles d'énergie pour un usage standard, établi à partir des prix de l'énergie de l'année 2021 : 4530€ ~ 6140€

Ref. : 86737132

BARNES YVELINES

NICE1 250 000 €

Commercial real estate for sale town centre - 5 rooms - 212

Commercial walls - Atypical Space – Nice Port – Loft with an Atelier and Gallery Spirit

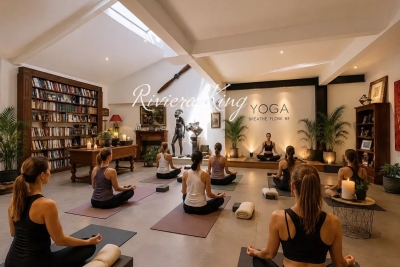
Ideal Galerie, Centre Pilates/Yoga/Dojo , Cave à vin nature, Commerces sans nuisances, etc.... Just a few steps from Port Lympia, in the heart of one of Nice's most vibrant and sought-after districts, this atypical loft offers a rare atmosphere, somewhere between a private living space, a creative studio and a confidential address. The property stands out for its strong identity: open volumes, an atelier spirit, and a calm, distinctive ambiance. Arranged over several levels and complemented by a mezzanine, it offers a wide range of possible uses depending on one's needs: a characterful urban residence, a pied-à-terre by the Port, a creative workspace, or an intimate exhibition space. The soul of the property is particularly suited to an artistic universe. Its volumes, contemporary feel and central location make it an ideal setting to showcase artworks, welcome a targeted clientele, or create a discreet private gallery, subject to the necessary authorisations and confirmation of the official designation of the lot. Within immediate reach of the tramway, shops, restaurants, the Port and the Old Town, this loft will appeal to clients looking for something different, with genuine personality and rare potential in the area. An inspiring place at the crossroads of residential living, art and professional use, designed for those seeking more than a conventional apartment. **Key features:** Sought-after address in the Port district Loft / atelier / gallery spirit Open volumes and atypical layout Mezzanine Artistic potential or exhibition space Close to Port Lympia, tramway, shops and restaurants The possibility of professional use — excluding restaurant or bar activity — artistic use or gallery use must be confirmed with regard to the co-ownership regulations, the official designation of the lot, urban planning rules and any necessary authorisations.

Ref. : MT1506

Riviera King

VETRAZ-MONTHOUX329 000 €

Apartment for sale town centre - 3 rooms - 78

VÉTRAZ-MONTHOUX, GREATER GENEVA AREA - Top Floor 3-Bed Apart

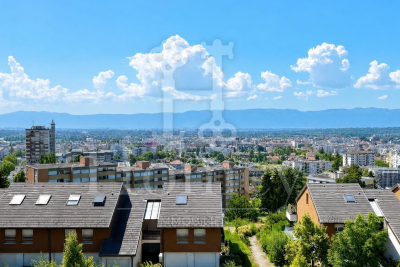
Your dream home in the greater geneva area - homey exclusive homey exclusively presents this stunning 3-bedroom apartment of 71m2, located on the top floor of a 2014 residence in vétraz-monthoux, offering an exceptional panoramic view over annemasse, the jura mountains and geneva. A bright, fully equipped apartment with premium finishes, perfectly designed for comfortable and enjoyable living - whether as a primary residence or a cross-border lifestyle base. Where is vétraz-monthoux? Vétraz-monthoux is a sought-after residential town located in haute-savoie, in the french alps, forming part of the greater annemasse agglomeration - directly on the french-swiss border. It offers the perfect combination of peaceful french residential living and immediate connectivity to geneva. The léman express (cross-border rer train) connects annemasse train station to geneva city centre in just 10 minutes, making this location ideal for professionals working in geneva, at cern, the united nations, the who or any of the hundreds of multinational companies based in the geneva area. Geneva international airport (gva) is approximately 25 minutes away. Property details: 3-bedroom apartment of 70. 62m2 (french loi carrez) - 78. 67m2 total floor area top floor (3rd and last) with elevator built in 2014 - excellent condition, no work required energy rating C (85) / ges C (16): very satisfactory energy performance spacious living room with solid oak parquet flooring and reversible air conditioning separate high-end fully equipped neff kitchen 2 bedrooms with parquet flooring (10.91m2 + bedroom 2 with east-facing garden view) bathroom with bathtub and double sink separate wc with washer-dryer and integrated storage 6m2 balcony with panoramic view generous storage space at the entrance large private cellar included private parking space included service charges including hot water, cold water, heating and collective gas the view - your signature asset:from the top floor, enjoy a breathtaking panoramic view over the city of annemasse, geneva and the jura mountains. A clear, preserved view that you can admire from your living room or your balcony. A permanent spectacle that changes with the seasons and the hours. A rare privilege at this price point in the greater geneva area. The neff kitchen - the detail that makes all the difference:separate fully equipped kitchen with neff brand appliances - a benchmark in premium household equipment, well known to international buyers. Oak-effect fronts, black worktop, grey splashback: a kitchen as beautiful as it is functional for cooking enthusiasts. Premium location in vétraz-monthoux: calm and green residential neighbourhood tango bus + jean monnet park-and-ride: direct connection to annemasse train station annemasse train station 3km away: léman express -> geneva in 10 minutes vétraz-monthoux: one of the most sought-after residential towns in the greater annemasse area shops and services nearby quick access to the swiss border your new home in france - the best of both worlds:are you looking for a quality apartment in a calm and green setting, while staying perfectly connected to geneva? This top-floor apartment is made for you. Oak parquet, high-end neff kitchen, reversible air conditioning, panoramic view over geneva, balcony, cellar and parking included. Built in 2014 with energy rating C: controlled running costs and no work required for many years. Move in and enjoy immediately. For cross-border professionals and international families:vétraz-monthoux is the preferred choice of professionals working in geneva who want to enjoy the french quality of life without sacrificing connectivity. Take the tango bus and park-and-ride to reach the léman express and be in geneva in under 20 minutes total. Live in a peaceful green environment, benefit from the french healthcare system and lower cost of living, while earning a swiss salary. The lifestyle choice that thousa

Ref. : 053

Homey

CAVALAIRE-SUR-MER750 000 €

Apartment for sale town centre - 3 rooms - 58

PENTHOUSE WITH BEAUTIFUL SEA VIEW, 63M2 TERRACE AND 16M2 NOR

Cavalaire town centre, in a recent and upper-class residence. A beautiful 2-bedroom penthouse, fully air-conditioned, with 2 huge terraces. It comprises an entrance hall with a living/dining room opening onto the large terrace, an open-plan american-style kitchen with access to the second terrace, 2 bedrooms with built-in wardrobes, a shower room with walk-in shower, a separate wc, and a garage in the basement. Everything within walking distance of shops and beaches... Very high-end!

Ref. : 1_V10008648

AGENCE AGNES MALECKI - GOLFE DE SAINT TROPEZ

SIX-FOURS-LES-PLAGES936 000 €

House for sale town centre - 7 rooms - 222

Quiet 222 m2 house near the beaches

Located a 15-minute walk from the town centre of Six-Fours-les-Plages and the Coudoulière beach, this 222 m2 property, built on a landscaped plot of 1,468 m2 with a heated swimming pool, offers a rare living environment and strong potential. The ground floor consists of a spacious 43 m2 living room opening onto a 21 m2 veranda, a large separate kitchen, two comfortable bedrooms and a shower room with WC. A 20 m2 outbuilding comprising a bedroom and a bathroom with WC also completes this level. Upstairs you will find two spacious bedrooms, a bathroom and a separate toilet. A 23 m2 cellar and numerous parking spaces within the property complete this property. A must-see!

Ref. : 1_AVVMAX1611

FC AGENCE

CAVALAIRE-SUR-MER1 040 000 €

House for sale town centre - 5 rooms - 123

FOR SALE - VILLA CAVALAIRE

FOR SALE - VILLA CAVALAIRE - Nestled in a quiet and private setting, yet within walking distance of the town centre, this elegant villa of approximately 123 m2 impresses with its spacious rooms and its carefully landscaped flat grounds of approximately 900 m2. On the ground floor, the house is arranged around a spacious, bright living area of approximately 50 m2, comprising a living room, a dining room, and a fully equipped open-plan kitchen. This area opens seamlessly onto a large covered terrace overlooking the swimming pool. A master suite with a dressing room and bathroom (bath and shower), a separate WC, and a laundry room complete this level. Upstairs, the sleeping area offers three bedrooms, a bathroom, a shower room and a separate WC. The exteriors, completely flat and carefully landscaped, offer a true haven of peace dedicated to relaxation: a swimming pool (approximately 7m x 3.75m), a pool house with summer kitchen and pizza oven, a covered summer lounge area, a jacuzzi and a pétanque court. Regarding parking, the property has a garage and several parking spaces. The property is also equipped with an automatic gate, double glazing, a wood-burning stove, and air conditioning. No work is required.

Ref. : 8269

AGENCE MER MEDITERRANEE

CANNES650 000 €

Apartment for sale town centre - 2 rooms - 52

CANNES, CROISETTE: 2-BEDROOM APARTMENT, 52M², TERRACE

Located in the heart of Cannes, just 100 metres from the Boulevard de la Croisette, discover this superb 52m² flat in an exceptional location, ideal as a main residence, a second home or a high-yield rental investment. The 53m² apartment comprises a bright living area with a lounge/dining room, a modern, fully fitted separate kitchen, and a comfortable bedroom with large built-in wardrobes offering ample storage space. You will also find a contemporary shower room and a separate toilet. Outside, the property features a pleasant south-facing terrace, perfect for enjoying your living space in complete tranquillity. A second enclosed loggia terrace on the north side completes this property. Just a stone's throw from the beaches, shops, restaurants and all the amenities of Cannes town centre, all within walking distance. Optional: possibility to rent a parking space.

Ref. : 2881

EXCLUSIVE AGENCY

STE-MAXIME273 000 €

Apartment for sale town centre - 4 rooms - 78

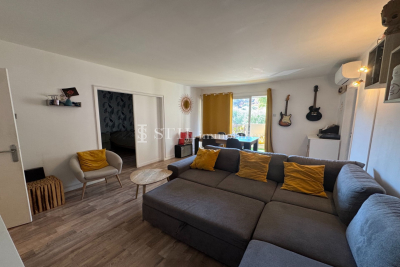
Flat for sale in Sainte-Maxime. Close to amenities and the town centre, in a quiet residence, a beautiful 4-room apartment of about 78m². It features: an entrance, a living room opening onto a terrace, a fully equipped independent kitchen, 3 bedrooms, a bathroom, and separate toilets.A private parking space included.

Ref. : 489V816A

STIL IMMOBILIER

STE-MAXIME420 000 €

Apartment for sale town centre - 2 rooms - 42

Renovated apartment with terrace, Sainte-Maxime town centre.

Located in the heart of Sainte-Maxime, in the highly sought-after Gulf of Saint-Tropez, this 2-room apartment for sale represents a great opportunity to enjoy a privileged living environment, in the immediate vicinity of the coastline and shops. This renovated 42 m2 apartment, close to the beach, is located on the second and top floor of a small building without an elevator. Recently and tastefully modernized, it offers contemporary amenities and a functional layout. The interior comprises a living room with an open-plan fitted and equipped kitchen, leading onto a charming east-facing terrace with a glimpse of the sea, perfect for relaxing. The sleeping area offers a comfortable bedroom and a modern shower room with WC. This renovated apartment also benefits from a private parking space, a valuable advantage in the heart of the city. Whether for year-round living, as a second home or for a rental investment, this property is ideal for buying an apartment in the city center of Sainte-Maxime. Contact the DELUXIA agency now to arrange a visit and discover this property.

Ref. : 2344

Deluxia Immobilier

ARCACHON539 000 €

Apartment for sale town centre - 3 rooms - 63

ARCACHON CENTRE – EXCEPTIONAL LOCATION – 3-ROOM APARTMENT WITH T

Within the Villa d'Été residence, discover this 63.58 sqm apartment, extended by a 4.20 sqm terrace and completed by a private underground parking space. Just a few steps from the Bay, this property offers a rare opportunity in Arcachon: the chance to imagine a pied-à-terre that truly reflects your lifestyle, within a residence whose common areas are already undergoing a major enhancement programme. The apartment is arranged around a 21.84 sqm living room with open-plan kitchen, designed as a convivial and easy-to-live-in space. Its layout allows for optimised use, with three cabin-style sleeping areas, perfectly suited to a second-home project, a family pied-à-terre or a rental investment on the Bay. The property also includes a shower room, a bathroom and two WCs — a particularly appreciable level of comfort for welcoming family or guests with ease. The volumes can be reimagined, the spaces optimised or reorganised according to your wishes, needs and technical feasibility. The apartment can be occupied after a simple decorative refresh, or be the subject of a more personalised project to reveal its full potential. La Villa d'Été also offers other available apartments, from studios to 4-room apartments. Depending on the units, the properties can be simply refreshed or more extensively redesigned: redistribution of volumes, space optimisation, or the combination of several units, subject to feasibility. The enhancement works of the common areas are already underway, with a comprehensive programme including the refurbishment of façades and balconies, waterproofing works, modernisation of the lifts, as well as improvement of the outdoor areas and shared spaces. Estimated delivery is scheduled for the end of Q3 2026. A rare asset: co-owners will enjoy access to a shared rooftop of approximately 150 sqm, offering a 360-degree panoramic view over the Bay of Arcachon and the town. Full file, floor plans and availability list available upon request. Energy performance rating: E / 269 Greenhouse gas emissions: B / 10 Estimated annual energy costs for the property: €1,610 – €2,210 Transaction fees, VAT included, payable by the seller. Information regarding the risks to which this property is exposed is available on the Géorisques website www.georisques.gouv.fr. Ideally located on Boulevard de la Plage, La Villa d'Été enjoys one of the most sought-after addresses in Arcachon. Just a few steps from the Bay, the residence offers direct access to the beach and allows residents to fully enjoy a lifestyle where everything can be done on foot. The seafront, covered market, shops, restaurants, Casino Barrière, Palais des Congrès and Tourist Office are all within immediate proximity. The SNCF train station, located just 300 metres away, provides easy access to Bordeaux and the rest of the region. Living at La Villa d'Été means enjoying the Arcachon lifestyle every day: reaching the beach in just a few moments, strolling along the seafront, enjoying lively terraces, discovering the market stalls or admiring sunsets over the Bay. Renowned for its architectural heritage, fine sandy beaches, nautical activities and preserved natural environment, Arcachon appeals to both year-round residents and second-home buyers. The scarcity of ideally located properties in the very centre gives this address true heritage value. Choosing La Villa d'Été means investing in far more than an apartment: it means choosing an exceptional location, where quality of life and the long-term value of your property come together.

Ref. : W-04AJII

ENGEL & VOLKERS BORDEAUX

ST-JEAN-DE-LUZ495 000 €

Apartment for sale town centre - 2 rooms - 50

SAINT-JEAN-DE-LUZ - Apartment a few steps from the centre and the beach

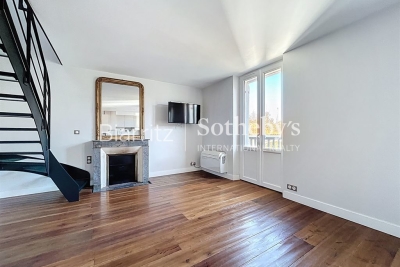
In a sought-after area, close to the Grande Plage and the town centre, renovated 50 m² flat on the 1st floor (no lift). Entrance into a pleasant living room (fireplace) opening onto a small balcony with garden views, open-plan kitchen, toilet. First floor: large master suite with walk-in wardrobe, en-suite shower room and toilet.

Ref. : BI1-2315

BIARRITZ SOTHEBY'S INTERNATIONAL REALTY