OK
More than Less than
€  ok

Key-words : town centre

Houses and Apartments, your real estate specialist magazine offers a selection of ads that match with the keyword town centre. You can refine your search by specifying the area or price range in the navigation bar link Search for a House/Apartment.

LES HOUCHES395 000 €

Apartment for sale town centre - 2 rooms - 42 m²

LES HOUCHES - A new development of 12 apartments

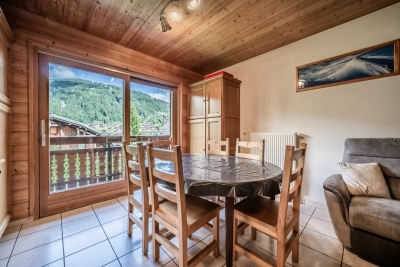
A brand-new development of 12 apartments just 250 metres from the Les Houches town square. The apartments will be finished off to the highest quality and will have large balconies or terraces to make the most of the wonderful mountain views. Apartment A005 is a 1-bedroom apartment on the garden floor with 1 bathroom and a terrace. The apartment is oriented north-west. Other apartments in this development are available. Please contact us for the full schedule and further information. Key features - 1-bed apartment on the garden floor in a newly constructed apartment building in the centre of Les Houches - Quality construction and finishes with 10-year build guarantee - Underground parking space and storage cellar - Due for delivery end of 2027 - Reduced purchase fees and opportunity to reclaim 20% TVA on the price Our opinion This is a great new development just a few minutes' walk from the very centre of Les Houches. The finish will be of the best quality and each apartment will have its own balcony and a parking space (with the possibility to buy an extra one) and exceptional views. Sold subject to co-ownership status Number of lots: 12 No proceedings in progress Location The development is situated at the beginning of route de Bellevarde just a few hundred metres from the Les Houches town square. It's only a few minutes' walk from the shops, a supermarket, restaurants, La Poste and the town hall. The Les Houches ski area is accessible from the Bellevue cable car 550m (a 10-minute walk). Regular buses run from the Place de la Mairie throughout the Chamonix Valley, to the various different ski areas.

Ref. : Cordée de Bellevarde A005

Douglas Elliman France

CANNES395 000 €

Apartment for sale town centre - - 72 m²

Two Apartments with Private Patio and Parking – Cannes Bas Petit Juas

At the bottom of Petit Juas in Cannes, just a few minutes' walk from shops, restaurants and the beach, this pair of one-bedroom apartments offers a rare combination of outdoor space and flexibility. They are located on the ground floor of a charming former townhouse divided into just three apartments. The first apartment is bright and full of character, with high ceilings, large windows and a pleasant dual aspect. It comprises a living room with open-plan kitchen, a bedroom with shower room, and a beautiful exposed stone wall adding warmth and charm. The second apartment comprises a small entrance hall, dressing room, living room with open-plan kitchen, and a bedroom with bathtub and WC. One of the main highlights of both apartments is their direct access to the beautiful, fully enclosed private patio. The outdoor space is centred around a magnificent mature bougainvillea, particularly spectacular in spring and summer. There is plenty of space for outdoor dining, with a large table for six, as well as a comfortable seating area with hanging chair. At the rear of the patio, a summer kitchen completes this wonderful outdoor space, perfect for enjoying the warmer months and entertaining. The property also benefits from a private parking space and a secure wrought-iron entrance gate. Despite its central location in Cannes, the property enjoys a peaceful and green setting, tucked away in a small lane surrounded by attractive houses and smaller buildings. Sold together, the two apartments offer excellent flexibility: an investment opportunity with two independent rental units, a multigenerational home, or separate accommodation for a teenager, guests or family members. A rare opportunity in Cannes, offering a private patio, summer kitchen and parking, just a few minutes' walk from the town centre, shops and beach.

Ref. : 87411591

WRETMAN ESTATE & CONSULTING

CANNES455 000 €

Apartment for sale town centre - 3 rooms - 58 m²

CANNES – STANISLAS AREA – RENOVATED APARTMENT WITH SEA VIEWS

Located in the sought-after Stanislas neighbourhood, this 60 m² flat, situated pre-top floor of a well-maintained building, offers breathtaking views of the sea and the Bay of Cannes. Fully renovated, this three-room flat has been designed to maximise space and comfort. The bright living room, thanks to its large windows, opens onto a terrace where you can enjoy unobstructed views of the horizon. The modern, fully fitted open-plan kitchen blends seamlessly into the living space, creating a functional and welcoming environment. The apartment features two spacious bedrooms, each with built-in storage, as well as a contemporary bathroom. In addition, this property comes with a cellar and a parking space, offering extra convenience and practical storage solutions. The ideal location, close to shops, schools and transport links, as well as the sea view, make this apartment a wonderful opportunity, offering both peace and quiet and proximity to the bustle of the town centre.

Ref. : OS9720V2

AMANDA PROPERTIES

LE CANNET1 365 000 €

House for sale town centre - 7 rooms - 240 m²

CANNET - VILLA - 5 BEDROOMS - SWIMMING POOL

Tucked away in a quiet part of Cannes, this villa with a Provençal spirit combines the charm of the South of France with the comfort of a contemporary home. It is located 8 minutes from the centre of Cannes, 12 minutes from Mougins School and 25 minutes from Nice Côte d'Azur airport. The villa offers approximately 240 sqm (240 m²) of living space and 5 bathrooms. The bright reception area features a lounge and a large dining area seating up to 20 guests, complemented by an open bar. The kitchen, with a central island, ample storage and quality finishes, strikes a balance between practicality and elegance. Each bedroom has its own bathroom. Bedroom 1 features an Italian shower and a king-size bed. Bedroom 2, designed with both style and functionality in mind, offers a warm atmosphere. Bedroom 3, bright and welcoming, opens onto a private balcony. The master suite stands out with an entrance and fully mirrored walk-in closet, a king-size bed and two French windows with sunset views. Its bathroom, with high-end finishes, completes this space dedicated to relaxation. The house also includes a playroom designed for children, a private steam room, a laundry room and a storage room with a second fridge. Outside, the lawned garden surrounds a heated, salt-treated swimming pool of approximately 40 sqm (40 m²), bordered by a terrace with sun loungers. An outdoor kitchen is perfect for al fresco dining. Five parking spaces complete the property. Everyday comfort is ensured by underfloor heating, air conditioning controlled by remote or smartphone, electric roller shutters and high-speed Starlink internet. Renowned worldwide for its elegance and art de vivre, Cannes is known for its iconic beaches, the Croisette, its acclaimed restaurants and its luxury boutiques. Ideally located between Monaco and Saint-Tropez, the city offers an exclusive lifestyle in the heart of the French Riviera. In the Aubarède, a lively residential quarter in the west of Le Cannet, the property enjoys an easy, relaxed way of life where Rocheville meets La Bocca. Everything is within walking distance: local shops, services and schools, as well as the organic produce market that fills the Place Vila do Conde every Wednesday morning. A few hundred metres away, La Palestre, the town's landmark events and sports venue, hosts concerts, shows and exhibitions throughout the year. The heart of Rocheville, redesigned around the Place Foch, adds further shops and leisure options. The beaches of La Bocca and the Cannes seafront are quickly reached, Cannes-La Bocca station lies around two kilometres away and Cannes station less than four.

Ref. : 87499188

BARNES Cannes

MENTON290 000 €

Apartment for sale town centre - 2 rooms - 43 m²

MENTON – TERRES CHAUDES: 2-room flat with panoramic sea views – GARAGE and CELLAR

Terres Chaudes neighbourhood: In a very well-maintained block of flats with a lift, our agency is offering for sale a pleasant two-room flat with a Carrez area of 43.14 m², laid out as follows: entrance hall, bathroom with toilet, separate kitchen with balcony, bedroom with walk-in wardrobe, south-facing living room with balcony. The flat is in good overall condition and is situated in a very quiet location, enjoying panoramic views of the sea, the town and the surrounding mountains. North/south-facing. Excellent sunlight. Sold with a large cellar of approximately 6 m² and a ground-floor garage of approximately 13.5 m². Block of flats comprising 55 units; monthly service charges €244. All this is just about two minutes from the town centre and all amenities. A wonderful opportunity! Estate agent's fees payable by the seller.

Ref. : L17222

AGENCE MARTINI

STE-MAXIME6 400 000 €

House for sale town centre - 9 rooms - 760 m²

SAINTE-MAXIME – 760 SQM VILLA – CLOSE TO TOWN CENTRE – GARAGE – SWIMMING POOL

Located in the highly sought-after residential neighbourhood of Le Sémaphore in Sainte-Maxime, this magnificent contemporary villa, built in 2026, enjoys a privileged setting with open views over the Mediterranean Sea and Sainte-Maxime town centre. Set within beautifully landscaped grounds of approximately 1,650 sqm, the property offers nearly 760 sqm of total floor space, including 488 sqm of living accommodation, and stands out for its elegant architecture, impressive proportions and exceptional finishes. Inspired by the finest standards of luxury hospitality and yachting, the villa has been thoughtfully designed to provide an exclusive lifestyle combining sophistication, absolute comfort and privacy. On the upper level, an outstanding reception area of approximately 170 sqm, flooded with natural light, features a spacious living room, a fully equipped open-plan kitchen and a separate preparation kitchen. Large openings seamlessly connect the interiors to a generous terrace enjoying beautiful sea views. A luxurious master suite with an en-suite bathroom and dressing room completes this level. On the pool level, an elegant entrance leads to five beautifully appointed en-suite bedrooms, each featuring built-in wardrobes and direct access to the outdoor areas. A spacious terrace with a summer kitchen extends the living space, creating the perfect setting for enjoying the Mediterranean climate. A glass-enclosed wine cellar, additional storage areas and a secure room further enhance this level. On the lower level, the villa benefits from an impressive 90 sqm garage, a 17 sqm cellar and approximately 165 sqm of additional storage space, offering exceptional potential for a private cinema, fitness room, spa or wellness area. A separate laundry room and a seventh bedroom complete this level. Outside, the beautifully landscaped gardens are arranged around a magnificent heated swimming pool, complemented by expansive terraces, elegant lounge areas and a pétanque court. Every outdoor space has been designed to offer an atmosphere of relaxation, privacy and refined Mediterranean living. Built using reinforced concrete construction and premium-quality materials, the property offers an outstanding level of comfort and craftsmanship, including a lift serving the different floors, concealed ducted air conditioning, bespoke fittings and meticulously selected finishes. A rare opportunity in Sainte-Maxime, combining a prestigious address, beautiful sea views, remarkable volumes and exceptional amenities. An outstanding property, perfectly suited as either a luxurious primary residence or an exclusive holiday home on the French Riviera. Sale subject to recoverable VAT and reduced notary fees, provided the applicable legal requirements are met. Agency fees payable by vendor

Ref. : 87432400

BARNES Sainte-Maxime

LACANAU180 000 €

Apartment for sale town centre - 2 rooms - 30 m²

T2 residence Le Domaine du Golf Lacanau

NEW ON THE MARKET? 1-BEDROOM APARTMENT WITH UNOBSTRUCTED FOREST VIEWS Come and discover this charming one-bedroom apartment located on the first floor , enjoying an unobstructed view of the forest . It consists of a bedroom , a bathroom and a separate toilet . You will also appreciate its bright living room with kitchenette , opening directly onto a balcony , ideal for fully enjoying the light and the view. On the practical side, the nearby cycle path allows you to reach the beach and the town centre with its many shops in just 15 minutes . A visit is essential to discover the full potential of this property!

Ref. : 2771

Agence immobilière Brussol immobilier Lacanau

ANGLET1 290 000 €

House for sale town centre - 8 rooms - 180 m²

Neo-Basque excellence in Quintaou: charm, space and serenity

A prime address in the heart of Anglet Ideally located 100 metres from the Quintaou market, in a quiet and sought-after setting, this emblematic 1957 property embodies the Anglet way of life. Its rare location means everything can be done on foot: shops, services and amenities are just a few minutes away. Fully reinvented, it subtly combines historic character with modern comfort. Its greatest asset: just steps from the famous Quintaou market, the new media library, the theatre, the town hall, the post office, museums, Place Lamothe, a primary school and a secondary school — a life where everything is within walking distance, yet calm. Architectural soul: 1950s neo-Basque style with high-inertia load-bearing walls, an asymmetrical roof and vertical openings. This rare period design offers sound insulation and an inner tranquillity that modern buildings cannot match. Volumes and flexibility: bright throughout with generous volumes — 156 m² of living space (180 m² usable including garage, cellar and laundry room), 6 bedrooms including a ground-floor suite. Ideal for a family, entertaining or home-working. The excellent overall condition allows immediate occupancy, while the layout leaves room for personalised reconfiguration. Renovation: no interior work required. In 2022: new exterior joinery, exterior painting, complete roof renovation (ridge and zinc gutters). Outdoor living: an 839 m² landscaped plot, a haven of calm and privacy in the town centre. East-facing terraces for cool mornings, shaded areas for summer lunches, and a west-facing garden bathed in light until sunset. A confidential property combining qualities that have become rare: prime location, generous space, a lasting structure and strong value potential. Agency fees paid by the seller.

Ref. : CB-2032-SV

PRESTANT Luxury Realty

MORZINE480 000 €

Apartment for sale town centre - 4 rooms - 59 m²

A great opportunity to purchase a 3 bedroom apartment, Morzine

New to the market and exclusive to Morzine Immobilier, this attractive property is an excellent rental investment. This apartment is located on the Combe à Zore road which is just a few minutes walk from the centre of Morzine. It is just 500m from the centre of town for easy access to the bars, restaurants and mountain lifts. This is a small residence with just 2 apartments in this section of the property. It offers great space and is perfectly habitable. The layout is as follows - entrance hallway - open plan kitchen, living room and dining room - 3 bedrooms - 1 bathroom - 1 WC - 1 double garage with high ceiling. A must see. For further information, please contact us. The natural geographic risks to which the property is exposed can be consulted on the website www.georisques.gouv.fr.

Ref. : 4171

MORZINE IMMOBILIER

ROQUEFORT-LES-PINS1 190 000 €

House for sale town centre - 6 rooms - 190 m²

ROQUEFORT LES PINS : EXCLUSIVITY Nestled in the quiet residential enclave of RoquefortlesPins, this family home welcomes you with a generous entry hall that opens onto a bright dining area and a spacious living room, perfect for relaxed evenings or entertaining guests. The wellequipped kitchen of 12m² flows seamlessly into a practical cellier, while the four bedrooms range from a comfortable 12m² to a master suite of 23m², complemented by a dedicated 15m² office space that can serve as a study or creative studio. A modern bathroom, a separate showerroom with WC, and an additional WC complete the main level, and an independent 31m² apartment offers flexible accommodation for guests or extended family. Step outside to enjoy a private 15m² terrace that leads to a sparkling swimming pool, creating an inviting outdoor oasis for summer days and quiet evenings alike. A sizable 25m² cellar provides ample storage, while the surrounding garden enhances the sense of space and serenity that defines this property. The home is movein ready, requiring no immediate work, and benefits from a calm, familyfriendly environment that feels removed from the bustle of the town centre. Conveniently situated, the property is just a short 2minutes walk to bus stops serving lines650 or bus for school. Families will appreciate the proximity of a primary school within a 3minutes walk, making daily routines effortless. This combination of generous living space, private outdoor amenities, and a peaceful setting makes the house a true haven for those seeking a balanced lifestyle in RoquefortlesPins.

Ref. : 5385

CENTURY 21 Visa Immobilier

CANNES3 250 000 €

House for sale town centre - 11 rooms - 375 m²

Stunning Belle Époque villa with swimming pool and landscaped garden, just minutes from the town centre-Cannes

In the heart of Cannes, in the quiet Petit Juas neighborhood, an 8-minute walk from Rue d’Antibes. A Belle Époque villa dating from the late 1800s, offering 375 m² of living space on a landscaped, enclosed lot of 1,490 m². Currently undergoing renovation (some work remains to be completed, including finishing touches and interior fit-outs). Spacious living areas, 6 bedrooms including one suite, a welcoming garden with a pool, and large terraces make this a prestigious family home—a rare find in the city center. Layout: Living Area: 375 m² Lot: 1,490 m² landscaped and fully enclosed Rooms: 11 6 bedrooms, including 1 en suite (potential for a separate apartment) 4 bathrooms Outdoors: swimming pool, terraces, flat garden with trees, parking, garage, pétanque court, garden sheds Surroundings: quiet location, downtown Cannes, an 8-minute walk from Rue d’Antibes Lower Level Spaces for: Wine cellar Gym Second living room / Home theater or spa Bar Shower room & restroom Bedroom Closets / storage Ground floor Entrance and foyer Separate restroom with closet Pantry / utility room Separate kitchen Dining room Living room Terrace 1st floor Entryway Two bedrooms One bathroom with toilet Suite with bathroom, toilet, and walk-in closet 2nd floor TV lounge / office Closets Two bedrooms One shower room with toilet Location: Petit Juas, a quiet neighborhood in the heart of Cannes, an 8-minute walk from Rue d’Antibes Belle Époque architecture with high ceilings (3.50 m) and period details Central location with everything within walking distance (shops, schools, beaches, the Croisette, Le Suquet, Port de Cannes...) Spacious rooms and a family-friendly floor plan Swimming pool and large, flat garden—a rarity in the city center Perfect as a primary residence, second home, or investment property

Ref. : 222-9939VAC

AMANDA PROPERTIES

CAVALAIRE-SUR-MER515 000 €

Apartment for sale town centre - 3 rooms - 68 m²

IN A VERY HIGH-STANDARD RESIDENCE, 2-BEDROOM APARTMENT (68M2

CAVALAIRE TOWN CENTRE - In a recent, secure, high-end residence near the town centre and beaches, a beautiful 2-bedroom apartment of approximately 68m2, fully air-conditioned, with a large terrace, cellar, and large garage in the basement. It features an entrance hall, living/dining room with fitted kitchen, terrace, two bedrooms, shower room, and WC. High-end residence close to the town centre.

Ref. : 1_V10008815

AGENCE AGNES MALECKI - GOLFE DE SAINT TROPEZ

MANDELIEU-LA-NAPOULE990 000 €

House for sale town centre - 7 rooms - 174 m²

A haven of peace nestled in lush greenery

Nestled in a unique setting, this property enjoys an exceptional location, right in the heart of the town centre, whilst offering complete tranquillity thanks to its secluded position, set amongst lush greenery. Built on flat land, it captivates from the moment you enter with its generous proportions and remarkable natural light. The reception area, which opens out onto the terraces through large bay windows, creates a seamless flow between the indoor and outdoor spaces, inviting you to make the most of the gentle pace of life. The sleeping quarters comprise six bedrooms spread over two levels. Upstairs, two beautiful bedrooms each have their own en-suite bathroom. On the garden level, four further bedrooms, served by two bathrooms, open onto a pleasant little garden, offering their occupants privacy and a connection with nature. The property also benefits from a spacious crawl space, several parking spaces and access to an elegant swimming pool within the estate. A secluded location combining comfort, generous proportions and a privileged living environment, ideal as either a main residence or a luxury holiday home.

Ref. : MZIMD264

MICHAËL ZINGRAF CHRISTIE'S INTERNATIONAL REAL ESTATE ESTEREL

BEAULIEU-SUR-MER595 000 €

Apartment for sale town centre - 3 rooms - 66 m²

BEAULIEU SUR MER - TOWN CENTER - 86 SQM 2-BEDROOM APARTMENT FOR SALE - GARDEN LEVEL - 45 SQM PRIVATE GARDEN - 9 SQM TERRACE - UNDERGROUND GARAGE

BEAULIEU-SUR-MER – TOWN CENTRE – TWO-BEDROOM GARDEN-LEVEL APARTMENT In the heart of Beaulieu-sur-Mer, within a modern and recently built residence, discover this 66 sqm two-bedroom apartment benefiting from a pleasant private garden. The property comprises an entrance hall, a 24.80 sqm living room with an open-plan kitchen opening onto a 9.12 sqm terrace and a 45.62 sqm garden, two bedrooms, a bathroom, a separate toilet, hallways and ample storage space. A garage located in the basement completes the property. A comfortable and functional apartment with wheelchair access, ideally located in the town centre, within immediate proximity of shops, public transport and all amenities.

Ref. : B-1944

Century 21 LAFAGE TRANSACTIONS Beaulieu-sur-mer

JUAN-LES-PINS4 500 000 €

Apartment for sale town centre - 6 rooms - 485 m²

JUAN-LES-PINS Superb penthouse - 350m2 terrace with sea view

JUAN LES PINS: Ideally located in the heart of Juan-les-Pins, just 100 metres from the sandy beaches and only a few minutes from the centre of Antibes, this magnificent penthouse enjoys breathtaking panoramic views of the sea and the town. Occupying the entire top floor of the residence and accessed directly via a private lift, this rare property offers approximately 270 sqm of living space, extended by an extraordinary 350 sqm terrace, a true open-air entertaining area. The terrace features a private jacuzzi, swimming pool, pool bar and barbecue area, creating a unique lifestyle setting. The apartment impresses with its generous volumes and contemporary elegance. It comprises a vast, light-filled reception area with living room, dining room and open-plan kitchen, as well as four beautiful suites, a large dressing room, guest cloakroom, laundry room and abundant built-in storage throughout. A private garage accommodating up to four vehicles completes this exceptional property. Sold fully furnished and equipped, this unique penthouse perfectly combines comfort, sophistication and the Mediterranean art of living on the French Riviera. A rare address and an outstanding property that must be seen to be fully appreciated. Agency fees included paid by the purchaser. Information regarding potential risks to which this property may be exposed is available on the Géorisques website: www.georisques.gouv.fr.

Ref. : LF-11429

NICE PROPERTIES Promenade