OK
More than Less than
€  ok

Key-words : t u

Houses and Apartments, your real estate specialist magazine offers a selection of ads that match with the keyword t u. You can refine your search by specifying the area or price range in the navigation bar link Search for a House/Apartment.

MENTON515 000 €

Apartment for sale t u - 3 rooms - 66 m²

In the new Le Mondial development, on the fourth floor, 66.90 sqm two-bedroom apartment featuring a spacious living area with kitchen, two bedrooms, a shower room and a 7.65 sqm south-facing balcony with open views over the city. The project enhances a 1930s building, restoring its original elegance while integrating contemporary features designed for everyday comfort. The construction complies with RE2020 standards, ensuring energy efficiency, excellent acoustic insulation and consistent thermal comfort. Prime central location, just a few steps from the sea, the Jardins Biovès, the Casino and all amenities, in the heart of Menton. Reduced notary fees.

Ref. : 3P 401

ITALGEST GROUP INTERNATIONAL REAL ESTATE

BEAUSOLEIL717 000 €

Apartment for sale t u - 2 rooms - 59 m²

BEAUSOLEIL - 2 ROOMS - NEW RESIDENCE - SEA AND MONACO VIEW

In a new residence located in Beausoleil, a few steps from Monaco, bright 2-room apartment of 59.52 m2. Ideally located close to shops, schools, and beaches, it offers a privileged living environment with reduced notary fees. This apartment benefits from a terrace of 27.13 m2, 1 bedroom, a shower room, a living/dining room, a partially equipped kitchen. An underground parking space in a secure basement is available as an option for 55,000€. Possibility to acquire a cellar additionally. This upscale new residence also offers a selection of apartments for sale with comfortable outdoor spaces. All apartments are ready to live in. Prices starting from 540,000 € depending on apartment types and floors. Property under co-ownership regime, composed of 206 lots in total including 62 residential lots (excluding social housing). A rare investment opportunity in one of the most sought-after areas of the Côte d'Azur.

Ref. : 30474

JOHN TAYLOR Cap Ferrat

CANNES999 500 €

Apartment for sale t u - 4 rooms - 99 m²

3-bedroom apartment with dual exposure – elegantly renovated, large terrace, and unobstructed view

In a sought-after residential neighborhood of Cannes, discover this superb 4-room corner apartment with dual exposure, measuring approximately 100 m², tastefully and fully renovated, and set in a particularly quiet and lush green setting. It features a spacious living area combining the living room and dining room, which opens onto a large terrace with an unobstructed view of the landscaped park, completely private from neighboring properties. The separate kitchen, fully fitted and equipped, has direct access to a second outdoor area. The sleeping area consists of three bedrooms, including a beautiful master suite with its own shower room and private toilet, as well as a second bathroom and a separate toilet. The large terrace serves as a true extension of the living space and comfortably accommodates an outdoor seating area as well as a large dining table, ideal for entertaining or simply enjoying the peace and greenery. Completely renovated with high-quality materials and meticulous finishes, the apartment is in excellent condition and requires no work. The property also includes a storage unit and two parking spaces, one indoor and one outdoor. A rare find in Cannes, combining elegance, spacious rooms, high-quality renovations, outdoor spaces, and complete privacy from neighboring buildings, all within a residential and well-preserved neighborhood.

Ref. : 2-1063VA

MARLY PRIVILEGE CANNES CROISETTE

CHAMONIX-MONT-BLANC1 350 000 €

House for sale t u - 6 rooms - 330 m²

CHAMONIX - A Unique Opportunity to create a Legacy Home

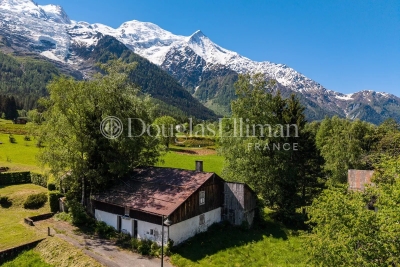
Presenting Ferme des Prés, located in Les Pèlerins, just a few minutes from the centre of Chamonix, this exceptional property comprises a historic farmhouse dating from the early 1700s, set on approximately 4,000 m² of flat land. Offering around 300 m² of existing surface area as well as a traditional, 2-story, mazot, the estate presents a rare opportunity to create a most remarkable private residence. Benefiting from complete privacy and exceptional year-round sunlight, the property enjoys breathtaking 360° views of Mont Blanc, the Aiguille du Midi, Le Brévent and the surrounding peaks. A setting of remarkable quality, combining tranquillity, space and immediate access to all the amenities and attractions of Chamonix. An initial review has already been undertaken with a local architect, confirming the potential to renovate and extend the existing buildings, subject to the necessary permissions. The combination of constructible and agricultural land provides flexibility while preserving the property's unique sense of openness and connection to its natural surroundings. Key features - Historic farmhouse dating from the early 1700s - Approximately 4,000 m² of flat land - Around 300 m² of existing surface area plus a traditional mazot - Potential to renovate and extend, subject to planning permissions - Panoramic 360° views of Mont Blanc, the Aiguille du Midi and Le Brévent Our opinion Properties of this nature rarely come to market. The combination of a substantial landholding, historic character, complete privacy and uninterrupted mountain views creates an opportunity that is increasingly difficult to find in Chamonix. While the farmhouse itself offers considerable charm and authenticity, it is the potential of the site that truly stands out. For a buyer looking to create a bespoke family estate or a landmark residence, this property offers the foundations to realise an exceptional vision. A discreet address, a remarkable setting and the opportunity to leave a lasting mark in one of the Alps' most established and desirable destinations. Location Ferme des Prés is located in the “Les Pelerins” area of Chamonix, just under 2km from the town centre. It is a 7-minute walk to the Les Pelerins commercial centre with several shops including a supermarket, bakery and bar/restaurant. The Gaillands lake, climbing wall and ropes park is 500 metres away as well as many hiking trails into the forest. For public transport, there is a bus stop close to the property as well as the Les Pelerins train station 400 metres away (with stops for other bus lines).

Ref. : Ferme des Prés

Douglas Elliman France

BANDOL1 590 000 €

Apartment for sale t u - 3 rooms - 129 m²

For Sale - Bandol - Apartment - Anse Renecros

This 129 m² ground-floor apartment offers spacious rooms and is located right next to Anse de Renecros. It opens onto a spacious 68 m² living room/kitchen, which extends onto a large terrace of approximately 105 m² with a view of the sea. The sleeping area includes two bedrooms, a shower room, a walk-in closet, and a pantry. A basement and a garage complete the property. Agency fees payable by vendor - Nombre de lots dans la copropriété: 13 - Montant estimé des dépenses annuelles d'énergie pour un usage standard, établi à partir des prix de l'énergie de l'année 2021 : 930€ ~ 1320€

Ref. : 87129216

BARNES SANARY LUXURY REALTY

CANNES2 500 000 €

House for sale t u - 7 rooms - 221 m²

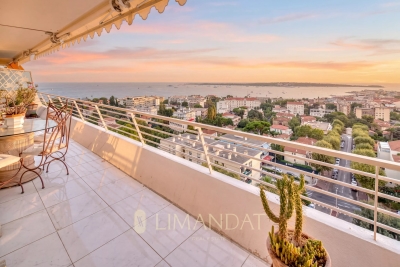
Contemporary Villa with Rooftop, Pool and Panoramic Sea View

Ideally located between Cannes and Golfe-Juan, in the prestigious Cannes Eden area, this stunning villa of approximately 221 sqm offers breathtaking panoramic views over the Mediterranean and top-of-the-range amenities. Spread across several levels, the property features a spacious and light-filled living room, a separate kitchen, and — on the upper floor — three elegant bedrooms, a home office, two bathrooms and generous dressing areas that provide absolute comfort, whether for daily living or extended stays. The lower level includes two independent studio apartments, ideal for hosting guests or creating a private space for work or leisure. The rooftop terrace is a true highlight, boasting a private pool, a summer kitchen and a spectacular sea view — the perfect setting for entertaining or relaxing under the sun. The property is in excellent condition and also includes three private parking spaces, all set within a peaceful residential environment just minutes from the beaches and lifestyle of Cannes.

Ref. : 86748853

LIMANDAT REAL ESTATE

PARIS 11EME499 000 €

Apartment for sale t u - 2 rooms - 46 m²

Paris 11th – République – 2/3-room flat to renovate

Just steps from the iconic Place de la République, on the first floor of a beautiful character building dating from the late 19th century, discover this 2/3-room apartment requiring renovation. It comprises an entrance hall, a pleasant living room of approximately 20 m², a separate kitchen, a beautiful bedroom, and a shower room with WC. With a Carrez Law area of 46.97 m², this apartment charms with its period character and particularly sought-after location, offering an excellent opportunity for either residential use or investment. With well-maintained common areas and a modern elevator, this apartment provides easy and convenient access. Its privileged location in the French capital makes it an ideal choice. Do not miss the opportunity to own a piece of Parisian elegance. Energy Performance Certificate (DPE): 314 kWh/m²/year Greenhouse Gas Emissions (GES): 68 kgCO?/m²/year Estimated annual energy costs for the property: between €1,040 and €1,450 Condominium comprising 47 lots Average annual charges: €1,400 Ongoing proceedings: none Transaction fees, including VAT, payable by the seller Information on the risks to which this property is exposed is available at the Géorisques website: www.georisques.gouv.fr This apartment is located in Paris's 11th arrondissement, in the heart of a dynamic neighborhood that attracts a sophisticated clientele drawn to its bohemian atmosphere and accessibility. The infrastructure is excellent, with metro stations nearby, providing access to Paris's main attractions in under 20 minutes. Leisure options abound, from trendy cafés to contemporary art galleries. Just a short walk away, the famous Père-Lachaise Cemetery offers a historic stroll. This vibrant neighborhood, combining Parisian charm with modernity, promises an unparalleled living experience.

Ref. : W-04BEMQ

ENGEL & VÖLKERS

SCIEZ1 150 000 €

House for sale t u -

Domaine de Coudrée Beautiful estate near the lake

Domaine de Coudrée - Beautiful house just steps from the lake In the heart of the prestigious and highly sought-after Domaine de Coudrée, discover this beautiful house situated in an exclusive, green, and secure residential area, just a short walk from the shores of Lake Geneva. Built on a lovely fenced and wooded plot, the property features a bright, spacious living area, perfect for entertaining family and friends. The sleeping area includes three bedrooms and two bathrooms, offering excellent comfort for everyday living. The house also benefits from a full basement, providing plenty of additional space for storage, organization, or various uses according to your needs. Access to the property is secured by an electric gate with an intercom. Living in Domaine de Coudrée also means enjoying an especially desirable lifestyle by Lake Geneva. The estate notably offers private beaches, marinas, tennis courts, and a security system, all set within a particularly pleasant wooded environment. Its location is also ideal for those seeking easy access to Geneva: the train station is about a 10-minute drive away, connecting to the Léman Express network, Geneva, and Genève-Cornavin station, with links to Geneva International Airport. An ideal property for a primary or secondary residence, combining tranquility, nature, proximity to the lake, and easy access to Geneva. A great opportunity in one of the most coveted private estates along the shores of Lake Geneva.

Ref. : 1059V45M

LES RIVAGES DU LEMAN

PARIS 19EME549 000 €

Apartment for sale t u - 3 rooms - 75 m²

Bright Apartment with Clear View for Sale in Paris 19th Arrondissement 75019

Abriculteurs is pleased to present this apartment for sale located in the 19th arrondissement of Paris (75019). The apartment opens onto an entrance that leads to the living area with a spacious living room, featuring large windows opening onto a 5 m² balcony with a clear view. A large, independent, and functional eat-in kitchen with ample storage space. The sleeping area consists of two bedrooms measuring 10 and 13 m². Bathroom and separate toilet. Plus an independent dressing room. The building has benefited from external thermal insulation works (ETICS), showing an excellent energy performance rating of class C for optimal comfort and reduced, controlled expenses. The apartment is located close to Parc de la Villette and the Ourcq Canal, as well as the Cité des Sciences and Parc des Buttes-Chaumont. Several schools (nursery, elementary, and middle schools) are accessible within a few minutes' walk. Local shops, bakeries, and sports facilities (Mathis swimming pool, gyms, fitness centers) are all within a 500 m radius. Nearby transport includes metro line 7 (Crimée station), metro line 5 (Ourcq), and numerous bus routes. Property highlights: - Clear, unobstructed view on the 17th floor - Bright living space with balcony access - Close access to transport, shops, and green spaces Additional information: - Property tax: €1,200/year - Quarterly maintenance fees: €1,324 (elevator, caretaker, collective heating and hot water) - Annual heating cost: collective heating - Condition: good general condition - Property subject to co-ownership rules - 180 lots - Apartment lot 103 Share: 534 / 100,000 - Complete energy renovation: External Thermal Insulation (ETICS) with cladding completed, allowing the building to achieve an exceptional "C" rating on the EPC. Conventional consumption (kWhEP/m2.year): 136 (C) Estimated emissions (kg CO2/m2.year): 21 (C) Min/max energy cost: not provided Reference year for prices: 2022 Sale price: €549,000 including VAT (Abriculteurs fees payable by the seller) Announcement drafted under the editorial responsibility of Ms. Stéphanie ANRIOT, commercial agent (EI), registered with the Paris RSAC under no. 903 609 949, without holding funds, acting on behalf of SARL Abriculteurs Immobilier, with a capital of €5,000, registered under SIREN no. 837 704 584, holder of professional card no. CPI 7501 2018 000 025 842 issued by the Paris Île-de-France Chamber of Commerce, whose legal representative is Mr. Adrien Piot, with registered office at 12 rue des Halles, 75001 Paris.

Ref. : GIWD4785_SA_10101_1

abriculteurs

MARSEILLE 9EME1 090 000 €

Apartment for sale t u - 4 rooms - 165 m²

Marseille 9th District – A superb 3-bed apartment with a 71 sqm terrace

This bright and beautifully appointed apartment offering 165.55 sqm of living space as defined by the Carrez Law is on the ground floor of a fine late 19th century private mansion converted into a luxurious and secure residence. It includes a spacious living/reception room, dining room and open-plan kitchen opening onto a 71 sqm west-facing terrace enjoying a view over the surrounding nature, a master suite with a shower room, two bedrooms (one with a mezzanine), a dressing room, a shower room with a wc, a utility room and a separate wc. With two parking spaces, one with an electric vehicle battery charger. 8-unit co-ownership.

Ref. : 87031997

Daniel FEAU Marseille & Littoral

ANTIBES4 455 000 €

Apartment for sale t u - 3 rooms - 129 m²

JUAN LES PINS - LE PROVENÇAL - 2-bedroom apartments

Some properties do more than simply offer a place to live—they embody a certain vision of luxury. Le Provençal belongs to this rare category. Overlooking Cap d'Antibes, this iconic Art Deco building is now regaining its prestige through new residences featuring elegant lines and exceptional amenities. The two-bedroom apartments have been designed as true residential gems. The spacious layouts, natural light, and choice of materials create a refined atmosphere where the building's historic elegance meets contemporary comfort. The residence offers a privileged setting to enjoy Juan-les-Pins and the French Riviera, blending heritage, the Mediterranean, and the art of living. Designed for clients seeking a distinctive address, this layout is equally suited to an elegant primary residence or an exceptional pied-à-terre on the French Riviera. Here, luxury lies as much in the amenities as in the rarity of the location. Two-bedroom apartments available starting at €4,455,000.

Ref. : 11137

DOUGLAS ELLIMAN CANNES

CANNES Price between 1 300 000 € and 2 300 000 €

Apartment for sale t u - 4 rooms - 120 m²

Elegant 2-Bedroom Apartment with Stunning Sea Views in Cannes

Discover this exquisite 120 m² apartment in Cannes, offering panoramic sea views from its spacious terrace. The bright, open-plan living and dining area features sliding windows and flows seamlessly onto the outdoor space, perfect for relaxing or entertaining while enjoying the Mediterranean scenery. Both bedrooms are designed for comfort and tranquility, with direct access to the terrace and plenty of natural light. This modern residence is equipped with premium amenities, including a connected thermostat, double glazing, electric shutters, window shade, electric awnings, and irrigation sprinkler systems. Residents benefit from advanced security features such as an alarm system, security door, intercom, videophone, video security, and concierge service. The building is fully accessible with disabled access, lift, and a caretaker on site. Enjoy luxurious communal areas such as a beautifully maintained condominium garden, outdoor lighting, a boules court, and optical fiber internet access. The property is safeguarded by an electric gate, fence, and fire alarm system, providing peace of mind and a superior lifestyle just minutes from Cannes' vibrant city center and beaches.

Ref. : 87217984

LIMANDAT REAL ESTATE

ROQUEBRUNE-CAP-MARTIN699 000 €

Apartment for sale t u - 3 rooms - 72 m²

Two bedroom apartment with great terrace, beautiful panoramic sea view and double garage, sole agency

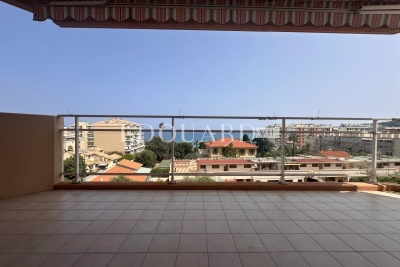
Among our French Riviera properties, ideally located in Roquebrune Cap Martin, sole agency : on the fourth floor of a high standing building with caretaker and swimming pool, for sale superb apartment of 72 sqm in excellent condition with security door, air conditioning, double glazing, electric sunblinds and shutters. Composed of : - hall with wardrobes - bright living room - fully equipped semi independent kitchen (fridge, freezer, electric hob, oven, microwave, dishwasher) - clearance - 2 spacious bedrooms - 35 sqm South-West facing terrace with a beautiful panoramic sea view - bathroom with bidet - separate WC with washing machine - double garage Very sunny and quiet setting, just a few steps from facilities, the renowned Solenzara Beach and the new aquatic center of Roquebrune Cap Martin, Les Bains du Cap.

Ref. : 85984194

EDOUARD VII

LA TURBIE1 325 000 €

House for sale t u - 7 rooms - 172 m²

LA TRINITE - 5-BEDROOM VILLA WITH SWIMMING POOL

Just a few minutes from the village of La Turbie, in the sought-after area of Laghet, this family villa, with approximately 172 m² of living space, complemented by nearly 50 m² of ancillary areas, offers a peaceful, welcoming and privileged living environment, in the immediate vicinity of Monaco and the coast. Recently renovated, the property combines the charm of a family home with features designed to allow you to make the most of both indoor and outdoor living. The ground floor centres around a cosy living room with a fireplace, a dining room opening onto an open-plan kitchen, two bedrooms, a shower room and a separate toilet. Upstairs, three further bedrooms, a walk-in wardrobe, a bathroom and a separate toilet complete the sleeping quarters. Set on a fully fenced plot of 1,703 m², the villa boasts numerous spaces dedicated to relaxation and spending time together: a swimming pool, a hot tub, several terraces, an outdoor kitchen, a veranda and a play area. A true extension of the house, ideal for enjoying sunny days with the family or hosting guests in a relaxed atmosphere. The property also benefits from a garage, a carport providing parking for several vehicles, and cellars. The estate agent's fees are payable by the seller.

Ref. : 87305645

VALERI AGENCY BY JM BAREI

NICE895 000 €

Commercial real estate for sale t u - 6 rooms - 160 m²

Nice - Square Durandy - Offices for renovation, opposite the square

Exclusive! // Nice - Square Durandy // In the heart of a sought-after environment, opposite Square Durandy, discover this property completely renovatable, offering great potential for setting up offices, a consulting firm, or a liberal profession activity. Located on an elevated ground floor of a building whose façade is currently being facelifted, this property benefits from generous volumes and a particularly interesting layout for creating a tailored professional space. The main level develops about 100 m² and is currently organized around a central corridor serving several independent spaces: two offices, a bathroom, a separate toilet, a kitchen, and a double office. This distribution easily allows for different arrangements depending on the needs of a liberal profession, with the possibility of creating several consultation offices, workspaces, waiting rooms, or administrative areas. A lower level (mezzanine) completes the property. It consists of three rooms with high windows and several closets, offering additional spaces that can be used for archiving, storage, or work areas depending on the proposed project. The property also includes an attic without a water point, complementing the storage surfaces and providing an additional storage space of about 14m², which is particularly appreciated for a professional activity. Entirely to renovate, this set constitutes an interesting opportunity for a liberal profession looking for offices to remodel and personalize, in a central location with a high-quality environment. Its arrangement over two levels, its numerous spaces, and volumes allow imagining a professional project tailored to the needs of a consulting firm or offices. A rare property due to its configuration and potential, ideal for a buyer wishing to create custom future offices. Fees payable by the seller Property subject to co-ownership status Number of lots in the co-ownership: xx Average annual share of the forecast budget for current expenses payable by the seller: €1,527/year. No ongoing procedures within the co-ownership Energy performance diagnosis: D Estimated annual energy expenses for standard use: €2,248 to €3,042, energy prices indexed to 2023. Information on the risks to which this property is exposed is available on the Géorisques website: www.georisques.gouv.fr.

Ref. : 87424213

MAISON CINO Real Estate