OK
More than Less than
€  ok

Key-words : st a

Houses and Apartments, your real estate specialist magazine offers a selection of ads that match with the keyword st a. You can refine your search by specifying the area or price range in the navigation bar link Search for a House/Apartment.

STE-MAXIME6 500 000 €

House for sale st a - 12 rooms - 500 m²

Landmark Propety with panoramic sea views - unique

Modernist villa in a prime location with panoramic sea views - your signature property in the Golfe de Saint-Tropez Are you looking for a unique property? A property that exudes class and is known and recognised by everyone? A villa that is characterised by its unique appearance, its cultural significance, its imaginative history? This spacious villa has it all. A unique opportunity to step in the footprints of the Princes of Monaco, the English aristocracy, the leading company L'Oreal,... The property is situated in Sainte Maxime and was built around 1930 by the architect André Barbier-Bouvet (Versailles, 15 October 1893, graduate of the Ecole des beaux-arts in Paris). He was a contemporary of Georges-Henri Pingusson (Latitude43 in St.-Tropez), René Darde (Casino in Ste.Maxime), Jean Prouvé (Villa Seynaeve in Grimaud Beauvallon) and Le Corbusier. The villa was built in the typical modernist style: Concrete, glass and steel; a free floor plan, load-bearing structures, a flat roof, white walls, ... it is perfectly orientated towards the sea and the magnificent view. The property was designed as a hotel for the Princes of Monaco, the Grimaldis. L'Oréal, the world's leading cosmetics brand, bought the property from the Grimaldis. Lord Hesketh (of the famous Hesketh Racing Fomule 1 team from the United Kingdom) then took possession. In April 2023, the building was declared a heritage site: it has thus earned its star as a ‘Historic Monument'. The villa features a living area of 500 m2 and 12 rooms, including 6 bedrooms with en-suite bathrooms, all with spacious terraces and magnificent sea views. The staff quarters have a separate entrance and access to the kitchen. The penthouse on the 3rd floor offers an exceptional panoramic view: of the village of Saint-Tropez and across the entire bay to Cap Camarat. The villa is situated on a spacious plot of 4.530 m², landscaped with mature Mediterranean trees and plants, such as the typical Pins Parasol trees, olive trees, oleander,... The equally large swimming pool (18 x 8 metres, heated) and the pool house are centrally located in front of the villa. The property is ideally situated in a strategic and very accessible location: in one of the most sought-after districts of Sainte-Maxime (Sémaphore), just a few hundred metres from the town centre with its shops, restaurants, casino, galleries,... . The marina, the “Bateau Verts” (a fast boat connection between SteMaxime with St. -Tropez and to the entire Gulf) and the white sandy beaches with exclusive beach bars are also only a 5-minute walk away. With its exceptional and eye-catching architecture, this property offers a unique opportunity to make your mark on the Golfe de Saint-Tropez. There are many possible uses for the property: a spacious family villa, a high-end B&B hotel, a corporate and/or events venue... or a combination of all of the above. Either way, this property stands for unforgettable moments - in perfect reflection of the sophisticated atmosphere that characterised the Cote d'Azur during the Golden Age! Please contact us - we will be happy to discuss the possibilities with you. We speak English!

Ref. : 87407262
MED-ESTATES

ST-RAPHAËL1 850 000 €

House for sale st a - 7 rooms - 230 m²

ESTEREL GOLF COURSE 7-ROOM VILLA WITH POOL AND GOLF COURSE VIEW

Located in a highly sought-after area of Valescure, this superb 7-room neo-Provençal villa enjoys a commanding position and magnificent views of the golf course. The villa boasts spacious interiors and exteriors. The ground floor comprises an entrance hall, a double living/dining room with an adjoining semi-open kitchen, a master suite with built-in wardrobes and a bathroom with shower, bathtub, and toilet, and an office. The living room opens onto a large terrace overlooking the golf course and a gazebo. Upstairs, there are two bedrooms, one opening onto a solarium, a shower room, and a separate toilet. The garden level offers two further bedrooms, a shower room, and a separate toilet, plus outbuildings including a laundry room, pantry, cellar, ample storage, crawl space, and a double garage. All of this is set on a beautifully landscaped plot of over 1600sqm, featuring an infinity pool with surrounding terraces and stunning views of the golf course. A rare find in this area - viewings are highly recommended. Contact the Cape Town agency at 04 94 82 48 38

Ref. : 9857

IMMOGOLF

ST-TROPEZ3 600 000 €

House for sale st a - 5 rooms - 190 m²

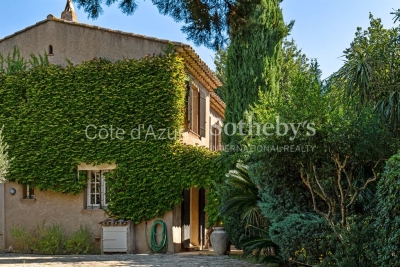
Saint Tropez, house to renovate with private garden a few minutes from the village on foot

Close to the heart of Saint Tropez, this detached house offers a particularly sought after combination: a private home with its own garden, located just a few minutes on foot from Place des Lices. Offered exclusively, the property provides approximately 190 sqm including the garage and is set on 806 sqm of land. The house requires renovation and represents an opportunity for buyers looking to create a personalised residence while retaining immediate access to the lifestyle of central Saint Tropez. The principal level is organised around a generous living room with fireplace. The fitted kitchen opens directly onto the garden and a shaded terrace, creating a natural relationship between the interiors and the outdoor areas. An en suite bedroom with bathroom and toilet is also located on this floor. Upstairs, the sleeping accommodation comprises three further bedrooms. The principal bedroom has its own bathroom and toilet, while a child's bedroom, a fourth bedroom and a separate shower room complete the floor. The property therefore provides four bedrooms in total, including an en suite bedroom on the principal level. The 806 sqm garden is central to the appeal of the property. Level, planted with mature trees and predominantly south facing, it creates an intimate setting around the house despite the immediate proximity of central Saint Tropez. There is also potential to create a swimming pool. Any such project would remain subject to technical feasibility, applicable planning regulations and the necessary administrative permissions. The property further benefits from an attached garage with direct internal access and an additional parking area. A borehole, mains drainage and double glazed windows are among the existing features. Its location provides one of the property's strongest advantages. Place des Lices can be reached within a few minutes on foot, allowing residents to enjoy the heart of Saint Tropez while retaining the privacy and outdoor space of a detached house. Combining an 806 sqm garden, four bedrooms, predominantly south facing exposure, garage, additional parking and significant renovation potential, this property offers an opportunity to create a private residence close to the centre of Saint Tropez. Presented exclusively by Côte d'Azur Sotheby's International Realty, your specialist in luxury real estate in Saint Tropez and throughout the Gulf of Saint Tropez. Contact our Saint Tropez agency for further information or to arrange a private viewing.

Ref. : CA9-1143

COTE D'AZUR SOTHEBY'S INTERNATIONAL REALTY

ST-RÉMY-DE-PROVENCE742 000 €

Apartment for sale st a - 4 rooms - 152 m²

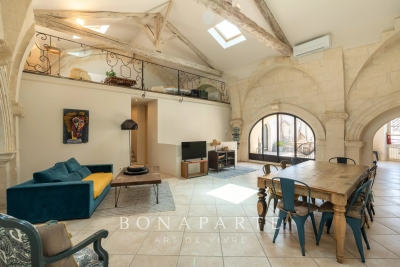
LOFT - CITY CENTER - SAINT REMY DE PROVENCE

Ideally located in the historic center of Saint-Rémy-de-Provence, this bright loft combines the charm of the old with the elegance of contemporary renovation. A rare and atypical property for lovers of unique places and beautiful stones. Behind a discreet facade, this characterful loft reveals a unique atmosphere: spacious volumes, ceiling height, authentic materials, and beautiful natural light thanks to an intimate patio. An inspiring and extraordinary living space, where every detail has been designed to enhance the Provençal spirit in a decidedly historic setting. Emily PANIER + 33(0) 6 63 37 11 77

Ref. : EP-3707-3

Maison BONAPARTE

ST-RAPHAËL990 000 €

Apartment for sale st a - 4 rooms - 130 m²

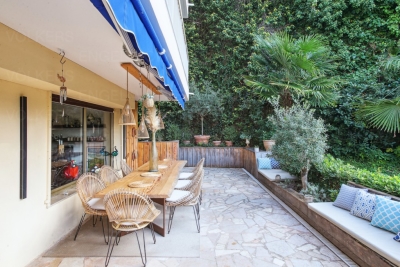
4-room apartment, top floor with south-facing terrace and vi

DELUXIA offers this 4-room apartment of approximately 130 m2, located on the top floor of a building with an elevator in Saint-Raphaël, off-market. Just 1 km from the city center and town hall, about a 10-minute walk, this property benefits from a prime location, allowing you to enjoy both the comfort of a spacious apartment and the immediate proximity of amenities. The living space comprises a spacious living room with harmonious proportions and a fully equipped kitchen, extended by a pantry/laundry room. These spaces open onto a large 28 m2 south-facing terrace, offering a seamless transition between indoors and outdoors. The terrace also features a bioclimatic pergola, creating a pleasant dining area for enjoying sunny days or evenings outdoors. From this space, the apartment boasts unobstructed views all the way to the sea, with a glimpse of the city as well. The panorama extends to the Roquebrune Rock, and the orientation allows for stunning sunsets. The sleeping area offers three bedrooms, including a beautiful master suite with a dressing room, private bathroom, and direct access to the terrace. The two other bedrooms share a second bathroom, providing comfortable accommodation for both families and guests. A double garage completes this property and is a real asset for an apartment located near the city center of Saint-Raphaël. Discover this apartment for sale in Saint-Raphaël with DELUXIA. Presentation brochure, photographs and viewings available upon request, as part of an off-market sale.

Ref. : 2358

Deluxia Immobilier

LA MOTTE425 000 €

House for sale st a - 3 rooms - 87 m²

Beautiful 3-bedroom house in Domaine de St-Endréol

Are you looking for not just a house, but also a luxurious lifestyle? This house is for you. The 3-room house is located at the 4* Golf & Spa Resort Le Domaine de St-Endréol. In addition to the 18-hole golf course, you will also find on site a superb spa and wellness center, as well as a restaurant. The house is laid out as follows: Ground floor: an open-plan living area comprising a kitchen, dining room, and living room. This area also features a fireplace. French doors lead to a 15 m2 terrace. On the first floor, there are two air-conditioned bedrooms. One has an en-suite bathroom with a shower and bathtub, while the other has a separate shower room. Legal status: Condominium of 69 units. Secure residence with swimming pool. Condominium fees are approximately 300 euros per month (including maintenance of the communal swimming pool, green spaces, private garden, lighting of common areas, maintenance of the access gate, security, etc.) If you own a property in the Domaine de St-Endréol, you are entitled to several discounts: Discounts on public golf rates - 25% off the price of individual green fees, - 25% off annual packages Preferential rate on day entry and between 15 and 20% discount on Spa subscriptions. The St-Endréol Golf & Spa Resort estate is a private and secure estate. Between Provence and the French Riviera, in the heart of a region rich in history and cultural events, the Domaine de St Endréol enjoys an exceptional location. This 150-hectare haven of peace, bordered by forests opening onto magnificent landscapes, is located less than an hour from Aix-en-Provence and Nice, 25 minutes from the Gulf of Saint-Tropez and 90 minutes from ski slopes. Nice airport is 45 minutes away, and the TGV train station in Les Arcs sur Argens is 10 minutes away.

Ref. : PH5 20 32

S.E.G.S.E. LE DOMAINE DE ST-ENDRÉOL

ST-ANDRÉ-DE-LA-ROCHE205 000 €

House for sale st a - 2 rooms - 39 m²

SALE SAINT ANDRÉ DE LA ROCHE ONE-STOREY HOUSE 2 ROOMS €205,000

SALE SAINT ANDRÉ DE LA ROCHE SINGLE-STOREY HOUSE 2 ROOMS €205,000 EXCLUSIVE - SAINT ANDRÉ DE LA ROCHE TOWN CENTER - Quiet and sunny single-storey house with approximately 40 m². Fitted kitchen open to the living room, very bright bedroom, bathroom with WC and laundry area. Garden of about 100 m² featuring a garden shed, terrace, and vegetable patch. Reversible air conditioning, aluminum double-glazed windows. Public parking nearby, public transport. A GUARANTEED FAVORITE!!!! Living area: 39.54 m² ENERGY RATING C - CLIMATE RATING A NEW DPE VERSION. Estimated annual energy costs for standard use: between €498 and €674 per year. Reference date for energy prices used to establish this estimate: 2021, 2022, 2023 (subscription included). Information on risks related to this property is available on the Géorisques website: www.georisques.gouv.fr. Mr. AQUILINA Cyril, EI Sales agent. Agency fees entirely payable by the seller. Check our fees on our website

Ref. : 1004V76M

VIVRE EN PROVENCE IMMOBILIER

ST-TROPEZ2 440 000 €

House for sale st a - 3 rooms - 80 m²

Sea view village house in the heart of Saint Tropez

RARE FOR SALE Fully renovated corner village house with sea view located in a very sought-after area of Saint Tropez just steps from Palya de la Ponche. It consists of a bedroom with dressing room and 1 bathroom and a separate WC on the ground floor. On the first floor, a bedroom with dressing room, 1 bathroom, and WC On the second floor: a fully equipped kitchen open to the living room, dining room, and a mezzanine Sea view Very beautiful features

Ref. : 139

ELITE IMMOBILIER SAINT-TROPEZ

ST-EMILION2 750 000 €

House for sale st a - 11 rooms - 505 m²

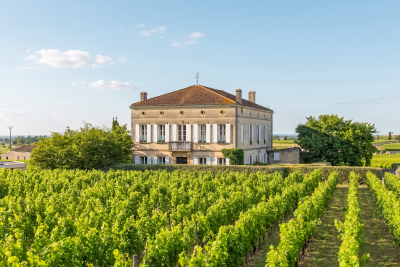
Saint-Émilion - Vineyards in the background. The village at your

The vineyards as your backdrop. The village at your doorstep. Some homes are visited. Others are truly lived in. Nestled in the heart of Saint-Émilion, a UNESCO World Heritage village, this elegant historic residence offers a lifestyle that has become increasingly rare: the opportunity to enjoy one of France's most beautiful villages while benefiting from privacy, generous living spaces and open views over the surrounding vineyards. Behind its characterful façade lies more than 500 sqm of living space where authenticity blends seamlessly with modern comfort. Reception rooms, seven suites, vaulted cellars, a stone staircase, noble materials and carefully preserved period features create a truly remarkable property. From the upper floors, the views stretch across the rooftops of the village and the famous vineyards of Saint-Émilion. In the morning, cafés, markets and local shops are just a short stroll away. In the evening, some of the region's finest restaurants and gastronomic experiences become part of your everyday lifestyle. Whether envisioned as a family residence, an elegant holiday home or a high-end hospitality project, the property offers exceptional versatility in one of Bordeaux's most sought-after locations. A discreet and distinguished address for those seeking French art de vivre, history, gastronomy and one of the world's most prestigious wine regions. Additional Information Energy Rating : C /112 Greenhouse Gas Emissions : C /17 Estimated annual housing energy costs :€5,910 - €8,050. Information on the risks to which this property is exposed is available on the Géorisques website: www.georisques.gouv.fr Saint-Émilion – Bordeaux Region Located in the heart of the medieval village of Saint-Émilion, a UNESCO World Heritage Site, the property enjoys an exceptional setting within one of the most desirable destinations in southwestern France. Renowned worldwide for its prestigious wines and refined lifestyle, Saint-Émilion captivates visitors with its remarkable architectural heritage, Michelin-starred restaurants, charming boutiques, local markets and vibrant atmosphere throughout the year. The property's location allows residents to enjoy the village entirely on foot, with renowned restaurants, wine cellars, shops and cultural attractions just moments away. Bordeaux city centre and its high-speed TGV rail connections can be reached in approximately 40 minutes, while Bordeaux International Airport is less than one hour away. The region also offers convenient access to the Arcachon Bay, the Dordogne Valley and many of the most celebrated destinations in Nouvelle-Aquitaine. An ideal lock-up-and-leave property in one of France's most iconic wine villages, combining heritage, gastronomy, world-class vineyards and an exceptional quality of life

Ref. : W-04AEHN

ENGEL & VOLKERS BORDEAUX

ST-RAPHAËL625 000 €

Apartment for sale st a - 4 rooms - 108 m²

108sqm APARTMENT SAINT RAPHAEL CITY CENTRE

Discover this superb 108 sq m (1163 sq ft) 3-bedroom apartment, located on the 5th floor with elevator access, in a prime location. Enjoy sea views and a magnificent panorama of the Esterel mountains from a spacious 30 sq m (323 sq ft) terrace. The town center, shops, and beaches are all within easy walking distance. This property comprises a large entrance hall, a bright 30 sq m (323 sq ft) living room opening onto the sea, three bedrooms, two bathrooms with toilets, and a kitchen with direct access to the terrace. Air-conditioned and ideally laid out, this apartment combines comfort, light, exceptional views, and a pleasant outdoor space, all within easy reach of the seafront.

Ref. : 9871

IMMOGOLF

PARIS 7EME151 200 €

Apartment for sale st a - Studio - 10 m²

PARIS 7 - LE BON MARCHE

SOLE AGENT. A stone's throw from Le Bon Marché, the Catherine Labouré gardens, a service room of sqm6.80 Loi Carrez (sqm10.82 floor area) with a shower (beautiful wiew on St Sulpice church), WC on the floor. Loi Alur: Mandate No. 22420 - Fees payable by the Buyer - Number of lots in the co-ownership: 10 – No ongoing proceedings (Articles 29-1A / 29-1 Law 65-557, L. 615-6 of the CCH) The information on the risks to which this property is exposed is available on the Géorisques website: www.georisques.gouv.fr - Details of our pricing on

Ref. : 87404905

VANEAU BAC - SAINT-GERMAIN

ST-RAPHAËL1 050 000 €

House for sale st a - 7 rooms - 154 m²

Spacious 7-Room Villa for Sale in Valescure, Saint Raphael

Discover this beautiful 7-room villa for sale in the sought-after Valescure area of Saint Raphael, France. Priced at €1,050,000, this 154 m² home sits on a generous 1486 m² plot with a south-facing exposure and lovely vegetative views. Built in 1993 with solid parpaing construction, the villa is in good condition and features double-glazed wooden and aluminum windows, wooden shutters, and an insulated roof with 30 cm glass wool added three years ago. The interior includes 4 bedrooms, a spacious 40.98 m² living room, air pulsé heating with reversible air conditioning and electric heating, and an electric water heater. Security is ensured with an alarm system and cameras connected to telephone assistance. Enjoy outdoor living with a 12 x 5 m Difazur chlorine pool (convertible to salt), automatic 8-circuit irrigation system, one terrace, one garage, and parking for 4 cars behind an electric gate. Additional amenities include a cellar and no direct overlooking neighbors. The villa is conveniently located near various amenities such as bakeries, restaurants, butchers, supermarkets, pharmacies, doctors, and schools including École primaire Liberté. This property is offered by Agence du Cap - Immogolf. Don't miss the opportunity to own this charming villa in a prime location.

Ref. : 9951

IMMOGOLF

ST-AYGULF1 490 000 €

House for sale st a - 8 rooms - 250 m²

FOR SALE: VILLA WITH SEA VIEW IN SAINT AYGULF, DOUBLE GARAGE, SWIMMING POOL, 6 BEDROOMS

In Saint-Aygulf, in a sought-after area, discover this elegant 250 sq m Provençal-style villa boasting pleasant sea views and set on approximately 1,500 sq m of level land. The property opens onto an entrance hall with a guest WC, leading to a spacious, light-filled living area comprising a living room with a fireplace and an open-plan kitchen, all enjoying unobstructed sea views and providing access to a lovely terrace. Upstairs, the sleeping area offers two bedrooms, a bathroom, a separate WC, and a master suite. On the lower level, you will find a large bedroom that could easily be divided into two, a full bathroom, and a WC. The villa impresses with its generous proportions and the high ceilings in the living room with exposed beams, lending it authentic charm and a warm atmosphere. The exterior spaces have been designed to fully enjoy the good life: a large swimming pool, a covered and inviting terrace, and an outdoor bar near the pool, creating a true relaxation area. A separate apartment completes this villa, featuring a living room, an open-plan kitchen leading to the outside, a bedroom, and a shower room with WC. Ideal for hosting family or for rental purposes. A large garage accommodating up to three vehicles, spacious finished basements with a wellness area (jacuzzi, hammam), an annex of approximately 25 sqm, and a wine cellar further enhance the amenities of this characterful property. The villa offers high-quality features such as reversible air conditioning and underfloor heating/cooling. Early viewing is highly recommended!

Ref. : 4320PP

SEA VIEW PROPERTY / GROUPE AGENCE DU CAP

ST-JEAN-CAP-FERRAT795 000 €

Apartment for sale st a - 3 rooms - 70 m²

Splendid 2-bedroom apartment with terrace and garden, only 50 me

Located in a prestigious residence in Saint Jean Cap Ferrat, with a caretaker, walking distance of Grasseuil beach, a magnificent three-room apartment on the ground floor. The apartment consists of an entrance with custom-made storage, a spacious and bright living/dining room with fully equipped American kitchen, a master bedroom with plenty of storage space, a sleeping area for children, a shower room and a separate toilet. The outdoor space is distinguished by a 50m² terrace which can be covered by an electric awning and a 100m² garden with a golf green. A storage room completes this property. Collective parking is available for residents of the condominium. Energy rating : 213 (D) Greenhouse gas emission: 30 (D) Joint ownership of 57 lots, average annual charges 2700€, pending proceeding :no. Transaction fees VAT included to be paid by the seller. Information on the risks to which this property is exposed is available on the “Géorisques” website: www.georisques.gouv.fr. The luxury real estate market in the Côte d'Azur is one of the most attractive in the Mediterranean area. Situated only 10 kilometers from Nice and Monaco, the peninsula of Saint Jean Cap Ferrat is one of the most sought-after locations in Europe. Whilst ‘idyllic lifestyle and escape from city life' remains the primary reason people wish to purchase property in the French Riviera, due to the global economic situation, clients are also looking to buy secondary homes in the South of France as it is a stable investment and intelligent retirement plan. The French Riviera offers, as always, great stability and value for prestigious and unique properties which is not affected by individual economies. Saint Jean Cap Ferrat has been the hideaway for the rich and famous for decades and is characterized by luxurious villas and apartments with breathtaking panoramic sea views. This beautiful peninsula is an oasis of greenery with its marina, lovely beaches, sea side walkways and gardens.

Ref. : W-02X4QG

ENGEL & VÖLKERS

ST ESTEVE486 000 €

House for sale st a - 4 rooms - 123 m²

66240 - SAINT ESTEVE., Single-story detached villa on a 697 m² garden with a swimming pool. Entrance with closet, large and very bright living area, an independent fully equipped kitchen, 3 bedrooms, a shower room, a study, a separate toilet, and a laundry room.A garage, driveway for several cars or a motorhome. Close to the village center and all amenities. In a quiet area, no overlooking neighbors.

Ref. : 433V2546M

Nathalie Huc Immobilier