OK
More than Less than
€  ok

Key-words : shops

Houses and Apartments, your real estate specialist magazine offers a selection of ads that match with the keyword shops. You can refine your search by specifying the area or price range in the navigation bar link Search for a House/Apartment.

ANTIBES1 065 000 €

Apartment for sale shops - 3 rooms - 276 m²

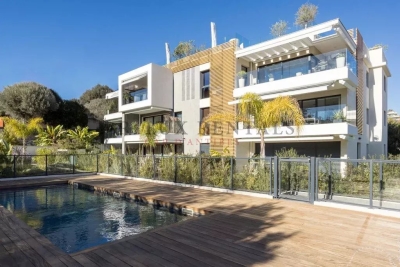
Contemporary garden apartment in a prestigious residence

Discover this superb garden-level apartment of approximately 84 sqm, set within a recently completed upscale residence delivered in early 2025. Offering high-quality finishes and absolute comfort, this rare property perfectly combines modernity, elegance, and tranquility. From the moment you enter, you are welcomed by a hallway with built-in storage and a separate guest toilet. The bright and inviting living area features a lounge/dining room with a fully equipped open-plan kitchen, ideal for entertaining in a contemporary setting. The sleeping area comprises two bedrooms, including a beautiful master suite with its own shower room and dressing area. The second bedroom also benefits from generous volumes and a large adjoining bathroom. Ample storage throughout ensures optimal day-to-day comfort. Outside, you will enjoy a vast, sun-filled garden of over 259 sqm—a true green haven offering peace and privacy, while remaining close to shops and everyday amenities. The land located beyond the gate is fully part of the private garden, ensuring complete privacy with no overlooking neighbors. This property is further enhanced by two closed garages, as well as access to a high-end residence with a swimming pool, providing an exceptional living environment. A bright, modern, and rare property on the market—well worth discovering.

Ref. : 86884409
CENTRAL OFFICE

PARIS 14EME1 620 000 €

Apartment for sale shops - 4 rooms - 172 m²

Paris 14 - Top-floor duplex apartment with panoramic terraces

Opposite Parc Montsouris, on the eight and top floor of a high-end 70s residence, this remarkable duplex apartment holds the guarantee of a rare lifestyle, a mix of contemporary elegance, generous volumes and spectacular views of one of Paris's most verdant areas, including the Eiffel Tower, Sacré Coeur and the Panthéon. Bathed in light thanks to its triple aspect and offering complete peace and quiet, the apartment spans 115.24 sq.m of Carrez Law surface (1,240 sq ft) extended by 62.01 sq.m (667 sq ft) of outdoor spaces. You'll love the generous proportions right from the entrance. A vast dual-aspect reception room opens onto a 30 sq.m (323 sq ft) terrace overlooking Parc Montsouris, creating a fabulous living space. The fully fitted and equipped open kitchen harmoniously blends in with this convivial and elegant space. This level also has a utility room, plenty of custom-built cupboards, a 25 sq.m (269 sq ft) suite (previously two bedrooms), a shower room and a separate toilet. The upper level has a spectacular circular bedroom opening onto a second 26 sq.m (280 sq ft) terrace, offering panoramic views over the rooftops of Paris. Plenty of storage space and a shower room with toilet round off this level. The spacious basement storage units round off the property. Option to purchase a lock-up garage at an additional cost. This unique home combines a VIP address at the heart of the capital, close to all urban facilities, shops, public transport (metro line 4, RER B for quick access to Paris's airports), and direct access to the A6 motorway.

Ref. : 6619

AGENCE VARENNE PARIS 7E

NICE435 000 €

Apartment for sale shops - 3 rooms - 70 m²

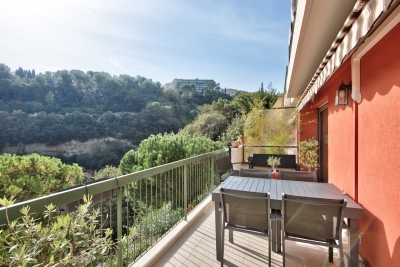
NICE BAS FABRON - 3 ROOM APARTMENT OF 70SQM FOR SALE - TERRACE WITH OPEN SEA VIEW - PARKING AND CELLAR - RESIDENCE WITH SWIMMING POOL

NICE BAS FABRON: Located in the sought-after West Nice district, within walking distance (1 km) of the tram, the sea, and local shops. Set within a well-maintained, secure residential complex featuring a swimming pool, green spaces, and a tennis court. This attractive 70 m² duplex apartment comprises a 30 m² living area with an open-plan kitchen, opening onto a first southeast-facing terrace that offers an unobstructed view of the greenery and the sea. A separate toilet is also located on this level. The sleeping area on the lower level includes two bedrooms, a shower room with a discreet macerator toilet, and a second 14 m² terrace. Quiet and bright, the apartment has been recently renovated and features air conditioning, double glazing, and ample storage space. An underground parking space and a cellar complete the property. Ideal as a primary residence or a holiday home.

Ref. : C-3107

Century 21 LAFAGE TRANSACTIONS NICE CORVESY

LES GETS630 000 €

Apartment for sale shops - 4 rooms - 125 m²

3-bed Duplex Apartment in village centre

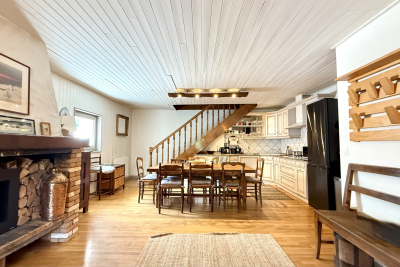
In the heart of Les Gets, just steps from the slopes, this superb chalet-style duplex combines authenticity and comfort. The duplex consists of a private entrance, a spacious 55 m2 living room opening onto a large equipped kitchen with a dining area, 3 comfortable bedrooms upstairs. The layout is designed for both residential and rental use, but the property has significant development potential. The strong points: Central location, everything within walking distance (shops, restaurants, ski lifts) Alpine character: fireplace, stone, wood, beams Garage and cellar 3 bedrooms Cozy atmosphere, generous volumes Guaranteed to be a favorite. Contact us to arrange a private viewing and discover this rare property in the heart of Les Gets.

Ref. : LG1676

AGENCE IMMO'SELECT

NICE199 000 €

Apartment for sale shops - 2 rooms - 38 m²

NICE - SAINT BARTHELEMY - 2 ROOMS - BALCONY - HIGH FLOOR

Nice - Saint Barthelemy come and discover this beautiful 36.5m² 2-room apartment located on the 4ème floor with elevator in a very nice bourgeois building with elevator. It comprises a spacious entrance hall, a living room with high ceilings and magnificent parquet flooring. A separate kitchen opening onto a balcony that can be opened onto the living room, A spacious bedroom and a shower room with WC. Seasonal rental authorized in the condominium. Ideal for rental investment or first purchase. Sought-after location, close to transport, shops and universities. Please contact us for further information. Fees payable by the vendor. Information on the risks to which this property is exposed is available on the Géorisques website: www.georisques.gouv.fr

Ref. : 85996530

Reussite Immo Nice

VILLENEUVE-LÈS-AVIGNON698 000 €

House for sale shops - 9 rooms - 992 m²

Elegant Contemporary Home – Villeneuve-lès-Avignon

ELocated in a secure and highly sought-after residential area of Villeneuve-lès-Avignon, this elegant contemporary home offers 180 sqm of living space set on a beautifully landscaped 992 sqm plot with terraces, garden and swimming pool. From the moment you enter, the house impresses with its generous volumes and natural light. The through-living spaces open onto terraces on both sides through large sliding glass doors, creating a seamless connection between indoor and outdoor living and allowing for a true indoor-outdoor lifestyle. The open-plan living room and kitchen create a bright and welcoming space that naturally extends to the outdoor areas: one terrace set in greenery overlooking the garden, and another surrounding the swimming pool which elegantly wraps around the house. The main sleeping area includes a bedroom with a large walk-in dressing room, a bathroom with both shower and bathtub, as well as two toilets, one of which is separate. On the garden level, three additional bedrooms, a shower room with toilet, and a playroom or TV lounge complete the property, offering an ideal space for family life or for hosting guests. Combining modern architecture, comfort and functionality, this property enjoys a peaceful and green setting, while remaining close to the centre of Villeneuve-lès-Avignon and just a few minutes from Avignon, its shops, schools and services. A pleasant and functional home, perfect for a family looking for a quiet lifestyle near Avignon. Information on the risks to which this property is exposed is available on the Géorisques website: www.georisques.gouv.fr

Ref. : VP912

Von Peerc Real Estate

VAUCRESSON1 490 000 €

House for sale shops - 7 rooms - 195 m²

Division Thery- Vaucresson- Charming "meulière" family home

Ideally located in the quiet surroundings of Division Théry, this charming house dating from 1954, offering a surface area of approximately 195 m² (2,098 sq ft) on a 610m² (6,565 sq ft) plot, will delight with its south-facing main façade. The ground floor features a hall, a living room with a fireplace and a bow window, a dining room, a fitted kitchen with direct access to the garden, a bedroom with an en suite shower room, and a guest toilet. The first floor leads to three bedrooms, a bathroom, and a separate toilet. Boiler room, plenty of storage space, family room, and a bedroom and a shower room on the garden level. Drive with space to park three cars at the entrance to the property. This property also comes with a locked garage for one car and a workshop. Recently renovated roof. Triple glazing and new reinforced shutters. Redecoration work required. Transport services nearby for the reputed private and international schools. Shops a 5-minute walk away, town centre and SNCF train station a 15-minute walk away. Contact: Clarissa Blanchet +33 (0)6 22 27 75 78 Agency fees payable by vendor - Montant moyen de la quote-part de charges courantes 2,695 €/yearly - Montant estimé des dépenses annuelles d'énergie pour un usage standard, établi à partir des prix de l'énergie de l'année 2023 : 3350€ ~ 4580€ - Les informations sur les risques auxquels ce bien est exposé sont disponibles sur le site Géorisques : www.georisques.gouv.fr

Ref. : 5322163

BARNES HAUTS DE SEINE SUD/OUEST

PARIS 16EME3 590 000 €

Apartment for sale shops - 12 rooms - 278 m²

PARIS 16TH – EXCLUSIVE – VICTOR HUGO – A family home – Fine proportions – 5 bedrooms

On the third floor of a Haussmannian building in the Victor Hugo neighbourhood, the only apartment on its landing, this property of about 270 m² offers generous proportions and genuine renovation potential. It retains all the charm of the period, with parquet flooring, mouldings and original fireplaces. An entrance gallery leads to all of the rooms, with the dining room and living room interconnecting. A beautiful eat-in kitchen comes with a separate utility room. On the night side, the apartment has five bedrooms, several bathrooms and a shower room, along with generous storage space. Two cellars in the basement complete the property. The Victor Hugo neighbourhood is sought after for its shops and schools, among the most in-demand in the area. A parking space is also available for purchase nearby, under a separate concession agreement. Agency fees: € 170,952.38, payable by the buyer, giving a net seller price of € 3,419,047.62. The property is subject to co-ownership status. Contact: Sarah Dewerpe, +33 6 50 50 50 18 3,419,047.62 € Agency fees not included - Agency commission: 5%VAT included Agency fees payable by buyer - Nombre de lots dans la copropriété: 38 - Montant moyen de la quote-part de charges courantes 16,500 €/yearly - Montant estimé des dépenses annuelles d'énergie pour un usage standard, établi à partir des prix de l'énergie de l'année 2021 : 7000€ ~ 9530€ - Les informations sur les risques auxquels ce bien est exposé sont disponibles sur le site Géorisques : www.georisques.gouv.fr

Ref. : 87301576

BARNES AUTEUIL

BEAUSOLEIL1 650 000 €

Apartment for sale shops - 4 rooms - 100 m²

Walk distance to Monaco, roof level , large terrasse

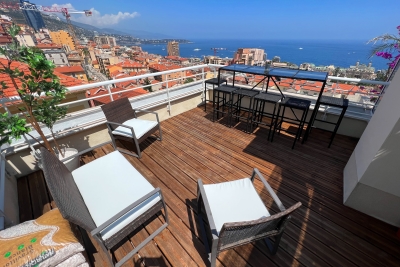
Luxury Rooftop Apartment with Panoramic Sea and Monaco Views – Beausoleil Prestige Living Just 70m from Monaco This two-level rooftop apartment in Beausoleil is a rare opportunity to own a Riviera residence just steps from Monte Carlo. Set in a quiet, historic district, the apartment offers 100 sqm of interior space and a spectacular 68 sqm rooftop terrace with veranda and Jacuzzi. Enjoy open views over the Mediterranean and Monaco, with easy access to beaches, shops, and the Casino – all within walking distance. Light-Filled Interior and Refined Finishes The property features 3 bedrooms, 2 bathrooms, a spacious living room with open kitchen, and large windows flooding the space with light. Modern features include air conditioning, lift, double glazing, alarm system, and reinforced door.

Ref. : 666170

ISM-Property

ROQUEBRUNE-CAP-MARTIN685 000 €

Apartment for sale shops - 2 rooms - 52 m²

Plateau du Cap Martin - Exceptional 2-room apartment, loggia, garden, garage. Monaco view

Plateau du Cap Martin - A jewel of refinement overlooking Monaco In one of Cap Martin's most sought-after neighborhoods, this elegant two-bedroom apartment combines elegance and modernity, just a few steps from the town center and shops. Nestled in a luxury residence, in absolute calm, close to all amenities and just a few steps from the sentier des Douaniers, this apartment captivates with its peaceful atmosphere and proximity to the sea. With a surface area of 52 m², it offers a harmonious layout: a bright bedroom with fitted closets, an elegant bathroom, a semi-open kitchen enhanced by a blue marble countertop, and a vast living room opening onto the loggia and garden. Every detail has been designed to combine comfort and contemporary style. The exterior, a true extension of the living space, includes a 28 m² loggia and an 80 m² private garden, carefully landscaped to take full advantage of the exceptional view of the Mediterranean and Monaco. The residence itself is a haven of serenity, featuring landscaped gardens with waterfalls, a swimming pool and a unique Zen decor, inviting you to relax and feel good. An exceptional place, perfect for a refined and serene lifestyle. Basement parking and cellar included. Subject to co-ownership status. Condominium charges 310 €/month Total number of lots 299 (including 77 residential lots) Seller's fees ENERGY CLASS D 155 CLIMATE CLASS A 5 ECD performed before July 01, 2021 Information on the risks to which this property is exposed is available on the Géorisques website www.georisques.gouv.fr

Ref. : 85368497

LIMANDAT REAL ESTATE

PARIS 7EME1 590 000 €

Apartment for sale shops - 5 rooms - 118 m²

Paris 7th – École Militaire – Family apartment

Paris 7th – École Militaire – Family Apartment Engel & Völkers Champ-de-Mars presents this family apartment with generous proportions and a well-balanced layout, located in the heart of the École Militaire district, in Paris's 7th arrondissement. The entrance opens onto a reception area comprising a living room and dining room, extended by a semi-open kitchen that naturally integrates with the living space. The sleeping area currently includes four bedrooms, one bathroom, one shower room and ample storage. The layout can also be adapted to suit individual needs. In particular, one of the bedrooms could be combined with the dining room to create a larger reception room. With its well-proportioned rooms, functional floor plan and location close to shops, schools and public transport, this apartment provides an ideal setting for Parisian family life. A cellar and a service room complete this property. Energy performance rating: E/238 Greenhouse gas emissions: E/52 Estimated annual energy costs for the property: €2,480–€3,390 Co-ownership of 19 lots; average annual charges: €2,618 No proceedings currently in progress Transaction fees, including VAT, payable by the seller Information on the risks to which this property is exposed is available on the Géorisques website: www.georisques.gouv.fr

Ref. : W-04BAAX

ENGEL & VÖLKERS

VALBONNE349 000 €

Apartment for sale shops - 2 rooms - 75 m²

Apartment in Valbonne, 2 rooms, 74 m2

Laforêt Valbonne exclusively presents this spacious and unique 75 sq m (807 sq ft) one-bedroom apartment, boasting generous proportions and full air conditioning, located in a sought-after residence with a swimming pool, in a quiet and pleasant residential area. Ideally situated close to shops, schools, and main roads, just minutes from Valbonne and Sophia Antipolis. Located on the ground floor, the apartment benefits from a lovely private terrace, offering a welcoming outdoor space to fully enjoy the French Riviera climate. The interior impresses with its generous proportions and functional layout. It comprises a comfortable living room and a spacious bedroom with a walk-in closet. The bathroom features a bathtub and a walk-in shower. A separate toilet and laundry room complete this property. The apartment is sold with two private outdoor parking spaces, a rare find in this area. Located in a well-maintained condominium with a swimming pool, this apartment represents an excellent opportunity for a primary residence, a pied-à-terre, or a rental investment. Property highlights: Spacious 2-room apartment, ground floor with private terrace, residence with swimming pool, ducted air conditioning and/or mains gas heating, equipped kitchen, walk-in closet, bathroom with bathtub and shower, separate WC, separate laundry room, 2 private parking spaces, quiet residential area, close to shops, schools and amenities, quick access to Sophia Antipolis and the village of Valbonne

Ref. : 828

Laforêt VALBONNE Exclusive Properties

CANNES280 000 €

Apartment for sale shops - 3 rooms

CANNES CAMP LONG – TOP FLOOR – 2/3-ROOM APARTMENT – OPEN VIEWS – GARAGE – CELLAR

Located in the Camp Long area, close to schools, shops and all amenities, this pleasant 2/3-room apartment on the top floor is well worth discovering. The apartment is particularly appealing thanks to its natural light, open views and flexible layout potential. It also benefits from a private garage and a cellar, two highly sought-after features. An ideal property for a main residence, a pied-à-terre in Cannes, or an investment opportunity. Top floor • Open views • Cellar • Close to schools and shops

Ref. : 87300282

ESTATE SERVICE

ANNECY430 000 €

Apartment for sale shops - 4 rooms - 100 m²

Beautiful Single-Level Apartment with Spacious Living Room for Sale in Vieugy / Near Annecy (74600)

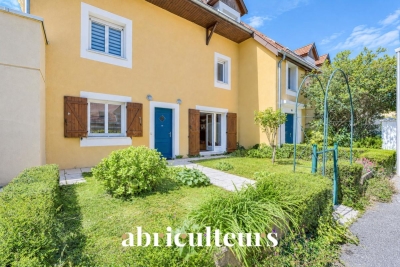
Abriculteurs is pleased to present this apartment for sale located in Vieugy - near Annecy (74600). At the foot of the Semnoz massif, this single-level apartment charms with its fluid layout and bright interior. The living area and kitchen open directly onto a terrace and a 125 m² garden facing greenery. In the sleeping area, the property offers two bedrooms (one with garden access), two modern shower rooms, separate toilets, and a versatile room ideal for an office or dressing room. Located in a quiet residential area of Vieugy, the property is perfectly served: bus line 2 to Annecy city center, train station and highways 15 minutes away, primary school less than 1 km away, and secondary school 3 km away. Property highlights: - private garden - private parking - less than 7 km from Lake Annecy - local shops (bakeries, grocery stores) Additional information: Property tax: €1,318 / year Annual heating cost: €1,808 - €2,210 / year Property condition: Good overall condition The property is subject to co-ownership regulations Number of units: 3 residential buildings each comprising 14 apartments, and 12 individual houses each with one unit Apartment No. 1: nine hundred eight / ten thousandths of the general co-ownership shares Parking is subject to co-ownership regulations Number of units: 29 parking spaces on 29 land parcels Garage No. 25: nine hundred thirty-eight / ten thousandths of the general co-ownership shares Connected to sewer system No ongoing legal proceedings Conventional energy consumption (kWhPE/m².year): 164 (C) Estimated emissions (kg CO2/m².year): 33 (D) Energy cost: €1,808 / €2,210 Reference year for prices: 2026 Sale price: €430,000 including VAT (Abriculteurs fees paid by the seller) Sale by delegation of mandate Announcement drafted by Mr. Adrien Piot, legal representative of SARL Abriculteurs immobilier, with a capital of €5,000, registered under SIREN no. 837 704 584, holder of professional card no. CPI 7501 2018 000 025 842 issued by the Paris Île-de-France Chamber of Commerce, with its head office at 12 rue des Halles, 75001 Paris.

Ref. : LDBS6365_DBC_2409_4

abriculteurs

PARIS 19EME798 000 €

Apartment for sale shops - 4 rooms - 95 m²

2-bed apartment – Ourcq – Generous proportions and quiet surroundings

Exclusive listing – 95.29m² (1,026 sq ft) apartment, situated on the first floor of shared ownership building dating from 2004 with a lift, just a short walk from “Ourcq” metro station, shops and all amenities. It comprises an entrance hall with cupboards, a good-sized living room with a fitted and equipped open kitchen, a dining area and a lounge, two bedrooms, a bathroom with toilet, a shower room with laundry area, and a separate toilet. Cellar also included. Large parking space available at an additional cost. Bicycle storage room Contact - Florian Bou +33 (0)7 62 67 22 42 Fees payable by the seller - Number of lots in the building: 8 - Average amount of the share of charges €3,400/year - Estimated amount of annual energy costs for standard use based on 2021 energy costs: €1,720 ~ €2,340 - Information on the risks to which this property is exposed is available on the Géorisques website: www.georisques.gouv.fr Agency fees payable by vendor - Nombre de lots dans la copropriété: 8 - Montant moyen de la quote-part de charges courantes 3,400 €/yearly - Montant estimé des dépenses annuelles d'énergie pour un usage standard, établi à partir des prix de l'énergie de l'année 2021 : 1720€ ~ 2340€ - Les informations sur les risques auxquels ce bien est exposé sont disponibles sur le site Géorisques : www.georisques.gouv.fr

Ref. : 87210169

BARNES PARIS 10/19