OK
More than Less than
  ok

Key-words : shared

Houses and Apartments, your real estate specialist magazine offers a selection of ads that match with the keyword shared. You can refine your search by specifying the area or price range in the navigation bar link Search for a House/Apartment.

PARIS 6EME1 800 000 €

Apartment for sale shared - 4 rooms - 112

Paris 6 - Monnaie - Top floor duplex apartment - 2 bedrooms

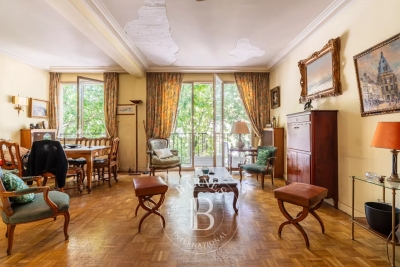
Rue Séguier Charming duplex apartment with a surface area of 97.81m² (1,053 sq ft) under the Carrez Law (112.39m²/1,210 sq ft) floor area) on the top floors of a perfectly maintained shared ownership building with a lift. The unique character and warm atmosphere of this apartment are sure to appeal. On the first level you will find a hall with storage leading to a sleeping area comprising a spacious bedroom with a bathroom and toilet and a second bedroom with a shower room and toilet. Upstairs, the property reveals a vast dual-aspect living room with a cathedral ceiling and a dining room area, separate kitchen, utility room and guest toilet. A staircase also leads to storage space under the eaves. Two cellars also included. This top-floor apartment with lift, combining period charm with wonderful volumes is a rare property, ideal as a pied-à-terre or main residence, for those who love atypical spaces with character. Fees payable by the seller - Number of lots in the building: 6 - Average amount of the share of charges €6,960/year - Estimated amount of annual energy costs for standard use based on 2021 energy costs: €1,670 ~ €2,270 - Information on the risks to which this property is exposed is available on the Géorisques website: www.georisques.gouv.fr - Jérôme Le Sidaner - Sales agent - EI - RSAC Agency fees payable by vendor - Nombre de lots dans la copropriété: 6 - Montant moyen de la quote-part de charges courantes 6,960 €/yearly - Montant estimé des dépenses annuelles d'énergie pour un usage standard, établi à partir des prix de l'énergie de l'année 2021 : 1670€ ~ 2270€ - Les informations sur les risques auxquels ce bien est exposé sont disponibles sur le site Géorisques : www.georisques.gouv.fr

Ref. : 87050291

BARNES SAINT-GERMAIN-DES-PRES

VERSAILLES215 000 €

Apartment for sale shared - 2 rooms - 39

Versailles Porchefontaine - Top-floor 1-bed apartment - lift

Barnes is listing this 1-bedroom apartment on the 6th and top floor with a lift, combining convenience, beautiful light and great potential. Located a stone's throw from Porchefontaine RER station, it is sure to delight both investors and young professionals looking for a first-time buy. The bustling family-friendly neighbourhood offers everything you could wish for: shops, schools, and excellent rail services to Paris. The apartment is in immaculate condition and comprises an entrance with cupboards, a bright living room with patio doors, a separate kitchen and a bedroom. Its two balconies (9m² and 5m² (97 and 54 sq ft)), accessed via the bedroom and living room, add a welcome outdoor living space. District heating and hot water, double glazing and southerly and westerly orientation. Shared ownership complex formed of 50 lots. Charges €1,884/year. EPC rating: F/F Property tax: €661 Fees payable by the buyer €15,000 incl. tax. Net seller price: €200,000. Your BARNES contact: Vadim Souedet +33 (0)6 61 88 82 05 “Information on the risks to which this property is exposed is available on the Géorisques website: www.georisques.gouv.fr” €200,000 Agency fees not included - Agency fees: Fees at 7.5% incl. tax payable by the buyer - Number of lots in the building: 46 - Average amount of the share of charges €1,904/year - Estimated amount of annual energy costs for standard use based on 2021 energy costs: €1,450 ~ €1,980 - Information on the risks to which this property is exposed is available on the Géorisques website: www.georisques.gouv.fr 200,000 € Agency fees not included - Agency commission: 7.5%VAT included Agency fees payable by buyer - Nombre de lots dans la copropriété: 46 - Montant moyen de la quote-part de charges courantes 1,904 €/yearly - Montant estimé des dépenses annuelles d'énergie pour un usage standard, établi à partir des prix de l'énergie de l'année 2021 : 1450€ ~ 1980€ - Les informations sur les risques auxquels ce bien est exposé sont disponibles sur le site Géorisques : www.georisques.gouv.fr

Ref. : 87053746

BARNES YVELINES

CHATEAUNEUF-GRASSE1 495 000 €

House for sale shared - 6 rooms - 277

Magnificent Villa with Swimming Pool and Panoramic Sea Views – Châteauneuf-de-Grasse

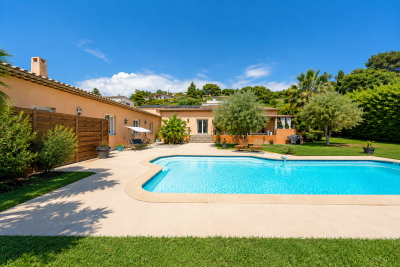
UNDER OFFER Charming Provençal property of approximately 190 m² enjoying panoramic sea views and beautifully landscaped gardens. Located in a small private estate on the hills of Châteauneuf-de-Grasse, within walking distance of the shops and cafés of Pré du Lac. The villa is mainly set on one level and features a spacious entrance hall, a bright double living room with a fireplace, a dining room opening onto the outdoor areas, a large functional kitchen, a principal bedroom with en-suite bathroom and sea views, as well as two generous bedrooms sharing a bathroom. On the garden level, there is a large garage and two additional rooms that could be renovated into further living accommodation. The beautifully landscaped garden, designed by landscape architects, surrounds the villa and leads down to an attractive swimming pool area and a pétanque court. A truly exceptional property that is sure to steal your heart!

Ref. : 86917599

WRETMAN ESTATE & CONSULTING

NEUILLY SUR SEINE990 000 €

Apartment for sale shared - 4 rooms - 84

Neuilly-Mairie - 2 or 3-bed apartment - Balcony -Bright - Walking distance from shops and public transport services - View of the Town Hall - Upper floor

85m² (915 sq ft) apartment with balcony affording superb views of the Town Hall from the third floor of a semi-recent residence in a prime location at the heart of Neuilly, close to shops and transport services. Comprising an entrance hall, a double-sized living room, a fitted and equipped separate kitchen, two bedrooms, a bathroom, a separate toilet, and plenty of storage space. Cellar and parking space included in the sale. Highly sought-after area - Bright - Upper floor - Unobstructed views of the Town Hall - Close to shops and transport services Property subject to shared ownership status €1,058,252 Agency fees not included - Agency fees: 3% incl. tax Fees payable by the buyer - Number of lots in the building: 12 - Average amount of the share of charges €4,700/year - Estimated amount of annual energy costs for standard use: €1,280 ~ €1,780 - Caroline Lezy - Sales agent - EI - RSAC 897485215 961,165 € Agency fees not included - Agency commission: 3%VAT included Agency fees payable by buyer - Nombre de lots dans la copropriété: 12 - Montant moyen de la quote-part de charges courantes 4,700 €/yearly - Montant estimé des dépenses annuelles d'énergie pour un usage standard : 1280€ ~ 1780€ - Caroline LEZY - Agent commercial - EI - RSAC 897485215

Ref. : 87078175

BARNES PIED-A-TERRE NEUILLY

PARIS 16EME1 020 000 €

Apartment for sale shared - 3 rooms - 114

EXCLUSIVE LISTING - Paris 16 - South Auteuil - Ground floor - Period charm - 1/2 bedrooms

Delightful apartment, fully renovated by an architect, situated on the garden level of a secure high-end Art Deco building with concierge, in a quiet setting. The apartment comprises an entrance hall, a large 45m² (484 sq ft) living area opening onto a 28m² (301 sq ft) south-west facing furnished terrace, a fitted and equipped open kitchen, a bedroom with a custom-built wardrobe leading to a charming furnished and heated veranda, a bathroom with shower and bath, and a separate toilet. The spacious living room easily allows for the creation of a second bedroom, in line with the original floor plan. This apartment has benefited from a high-quality renovation and features a 3.10m (10ft) ceiling height and peaceful surroundings, while also being within easy reach of shops and transport services. Option to acquire a parking space at an additional cost. Cellar also included. Property subject to the co-ownership regime. Fees payable by the seller - Number of lots in the building: 71 - Average amount of the share of charges €3,456/year - Estimated amount of annual energy costs for standard use: €1,320 ~ €1,840 - Carla GRELIER - Sales agent - EI -RSAC - Carla Grelier - Sales agent - EI - RSAC 823888466 Agency fees payable by vendor - Nombre de lots dans la copropriété: 71 - Montant moyen de la quote-part de charges courantes 3,456 €/yearly - Montant estimé des dépenses annuelles d'énergie pour un usage standard : 1320€ ~ 1840€ - Carla GRELIER - Agent commercial - EI - RSAC 823888466

Ref. : 87040235

BARNES PIED-A-TERRE AUTEUIL

L'ISLE-SUR-LA-SORGUE1 790 000 €

House for sale shared - 11 rooms - 340

At the gateway to the Luberon - Stunning stone farmhouse with a pool and a view

Just a stone's throw from the center of the famous village of Fontaine-de-Vaucluse, this 17th-century stone farmhouse—recently renovated with understated elegance—perfectly combines authenticity with modern comfort. With a living area of approximately 340 m², the farmhouse—featuring generous spaces and abundant natural light—consists of: On the ground floor, spacious living areas that open onto the outdoors, as well as two separate en-suite bedrooms, ideal for hosting guests. The sleeping quarters continue with two en-suite bedrooms on the first floor and two bedrooms sharing a bathroom on the second floor. A huge reception room with impressive high ceilings perfectly complements this unique farmhouse. Outside, a wooded, enclosed garden of approximately 3,620 m² features a beautiful, large shaded terrace, a 10x3m swimming pool, and a pétanque court, offering stunning views of the surrounding countryside and the ruins of the Château de Fontaine-de-Vaucluse. This property combines Provençal charm, modern renovation, and a highly sought-after location (near L'Isle-sur-la-Sorgue, at the entrance to the Luberon) and lends itself to a variety of projects, from a large family home to a tourist accommodation business.

Ref. : MZIGO3434

Michaël Zingraf Christies International Real Estate GORDES

MANDELIEU-LA-NAPOULE240 000 €

Apartment for sale shared - 3 rooms - 41

Modern apartment in Minelle with shared pool

Discover this charming 41 m² apartment located in the peaceful Minelle district of Mandelieu-la-Napoule. The bright living room opens onto a terrace, perfect for enjoying sunny days. The fully-equipped kitchen is perfect for preparing meals. The apartment is secured by an intercom and electric gate. The building also has an elevator for easy access to your floor. In addition, the apartment benefits from a covered parking lot, offering convenient, secure parking. Take advantage of the condominium's facilities, including a superb swimming pool, ideal for relaxing and cooling off. This property is a rare opportunity in a privileged setting, offering comfort and security just a few steps from local amenities and beaches.

Ref. : 86370731

ESTEREL IMMO

ST CLOUD765 000 €

Apartment for sale shared - 5 rooms - 135

Saint-Cloud / Banks of the Seine

Spacious 136m² (1,464 sq ft) family apartment situated in a 1970s residence on the banks of the Seine. It comprises an entrance hall with vestibule, a separate kitchen and a 40m² (431 sq ft) living room opening onto a full-length balcony with views of the Seine. The 40m² (431 sq ft) master suite has its own bathroom and toilet. In the sleeping area, a corridor with plenty of storage space leads to a shower room, a separate toilet and two bedrooms. A cellar, a lock-up garage and an outdoor parking space round off this property. Tram and Line L station a 5-minute walk away. Line 10 a 20-minute walk away. Coteaux primary school and Emile Verhaeren middle school sectors. €735,000 Agency fees not included - Agency fees: 4.08% incl. tax Fees payable by the buyer - Number of lots in the building: 30 - Average amount of the share of charges €6,000/year - Estimated amount of annual energy costs for standard use based on 2021 energy costs: €3,340 ~ €4,530 - Julia TRUCHOT - Sales agent - EI - RSAC 735,000 € Agency fees not included - Agency commission: 4.08%VAT included Agency fees payable by buyer - Nombre de lots dans la copropriété: 30 - Montant moyen de la quote-part de charges courantes 6,000 €/yearly - Montant estimé des dépenses annuelles d'énergie pour un usage standard, établi à partir des prix de l'énergie de l'année 2021 : 3340€ ~ 4530€

Ref. : 87103009

BARNES HAUTS DE SEINE SUD/OUEST

LE ROURET675 000 €

House for sale shared - 4 rooms - 98

4-room house in Le Rouret

Just a stone's throw from the charming village of Le Rouret, this elegant detached house embodies a refined, convivial way of life, nestled in a verdant setting of absolute calm and ideal sunshine. From the moment you enter, light generously floods into a vast living space with harmonious volumes, where the living room and dining area, warmed by a wood-burning stove, interact naturally with the fully-equipped open-plan kitchen, designed as a real place for sharing. A guest toilet completes this level. Large windows extend the space out onto the terrace and pool, creating a perfect continuity between indoors and outdoors, ideal for long sunny days and summer evenings. Upstairs, the night space reveals three elegant bedrooms, accompanied by a bathroom, a shower room and a separate toilet, offering comfort and privacy for every member of the family. Outside, the carefully landscaped, perfectly exposed garden invites you to relax in a peaceful, unspoilt atmosphere. Terrace, swimming pool and greenery create a harmonious setting, conducive to a relaxed lifestyle. A garage adds the finishing touch to this property. Features : Detached house with quality features Bright atmosphere and generous volumes Optimal sun exposure Quiet, leafy setting in the immediate vicinity of the village ? A confidential property, ideal for lovers of serenity and elegance. A visit is a must to feel all its soul. Contact me on to arrange a viewing.

Ref. : 1174

Agence Hamilton SelectionMed

BOULOGNE BILLANCOURT1 060 000 €

Apartment for sale shared - 5 rooms - 108

North Boulogne - Rare - Family apartment - 3 bedrooms - 107m² (1,152 sq ft)

This 107m² (1,152 sq ft) apartment in a period building, located in a quiet neighbourhood, on a sought-after street in North Boulogne, close to shops, schools and transport services, offers great volume and a fantastic ceiling height. It comprises a large, bright 30m² (323 sq ft) living room, three large bedrooms, a separate kitchen, a bathroom, a shower room and plenty of storage space. Cellar also included. Fees payable by the seller - Average amount of the share of charges €4,116/year - Pauline DERAMECOURT-THUILLEZ - Sales agent - EI - RSAC 842535668 Agency fees payable by vendor - Montant moyen de la quote-part de charges courantes 4,116 €/yearly - Pauline DERAMECOURT-THUILLEZ - Agent commercial - EI - RSAC 842535668

Ref. : 86993725

BARNES BOULOGNE

ST-PAUL-DE-VENCE1 795 000 €

House for sale shared - 10 rooms - 325

SINGLE-STOREY PROPERTY WITH A HOLIDAY FEEL ON THE FRENCH RIV

Just minutes from the legendary village of Saint-Paul-de-Vence, in a calm and sunny setting, this superb single-storey property immediately invites you to relax and experience the Mediterranean lifestyle. Set on a magnificent landscaped plot of 3,200 m2, the villa, designed in an elegant L-shaped style, offers a warm and friendly atmosphere where interior and exterior become one. The main house of 240m2 develops a vast reception area of approximately 80 m2 including living room, dining room and open kitchen, naturally extended by a deep terrace ideal for entertaining and enjoying beautiful days in a convivial atmosphere. The sleeping area comprises a master suite with its own private shower room and toilet. Two attractive bedrooms of approximately 17 m2, with built-in storage, share a shower room with toilet. A desk completes this space, ideal for teleworking or a reading room. The villa also offers several modular spaces, a 16 m2 room that can be arranged according to your wishes as a TV lounge, games room, library, as well as a 23 m2 space that offers the possibility of creating an additional suite, a pantry and a guest toilet. A real asset of this property: two completely independent apartments, with private access and intimate terraces, which can be joined to the main villa. The first apartment, a spacious 2-room apartment of 51 m2, includes a living room with open kitchen, a bedroom, a shower room, a separate toilet and a pleasant private terrace. The second apartment of 41 m2 also offers a living room with open kitchen, a bedroom, a shower room with toilet and a lovely terrace. These independent spaces are ideal for hosting family and friends in complete privacy, developing a rental business, or creating a large, reunited family property. Outside, everything has been designed to make the most of the summer season: a beautiful swimming pool surrounded by its beach, an elegant shaded pergola, large parking areas and a garden with Mediterranean accents where calm and relaxation reign. Rare in the area, this property perfectly combines the comfort of single-storey living, immediate proximity to amenities, absolute peace and quiet and strong potential for development. A bright and charming villa, ideal for living in all year round or on holiday.

Ref. : 15664

AGENCE LE MAS PROVENÇAL

L'ISLE-SUR-LA-SORGUE1 295 000 €

House for sale shared - 9 rooms - 360

Authentic mas with swimming pool near l'Isle-sur-la-Sorgue.

Located in the heart of the countryside, just a few minutes from l'Isle-sur-la-Sorgue, this charming stone mas dating back the 17th-century offers a peaceful setting in the heart of Provence. Offering approximately 360m² of living space on a fully enclosed and landscaped 0.7 acres plot, the property elegantly combines authentic charm with modern comfort. Its generous reception rooms, six bedrooms, a superb ground-floor suite, and a garden dominated by a majestic century-old oak make this a distinguished family home full of character. The ground floor comprises: spacious entrance hall with cloakroom and guest WC; bright sitting room with Provençal ceiling and exposed beams; elegant dining room with an ancient “mangeoire”; fully equipped kitchen with fireplace, dining area and adjoining pantry; spacious principal suite with dressing room and bathroom, located in the east wing of the property and opening directly onto the garden; office currently used as a guest bedroom. The first floor is organised into two distinct sections. The family wing comprises: large sitting room, currently used as a games room; en suite with fitted with a bathtub; two bedrooms sharing a shower room; separate WC. The guest wing is composed of: two additional suites, each with its own shower room. The outdoor areas have been designed to fully embrace the surrounding natural environment. The fully enclosed and beautifully landscaped garden offers numerous seating areas in the shade of mature trees. A superb 12m x 6m swimming pool, secured by a fence, forms the centrepiece of the garden. The amenities include: oil-fired central heating, with underfloor heating in the sitting room, kitchen and dining room; reversible air conditioning in most of the house; fireplace; double glazing; mains water and well water; water softener; solar panels for domestic hot water; 12m x 6m swimming pool; workshop; storage space; technical room; outdoor lighting; electric gate; visiophone; fully-enclosed garden. Combining authenticity, generous volumes and a convenient setting, this property enjoys a sought-after location just moments from l'Isle-sur-la-Sorgue and its bustling town life. Its historic architecture, large reception spaces and beautiful garden make it an outstanding primary or secondary residence in the heart of Provence. __________Information on the risks to which this property is exposed is available on the Géorisques website: payable by the seller

Ref. : V03169.01999L

Maison Victoire

MARSEILLE 11EME565 000 €

House for sale shared - 4 rooms - 114

FOR SALE – MARSEILLE 11TH DISTRICT – LA MILLIÈRE – FAMILY HOME – 114 SQM – SWIMMING POOL – 507 SQM LAND – 3 BEDROOMS

BARNES International Realty? presents this charming family home offering approximately 114 sqm of living space, ideally located in the sought-after residential area of La Millière, surrounded by greenery and within immediate proximity to the hills and hiking trails of the Calanques National Park. Built on a beautifully landscaped 507 sqm plot, this property captivates from the very first moment with its warm atmosphere, abundant natural light, and seamless connection between indoor and outdoor living spaces. The layout has been carefully designed to provide comfortable and practical family living. The main living area features a fully equipped open-plan American-style kitchen flowing into a welcoming dining area and a bright living room. Large openings onto the terraces and garden create a wonderful sense of space and continuity, making this central area the perfect place for everyday living and entertaining. The sleeping quarters have been thoughtfully arranged to ensure both comfort and privacy for every member of the family. On the garden level, the property offers a true single-level master suite complete with a private bathroom, custom-made walk-in dressing room, and a separate toilet, providing an ideal retreat for comfortable family living. Upstairs, two additional bedrooms share an independent bathroom and a separate double WC. Outside, the property perfectly embraces today's sought-after lifestyle. Two spacious sun-drenched terraces allow you to enjoy every moment of the day, whether for family meals, relaxation, or entertaining guests in a convivial setting. A beautiful Bali-inspired swimming pool completes the property and creates a true holiday atmosphere all year round. The carefully landscaped garden features several fruit trees and offers a peaceful and pleasant environment. Additional features include: * Bali-inspired swimming pool * Approximately 6 kW photovoltaic solar installation * Energy storage battery system * Dedicated high-speed fiber internet connection * Electric gate * Private parking with space for two vehicles * Two spacious terraces * Ground-floor master suite with walk-in dressing room and private bathroom * Fully equipped open-plan American kitchen * Ample storage space * 507 sqm plot of land Presented by Valentine Dumin Phone: +33 (0)6 66 18 89 04 Email: Commercial Agent (EI) – RSAC 898 307 921 Information regarding potential risks to which this property may be exposed is available on the official French government website: Géorisques?. Agency fees payable by vendor - Montant estimé des dépenses annuelles d'énergie pour un usage standard, établi à partir des prix de l'énergie de l'année 2021 : 790€ ~ 1090€ - Les informations sur les risques auxquels ce bien est exposé sont disponibles sur le site Géorisques : www.georisques.gouv.fr - Valentine DUMIN - Agent commercial - EI - RSAC Toulon 898307921

Ref. : 87067528

BARNES MARSEILLE CASSIS LITTORAL

PARIS 16EME1 650 000 €

Apartment for sale shared - 6 rooms - 157

Paris 16 - Auteuil - Duplex apartment - Top floor - 4 bedrooms - Balcony

Superb 157m² (1,690 sq ft) duplex apartment situated on the sixth and top floors of a high-end Haussmann-style building with concierge, enjoying plenty of natural light and unobstructed south-east facing views. The first level opens on an entrance hall leading to a 30m² (323 sq ft) double-sized living room, a dining room, a separate kitchen, three quiet bedrooms overlooking the courtyard, a shower room, a toilet and plenty of storage space. Upstairs, there is a spectacular master suite with a ceiling height over 4m (13ft), featuring a large balcony, as well as a bathroom with shower and a separate toilet. On the same level, adjoining the apartment, a 16m² (172 sq ft) double-sized maid's room with washbasin, indivisible from the apartment, is also for sale at a price of €147,000. Two cellars complete this rare property which has retained its period charm, in a prime location close to shops and transport services. A lock-up garage is available at an additional cost of €50,000. Fees payable by the seller - Number of lots in the building: 30 - Average amount of the share of charges €4,560/year - Estimated amount of annual energy costs for standard use based on 2021 energy costs: €3,060 ~ €4,150 - Information on the risks to which this property is exposed is available on the Géorisques website: www.georisques.gouv.fr - Jean-Baptiste CHAZAL - Sales agent - EI - RSAC 792 792 749 Agency fees payable by vendor - Nombre de lots dans la copropriété: 30 - Montant moyen de la quote-part de charges courantes 4,560 €/yearly - Montant estimé des dépenses annuelles d'énergie pour un usage standard, établi à partir des prix de l'énergie de l'année 2021 : 3060€ ~ 4150€ - Les informations sur les risques auxquels ce bien est exposé sont disponibles sur le site Géorisques : www.georisques.gouv.fr - Jean-Baptiste CHAZAL - Agent commercial - EI - RSAC 792 792 749

Ref. : 86837466

BARNES AUTEUIL

VALLAURIS890 000 €

House for sale shared - 7 rooms - 160

Vallauris Magnificent villa with swimming pool

In Vallauris , nestled between Mediterranean charm and residential tranquility, this characterful villa unveils a unique atmosphere, where each level creates a subtle harmony of space, light, and lifestyle. Built on three distinct levels, the property reveals itself gradually, offering a residential experience that is elegant, functional, and profoundly inspiring. On the main level, the villa opens onto a welcoming entrance, like an invitation to step into a warm and authentic living space. The living room, bathed in natural light, becomes the vibrant heart of the house, a space where moments of sharing and quiet contemplation intertwine. The functional and inviting kitchen extends this spirit, while a separate WC completes this level, designed for both everyday use and entertaining. Here, the spaciousness breathes, creating a gentle atmosphere conducive to serenity. On the lower level, the main sleeping area unfolds with elegance and simplicity. Three well-proportioned bedrooms offer each resident an intimate, tranquil haven. A bathroom and a separate toilet complete this floor dedicated to rest, where the fluid layout meets the needs of harmonious family life. Each room seems to have been designed to combine comfort and privacy in a soothing atmosphere. On the garden level, the villa reveals its full richness and potential. This more private level opens up a world of possibilities with an ideal office for remote work or personal projects, an additional bedroom for hosting family and friends, a bathroom, a dressing room, and a wine cellar. A separate, almost independent space that can easily be reinvented as desired, serving as a guest suite, a creative space, or additional living quarters. Outside, the charm is immediate. The adjoining grounds extend the house into a verdant setting where the azure light enhances every moment. The swimming pool invites relaxation, punctuating summer days with swims and convivial gatherings. The generous, sun-drenched outdoor spaces become the stage for elegant receptions or moments of tranquility. A carport and a utility room complete the amenities, while a two-story outbuilding, in need of renovation, offers a rare opportunity to create an independent space: a guest house, an artist's studio, or a private studio. This property embodies a certain idea of the French Riviera, a place where time seems to stand still, where a taste for beautiful things and the pleasure of entertaining are cultivated. Close to amenities and beaches, it will appeal to lovers of authentic properties, seeking a lifestyle that is refined, adaptable, and deeply inspiring. A confidential address, a villa full of promise, a place to live in as much as to feel.

Ref. : 5584

AGENCE DES REMPARTS