OK
More than Less than
€  ok

Key-words : second

Houses and Apartments, your real estate specialist magazine offers a selection of ads that match with the keyword second. You can refine your search by specifying the area or price range in the navigation bar link Search for a House/Apartment.

CANNES1 295 000 €

Apartment for sale second - 5 rooms - 165 m²

Le Cannet - 5P roof terrace with panoramic view

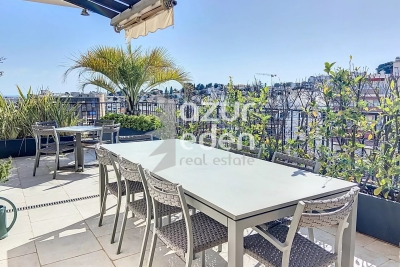
For sale: In a neighborhood close to all amenities, on the outskirts of Cannes, 5 room top floor of 165 m2, surrounded by its terrace of 164 m2 with palm trees and views of the hills of California on the east side as well as a beautiful view of the sea on the south side. It consists of: Entrance hall, living room with open kitchen and access to the porch, bedroom with private bathroom, two other bedrooms, office, laundry room, second bathroom, guest toilet, all in very good condition with beautiful services. Private elevator. A closed double garage as well as two cellars in the basement. Information on the risks to which this property is exposed can be found at

Ref. : 84510133

AZUR EDEN IMMOBILIER

NICE495 000 €

Apartment for sale second - 3 rooms - 83 m²

Exclusive – Top-floor apartment in West Nice with terraces and s

Discover this superb 83.89 m² apartment featuring two bedrooms and two bathrooms, ideally located in the sought-after La Lanterne district of West Nice, within a prestigious residence with a swimming pool and concierge. Situated on the top floor, this pleasant apartment benefits from exceptional natural light thanks to its dual-aspect layout and offers magnificent sea views. It also features two terraces totalling 23 m², a true extension of the living space, perfect for enjoying the privileged climate of the French Riviera. The apartment is distinguished by its elegant features, including marble flooring that adds refinement and character to the living areas. It is sold fully furnished, allowing for immediate occupancy or a turnkey rental investment. For your comfort, the property also includes a garage and a cellar, valuable assets in this area. A rare property combining a prime location, quality features and sea views, perfect for fully enjoying the Nice lifestyle. Energy performance rating: E-260; GHG emissions: B-10 Estimated annual energy costs for the property: €2,030–€2,780 Co-ownership comprising 157 lots, Average annual service charges: €4,236, Ongoing proceedings: yes (within the co-ownership) Transaction fees including tax payable by the seller Information regarding the risks to which this property is exposed is available on the Géorisques website: www.georisques.gouv.fr The luxury real estate market on the French Riviera is one of the most attractive in the Mediterranean region. Holiday homes and second residences on the French Riviera offer not only an incomparable lifestyle and quality of life, but also, given the international economic climate, a secure investment and a smart retirement plan, particularly at premium addresses. Nice, the capital of the French Riviera and France's fifth-largest city, shines brightly. It has the charm of Mediterranean cities, where the gentle pace of life is owed as much to the beauty of the city and its colourful façades as to its exceptional climate, with more than 300 days of sunshine a year. A city of art and culture, it is, after Paris, the city with the most museums. Flavours and traditions, the charm and authenticity of Old Nice and its flower market, the splendour of the Bay of Angels, its beaches and luxurious hotels, and the historical wealth of its many monuments, parks and grand bourgeois palaces: Nice, an elegant, vibrant and popular city, lives to the rhythm of its two thousand cultural, festive and sporting events. Its international airport, spectacular because of its unique approach along the coastline, serves more than 100 direct destinations.

Ref. : W-048JT3

ENGEL & VÖLKERS

ROQUEBRUNE-CAP-MARTIN3 286 000 €

House for sale second - 18 rooms - 431 m²

LARGE VILLA ROQUEBRUNE CAP MARTIN SWIMMING POOL POOL HOUSE

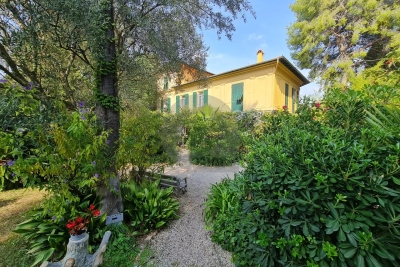
Large and beautiful Belle Epoque villa for sale built in 1913 with quality materials, full of charm with a beautiful Mediterranean garden, swimming pool, pétanque, pool house, pergola, parking for four vehicles. Composed of three apartments, one on the ground floor, entrance, living room, living room, American kitchen, dining room, two bedrooms, dressing room, bathroom. One on the first floor, entrance, three bedrooms, one on the second floor with a sea view over the bay of MENTON, office, kitchen, living room, bathroom, shower room, wc, terrace. On the first floor annex apartment of three rooms with kitchen living room, bathroom, two bedrooms. Garden sheds, wine cellar, two storage rooms. This mansion is located on Cap Martin, the most popular district of the town of ROQUEBRUNE CAP MARTIN, close to local shops, a small supermarket, the park of olive trees. Fees payable by the seller.

Ref. : L16348

AGENCE MARTINI

RABAT5 265 000 €

House for sale second - 10 rooms - 4100 m²

Villa d'Exception - Souissi - Rabat

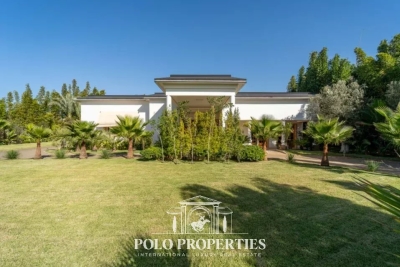
Nestled in the heart of a 4,500m² plot, this sumptuous 2,300m² two-storey villa embodies refinement and exclusivity. Designed to offer comfort, privacy and elegance, it features generous volumes, meticulous architecture and top-of-the-range amenities. Interior: - The first floor welcomes guests into a vast Moroccan living room, with cedar woodwork ceiling and ornate cupola, a sitting room with fireplace and a guest shower room. The main part features a large reception area centered around an elegant domed indoor pool, with a second fireplace, a shower room and a fully-equipped kitchen. - Upstairs, five luminous suites, each with bathroom, dressing room and private terrace, offer absolute comfort and perfect privacy. Exterior: - The meticulously maintained landscaped garden features bamboo, olive trees and a central infinity pool. The property also includes outbuildings and an exceptional 18-space garage. Two frontages and two independent accesses complete this exceptional property. Features and comfort: - Elevator to all levels - Central heating - Two swimming pools (indoor and outdoor) - Refined architecture and prestigious finishes Location: Ideally located in Rabat's sought-after Souissi district, close to main roads, schools and shops, this villa combines prestige, comfort and practicality. A rare opportunity on the luxury real estate market.

Ref. : 86808770

Polo Properties

MENTON455 000 €

Apartment for sale second - 2 rooms - 36 m²

MENTON GARAVAN - HAMBURY PALACE - ONE-BEDROOM APARTMENT - Parking and Cellar

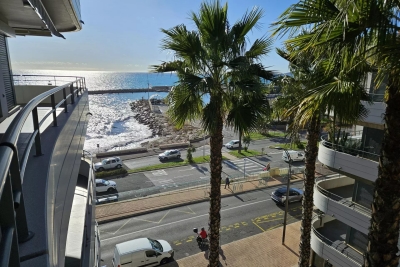
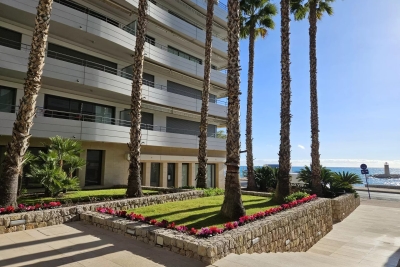
Ideally located in the sought-after area of Menton Garavan, facing the new port and just a few steps from the sea, this charming one-bedroom apartment is situated on the 4th floor of the prestigious Hambury Palace residence. It boasts a sunny 13 m² terrace offering a breathtaking view of the sea and the palm-adorned patio. Built in 2010, the building offers its residents high-end services such as a concierge, a gym, a spa with a jacuzzi, a hammam, a sauna, and a counter-current swimming pool. The apartment, with a surface area of 36.5 m², stands out for its functional layout. The fully equipped kitchenette and the sleeping area provide a comfortable and peaceful living space, with a relaxing view of the patio and a side view of the sea. Additionally, reversible air conditioning ensures optimal comfort all year round. The amenities don't stop there: a cellar in the basement is available, as well as secure parking. Close to Monaco and Italy, Menton is a highly sought-after destination on the French Riviera. Renowned for its microclimate, beaches, and rich cultural heritage, this seaside resort offers an ideal living environment. Menton benefits from a privileged geographical location, just 45 minutes from Nice, making it a prime address for second homes and high-end real estate investments.

Ref. : HAMBURY PALACE 2P B44

ITALGEST GROUP INTERNATIONAL REAL ESTATE

EZE22 000 000 €

House for sale second - 14 rooms - 600 m²

Timeless seaside residence with two guest houses and panoramic sea views, steps from the beach.

This beautifully restored late-19th-century property blends historic character with modern comfort in one of the most sought-after seaside settings on the Riviera. Overlooking the sparkling Mediterranean and the Saint-Jean-Cap-Ferrat peninsula, the villa enjoys a constant sea breeze and the gentle sound of the waves. The private beaches of Èze Bord de Mer are less than a two-minute walk away, while the port, restaurants and cafés of Beaulieu-sur-Mer are just minutes from the property. The Principality of Monaco is equally close, making this an ideal base for both relaxation and entertaining. The property offers approximately 550 sq m of living space, divided between the main villa (around 400 sq m) and an independent guest accommodation. Including the historic chapel and two garages, the total built area is approximately 730 sq m. The main villa is arranged over four levels and currently comprises ten rooms, the result of a meticulous renovation designed to respect the original architecture while meeting today's expectations for comfort and lifestyle. At garden level, a grand entrance hall opens onto an elegant reception lounge, extended by a TV room, and a generous kitchen flowing naturally into a true dining room—perfect for hosting family and friends. This level opens directly onto the landscaped garden, centred around a charming fountain and a discreetly positioned swimming pool, all enjoying uninterrupted sea views. A pool house with a fully equipped summer kitchen completes the outdoor living areas. A large staircase leads to the first floor, where the owner has created a spacious private area comprising a sea-view office opening onto a private sitting room. This space can easily be reconfigured into its original layout of two bedrooms. This floor also includes an additional bedroom with dressing room and en-suite bathroom, as well as a pleasant south-facing balcony. The second floor, measuring approximately 115 sq m, is entirely dedicated to the master suite, with sleeping area, dressing room, full bathroom and a private balcony overlooking the sea. At the top of the villa, a superb 65 sq m terrace offers an exceptional outdoor space with panoramic views. Currently used as a laundry and technical room, it can be adapted to suit a variety of uses, or even converted into a loft, depending on the new owner's wishes. Guests are comfortably accommodated in the independent guest house of approximately 155 sq m, featuring a spacious living room with open kitchen, an office, a home cinema and a bathroom, along with a private balcony and lovely sea views. A rare and historic feature, the property also includes a consecrated chapel, reinforcing the authenticity and character of this exceptional residence. Subject to the necessary approvals, it could be converted into additional guest accommodation. Several outdoor parking spaces allow for accommodating guest vehicles, while two garages of approximately 90 sq m are ideal for housing a personal car collection. A greenhouse completes the property, offering the opportunity to cultivate rare plants or create a kitchen garden, which would benefit from the mild Mediterranean climate. Full dossier available upon qualified request, ref. PE-00238A

Ref. : PE-00238A

CARLTON INTERNATIONAL Saint-Jean-Cap-Ferrat

PORT-GRIMAUD875 000 €

House for sale second - 3 rooms - 59 m²

SOLE AGENT - PORT GRIMAUD GULF OF ST TROPEZ HOUSE WITH MOORING

SOLE AGENT - Balandrine-style house, close to the beach in southern Port Grimaud. A pleasant, bright, and peaceful house with no overlooking neighbors. Spacious living area on the ground floor includes a fitted kitchen, a WC. The living room opens onto a garden terrace, which extends to a 10m x 4.25m mooring with a pontoon. Upstairs, there are two bedrooms with a shower room and WC, and a small laundry room. A parking space is located in front of the house. Ideal for a second home or rental investment.

Ref. : M2592

Logi Service Immobilier

CANNES1 580 000 €

Apartment for sale second - 2 rooms - 53 m²

Croisette, Cannes: 1-bedroom apartment with terrace and sea view

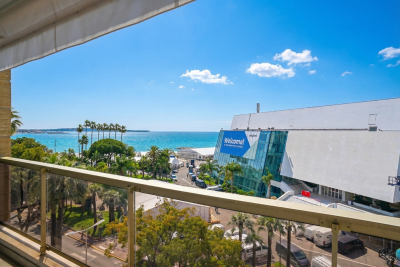
In Cannes, this renovated 2-room apartment offering 53.38 m² of living space captivates with its terrace of around 12 m² and exceptional views over the sea, the port and the city's emblematic landmarks such as the red-carpet steps. From the entrance, the atmosphere is bright and refined, designed for an elegant lifestyle on the French Riviera. The layout is harmonious, with a comfortable bedroom and a bathroom, ideal for a prestigious pied-à-terre. Renovated in 2025, this property combines the charm of a 1969 building with modern features: elevator, fitted kitchen, bespoke storage and guest toilets. The secure door enhances everyday peace of mind. A rare Cannes address, facing the horizon, where every moment on the terrace becomes a privilege. An exclusive haven to experience the sea from the front row. Energy performance diagnosis: 149 – D Greenhouse gas emissions: 45 - D Estimated annual energy costs for the dwelling: 970-1370 euros. Condominium of 48 lots, average annual charges per lot of 2668 euros. Ongoing proceedings: no. Transaction fees incl. VAT payable by the seller. Information on the risks to which this property is exposed is available on the Géorisques website: www.georisques.gouv.fr The luxury real estate market on the French Riviera is one of the most attractive in the Mediterranean region. Holiday homes and second residences on the French Riviera offer not only an incomparable lifestyle and quality of life but also, given the international economic situation, a safe investment and a smart retirement plan, especially at premium addresses. On the legendary Croisette, this Cannes address appeals to lovers of seaside living, international investors, and families seeking an elegant, safe, lively resort year-round. Here, everything is within walking distance, between luxury hotels, private beaches, and prestigious boutiques. The infrastructure is outstanding: Cannes train station can be reached in a 2-minute walk, Nice Côte d'Azur Airport in a 30-minute drive, and access to the A8 in approx. 15 min. Fine shops, high-end services, schools, and clinics are immediately accessible. For leisure, the Palais des Festivals is approx. a 5-minute walk away, the Old Port 10 min, and the beaches at the foot of the building. Golf, yachting, spas, Michelin-starred restaurants, and getaways to the Lérins Islands round out an exceptional daily life. A rare privilege: a seafront location in the heart of the iconic Riviera, where every outing becomes an event. A signature location, synonymous with prestige, ease, and emotion.

Ref. : W-046LD4

ENGEL & VÖLKERS

MENTON425 000 €

Apartment for sale second - 2 rooms - 37 m²

MENTON GARAVAN – HAMBURY PALACE – ONE-BEDROOM APARTMENT WITH PARKING AND STORAGE ROOM

MENTON GARAVAN – HAMBURY PALACE – ONE-BEDROOM APARTMENT WITH PARKING AND STORAGE ROOM Located in the prestigious and sought-after Menton Garavan area, facing the new marina and just a few steps from the sea, this elegant one-bedroom apartment is situated on the 2nd floor of the renowned Hambury Palace residence. Built in 2010, this high-end residential complex offers a range of premium services, including a dedicated concierge, a modern gym, a luxurious spa with jacuzzi, hammam, sauna, and a swimming pool with a counter-current system, ensuring maximum comfort and relaxation. With a surface area of 37.2 sqm, the apartment stands out for its functional and optimized layout. The fully equipped kitchen and the sleeping area create a cozy and peaceful space, perfect for enjoying a stunning view of the sea and the surrounding hills. The reversible air conditioning ensures a pleasant atmosphere all year round. To complete this exceptional opportunity, the apartment includes a storage room in the basement and a secure parking space, providing maximum convenience. Menton, located just minutes from Monaco and a stone's throw from Italy, is one of the most desirable destinations on the French Riviera, renowned for its unique microclimate, beautiful beaches, and rich cultural heritage. Thanks to its prime location, just 45 minutes from Nice, Menton is the perfect choice for a prestigious second home or a high-end real estate investment.

Ref. : HAMBURY PALACE 2P B21

ITALGEST GROUP INTERNATIONAL REAL ESTATE

STE-MAXIME588 000 €

Apartment for sale second - 3 rooms - 75 m²

Luxury apartment near the sea – Sainte-Maxime

Dans a recent upscale residence (2021), discover this apartment of approx. 75sqm, ideally located close to the coastline. It offers a bright living area opening onto a large 47sqm terrace, pleasant and sheltered, ideal for enjoying the Mediterranean climate in complete privacy. Two bedrooms including a master suite, a second shower room, separate WC and a fully equipped kitchen. Secure residence, wheelchair-accessible (PRM), with elevator. A secure, enclosed underground garage completes the property. Strong seasonal rental potential thanks to its sought-after location, recent features and functional layout. Energy Performance Diagnosis: B-99 Greenhouse Gas Emissions: A - 3 Estimated annual energy costs for the dwelling: €740 - €1050 Condominium of 8 lots, average annual charges: €1872, proceedings in progress: no Transaction fees incl. VAT payable by the seller Information on the risks to which this property is exposed is available on the Géorisques website: www.georisques.gouv.fr The luxury real estate market on the French Riviera is one of the most attractive in the Mediterranean region. Holiday homes and second homes on the French Riviera offer not only an incomparable lifestyle and quality of life, but also—given the international economic situation—a secure investment and a smart retirement plan, especially in prime addresses. Ideally located between the Maures Massif and the Gulf of Saint-Tropez, Sainte-Maxime is renowned for its charm and pleasant climate. Opposite Saint-Tropez, close to the towns of Ramatuelle, Grimaud and Port Grimaud, Cogolin and Fréjus, the municipality has many fine sandy beaches sheltered from the wind. Its strengths make it a leading tourist destination, highly popular with artists. The town hosts several events and shows. In addition to its casino, there are also a number of museums, including the Tour Carrée Museum, the Phonograph Museum, and the Museum of Mechanical Music and Inventions. Also worth seeing is Sainte-Maxime Church, one of the oldest buildings in the town.

Ref. : W-02ZFXM

ENGEL & VÖLKERS

ROQUEBRUNE-CAP-MARTIN550 000 €

Apartment for sale second - 2 rooms - 49 m²

Saint Roman new one bedroom apartment 49.40 m² + 7.60 m² terrace, parking included, walking distance to Monaco

Beautiful brand-new one-bedroom apartment located on the second floor, offering 49.40 m² of interior space and a 7.60 m² terrace. It features a bright living room with open kitchen, one bedroom, a bathroom, a separate toilet and a terrace. Underground parking included. Construction is underway and completion is scheduled for late 2028. The property is part of a prestigious new development in the sought-after Saint-Roman district, at the gates of Monaco. The location is exceptional: everything is within walking distance — the Monte-Carlo Country Club, the famous Monte-Carlo Beach, the beaches, shops, services and the Saint-Roman centre. The iconic Jimmy'z Monte-Carlo is also just a short walk away. Walking distance to Monaco, making this property ideal as a primary residence, second home or high-quality rental investment.

Ref. : 2P B203 VILLA FRANCESCA

ITALGEST GROUP INTERNATIONAL REAL ESTATE

BIOT3 780 000 €

House for sale second - 12 rooms - 596 m²

Biot - Sumptuous villa in the heart of a prestigious estate

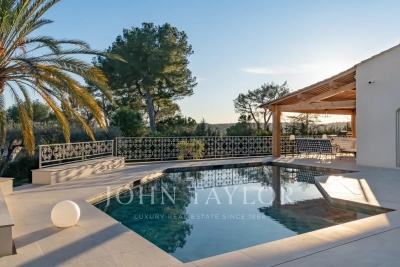
In a privileged, residential setting at the heart of a prestigious estate, discover this sumptuous, carefully renovated family property, a perfect blend of charm and modernity. With a total surface area of around 600 sq.m, this home offers comfortable volumes and top-of-the-range features, defining an incomparable living experience. Nestling on a plot of 4,406 sq.m, this dominant property offers panoramic views of the surrounding countryside and hills, creating an idyllic and peaceful atmosphere. Located just a few minutes from amenities, the village of Valbonne and Biot, and at the gateway to Sophia Antipolis, it harmoniously combines privacy and accessibility. The entrance to the property welcomes you to a charming patio adorned with a central fountain evoking a hacienda atmosphere. The reception hall opens onto a vast living room with a fireplace, exposed beams and high wooden ceilings, providing a warm and inviting space. The adjoining dining room and separate fitted kitchen, with scullery, pantry and utility room, as well as the large study, complete this living space. At night, three en suite bedrooms offer comfort and privacy. From the living room, you have access to the swimming pool and a large terrace, partially covered by a wooden framework and equipped with a pizza oven, inviting you to relax and enjoy the great outdoors. Upstairs, there are three additional en-suite bedrooms, including a master suite with a private terrace offering breathtaking views. On the garden level, a vast space dedicated to leisure activities includes a gym, a relaxation area with jacuzzi and sauna, a cinema room, and a lounge opening onto the garden, equipped with a billiards table, a bar and a wine cellar. In the annexes, two independent flats offer additional flexibility. A spacious three-room flat of around 100m2, fully renovated and furnished, opens onto a lovely south-west-facing terrace, and a second two-room flat opens directly onto the garden. The property also has a large double garage, a carport, numerous parking spaces and a workshop, all bordered by a cobbled driveway leading to the gate. The magnificent fenced and landscaped grounds, planted with Mediterranean species, olive trees and a vegetable garden, are equipped with a sophisticated irrigation and lighting system, creating an exceptional living environment. Just 25 minutes from the airport and 15 minutes from the beaches, this property represents a rare opportunity to combine comfort, elegance and serenity.

Ref. : V3160VA

JOHN TAYLOR VALBONNE

MONTAUROUX795 000 €

House for sale second - 8 rooms - 220 m²

Village House for sale in Montauroux with Panoramic View

REF: 042024 048 Discover your slice of Provençal paradise in the hilltop village of Montauroux, tucked away in the hills behind Cannes. This recently renovated 5-bedroom stone house offers panoramic views of Montauroux, the picturesque neighboring village of Callian, and the surrounding countryside. Bathed in southwest sunlight, this spacious home spanning over 220m2 across three floors offers flexible living arrangements, either as one residence or three separate apartments, each with its own entrance. On the ground floor you will find a luminous open plan living and dining area, complemented by a pellet stove and authentic tomette tiles. A fully equipped open kitchen, two double bedrooms, a shower room, and a laundry area complete this level. Steps to the first floor bring you to a secluded covered terrace. Inside, discover an expansive living and dining area with a cozy fireplace. The open kitchen and pantry lead to a second sun-drenched terrace over 70m2 in size. Two additional double bedrooms, a shower room, and a separate toilet complete this floor. Venture to the top floor via a separate garden entrance to discover a spacious bedroom, a shower room with toilet, a storage room, and attic space. Situated on a 1040m2 plot of land, the terraced garden features olive, fig, cherry and orange trees, alongside a vegetable garden. Relax by the plunge pool, nestled above the main terrace, offering stunning sunset views. Additional amenities include a garage, further parking spaces and a charming stone outbuilding – perfect for an artist's studio. This versatile property presents many possibilities, whether as a family home, secondary residence, or lucrative holiday rental. Enjoy convenient access to the village centre, including the local bakery, just minutes away on foot. It's a 10 minute drive to the award-winning 5 star "Terre Blanche” Hotel Spa Golf club, and the beaches and Nice international airport are less than an hour away. The information about the risks this property is exposed to is available on the Géorisques website: www.georisques.gouv.fr.

Ref. : 042024-048

FINE AND COUNTRY

PARIS 16EME9 250 000 €

Apartment for sale second - 13 rooms - 550 m²

Unique duplex apartment in Paris – Walter Building

Paris 75016 – Within the prestigious Immeuble Walter, built in 1928 by renowned architect Jean Walter and listed for its remarkable architecture, Polo Properties offers an exceptional 549 m² family duplex. Located in a luxury residence with security and a concierge, just a stone's throw from the Jardin du Ranelagh, this rare property is spread over two levels and offers spectacular volumes. The upper level opens onto an elegant entrance gallery leading to a majestic staircase and a mezzanine overlooking the main living room. It comprises four spacious bedrooms measuring 345 ft², 280 ft², 260 ft², and 215 ft², three bathrooms and shower rooms, a wellness area with spa, steam room, and sauna, as well as a custom-made dressing room. On the garden level, a sumptuous 73 m² reception room, enhanced by a 7.30 m high ceiling and south-west exposure, opens onto a private 420 m² garden with trees, a veritable green oasis. This level also features a second living room with a desk and fireplace, a dining room, a bedroom with an en-suite shower room, a fully equipped gym, a kitchen with dining area, a utility room, and a cold room. Built with high-quality materials and featuring top-of-the-range amenities—advanced home automation, private elevator—this rare duplex combines elegance, comfort, and art de vivre. In addition, an independent 18.27 m² studio, a 29 m² double garage, and a 6.67 m² laundry room complete this exceptional property. Duplex diagnosis : DPE : D (297 kWh/m²/an) Greenhouse gas emissions: F (61 kg CO2/m²/year) Estimated annual housing energy costs: between €8,710 and €11,850. Diagnosis of the studio : DPE : F (371 kWh/m²/year) Greenhouse gas emissions: F (79 kg CO2/m²/year) Estimated annual housing energy costs: between €340 and €520. Average annual lot charges of €30,080. Co-ownership of 88 lots. Proceedings in progress: no. Transaction fees 2.91 % incl. VAT payable by buyer. Net selling price: € 8 980 825 Information on the risks to which this property is exposed is available on the Géorisques website :www.georisques.gouv.fr

Ref. : 85862578

Polo Properties

LA GARDE-FREINET1 690 000 €

House for sale second - 13 rooms - 320 m²

Beautiful Recent Villa with Open Views, Tranquility, and Pool

Located in a peaceful setting with beautiful open views, this recent property with a pool consists of two separate dwellings, perfect for a large family or a rental project. The main house offers generous space with an entrance hall, a large bright living room with a fully equipped open kitchen and pantry, a master suite with bathroom and walk-in closet, direct access to the garage and laundry room. Upstairs, there are three bedrooms including one with a terrace, two bathrooms, separate toilets, and an office. The second house comprises three two-room duplex apartments, each with a living room, kitchen, upstairs bedroom, shower room, and private terrace. A complete, practical property with quality features, set in a tranquil environment. For more properties, visit our website:

Ref. : 579V3537M

GRIMAUD IMMO