OK
More than Less than
  ok

Key-words : ref 2

Houses and Apartments, your real estate specialist magazine offers a selection of ads that match with the keyword ref 2. You can refine your search by specifying the area or price range in the navigation bar link Search for a House/Apartment.

MANDELIEU-LA-NAPOULE1 950 000 €

House for sale ref 2 - 7 rooms - 326

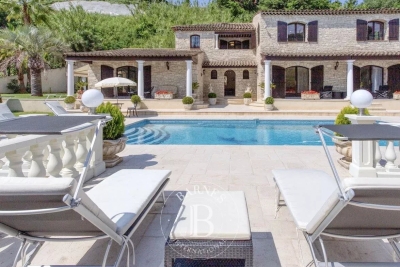
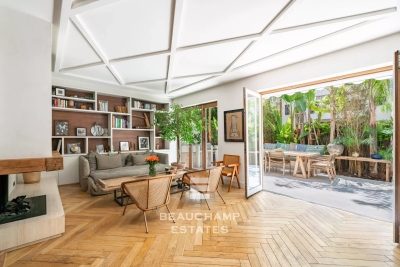
Charming 4-Bedroom Villa with Pool and Open Views in Mandelieu

Ideally located in a sought-after residential area, just a few minutes from the centre of Mandelieu, the beaches, shops and motorway access, this elegant villa of approximately 326 sqm offers a privileged living environment where comfort, generous volumes and serenity come together harmoniously. Set in peaceful surroundings with pleasant open views over the hills, the property stands out for its beautifully outdoor areas, including a landscaped garden, a large swimming pool and its pool house, inviting you to fully enjoy the Mediterranean lifestyle. The main level opens onto an elegant entrance hall leading to a spacious reception area comprising a double living room with fireplace, a dining room and a semi-open kitchen. This space extends naturally onto a superb furnished terrace. An en-suite bedroom with shower room completes this level. Upstairs, a pleasant lounge area leads to an elegant master suite with dressing room, shower and open views over the hills, as well as two additional bedrooms sharing a shower room. The lower level includes a double garage, a laundry room, a shower room, a dressing room, a boiler room and numerous storage areas. The attic completes the property with excellent potential for conversion. Already insulated and equipped with water and electricity connections as well as double-glazed windows, it offers many possibilities for layout according to your needs. An elegant and perfectly maintained property, offering a refined lifestyle in a privileged setting, just a few minutes from the coastline. Energy class : B (82 kw)- Climat class : A (2 kg)/ estimated annual costs for standard use : between 1,240€ and 1,740€ (ref year 2023). Information on the risk to which this property is exposed is available on the Geohazards website : www.georisques.gouv.fr.

Ref. : THB7252

BEAUCHAMP ESTATES

HOSSEGOR2 350 000 €

House for sale ref 2 - 6 rooms - 193

Perched above the golf course, some homes offer a secluded retreat. Designed by an architect and then completely redesigned and extended in 2008, this 193 m² villa boasts the rarest of luxuries: tranquility. Entirely enclosed by hedges and trees on a landscaped 1,500 m² plot, it enjoys complete privacy—a true haven of greenery, a twenty-minute walk from the clubhouse along the fairways, and just minutes from the town center, the lake, and the motorway access. Redesigned by an architect, it possesses that extra something: the light that floods the living room, the windows that blur the line between indoors and outdoors, the swimming pool that can be glimpsed from the breakfast table. 193 m² designed for living in style and entertaining, from the morning sun to the late evening under the covered terrace. On the bedroom side, the layout is as appealing as it is reassuring: two 30 sq m suites on the ground floor, and, on the garden level, a truly independent space—currently three bedrooms, a bathroom, a shower room, and a WC—entirely open to the outside. Plenty of room to accommodate family and friends, set up an office, or imagine countless other uses. All the comforts are there, discreet yet present: fireplace, heat pump, automatic watering system, carport and electric vehicle charging point, garage with laundry area and mezzanine storage. The rest is best discovered on-site—and that's precisely the appeal. A house like this can't be summarized it must be experienced. PRESTANT Luxury Realty - Marion VIDAL - +33 7 64 86 55 40 - More information at (ref. 640254360). Information on the risks to which this property is exposed is available on the Georisques website: www.georisques.gouv.fr. Agency fees: 4.17% including VAT, payable by the buyer. Price excluding agency fees: €2,255,928. Agency fees: 4.17% including VAT, payable by the buyer. Price excluding agency fees: €2,255,928.

Ref. : CL-1984-MV

PRESTANT Luxury Realty

ST-CÉZAIRE-SUR-SIAGNE2 950 000 €

House for sale ref 2 - 10 rooms - 327

Estate for sale in Saint-Cezaire-sur-Siagne

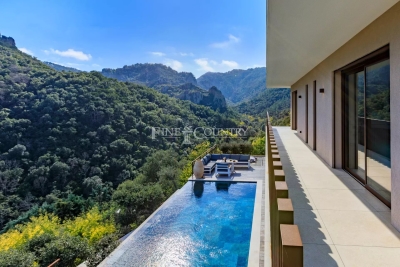
REF: 062026 463 SOLE MANDATE. Nestled within a private 2. 4-hectare estate on the edge of the Siagne Valley, this remarkable stone property enjoys an absolutely exceptional natural setting. Overlooking the valley and the Siagne River, it boasts spectacular 270-degree panoramic views across an unspoiled landscape of rolling hills, forests, and Provençal countryside stretching as far as the eye can see. Rarely does a property offer such a remarkable sense of space, serenity, and privacy. Here, absolute peace and tranquility reign, with no overlooking neighbors and surrounded by nature of breathtaking beauty. Located just a fifteen-minute walk from the charming village of Saint-Cézaire-sur-Siagne and only fifty-five minutes from Cannes, the property offers an authentic Provençal lifestyle while remaining easily accessible from the French Riviera. The main villa, built in stone and meticulously maintained, is full of character, authenticity, and warmth. It features five bedrooms and four bathrooms, along with generous reception areas flooded with natural light. The living spaces open seamlessly onto extensive terraces and a magnificent infinity pool that appears to merge with the surrounding landscape, creating a truly breathtaking setting. The property stands out for the quality of its materials and finishes, including Burgundy stone flooring, handcrafted Moroccan zellige tiles, and Italian marble washbasins in the bathrooms. Together, these refined elements create an atmosphere of timeless elegance while offering modern comfort. A separate two-bedroom guest or caretaker's house completes the estate, ideal for accommodating family and friends or housing a resident caretaker. The outdoor amenities are equally impressive, featuring a private tennis court and approximately 80 olive trees, which produce their own olive oil each year through the local cooperative, preserving the authentic Provençal art of living. This rare property is perfectly suited to nature lovers seeking a truly unique retreat, where stunning scenery, complete privacy, and exceptional quality of life come together in perfect harmony.

Ref. : 062026-463

FINE AND COUNTRY

VALBONNE1 995 000 €

House for sale ref 2 - 5 rooms - 195

Le Rouret, Modern New Build, Pool, 4 bedrooms

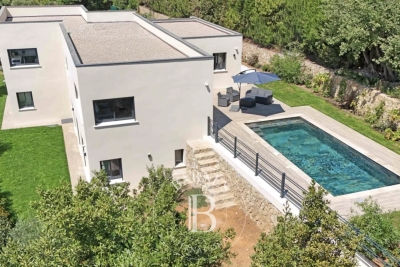
A superb newly built contemporary villa, set in a highly sought-after and peaceful residential area of Le Rouret, within walking distance of the village and enjoying open views across the valley, and just a few minutes from the village of Valbonne, and around 20 minutes to the coast. The property offers around 195 sq.m of luminous living space, including a vast open-plan living area with lounge, dining room and kitchen, as well as four ensuite bedrooms and an office. Large bay windows open onto spacious terraces, and the villa is fully air-conditioned for year-round comfort. The landscaped Mediterranean garden is particularly charming, featuring a beautiful swimming pool and an elegant, fully equipped pool house and boules court. With easy access and ample parking, and a garage, this property is ideal as a primary residence or a perfect lock-up-and-leave second home. Key information • Total surface: 195 sq.m plus annexes • Habitable surface: 195 sq.m • Land: 1,800 sq.m • 5 rooms Energy class : B – Climat class : A / estimated annual costs for standard use : between €1,070 and €1,530 (ref year 2023) Information on the risks to which this property is exposed is available on the Geohazards website : www.georisques.gouv.fr Property located in an area subject to compulsory brush clearance. Catherine MACFADYEN : Consultante - Agent commerciale E.I. RSAC : 820 250 199 Agency fees payable by vendor - Montant estimé des dépenses annuelles d'énergie pour un usage standard, établi à partir des prix de l'énergie de l'année 2023 : 1110€ ~ 1510€ - Catherine MACFADYEN - Agent commercial - EI - RSAC 820250199

Ref. : 86341978

Barnes Valbonne

VENCE1 240 000 €

House for sale ref 2 - 7 rooms - 188

Villa for sale in Vence

Ref: 022026 389 Superb Provençal-style villa, ideally located within a private gated estate in Vence, set in a quiet and preserved environment, offering open and panoramic views over the mountains, the iconic Baous de Vence, as well as the historic old town. Built over two levels, the property offers approximately 188 sqm of living space and benefits from a south-west exposure, ensuring optimal sunshine throughout the outdoor areas, including the elegant free-form mosaic swimming pool. Spacious covered terraces surround the house, creating true outdoor living spaces: a barbecue area, summer lounges, and a dedicated space for large, convivial gatherings. The layout flows harmoniously around the pool area with jacuzzi, in an atmosphere perfectly suited for relaxation and entertaining. The garden level opens onto a welcoming entrance leading to a cathedral-style living room filled with natural light. A fully equipped open-plan kitchen, a spacious utility room, a guest WC, two bedrooms, and a shower room complete this level. Upstairs, the night area features three beautiful bedrooms, a generous mezzanine, a bathroom with WC, as well as an open office space, perfectly suited for remote working, reading, or a music area. Outside, the grounds of approximately 1,011 sqm offer a lush, private, and peaceful setting. A carport for two vehicles, along with a cellar and additional storage spaces, complete the features of this property. Nestled in the hills of the Nice hinterland, Vence is just 20 minutes from the beaches of the French Riviera. Ideally located between sea and mountains, the town boasts a rich historical and cultural heritage, highly appreciated by art and history lovers. Its exceptional quality of life makes it a particularly desirable destination. Video. Information on the risks to which this property is exposed is available on the Géorisques website: www.georisques.gouv.fr

Ref. : 022026-389

FINE AND COUNTRY

JUAN-LES-PINS265 000 €

Apartment for sale ref 2 - 2 rooms - 51

Juan les Pins - Square Pauline - 1 Bedroom

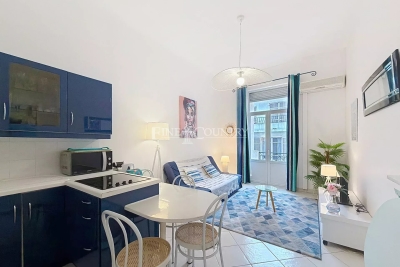
SOLE AGENT Ideally located within a highly sought-after residence just steps from the beaches, local shops, a beautiful park with playground, and with a bus stop right outside the door, this superb 1-bedroom apartment offers 42 sqm of bright and perfectly optimised living space. Set in a modern building dating from 2006, the apartment is sold fully furnished. The layout comprises an inviting entrance hall, a bright living room with open-plan kitchen, a comfortable bedroom, a bathroom, and separate WC. The true highlight of the property is the spacious balcony, accessible from both the living room and the bedroom, providing the perfect setting to enjoy sunny days in complete tranquility. For added convenience, the apartment also benefits from a secure underground parking space, a private storage cellar. Reversible air conditioning for year-round comfort. Whether you are searching for a primary residence, a charming holiday retreat, or a smart rental investment, this property ticks all the boxes. Ref. - 267,900 € fees excluded - Fees of 6.38%TTC charged to the buyer - Number of lots in the condominium: 39 - Average amount of the share of current expenses €1,423.92/year - Energy class 122 kWhEP/m². year (C) - Climate class 3 kg CO2/m². year (A) - Estimated amount of annual energy expenditure for standard use: €500 ~ €740 - Information on the risks to which this property is exposed is available on the Georisques website: www.georisques.gouv.fr - - Guarantee Fund SEGAP 110000 EUR - SIRET 0017 - CPI - Mediator Mediation - Let's Live Better Together

Ref. : 85952108

JJC INTERNATIONAL - Antibes

CABRIS1 900 000 €

House for sale ref 2 - 5 rooms - 253

For sale villa in Cabris

Ref: 042026 437 Nestled in a dominant position on the heights of Cabris, this recent villa enjoys an exceptional panoramic view, encompassing the old village of Cabris, Lake Saint-Cassien, and the sea. Just a 15-minute walk from the village, it offers absolute peace and quiet. On the upper level, a spacious and light-filled living room with a separate kitchen extends onto an expansive terrace, ideal for fully enjoying the breathtaking panorama, enhanced by transparent tempered glass railings. The property features four bedrooms, all benefiting from the panoramic view and opening onto a ????? covered terrace. The master suite is complemented by a shower room with toilet and a dressing area. The three additional bedrooms each have their own en-suite shower room and toilet, ensuring comfort and privacy. Separate guest toilets complete the layout. Outside, a large 11.5 x 5.5 m Balinese-style swimming pool invites relaxation in this peaceful, unoverlooked setting. Set on a mainly flat plot of 1,500 sqm, the villa also includes a basement with a technical room, workshop, and a very spacious garage of approximately 120 sqm, offering secure parking — a rare asset. The village of Cabris, renowned for its authentic charm, picturesque streets, and welcoming restaurants, is just a 15-minute drive from Grasse, the world capital of perfume. High-quality features include underfloor heating, alarm system, electric gate, aluminum shutters, one-way glass windows, automatic irrigation system, and surveillance cameras.

Ref. : 042026-437

FINE AND COUNTRY

ST-RAPHAËL More than 2 300 000 €

House for sale ref 2 - 13 rooms - 700

Exclusive Mediterranean Estate with Private Sea Access

Perched above the turquoise waters and red cliffs of the Estérel Massif, this rare property enjoys a privileged location between Cannes and Saint-Tropez, just minutes from Théoule-sur-Mer and Saint-Raphaël. Designed in perfect harmony with nature, this characterful residence offers direct access to the sea from its two private coves – an invitation to sail to Monaco, enjoy an evening in Saint-Tropez, or explore the unspoiled coves of the Estérel coastline. Facing due south, the villa opens onto a large, landscaped flat garden with breathtaking sea views and a seawater pool that blends seamlessly with the horizon. Inside, each space reflects understated elegance and meticulous attention to detail: • On the garden level, a light-filled living room, a TV lounge, a library, and a dining room revolve around a covered patio with sea view – an open-air living space. • Upstairs, the master suite, three additional suites, a children's bedroom, two private patios, and two secret gardens filled with jasmine scent and outdoor showers invite relaxation and escape. • A wellness area with an indoor swimming pool (10x5 m), wine cellar, bar, and ample storage completes the home. An independent studio, guest room, and caretaker's apartment round out this exceptional estate. Full brochure, high-resolution photos, and professional video available upon qualified request. Ref. PE-00259

Ref. : PE-00493

CARLTON INTERNATIONAL Saint-Jean-Cap-Ferrat

ST-PAUL-DE-VENCE3 200 000 €

House for sale ref 2 - 8 rooms - 473

Exceptional village property in the heart of Saint-Paul de Vence

Located in the heart of the historic village, this magnificent village house will charm you with its authentic character and rich history. This property, with its generous volumes, features a patio with a pool/jacuzzi and a spacious terrace offering panoramic views of the sea and mountains. With a living area of approximately 338 sq.m spread over 5 levels, this unique home offers bright and spacious living spaces. A private courtyard welcomes you and provides access to the main entrance of the house as well as a commercial space. The house consists of a living room with a fireplace, a large eat-in kitchen with a fireplace, opening onto a large semi-covered terrace perfect for admiring the breathtaking views of the sea and mountains; a sitting room/boudoir, three bedrooms, one with a balcony, a bathroom, three shower rooms, a majestic music room, numerous storage spaces, and a garage that can accommodate two vehicles. There is also the possibility to create an independent apartment, offering additional flexibility for this property. This unique and rare house, located in the heart of Saint-Paul-de-Vence, will undoubtedly win your heart with its unparalleled charm and absolute tranquility. Energy class: C - Climate class: C / Estimated annual energy costs for standard use: between €3, 993 and €5,403 (ref year : 2021). Information on the risks to which this property is exposed is available on the Geohazards website : www.georisques.gouv.fr Property located in an area subject to compulsory brush clearance. Agency fees payable by vendor - Montant estimé des dépenses annuelles d'énergie pour un usage standard, établi à partir des prix de l'énergie de l'année 2021 : 3993€ ~ 5403€ - Les informations sur les risques auxquels ce bien est exposé sont disponibles sur le site Géorisques : www.georisques.gouv.fr - Amélie DOLLÉ - Agent commercial - EI - RSAC 884 445 081

Ref. : 84943164

BARNES Saint-Paul de Vence

VALLAURIS275 000 €

Building plot for sale ref 2 - - 869

Building plot for sale in Vallauris

Ref. 042026 431 . Sole Agent – A rare opportunity in Vallauris, ideal for a bespoke construction project set on a ????? hillside in a sought-after residential environment. Within walking distance of the centre of Vallauris, this attractive building plot, mainly arranged in terraces, is located in a ???? cul-de-sac. South-facing, it enjoys open views over the surrounding hills. The town centre, shops, and schools are approximately a 15-minute walk away. An adjacent plot is also available for purchase for those seeking a larger surface area. The land is located in zone UCc Building footprint: 10% Green/open space requirement: 60% Maximum height: 7 m Distance to property boundaries: 7 m (5 m for a swimming pool). The information on the risks to which this property is exposed is available on the Georisques website: www.georisques.gouv.fr.

Ref. : 042026-431

FINE AND COUNTRY

TOURRETTES-SUR-LOUP2 900 000 €

House for sale ref 2 - 10 rooms - 500

Exceptional property for sale in Tourrettes sur Loup

ref. 042026 435 Welcome to 'La Ferrage,' affectionately known as the chateau by the locals, a truly unique and authentic property exuding charm, traditional Provencal architecture, and breathtaking panoramic views. Once a place where donkeys were shoed, 'La Ferrage' captures the essence of its origins in its name. Nestled within 3 hectares of natural beauty, with stunning stone walls and graced by 265 olive trees and majestic cypress trees, 'La Ferrage' captivates with its rustic stone façade that harmoniously blends with the natural surroundings. Crafted between 1963 and 1965 by renowned architect André Svetchine, the property comprises two magnificent stone houses. Rustic ceiling beams, light stone walls, and generous French doors with shutters that open onto inviting terraces characterize these houses, welcoming abundant natural light and gentle breezes. The smaller guest house of 140m² sits gracefully by the entrance, offering three separate apartments with a total of four bedrooms and three bathrooms, today used as guest rooms. The larger main house of approx. 300m², elevated on the property, serves as the heart of the home. Today, it houses a well-known culinary school and features five bedrooms, each with its own bathroom, accommodating a total of nine bedrooms. Notably, the main house boasts a spectacular kitchen installed in 2000, featuring countertops crafted from local stone, solid wood cabinets handcrafted by local artisans, and a fantastic stove with ample capacity. The kitchen can comfortably seat up to 16 people and offers direct access through large doorways to a terrace with a covered barbecue area, Roger Moore's favorite spot during his visits. It was here that the legendary actor would often enjoy a meal while taking in the stunning views. While the property offers immense potential, it also presents an opportunity for a discerning buyer to rejuvenate and customize it to their taste, making it truly their own haven. Additionally, the property boasts a summer kitchen, a wooden chalet, parking for six cars, and a swimming pool. 'La Ferrage' invites you to immerse yourself in the tranquility of its surroundings, savor the flavors of Provence, and revel in the spectacular views that embrace this exceptional estate.

Ref. : 042026-435

FINE AND COUNTRY

THÉOULE-SUR-MER2 495 000 €

House for sale ref 2 - 6 rooms - 231

Ref 052026 449 – Co-exclusive listing. Perched on the heights of Théoule-sur-Mer, within a private gated estate, this elegant villa enjoys a commanding position with spectacular panoramic views over the turquoise waters of the Mediterranean and the Estérel hills. Just a few minutes from the beaches and the charming port of Port de la Figueirette, it perfectly combines tranquillity, refinement, and the Mediterranean art of living. Offering approximately 231 sqm of living space, the property is set on beautifully landscaped terraced grounds of around 1,050 sqm, designed to be particularly easy to maintain — an ideal advantage for a second home or a high-end seasonal rental investment. Flooded with natural light, every room enjoys exceptional sea views. The spacious living room with a contemporary wood-burning stove opens generously onto the outdoor areas, alongside a welcoming dining space and a large kitchen designed for entertaining family and friends in an elegant yet relaxed atmosphere. Large pocket sliding glass doors seamlessly extend the living spaces onto a magnificent terrace framed by bougainvillea, overlooking the heated infinity pool and its various lounge areas. Each terrace invites you to enjoy privileged moments facing a truly unique natural setting, suspended between sky and sea. The villa features 4 en-suite bedrooms, each with its own private bathroom or shower room. The principal suite will appeal to lovers of absolute comfort with its direct access to the terrace, spacious bathroom, and superb sea views. A closed garage, laundry room, ample storage space, and an independent entrance on the lower level complete this property. The contents of the villa can be negotiated. Additional features include underfloor heating in the living areas, a heated swimming pool, and connection to the mains drainage system. A true gem between Cannes and Saint-Raphaël, the Massif de l'Estérel offers an unspoilt natural environment with hiking trails, secluded coves, and crystal-clear waters. The Port de la Figueirette, beaches, and seafront restaurants are only a few minutes away. Mandelieu-la-Napoule and Saint-Raphaël can be reached in around 20 minutes, while Nice Côte d'Azur Airport is approximately 40 minutes away. Information regarding the risks to which this property is exposed is available on the Géorisques website: www.georisques.gouv.fr.

Ref. : 052026-449

FINE AND COUNTRY

CANNES325 000 €

Apartment for sale ref 2 - 2 rooms - 34

Bourgeois apartment for sale in the Banane, Cannes

REF: 042025 264 Ideally located in the heart of the Banane, this charming Bourgeois-style apartment has been renovated with impeccable taste. Offering approximately 35m² of living space, it features one bedroom, faces East, and enjoys plenty of natural light. Situated on the third floor, it presents an ideal opportunity both as a rental investment and as a peaceful pied-à-terre in the heart of the city center.

Ref. : 042025-264

FINE AND COUNTRY

GRASSE1 250 000 €

House for sale ref 2 - 6 rooms - 202

Grasse - Renovated villa of 202sq.m in a quiet location in a dead end path, in the immediate vicinity of shops

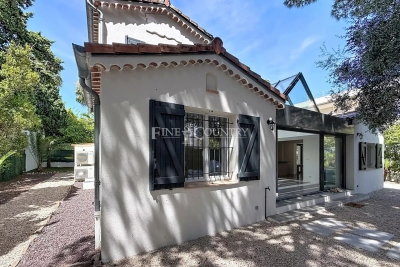
SOLE AGENT - In a quiet residential area, close to the main road, with quick access to Mougins and Cannes, this renovated villa boasts high-quality materials and excellent construction with optimal insulation. Located in a small, private estate at the end of a cul-de-sac, this Provençal villa features contemporary finishes and is bathed in natural light thanks to its south-facing aspect. It comprises a welcoming entrance hall, a spacious reception area opening onto a terrace and swimming pool, a large open-plan kitchen ready to be fitted to your taste, a laundry room, and a guest toilet. Upstairs, a master bedroom opens onto a covered terrace and includes a dressing room and en-suite bathroom/shower. Three further bedrooms each have built-in wardrobes and en-suite shower rooms. Ample parking is available? solar panels. Early viewing is highly recommended. Energy class : B – Climat class : A / estimated annual costs for standard use : between €1,750 and €2,410 (ref year 2021) Information on the risks to which this property is exposed is available on the Geohazards website : www.georisques.gouv.fr Property located in an area subject to compulsory brush clearance. Represented by Caroline Bertignon-Metout, acting in his capacity as authorized service provider, with full powers for the purposes hereof. Agency fees payable by vendor - Montant estimé des dépenses annuelles d'énergie pour un usage standard, établi à partir des prix de l'énergie de l'année 2021 : 1760€ ~ 2400€

Ref. : 87090319

Barnes Valbonne

OPIO2 950 000 €

House for sale ref 2 - 11 rooms - 4465

Walking Distance to Valbonne - Rare property in quiet closed domain, next to the golf course Opio Valbonne, swimming pool, 2 guest houses,

Co-exclusivity A commanding presence within a small and very quiet private gated estate, just five minutes from the village of Valbonne and next to the Golf Opio Valbonne. Set in 4,465 m² of beautifully landscaped grounds with complete privacy and a full south-facing aspect, this exceptional and spacious family property offers a principal home of 300 m² of elegantly appointed accommodation, a guest house of 93 m2 and a second guesthouse of 40 m2. The elegant and generous living spaces of the principal home include a large reception room opening to a 90 m2 covered terrace and a second sitting area with wood paneling and fireplace opening to a second terrace. Worth special mention is the well equipped bespoke kitchen with hand-painted cabinetry and a characterful fireplace opening onto a summer kitchen. The principal house has four bedrooms including a principal suite on the ground floor with dressing area and full bathroom, a bedroom that is currently used as an office, a bedroom on the first floor with adjoining sitting area and tropezian terrace and one bedroom with ensuite at the garden level, currently used as a gym. On the garden level there are also a large room that could be used as a games room or cinema and a wine cellar. A self-contained and totally separate 93 m² guest house offers two bedrooms, a reception room, a fully equipped kitchen and dining area, ample storage space, a bathroom and two terraces. A second 40 m² guest house with sitting room, bedroom and bathroom and its own terrace provides exceptional flexibility. Outside there is a large recently renovated pool 11 m by 4.5 m with fence and pool house, generous parking and covered carport sitting within gardens of real distinction, majestic trees, sweeping lawns and exterior lighting. The entire estate is presented in impeccable condition. The roofs were recently replaced. Energy class : D – Climat class : D / estimated annual costs for standard use : between €7,394 and €10,004 (ref year 2023) Information on the risks to which this property is exposed is available on the Geohazards website : www.georisques.gouv.fr Property located in an area subject to compulsory brush clearance. Catherine MACFADYEN — Consultant, Self-Employed Commercial Agent | RSAC: 820 250 199 Agency fees payable by vendor - Nombre de lots dans la copropriété: 12 - Montant estimé des dépenses annuelles d'énergie pour un usage standard, établi à partir des prix de l'énergie de l'année 2021 : 7390€ ~ 10010€ - Catherine MACFADYEN - Agent commercial - EI - RSAC 820250199

Ref. : 86820738

Barnes Valbonne