OK
More than Less than
  ok

Key-words : olive tree

Houses and Apartments, your real estate specialist magazine offers a selection of ads that match with the keyword olive tree. You can refine your search by specifying the area or price range in the navigation bar link Search for a House/Apartment.

GORDES3 250 000 €

House for sale olive tree - - 340

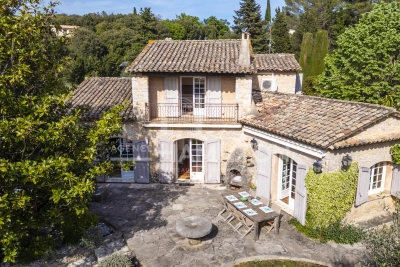
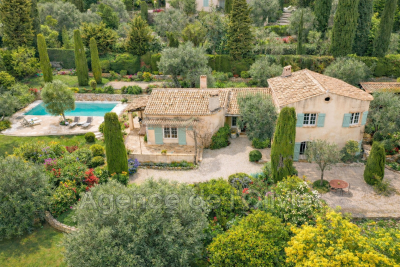
For sale in Gordes: a restored farmhouse overlooking the Luberon Valley, set on a 3.4-hectare estate with a swimming pool.

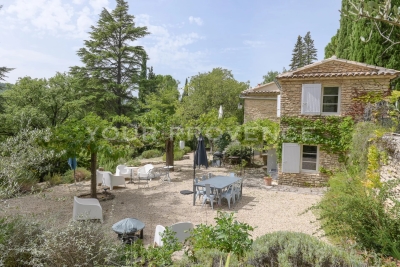
Just a few minutes from the village of Gordes, in the heart of an exceptionally beautiful natural setting, this outstanding property extends over nearly 3.4 hectares and enjoys breathtaking views across the Luberon and the iconic Provençal countryside. Surrounded by olive trees, oak trees and traditional dry-stone walls, it offers a private and unspoilt lifestyle where tranquillity, light and authenticity prevail. Meticulously restored by master craftsmen, this authentic Provençal farmhouse provides approximately 310 sqm of usable living space. The renovation beautifully enhances the property's original character while incorporating high-end contemporary finishes. Noble materials, generous proportions and abundant natural light create a warm and elegant atmosphere throughout. The spacious reception room opens seamlessly onto the terraces and landscaped gardens, creating a natural flow between indoor and outdoor living. The bespoke Bulthaup kitchen, fitted with premium appliances, blends perfectly into this convivial living space. More intimate in character, the sitting room is centred around a magnificent cut-stone fireplace, reinforcing the timeless authenticity of the home. The sleeping accommodation currently comprises three true suites. The first, located on the ground floor, benefits from its own private shower room. Upstairs, two further suites each enjoy a private terrace overlooking the Luberon. One features a shower room, while the other offers a full bathroom with both bathtub and walk-in shower. The property also offers outstanding potential for further development. A beautifully restored traditional stone borie could easily be converted into a charming independent guest suite. In addition, an office adjoining the main house offers the opportunity to create a fifth suite, providing comfortable accommodation for family and guests. Outside, every detail has been designed to embrace the beauty of the surrounding landscape and the Provençal art of living. Multiple terraces, shaded seating areas and outdoor lounges invite moments of relaxation and contemplation. The swimming pool blends harmoniously into its surroundings while enjoying exceptional panoramic views over the Luberon. A solarium, olive grove, oak woodland, traditional stone terraces and the historic borie complete this elegant natural setting. The property also includes a welcoming entrance hall, a pantry, a laundry room, a characterful vaulted cellar and ample storage throughout. Underfloor heating and cooling provide year-round comfort. Planning permission has already been granted for a 30 sqm extension as well as the construction of a garage. Rare for its location, the exceptional quality of its restoration and the beauty of its surroundings, this remarkable property perfectly combines the timeless charm of a traditional Provençal farmhouse with the comfort of modern living. It is ideally suited as either an exceptional primary or secondary residence, or as a prestigious luxury holiday rental investment in one of the Luberon's most sought-after locations.

Ref. : 11507

ROSIER

LE TIGNET2 450 000 €

House for sale olive tree - 9 rooms - 222

Villa for sale in Le Tignet

Stone Villa with Panoramic Sea Views. Set in a commanding position, this elegant character stone villa, built in the late 1960s, enjoys magnificent panoramic views of the Mediterranean Sea and the Lérins Islands off Cannes. Recently renovated with great care in a contemporary style, the property offers approximately 230 sqm of living space and provides a bright and comfortable living environment. Its architecture harmoniously combines the authentic charm of natural stone with more modern design elements, creating an atmosphere that is both warm and refined. Noble materials have been carefully selected throughout, including Egyptian stone flooring indoors, travertine terraces, and elegant wrought-iron features that enhance the property's distinctive character. The result is a seamless blend of authenticity and modernity. The villa features spacious, light-filled living areas opening onto the terraces and the sea. It comprises four bedrooms, including a generous principal suite, as well as an independent apartment of approximately 30 sqm, ideal for accommodating family and guests in complete privacy. Set within beautifully landscaped grounds of 3,806 sqm adorned with olive trees, the property enjoys a lush and peaceful environment. The infinity pool invites relaxation while offering uninterrupted views of the Mediterranean. A covered parking area for several vehicles and a pétanque court further enhance the amenities of this attractive property. Located just 40 minutes from Nice Airport, this villa is an ideal retreat for those who appreciate nature and exceptional views while remaining within easy reach of local amenities and the coastline. The harmonious combination of natural stone, wrought iron, and contemporary features gives this property a timeless elegance and an authentically Mediterranean charm.

Ref. : 062026-472

FINE AND COUNTRY

AURIBEAU-SUR-SIAGNE2 130 000 €

House for sale olive tree - - 280

Villa for sale Auribeau-sur-Siagne with panoramic views

In a dominant position in the Cannes hinterland, just 15 minutes from the beaches and a few minutes from the main roads and the charming village of Auribeau-sur-Siagne, this villa enjoys a peaceful setting and offers a magnificent panoramic view over the mimosa-covered hills and down to the sea. Bathed in light thanks to its large picture windows, Villa Les Mimosas features a modern Provençal style. Set on a flat 2,575 m² plot perfectly oriented to the south, the property stands out for its many outdoor amenities creating different atmospheres: a large free-form swimming pool, a covered terrace, a pool house with summer kitchen, a covered exotic wood bar, an outdoor lounge, a jacuzzi, a fountain with its fish pond animated by a pleasant waterfall, as well as a vegetable garden. The landscaped garden, carefully maintained, is dotted with olive and fruit trees, and the small pond is supplied by a private borehole. Inside, the house offers an elegant entrance leading to a spacious living room opening directly onto the terrace and garden, a large master bedroom with en-suite bathroom, two bedrooms sharing a bathroom, as well as a spacious independent studio with its own shower room. Several additional spaces complete the layout: office/extra bedroom, laundry room, semi-open kitchen with pantry. Comfort and amenities include: underfloor heating (fuel), air conditioning, wine cellar, outdoor kitchen, exterior shower and toilet, pool equipment room, a triple closed garage plus another closed garage, providing parking for 4 cars in total. The property is also secured with a double alarm system, an electric gate, and roller shutters. Information on the risks to which this property is exposed is available on the Géorisques website: www.georisques.gouv.fr

Ref. : 102025-346

FINE AND COUNTRY

ROQUEFORT-LES-PINS4 750 000 €

House for sale olive tree - 10 rooms - 570

Roquefort-les-Pins - Contemporary villa with large sea views

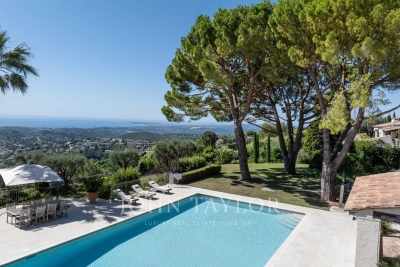
Prestigious contemporary villa of 570 sq.m built in 2018 and located in the most beautiful residential area in the heights of Roquefort Les Pins. This magnificent villa with large sea views is built on 1.6 hectares of landscaped land, with an olive grove and fig trees. It also enjoys a beautiful view of the forests of Villeneuve Loubet. Elegant and modern, its vast interior offers you an open-plan living/dining/kitchen room of 175 sq.m, 4 bedrooms ranging from 20 sq.m to 40 sq.m, each with bathroom or shower room and private terrace. Its majestic staircase also leads to the lower ground floor where there is a 100 sq.m sports or cinema room. For your guests, there is an independent apartment of 65m2 on the garden level with a kitchenette, a living room, a bedroom, two bathrooms and a private terrace. Outside you will enjoy a 13m x 5m heated salt infinity pool, pool-house with summer kitchen, an independent covered terrace, 60 sq.m garage and parking for several vehicles. The comfort of the villa is ensured by reverse heating/cooling underfloor and ducted air-conditioning, all powered by an efficient heat pump. Water softener and centralised vacuum system. Nice airport is 20 minutes away, Mougins 20 minutes, Valbonne 10 minutes and Villeneuve-Loubet 10 minutes.

Ref. : V1715MGS

JOHN TAYLOR MOUGINS

MOUANS-SARTOUX2 290 000 €

House for sale olive tree - 9 rooms - 277

Elegant family villa near Valbonne and international schools on the French Riviera

Elegant villa with pool and olive grove near Valbonne, Sophia Antipolis and international schools Offered in co-exclusive representation, this elegant family villa is ideally positioned near Valbonne, one of the most desirable villages on the French Riviera, renowned for its charming historic centre, international community and proximity to Sophia Antipolis, Europe's leading technology hub. The property enjoys a highly sought-after location close to international schools including Mougins School, ICS and CIV, making it particularly attractive for international families relocating to the Côte d'Azur. Nice International Airport is approximately thirty minutes away, while Cannes, Antibes and the Mediterranean coastline remain easily accessible. Set within approximately 4,733 sqm of level landscaped grounds planted with around thirty mature olive trees, the villa offers approximately 277 sqm of living space designed for comfortable year-round living. The reception rooms are characterised by impressive ceiling heights of approximately 2.90 metres, creating a remarkable sense of volume and natural light. The main living room features a fireplace and opens onto terraces and gardens, while a formal dining room and fully equipped independent kitchen complete the living areas. A large office provides valuable flexibility and could easily serve as a media room, cinema room, library or additional family space. The accommodation includes a spacious ground-floor primary suite with dressing room and large bathroom. Three additional bedrooms are located on the upper floor, each benefiting from its own shower room and built-in storage. The outdoor spaces are designed around multiple terraces, a charming courtyard with fountain and a swimming pool, creating a lifestyle centred on outdoor living and entertaining. An independent annex currently used as a laundry building offers further potential and could be converted into guest accommodation. Combining generous living spaces, level grounds, excellent accessibility and proximity to international schools, this property represents an outstanding opportunity for buyers seeking a permanent residence or second home in one of the French Riviera's most established residential markets. Côte d'Azur Sotheby's International Realty Complete sales documentation and private viewings are available upon request.

Ref. : CA15-375

COTE D'AZUR SOTHEBY'S INTERNATIONAL REALTY

LE ROURET Price between 500 000 € and 900 000 €

House for sale olive tree - 4 rooms - 180

LIFE ANNUITY WITH OCCUPANCY – PRICE UPON REQUEST

In a prime location, in the heart of the sought-after town of Le Rouret, discover this authentic Provençal country house with spacious rooms, nestled in lush greenery and offering absolute tranquility. Built on a superb flat lot planted with numerous olive trees, this property embodies the Provençal way of life and offers a rare living environment, blending nature and serenity. The house comprises: Ground floor: A spacious living area featuring a fireplace, perfect for cozy gatherings, a large separate kitchen, complete with a pantry and a separate laundry room. Upstairs: A majestic master suite with its own bathroom, a second bedroom, a separate bathroom, a half-bath, as well as a large office created by combining two bedrooms, offering numerous possibilities for customization. Outside, surrounded by olive trees, you'll enjoy a charming stone cottage and a large swimming pool, inviting you to relax in a peaceful and unspoiled setting. A true haven of peace, where the charm of Provence is felt at every moment. The town of Le Rouret charms with its exceptional quality of life, its authenticity, and its friendly atmosphere. Ideally located, it offers quick access to the vibrant hubs of Sophia Antipolis and Valbonne, as well as Nice International Airport, while providing a highly sought-after residential setting. Life Annuity (Occupied) – 92-year-old woman (PRICE UPON REQUEST) A rare investment opportunity in a highly sought-after area.

Ref. : 1183

Agence Hamilton SelectionMed

PLASCASSIER700 000 €

House for sale olive tree - 8 rooms - 248

Property of 214 m² in PLASCASSIER, ideally arranged for a family reunification project

Discover a true haven of peace nestled in Plascassier, near Valbonne, Mouans-Sartoux, and Grasse. A rare address, absolute peace and a panoramic view over the countryside and the Grasse hills... immediate charm. Built on a magnificent 4,532 m² land in an agricultural zone, the property offers an exceptional natural setting, planted with fruit trees and about 40 olive trees. To complete the ensemble: a sunny pool, a basin, and a double garage of 53 m². This 1960s Provençal villa develops 203 m² of living space, divided into three independent apartments, ideal for a large family, a rental investment, or a family reunification project. Ground floor - 3 rooms – 53.54 m² (duplex) Bright living room with open kitchen, two bedrooms, dressing room, shower room, and toilet. - 2 rooms – 57.96 m² Entrance, living room, kitchen, bedroom, shower room, and toilet. First floor - 3 rooms – 92.47 m² Entrance, spacious living room with fireplace, kitchen, two bedrooms, bathroom, and toilet. Heating is provided by a communal oil-fired boiler for all three apartments. The sanitation is non-collective, via a septic tank that needs to be upgraded.

Ref. : 86160612

AGENCIA

ROQUEFORT-LES-PINS1 490 000 €

House for sale olive tree - 6 rooms - 218

ROQUEFORT-LES-PINS FOR SALE 1 490 000 €

Magnificent 208m² property, this charming 19th-century stone building will appeal to lovers of nature and stone architecture. Ideally located in a residential area near the center of Roquefort-les-Pins, it offers a sumptuous blend of old-world charm and modern amenities. The property sits on a 2400m² plot facing south and west. The exterior is magnificent, planted with Mediterranean trees and centuries-old olive trees. Its numerous terraces and intimate patio create a welcoming atmosphere, perfect for entertaining. This family villa will captivate with its spacious 6 rooms, including 5 bedrooms and an office area. From the moment you enter the house, you are struck by the generous proportions: a living room with a fireplace, an open-plan American-style kitchen, all opening onto several terraces. Upstairs, a lovely landing leads to three beautiful bedrooms, several closets, a shower room, and a separate toilet. On the garden level, there are two bedrooms, a beautiful and spacious dressing room, a shower room, and a separate toilet. The superb 12-meter heated swimming pool with its retractable cover and surrounding deck is perfect for entertaining and enjoying pleasant moments with family. Ample parking and an electric vehicle charging station are also available. This elegant villa is ideal as a primary or secondary residence.

Ref. : 260701

L'IMMOBILIÈRE DE VAUGRENIER

SPÉRACÈDES999 000 €

House for sale olive tree - 5 rooms - 216

Charming Stone Villa with Sea Views and Swimming Pool

Nestled in the heart of a preserved natural setting, this charming stone villa offers a peaceful and refined lifestyle, typical of the Mediterranean art of living. Surrounded by olive trees, cypresses, and lush vegetation, the property enjoys open views stretching all the way to the sea and optimal sunshine thanks to its south-facing orientation. Outdoors, the villa features beautifully arranged terraces, perfect for al fresco dining or relaxing moments, as well as an elegant heated swimming pool inviting you to unwind while taking in an exceptional panoramic view. The complete absence of overlooking neighbours provides a true sense of escape and privacy. Inside, the villa combines authentic character with modern comfort. It is fully air-conditioned and benefits from double glazing and solar panels, offering near energy self-sufficiency. The property comprises a double living room with fireplace opening onto the terrace, a separate fully equipped kitchen with a utility room, four bedrooms, four bathrooms, and a laundry room. A true haven of peace, this villa is ideal as a primary or secondary residence, or as an investment opportunity, with the possibility of operating as a bed and breakfast, supported by an existing clientele.

Ref. : 86704751

FINE AND COUNTRY

DIEULEFIT835 000 €

House for sale olive tree - 9 rooms - 160

Architect-designed villa with landscaped park, swimming pool and exceptional panorama in Drôme Provençale

Ideally located just 5 minutes from the lively town center and shops of Dieulefit, this single-story, architect-designed villa of 160 m² living space blends elegantly into a preserved environment where nature reigns supreme. Nestled within a beautifully landscaped, fully enclosed, and wooded park, the property offers a superb panorama of the iconic landscapes of the Drôme Provençale. A serene and contemplative living environment, with immediate access to hiking and cycling trails. The house revolves around an entrance hall with a guest WC and cloakroom, leading to a fluid and perfectly arranged living space. The outdoor terraces open into a walk-through living area of over 180 m² composed as follows: An open, fully equipped Gaggenau kitchen. East-facing, it features a dining area with views of the mountains and direct access to the terraces. A vast TV lounge open to a spacious dining room. Bathed in light thanks to large wooden bay windows, the indoor space erases the boundary with nature. A winter garden, acting as a true link with nature; this intimate lounge, warmed by a wood-burning stove, invites contemplation and relaxation in all seasons. The architectural signature is characterized by noble materials and bespoke finishes: partitions integrating artworks, leather-lined closets, and custom built-in furniture in every room. Outside, the terrace extends across the South and East facades, highlighted by an XXL "porthole" window between the kitchen and the main bedroom. The night quarters comprise: two master suites, each with its own private shower room and toilet, a functional laundry room, a small spare bedroom, and converted attic space offering an additional living area (office, playroom, or reading lounge). Independent outbuildings of 28 m²: Accessible from the main terrace, a large independent room with a shower room offers multiple development opportunities: a wellness area (spa/sauna), a guest suite, an artist's studio, or an office for a professional activity. A large double garage of 38 m², an independent laundry room, a parking area, a cellar, as well as an authentic boules pitch and a barbecue area complete the property's features. Below, the relaxation area hosts an ideally sun-drenched Desjoyaux swimming pool, complemented by an authentic boules pitch, a barbecue area for summer evenings, and four closed-circuit ornamental ponds that bring a touch of freshness to the park. The grounds are fully fenced and planted with numerous mature trees: apricot, fig, pine, lime, olive, weeping willow, and Mediterranean essences. As a significant zoning asset, one of the plots in the park remains buildable, offering the opportunity to build an independent annex to welcome relatives or to consider a premium rental project. Features and equipment: mains water, septic tank drainage, a 50 m³ cistern with a complete filtration system, water softener, high-performance wooden joinery, double and triple glazing with anti-burglary protection, integrated mosquito nets, alarm, fiber optic, outdoor lighting, and 4 closed-circuit ornamental ponds. Ideally located, the property is just 5 minutes from the town center and shops of Dieulefit, 35 minutes from the A7 motorway access, Montélimar and its TGV station, 30 minutes from Grignan, and 2 hours from Marseille Airport. An elegant property that will perfectly suit a primary residence or a luxury secondary home in Provence.

Ref. : 11504

ROSIER

STE-MAXIME3 490 000 €

House for sale olive tree - 19 rooms - 500

Provençal estate with olive grove and holiday cottages in Sa

Just 4 km from the beaches, discover this exceptional 9-hectare estate, ideal for combining the Provençal lifestyle with economic activity. Nestled in the heart of an olive grove of 1,000 trees irrigated by the Canal de Provence, this estate combines charm and profitability. With 500 m2 of living space, this property comprises four separate dwellings, offering vast potential. The working farm produces olive oil and has a dedicated 100 m2 sales area. The main living area of the house, spanning 193 square meters, impresses with its generous proportions and authentic materials. It features a spacious, light-filled living room, a fully equipped kitchen, four bedrooms, including a master suite, an office, and a terrace opening onto a swimming pool with a pool house. A perfect setting to enjoy the views of the surrounding hills. Three outbuildings, currently used for seasonal rentals, generate significant income: A 138 m2 wing of the main house with four bedrooms. A small 58 m2 house with two bedrooms. An independent 20 m2 studio. The estate also features a second swimming pool, several terraces, and various parking areas including car parks, covered shelters, garages, and a hangar. Perfectly located close to shops and the town centre, this estate offers a variety of possibilities: main residence, successful bed and breakfast business, or agricultural operation. Rare on the market, this property represents an investment combining heritage, quality of life and return. Contact DELUXIA, your real estate agency in Sainte-Maxime, to arrange a visit or obtain more information.

Ref. : 2340

Deluxia Immobilier

BAGNOLS-EN-FORÊT1 190 000 €

House for sale olive tree - 8 rooms - 213

Characterful country house with outbuildings and pool

Situated in a peaceful and green environment, this authentic bastide dating from 1850 offers an ideal living environment for a large family or a hospitality project. Comprising two adjoining dwellings totaling 213sqm, it combines the charm of the old with development potential. The first renovated house consists of an independent kitchen, a cozy living room, a bright dining room, as well as two bedrooms and a large bathroom. The second part, older and in need of refreshing, features three bedrooms, a kitchen, a dining room, and a bathroom. It represents a lovely space to reinvent according to your desires. The outbuildings include a former stable, a workshop, a cellar, and two large additional rooms that can be arranged to your liking: independent studio, gym, home cinema, or telecommuting space. The wooded land of 6,478sqm is a true haven of peace, enhanced by a swimming pool, a pétanque court, a large covered terrace, and a plot of olive trees in production (about 200 kg per year). A stone shelter next to the pool allows for the arrangement of a friendly summer kitchen. This charming property offers numerous development possibilities and will perfectly suit a family project or guest house. A rare opportunity to discover without delay. Energy Performance Diagnostic : D - 180 Greenhouse Gas Emissions : A - 5 Estimated annual energy costs of the housing: €2715 - €3673 Transaction fees including tax payable by the seller Information on the risks to which this property is exposed is available on the Géorisques website: www.georisques.gouv.fr The luxury real estate market on the French Riviera is one of the most attractive in the Mediterranean region. Vacation homes and secondary residences on the French Riviera offer not only an incomparable style and quality of life but also represent, in light of the international economic situation, a safe investment and a smart retirement project, especially at premium addresses. Bagnols-en-Forêt is located on the foothills of the Esterel massif. Its name aptly reflects its environment as the commune is surrounded by 4,290 hectares of forest. This charming Provençal village is located about 15km from the sea and 1 hour and 30 minutes from Nice airport.

Ref. : W-030CFN

ENGEL & VÖLKERS

CANNES48 500 000 €

House for sale olive tree - - 1400

Located on one of the most beautiful land of the prestigious area of la Californie and planted with a hundred olive trees, this contemporary property consists of a main villa, a caretaker's house, a staff accommodation and an 18th century chapel. Main house: -Garden floor: Entrance hall, large reception with fireplace, dining room, equipped kitchen, TV lounge with bar, 3 bedrooms with bathrooms, equipped fitness room, guest toilet, elevator. -1rst floor: Large master bedroom with dressing room and bathroom, 3 other bedrooms with bathrooms, guest apartment with living room and two other bedrooms. Large terraces. -Lower level: home cinema, massage room, SPA with indoor swimming pool, sauna and hammam, professional kitchen, laundry room, living room and two bedrooms for staff with bathroom. Extras: Caretaker's house with living room, 2 bedrooms and 2 bathrooms, staff house with living room, two bedrooms and bathroom, garage for 6 cars. N'hésitez pas à nous contacter pour tout complément d'information ou pour toute visite Karim ABEL +33609981087

Ref. : 3055V

CROISETTE PROPERTIES

CABRIS1 190 000 €

House for sale olive tree - 6 rooms - 265

For sale property in Cabris

Ref. 012026 374 Just a short walk from the charming hilltop village of Cabris, this traditionally built Provençal villa stands out for its generous volumes, full south-facing exposure, and exceptional panoramic views over the surrounding countryside, with the sea as a stunning backdrop. Offering approximately 265 sqm of living space, the property is set on a magnificent terraced plot of 6,283 sqm, beautifully planted with around one hundred olive trees, providing an authentic and unspoiled setting. The villa features five comfortable bedrooms, three bathrooms, and a welcoming kitchen, extended by a pantry and a laundry room. The spacious living area, arranged into several distinct zones, enjoys abundant natural light and opens onto a large adjoining library. Wide sliding glass doors lead to a sun-drenched terrace with a barbecue area, ideal for fully enjoying the Mediterranean climate. Although some modernisation work is required, the house benefits from a solid structure, quality construction, and strong potential to create an elegant, warm, and personalised living space. The generous volumes allow for numerous layout possibilities. Outdoors, you will enjoy a magnificent heated swimming pool measuring 15 x 5.5 metres, perfectly integrated into a peaceful, elevated setting, ensuring sunshine and serenity. Numerous outbuildings and features complete this property: Double garage and several parking spaces, second garage/workshop convertible into a games room, underground temperature-controlled wine cellar, carport and storage chalet, multiple access gates, solar-powered domestic hot water, double glazing, mains drainage.

Ref. : 012026-374

FINE AND COUNTRY

CASTELLAR659 000 €

House for sale olive tree - 3 rooms - 80

Provençal-style house with plot of 1 670 sqm, sea views - Castellar

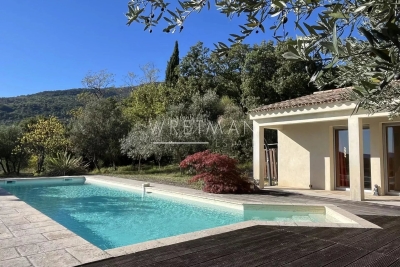
Located in Castellar, only 3 km for the charming village and 4 km from Menton and the sea; this beautiful provençal-style house is nestled amongst olive trees. Set on a 1 670 sqm plot with wide terraces and panoramic views of the mountains, the sea and Cap Martin, this house which needs a complete renovation comprises the main apartment of 80 sqm on the upper floor opening onto a large terrace. It also includes a basement of slightly the same size, accessible by an internal staircase, which could be converted into another living space. The property benefits of a large garage and plenty of car spaces. A real fireplace and an outdoor wood-fired oven add to the charm of this home which provides you the spirit of Provence.

Ref. : 87124107

WRETMAN ESTATE & CONSULTING