OK
More than Less than
  ok

Key-words : olive tree

Houses and Apartments, your real estate specialist magazine offers a selection of ads that match with the keyword olive tree. You can refine your search by specifying the area or price range in the navigation bar link Search for a House/Apartment.

BIOT1 080 000 €

Apartment for sale olive tree - 4 rooms - 138

Ground floor 3-bedroom apartment – Biot Village

Ideally located just 300 meters from the historic village of Biot, this new contemporary apartment of 138.30 m² is set within a small, exclusive and intimate high-end residence with a swimming pool. This exceptional dual-aspect property offers a total private area of 423.80 m², including spacious terraces and three private gardens planted with olive trees. The bright 71.10 m² living area features a lounge with an open-plan kitchen and opens directly, through large sliding glass doors, onto the main 47.80 m² terrace and its 130 m² garden. The sleeping area includes a master suite of 14.35 m² with its own 6.55 m² bathroom, as well as two additional comfortable bedrooms, all benefiting from direct access to private outdoor spaces. A spacious entrance hall, a second bathroom, a separate WC, and a laundry room complete this functional property. Built according to RE 2020 standards for optimal thermal and acoustic insulation, this premium residence is equipped with individually controlled ducted reversible air conditioning, centralized electric roller shutters, and high-quality porcelain stoneware finishes. Perfectly secured with a reinforced insulated entrance door, videophone system, and video surveillance, the residence also offers full accessibility for people with reduced mobility, secure underground parking spaces, and a beautiful communal swimming pool set within a lush green environment. Delivery is scheduled for the end of 2027.

Ref. : 87106574

WRETMAN ESTATE & CONSULTING

ROQUEBRUNE-CAP-MARTIN1 990 000 €

House for sale olive tree - - 145

Roquebrune-Cap-Martin – Private Estate

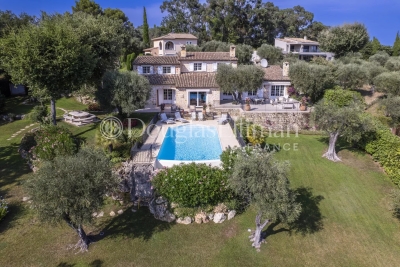
?? A Peaceful Haven Just Minutes from the Sea ?? Hidden from view within a secure hamlet of only three homes, this property offers a rare lifestyle where peace, nature and privacy come together. Recently created, this private estate charms from the moment you arrive with its paved entrance, parking areas and lush surroundings. Century-old olive trees, flowering trees and Mediterranean plants create an enchanting setting where the only sound is birdsong. ?? A Prime Location While enjoying absolute tranquillity, the property is located just a few minutes from the beaches, local shops and the centre of Roquebrune-Cap-Martin. ?? Generous and Functional Living Spaces The villa offers approximately 139 sqm of Carrez living space (148 sqm total floor area) and features an ideal layout for family living or as a holiday home. The main level comprises a spacious living and dining area enhanced by a fireplace, a large independent kitchen, a bright veranda, as well as storage spaces and a guest toilet. The sleeping area includes four bedrooms, one of which is a generous 22 sqm master bedroom, a shower room, a second toilet, and several storage areas. ?? Exceptional Outdoor Spaces Set within beautifully landscaped grounds of approximately 1,500 sqm, the property benefits from numerous relaxation areas perfectly integrated into the surrounding natural environment. At the rear of the living room, a pleasant terrace provides the perfect setting for outdoor dining and enjoying the Mediterranean climate. The extensive green spaces create a true haven of peace, ideal for children, entertaining guests, or simply enjoying the tranquility of the surroundings. A beautiful swimming pool completes this harmonious property, offering an exceptional lifestyle throughout the year. ? A charming and rare property in the area, ideal for nature lovers seeking peace, space, and close proximity to the coastline. Agency fees payable by the seller. Information regarding potential risks affecting this property is available on the Géorisques website.

Ref. : 87059116

E&M PROPERTIES

MENTON699 000 €

House for sale olive tree - 5 rooms - 125

CASTELLAR - villa Near Menton

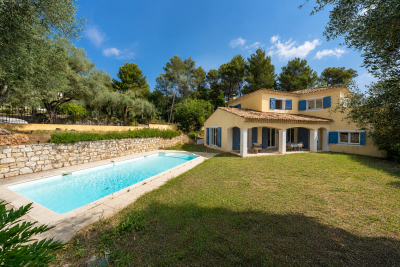
For sale Renovated house with direct access, 131m2 living space on 2270 m2 of land. Located in a sought-after neighborhood in Castellar, near Menton. It is close to Menton town center, i.e. 6 mins by car from shops and amenities. This house comprises : - a ground floor with cupboard, laundry room, separate WC, a spacious 58 m2 living room with reversible air-conditioning and a kitchen opening onto the dining room and living room, in which a wood-burning insert has been installed. A magnificent veranda in the countryside completes this room. A beautiful east-facing terrace of approx. 30 m2 opens onto the dining room and kitchen, with exceptional views of the mountains, Le Berceau and the sea. - on the lower level are 2 large bedrooms with fitted closets. These 2 rooms are separated by a bathroom with WC and open onto a balcony. - on the second floor, a master suite with a shower room including an Italian shower, and 33 m2 of attic space that can be converted into a dressing room. House extras : - reversible air conditioning/ wood-burning insert/ new pvc double-glazed windows and French windows throughout the house - new water heater - water-recovery basin for watering the entire plot, divided into 4 flat beds - basement workshop of approx. 50m2 - enclosed garage as well as 7 parking spaces in the driveway - house connected to mains drainage - building land with lots of potential. A house to see quickly if you love greenery and nature, surrounded by olive and fruit trees.

Ref. : V10267

INTER IMMOBILIER

BIOT2 210 000 €

Apartment for sale olive tree - 8 rooms - 636

8-room duplex garden apartment – Biot Village

Ideally located just 300 meters from the historic village of Biot, this sumptuous new contemporary duplex of 288.10 m² is set within a small, high-end, and intimate residence with a swimming pool. This exceptional dual-aspect property opens onto a spectacular total private area of 636.10 m², including vast terraces on two levels and three private gardens planted with olive trees. The garden level features a bright 71.10 m² living space with a lounge and open-plan kitchen, connecting directly to a 47.80 m² terrace and its 130 m² garden, complemented by three beautiful bedrooms, two shower rooms, and a laundry room. Upstairs, connected by an internal staircase, a second independent living room of 71.90 m², as well as a 24.40 m² master suite with a bathroom and a fourth en-suite bedroom, offer unobstructed views of the surrounding greenery and the Mediterranean Sea. Built according to RE 2020 standards, this high-end duplex is scheduled for delivery at the end of 2027.

Ref. : 87109448

WRETMAN ESTATE & CONSULTING

TANNERON980 000 €

House for sale olive tree - 4 rooms - 180

PROVENÇAL STONE HOUSE IN TANNERON – SWIMMING POOL – OPEN VIEWS OF THE COUNTRYSIDE & MOUNTAINS

Charming fully renovated Provençal stone house, tastefully updated and nestled in a peaceful, green setting, offering breathtaking unobstructed views over the surrounding countryside and the mountains of the hinterland. This 110 sqm, 3-bedroom property features a spacious living room with large openings onto the garden, an independent kitchen, two shower rooms, a separate 1-bedroom guest house, and two garages, one of which is directly connected to the main house and could easily be converted into a fourth bedroom. Outside, the property boasts beautifully landscaped grounds planted with olive trees, a swimming pool with pool house, a jacuzzi, and generous outdoor living areas ideal for relaxation and entertaining. Bright and impeccably maintained, this property perfectly combines the authentic charm of traditional stone architecture with modern comfort.

Ref. : 1279

Cannisimmo

CUERS679 000 €

House for sale olive tree - 5 rooms - 120

Country house by the river

Country house for sale near to Cuers in Provence. This property is built on a plot of land of 2.5 acres. On the land there are beautiful trees , olive trees and two-hundred-year-old oaks. There is a small river that runs through the property. The country house built in 1925 has been extended over time and now offers a beautiful living room, a dining room, a separate kitchen as well as two bedrooms and a bathroom. A separate apartment consists of a kitchen area, a small bedroom and a bathroom, ideal for entertaining. Outside in the garden there is a swimming pool, terrace and a Pizza oven. There are currently two horses and a small training area. There is a bore hole, a carport and numerous outbuildings. This property is Ideal for nature lovers.

Ref. : 2058

CELLIER & COATES

GOULT1 125 000 €

House for sale olive tree - 5 rooms - 210

EXCEPTIONAL VIEWS - GOULT

SETTING: Just one kilometre from the heart of the village of Goult, this property enjoys a perfect south-facing orientation and breathtaking views over the Luberon. THE HOUSE: Offering 150 m² of living space over two levels, the house features a beautiful living area with an open-plan kitchen and central island. A mezzanine provides a pleasant office space. Extending from this, the dining room opens onto a superb terrace overlooking the landscape. A guest toilet completes this level. On the garden level, two bedrooms each benefit from their own shower room. A spacious dressing room and a sauna complete the sleeping quarters. A large garage, a utility/technical room and generous storage areas add everyday convenience. Outside, a 5 x 3 metre swimming pool invites relaxation on warm summer days. THE LAND: The 3,500 m² gently sloping plot is attractively planted with olive trees and Mediterranean species. Secure access via an electric gate, the garden benefits from automatic watering. COMFORT & FEATURES: Mains water, compliant septic system, underfloor heating, air conditioning, double glazing, stone floors, quality materials and high-end technical equipment. An extension, or even the addition of an extra building, is a possible option. COMMENTS: An immaculate and light-filled property with stunning Luberon views — a rare find.

Ref. : V2530

YOUR PROVENCE

MURS2 500 000 €

House for sale olive tree - 8 rooms - 248

Elegant property with panoramic views of the Luberon

Nestled in a pristine natural setting, just 6 kilometers from Gordes, on the hills above Joucas, this remarkable stone property enjoys a privileged location offering spectacular views of the valley and the Luberon hills. Upon arrival, the property captivates with the quality of its setting and the balance of its architecture. The light-colored stone facades, traditional roofs with antique tiles, spacious terraces, and carefully landscaped gardens come together to form an elegant ensemble, perfectly integrated into its natural surroundings. The garden, landscaped with remarkable care, is organized around a series of dry-stone terraces, magnificent olive trees, cypresses, and sculpted topiaries that lend the whole a character that is both refined and timeless. From the various terraces, the view extends over an exceptional panorama featuring rolling wooded hills, valleys, and the iconic landscapes of the Luberon. The house offers approximately 248 m² of living space spread over two levels. The layout has been designed to maximize natural light and maintain a constant connection with the outdoor spaces. The garden level features spacious reception rooms opening onto the terraces and gardens. The living room and lounge feature spacious interiors, separated by an elegant, airy central fireplace, while stunning exposed beams highlight the property's authentic character. The numerous windows allow you to fully enjoy the view while providing abundant natural light throughout the day. Adjacent to this, the open kitchen is both functional and inviting, organized around a spacious central island. It is complemented by a large utility room and a guest restroom with a sink. The master bedroom (I) is located on the ground floor in the east wing of the house. It features large closets as well as a bathroom with a shower and toilet. Symmetrically, in the west wing, is bedroom II, also equipped with closets and a bathroom with a shower and toilet. Both bedrooms have direct access to the large south-facing terrace. The upper floor features two additional bedrooms (III and IV), accessed via a central landing with closets, as well as a bathroom and a separate toilet. Outside, set slightly lower, the tiled swimming pool is one of the property's highlights. Its generous dimensions of 12.5 x 5 meters are part of a vast relaxation area featuring beautiful natural stone decking. Heated, it is equipped with an integrated automatic cover. To the side stands an elegant pool house featuring a summer kitchen with a barbecue area, a dining room, and a utility and storage room. A large awning allows for flexible shading and naturally extends the home, fully enhancing the lifestyle this property offers. Beyond its aesthetic qualities, the home offers a particularly high level of comfort. It features electric underfloor heating, an air conditioning system, controlled mechanical ventilation, high-speed fiber-optic internet, and a state-of-the-art security system. It is also connected to the municipal water supply, has an independent sewage system, an electric gate, and fully enclosed grounds. The grounds, covering over 5,000 m², ensure complete privacy while remaining easy to maintain thanks to expert landscaping. Each space has been designed to highlight the views, preserve the tranquility of the surroundings, and offer various spots for relaxation throughout the day. A rare find on the market, this property combines all the elements sought after in a prestigious residence in Provence: authentic architecture, a remarkable natural setting, an exceptional panoramic view, high-quality finishes, and a privileged living environment just minutes from the most beautiful villages of Luberon. A hidden gem where elegance, comfort, and nature come together seamlessly.

Ref. : 11488

ROSIER

VANVES2 200 000 €

House for sale olive tree - 10 rooms - 370

Vanves Lycée Michelet, atypical 350m² (3,767 sq ft) property, 4/5 bedrooms, patio, garden, including 120m² (1,292 sq ft) of outbuildings

What if your home was as unique and inspiring as the holiday destinations you dream of? Barnes is listing a unique property, offering a combination of period charm and contemporary audacity. Laid out around three complementary spaces: - An industrial-style building offering great volume and a fantastic ceiling height. Designed with conviviality in mind, it features a 120m² (1,292 sq ft) living room with open kitchen; dining area; several lounge areas with double insert fireplace, play areas (table football, billiards, etc.) and a 35m² (377 sq ft) mezzanine converted into a office and bedrooms; modular according to your needs. This magnificent room with a terrace overlooks the outdoor area. It features a patio planted with “zen-style” plants, and a small garden with olive trees, grape vines and other plant varieties. - An early 20th-century house with great period charm, featuring four bedrooms, a bathroom, a shower room and a cellar on the basement level with a laundry area. - A spacious workshop, divided into two areas, and fully modular, completes this rare and atypical space, perfect for your projects, and potentially for professional use. Parking space in the courtyard also included. Located on a quiet street, just a stone's throw from Lycée Michelet, this property embodies a unique art of living. Barnes Contact +33(0)6 50 78 86 97 Agency fees payable by vendor - Montant estimé des dépenses annuelles d'énergie pour un usage standard, établi à partir des prix de l'énergie de l'année 2023 : 4525€ ~ 6123€ - Les informations sur les risques auxquels ce bien est exposé sont disponibles sur le site Géorisques : www.georisques.gouv.fr

Ref. : 86336412

BARNES HAUTS DE SEINE SUD/OUEST

MOUANS-SARTOUX1 365 000 €

House for sale olive tree - 6 rooms - 193

MOUANS SARTOUX - SAINT DONAT GOLF CLUB - VVILLA 4 BEDROOMS - SWIMMING POOL - DEPENDENCIES

Mouans-Sartoux, opposite the Saint Donat Golf Course, a very pretty Provençal villa built among olive trees, in absolute calm, on a plot of 2.677 sqm. With a panoramic view of the countryside and the surrounding villages, without any vis-à-vis, this residence is the ideal refuge for a family or a second home sheltered from prying eyes. 3 minutes from the village of Mouans Sartoux, this villa is composed of 2 air conditioned houses in one piece, namely: - In the main house, on the garden level, a living room, a dining room and a fully equipped kitchen with a second dining room, all in a row. Guest toilet. An en suite bedroom with closet, shower room with toilet, is located on the same level. Upstairs, a master bedroom with a vestibule, a bathroom with en suite toilet and a dressing room. - The annex house features a living room with a fully equipped fitted kitchen, opening onto a terrace, and two en-suite bedrooms with shower rooms and toilets. The 2 houses can easily be connected to each other. A car park for two cars is located at the entrance to the villa, offering ample additonal parking spaces. In front of the villa, in front of the large sheltered terraces, there's a 10m x 4m swimming pool and a pool house on this vast 2.677 sqm plot. Surrounded by olive trees, there's a 35 sqm workshop that could easily be converted into a separate apartment. Provençal bliss at your fingertips!

Ref. : 85992078

LILAMAND REAL ESTATE SAS

LE TIGNET1 390 000 €

House for sale olive tree - 7 rooms - 250

LE TIGNET - EXCLUSIVE NEW BUILD IN HIGH-QUALITY STONE

Located in the heart of Le Tignet, in a highly sought-after setting that perfectly combines a relaxed lifestyle with everyday convenience, this character property captivates with its rare blend of authenticity and contemporary elegance. Just a short walk from shops, services, and local amenities, it offers a privileged living environment where everything is within easy reach, without compromising on peace, privacy, or tranquility. Set on a beautifully landscaped plot of approximately 2,600 sqm, adorned with olive trees, a 12 x 4 metre saltwater swimming pool, and benefiting from two independent access points, the property offers around 250 sqm of living space divided between a contemporary villa built in 2020 and a fully renovated 19th-century stone house. This unique configuration gives the property a distinctive character and provides a variety of lifestyle and investment opportunities. The renovation has been carried out to an exceptional standard, featuring bespoke aluminium joinery, large pocket sliding glass doors, ducted air-conditioning throughout, carefully selected materials, and high-quality finishes. Every space has been designed to combine modern comfort, timeless aesthetics, and practicality. Renowned for its preserved Provençal charm, Le Tignet appeals to buyers seeking an authentic lifestyle amidst rolling hills, olive groves, and the picturesque villages of the Cannes hinterland. Its ideal location allows quick access to major transport routes while enjoying a particularly pleasant and residential environment. An elegant and distinctive property, designed for discerning buyers seeking above all a refined place to live, combining character, comfort, and long-term investment potential. ? Energy Performance Ratings (DPE): Historic stone house: 102 (B) – GHG emissions: 3 (B) Contemporary villa: 26 (A) – GHG emissions: 1 (A)

Ref. : EC-3718

Maison BONAPARTE

CABRIS1 190 000 €

House for sale olive tree - 6 rooms - 431

CABRIS - VILLA - PEACE HAVEN AND PANORAMIC VIEWS

This beautiful villa impresses with its generous volumes and bright atmosphere. It features five spacious and comfortable bedrooms, three bathrooms, and a welcoming kitchen. The large living room, bathed in natural light through wide bay windows, opens onto a sunny terrace — the perfect spot to enjoy the pleasant climate. While some modernization work is to be expected, the property offers great potential to create an elegant and inviting home. The generous spaces provide numerous possibilities for customization and design. Outside, the villa enjoys open views over the surrounding hills and the sea, in a peaceful and green setting. You'll also appreciate a lovely swimming pool for summer days and a large plot planted with century-old olive trees. A double garage and ample parking spaces complete this charming property. Energy class : C – Climat class : C / estimated annual costs for standard use : between €1 620 and €2 230 (ref year 2021) Information on the risks to which this property is exposed is available on the Geohazards website : www.georisques.gouv.fr Property located in an area subject to compulsory brush clearance. Camille CHARLES : Consultante - Agent commerciale E.I. RSAC : 977 664 762 Agency fees payable by vendor - Montant estimé des dépenses annuelles d'énergie pour un usage standard, établi à partir des prix de l'énergie de l'année 2021 : 1630€ ~ 2220€ - Les informations sur les risques auxquels ce bien est exposé sont disponibles sur le site Géorisques : www.georisques.gouv.fr - Camille CHARLES - Agent commercial - EI - RSAC 977 664 762

Ref. : 86374266

Barnes Valbonne

LA COLLE-SUR-LOUP1 750 000 €

House for sale olive tree - 6 rooms - 196

Exceptional historic property for renovation

BACK ON THE MARKET ! Situated just a stone's throw from the village of La Colle-sur-Loup, this timeless property enjoys a privileged location, with uninterrupted views over the surrounding countryside and a southern exposure that bathes the site in light all day long. The grounds, spread over 2.2 hectares, reveal an authentic landscape of magnificent stone restanques, remnants of ancestral know-how, and exceptional olive groves combining century-old and thousand-year-old trees. The swimming pool blends naturally into this peaceful, verdant environment. The main house features an entrance hall with a bread oven, a vestige of the property's history, a large, bright living room, a dining room steeped in history, a kitchen and three bedrooms, each with its own bathroom. The pigeonnier, the room that gave the property its name, houses a fourth small bedroom with a unique charm! The whole offers a warm atmosphere to be reinvented according to your desires! An independent studio with sleeping area on the mezzanine can be used to accommodate guests or family independently, adding to the property's potential as a home; carport for two vehicles and garden shed. This rare property will appeal to lovers of fine stonework in search of an authentic place to reinvent - a visit is a must to experience all its charm and potential.

Ref. : V2781CO

JOHN TAYLOR SAINT PAUL DE VENCE

CHATEAUNEUF-GRASSE420 000 €

Building plot for sale olive tree - - 2084

Châteauneuf - magnificent building land for sale

The land of an area of 2084m2 is planted with olive trees and fruit on three terraces facing south. It allows the construction of a villa plus a pool of more than 250m2 in R+1. Partly serviced land: water and electricity. Located in a dominant position, facing south with a panoramic view completely quiet. Price: 420.000 € Agency fees included

Ref. : 2096 LZ

Agence IMPACT

LE CANNET-DES-MAURES647 000 €

House for sale olive tree - 6 rooms - 176

Exclusivity-Villa with Provençal Charm and Sweeping Views – Le Cannet des Maures

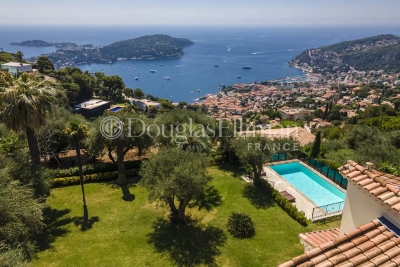
Set within a beautiful mature Mediterranean garden, this Provencal villa enjoys complete privacy and a calm location, with magnificent views over the historic village of Le Vieux Cannet and the vineyards and mountains beyond. Combining authentic character with modern comforts, it offers a warm and tranquil retreat in the heart of the Var. The villa opens into a welcoming entrance hall that leads into a light-filled living room with high ceilings, exposed beams, and a fireplace. From here, large doors open onto a generous terrace with a barbecue—an ideal spot for outdoor dining and entertaining while taking in the panoramic landscape. The adjoining dining room and open kitchen enjoy equally stunning views across the countryside, creating a bright and elegant space for everyday living. Also on this level are three bedrooms: one currently used as a dressing room, one with its own shower area, and a third that opens directly onto the terrace. A stylish family bathroom with double sinks, a guest WC, and a spacious utility room complete the layout. Upstairs, a mezzanine offers a peaceful office or reading space, while the large master suite provides privacy with its own bathroom, double sinks, and a private balcony to enjoy the stunning views. On the garden level, a vast 100 m² space ready to receive four sets of French doors opening to its own veranda offers excellent potential—ideal for conversion into an independent apartment or studios, multi-generational living, or a generous extension of the home. A secure, air-conditioned wine cellar is a refined feature for collectors. The property is accessed via an electric gate and offers a spacious driveway with ample parking. An alarm system ensures additional security, and the home is fitted with low-maintenance PVC shutters throughout. The lush, tree-filled 2724 m² garden is a true highlight—shaded by mature oaks, olive, fig, and its feature palm tree. At its centre lies a stunning 40 m² free-form Diffazur saltwater pool, complete with pergola and solar shower—creating an idyllic setting for long summer afternoons. Ideally located just minutes from the charming village of Le Vieux Cannet and close to the motorway for easy access, this villa is a rare opportunity to enjoy Provençal living in complete peace and privacy. Perfect as a generous family home, a holiday rental opportunity, multi-generational residence or a serene retreat.

Ref. : 86235492

WRETMAN ESTATE & CONSULTING