OK
More than Less than
€  ok

Key-words : close

Houses and Apartments, your real estate specialist magazine offers a selection of ads that match with the keyword close. You can refine your search by specifying the area or price range in the navigation bar link Search for a House/Apartment.

VILLEFRANCHE-SUR-MER1 195 000 €

Apartment for sale close - 3 rooms - 72 m²

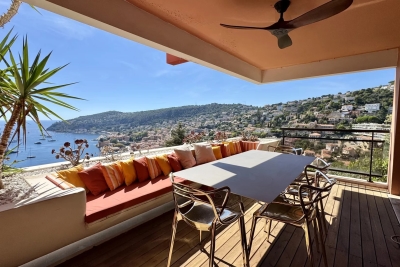
VILLEFRANCHE-SUR-MER | PANORAMIC SEA VIEWS

Exceptional property located within a prestigious, secure residence with a swimming pool and concierge, ideally situated close to all amenities. This beautifully renovated apartment of approximately 74 sq.m. has been finished to a high standard using quality materials. Facing due south, it enjoys abundant natural light and offers breathtaking panoramic views over the Mediterranean Sea, Cap Ferrat, the bay and the old town of Villefranche-sur-Mer. The apartment comprises an entrance hall, a spacious living room with an open-plan kitchen, a bedroom with built-in storage and a private balcony, as well as an additional room that can be used as a guest bedroom or office, with its own shower room. The entire living space opens onto a large terrace, offering an exceptional setting to enjoy the spectacular sea views and the Mediterranean lifestyle. A private parking space and a cellar complete this exceptional property. **A rare opportunity, ideal as a primary residence, luxury pied-à-terre or prestigious investment on

Ref. : 87347202

B Concept

LA COLLE-SUR-LOUP1 790 000 €

House for sale close - 6 rooms - 162 m²

La Colle sur Loup - New Provencal villa - 292 m2 - 4 bedrooms -

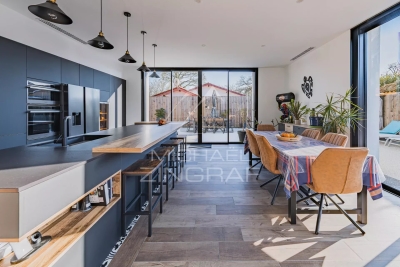
In a quiet environment and close to shops, discover this property built in 2017 on a plot of 1365 m² Built with quality materials it has an area of 292m²: 162m² of living space and 130m² of basement, all on a carefully landscaped flat plot, the property has a pool area with jacuzzi, a wooded and fenced garden with electric gate, a petanque court, a vehicle shelter, many parking lots, automatic watering and a water reserve. It consists of: At the garden level: Large living room with open kitchen of 56 m² extended by a large covered terrace, as well as a back kitchen, a laundry room, two bedrooms, a bathroom Upstairs, two bedrooms with fitted wardrobes open onto a beautiful terrace, a bathroom The fully equipped basement has a cinema room, a games room with a storage room The villa benefits from high-end equipment: underfloor heating, reversible air conditioning, home automation and solar panels. Fees paid by the seller. Energy class A, Climate class A Estimated average amount of annual energy expenditure for standard use, based on 2021 energy prices: between 846.00 and 1145.00 euros. Information on the risks to which this property is exposed is available on the Géorisques website: www.georisques.gouv.fr.

Ref. : 87180507

LIMANDAT REAL ESTATE

ROQUEBRUNE-CAP-MARTIN579 000 €

Apartment for sale close - 2 rooms - 70 m²

Exclusive - Roquebrune-Cap-Martin – Cap Plateau – 1-room apartment 70 sqm with sea view, terrace, parking and cellar

Exclusive - Located on the prestigious Cap Plateau in Roquebrune-Cap-Martin, this 2-room apartment of approximately 70 sqm benefits from a sought-after location close to amenities, within a high-end residence with concierge. It offers good brightness thanks to its double exposure northeast / southwest. The living area opens onto a large sunny terrace with a clear view of the sea and the surrounding hills. The interior layout offers a comfortable living room, an independent kitchen, a spacious bedroom, and a bathroom. The residence is appealing for its high-end amenities: swimming pool, tennis courts, pétanque court, tree-lined and beautifully maintained park. An outdoor private parking space and a cellar complete this property. Easily convertible into 3 rooms according to your needs. Well presented in very good overall condition, ideal for a main or secondary residence on the Côte d'Azur. Property subject to co-ownership status. Agency fees charged to the seller. Information on the risks to which this property is exposed is available on the Georisques website: www.georisques.gouv.fr

Ref. : 86395553

LIMANDAT REAL ESTATE

ROQUEBRUNE-CAP-MARTIN439 000 €

Apartment for sale close - 3 rooms - 59 m²

Roquebrune-Cap-Martin Carnolès - 3 rooms new 59 m2 with garden 86 m2 and Parking

Located in the Carnolès sector in Roquebrune-Cap-Martin, this ground-floor 3-room apartment of 59 m² is situated in a quiet area, within a high-end residence delivered in early 2026. It benefits from Southeast exposure, offering an unobstructed view of its private outdoor space. The interior layout includes an entrance of 6.5 m², a living room with an open kitchen of 22 m², and two bedrooms. The highlight of this property is its large private garden of 86.2 m² that extends the living space. Ideally served, it is located just 350 meters from the city center and close to public transport, including the train station and bus lines accessible in a few minutes on foot. Features: reversible air conditioning, double glazing, electric shutters, and exterior lighting. A peaceful place, perfect for a serene life in the city center. Possibility of a secure underground parking space at extra cost. Property subject to co-ownership status. Fees to be determined Agency fees borne by the seller ENERGY CLASS CLIMATE CLASS DPE conducted before July 1, 2021 The information on the risks to which this property is exposed is available on the Georisques website www.georisques.gouv.fr

Ref. : 86722364

LIMANDAT REAL ESTATE

EZE2 800 000 €

House for sale close - 4 rooms - 138 m²

Eze - Villa 138 m², panoramic sea view, garden 390 m2

In Èze, close to Monaco, this contemporary villa of approximately 138 m², renovated, is spread over three levels and enjoys breathtaking panoramic views of the Mediterranean Sea. Built on a 390 m² plot, the property offers numerous outdoor spaces with terraces on each level,(56 m2, 18 m2 et 17 m2) a swimming pool and jacuzzi, in a quiet and privileged environment. The villa is composed as follows: ? Ground floor: entrance hall, bedroom, shower room with WC, adjoining garage, balcony and parking. ? Middle floor: two bedrooms, one bathroom, one shower room with WC, separate WC, laundry room and terrace. ? Garden level: large living/dining room with fully equipped open-plan kitchen, opening onto a terrace 56 m2 and balcony Exteriors and outbuildings: ? Double parking area with motorised gate ? Swimming pool ? Numerous terraces on each level ? Wooded and landscaped grounds with local species: orange, mandarin, lemon, peach, cypress, palm and yucca trees. Features: ? Solid wood exterior and interior doors ? Contemporary tiled or solid wood parquet flooring ? Double-glazed aluminium windows ? Fitted kitchen with brand-name appliances ? Air conditioning, videophone, fibre optics ? Semi-automatic watering system and outdoor lighting.

Ref. : 85630309

LIMANDAT REAL ESTATE

CANNES1 285 000 €

House for sale close - 7 rooms - 215 m²

CANNES - VILLA NEAR CROISETTE - POOL

We are offering this villa for sale, located in a residential area offering complete tranquility, just 5 minutes from La Croisette and the beaches. With a living area of approximately 2,150 square feet, the property is set on over 1,500 square meters of land. It features a large, particularly bright living room with large windows, three bedrooms, and two shower rooms, including a master suite with a dressing room, shower room, and toilet. The villa also has two independent studios and a two-room apartment, offering numerous possibilities for accommodation or rental income. A beautiful pool area and numerous parking spaces complete the property. The property's advantages: - Excellent light and beautiful exposure - Close to beaches and amenities, while benefiting from a peaceful environment - Pleasant outdoor space, not overlooked “Information on the risks to which this property is exposed is available on the Géorisques website: www.georisques.gouv.fr”

Ref. : 85661370

LIMANDAT REAL ESTATE

CANNES700 000 €

Apartment for sale close - 4 rooms - 94 m²

94 SQM TO REIMAGINE AT 3-MINUTE WALK FROM LA CROISETTE

94 sqm to reimagine on the penultimate floor, 3-minute walk from la croisette with terrace, cellar & underground parking just 200 metres from la croisette and the beaches, within an elegant residence close to all shops and amenities, this 94 sqm dual-aspect apartment is located on the penultimate floor. Filled with natural light, it stands out for its exceptional 42 sqm corner terrace with dual exposure, enjoying open views and a pleasant glimpse of the sea. In need of renovation, the apartment offers generous proportions and excellent potential for transformation. It currently comprises an entrance hall, a spacious corner living and dining room opening widely onto the terrace, a separate kitchen, two bedrooms, two shower rooms, two toilets and ample storage. Its layout offers the opportunity to create a fully redesigned contemporary interior, with beautiful reception spaces opening onto the outdoors. A true extension of the apartment, the terrace provides ample space to create several lounge and entertaining areas while making the most of the cannes climate. Air conditioning, a private underground parking space and an adjoining cellar complete this property with exceptional potential, just a few minutes' walk from la croisette.

Ref. : 87354338

Consultants Immobilier

CHAMONIX-MONT-BLANC660 000 €

Apartment for sale close - 5 rooms - 80 m²

CHAMONIX - Spacious Year-Round Apartment

Apartment Daisy is a spacious 80m² apartment on the 3rd floor of a residential building situated in Les Pelerins, just a 10 minute walk from the centre of Chamonix. The apartment comprises 3 bedrooms, a shower room, separate WC, living area and kitchen that opens onto a south-facing balcony with mountain views of the iconic Aiguille du Midi and the Bossons Glacier. There is an underground, closed garage, an additional outdoor parking space, a large private cellar and access to a communal bike storage. Please note that the apartment cannot be used as a short-term rental and is intended for long-term occupancy only. Key features - A spacious 3-bedroom apartment in Les Pelerins just 10 minutes' walk from Chamonix centre - South-facing balcony on the 3rd floor allowing lovely mountain views - Neighbourhood popular with permanent residents, close to amenities and public transport - Closed garage, outdoor parking space, large private cave and bike storage - Opportunity to add value through refurbishment Our opinion While it would benefit from updating, its generous size, practical features, mountain views, and convenient location make it an attractive option for buyers looking to establish themselves in the valley. It is a great opportunity for a buyer to put their personal stamp on it to create their long-term family home. Location Located just a 10-minute walk from the heart of Chamonix, this apartment enjoys a peaceful setting within a residential neighborhood of several buildings. The local football pitch is only 200 metres downhill, while the nearest bakery can be reached in approximately 5- minutes on foot. A convenient bus stop is situated just 200 metres from the building, providing easy access to the valley. The south-facing apartment benefits from unobstructed views of the Aiguille du Midi and the Bossons Glacier. Set within a family-friendly community where many local residents live year-round, the property offers excellent proximity to Chamonix's amenities and activities.

Ref. : Daisy

Douglas Elliman France

LÈGE-CAP-FERRET More than 2 300 000 €

House for sale close - - 130 m²

NEAR THE PIER - RENOVATION-NEE VILLA WITH GARAGE

EXCLUSIVE - CAP FERRET CENTER - 1980s Villa to renovate with Garage. With a current area of 130 m² living space with a 50 m² garage in the basement, this house offers many renovation possibilities for all tastes. Pool-ready and close to the center and the pier, this exceptional location is just waiting for a new life. Estimated cost of work approximately €600,000

Ref. : 86681106

Agence-premiere-ligne

GUJAN-MESTRAS660 000 €

House for sale close - 4 rooms - 141 m²

Standing Villa in Gujan-Mestras - Chante-Cigale

Michaël Zingraf Real Estate Bassin d'Arcachon is delighted to present, exclusively, this magnificent luxury home, built in 2021, which combines modernity and comfort. You will be charmed by its spacious, light-filled living room, featuring an open-plan kitchen, ideal for entertaining guests. Enjoy an exceptional outdoor living space with a large terrace, where a hot tub awaits you for unforgettable moments of relaxation. The house features a spacious master bedroom, perfect for offering you privacy and tranquillity, as well as two further bedrooms and a study, ideal for a dynamic family or for working from home. The modern and carefully landscaped garden, complete with a charming outdoor kitchen, complements this exceptional property, creating a peaceful and welcoming atmosphere. Situated in a highly sought-after area of Gujan, this property is close to sports facilities and schools, making everyday life convenient and enjoyable. Don't miss this rare opportunity to acquire a home that combines luxury, comfort and a prime location. Contact us to arrange a viewing!

Ref. : MZIBA1390

MICHAEL ZINGRAF BASSIN ARCACHON

ASPREMONT1 495 000 €

House for sale close - 7 rooms - 235 m²

Close to Nice – Aspremont – Charming property with panoramic views

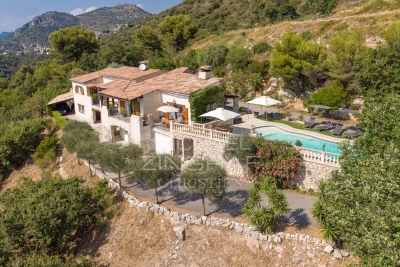
Situated in a sought-after private residential estate in Aspremont, this property enjoys a privileged, peaceful setting while remaining just minutes away from Nice. Perched in an elevated position on a plot of approximately 4,900 sqm—which offers potential for further construction—this impeccably maintained Provençal villa boasts a south-west aspect and exceptional 180-degree panoramic views stretching from the sea, Cap d'Antibes, and the Estérel massif to the surrounding mountains. With approximately 235 sqm of living space, the house features a spacious living area comprising a lounge with an inset fireplace, a dining room, and a kitchen; these areas extend onto generous terraces, inviting you to fully enjoy the panoramic scenery. The sleeping quarters consist of four bedrooms, each with its own private shower room or bathroom. On the garden level, a versatile room offers the flexibility to be converted into a home office, gym, or leisure area according to your needs. A large garage (approx. 70 sqm), a cellar, and a utility room complete the property. An independent apartment—featuring a living room with an open-plan kitchen, a bedroom, and a shower room—provides a valuable asset for hosting family, friends, or staff. Outside, the property offers expansive terraces, a barbecue area, an 11.5 x 4-meter chlorine pool with an outdoor shower, and an automatic irrigation system (fed in part by a 20 m³ rainwater harvesting tank). It also boasts exceptionally ample parking space, capable of accommodating at least ten vehicles. Ducted reversible air conditioning, pocket doors, mains drainage, and high-quality construction complement the features of this property, which offers an exceptional living environment on the outskirts of Nice—ideal as either a primary or secondary residence in a highly sought-after area of ??the Côte d'Azur.

Ref. : MZINC606

MICHAËL ZINGRAF CHRISTIE'S INTERNATIONAL REAL ESTATE NICE

ST-LAURENT-DU-VAR2 290 000 €

House for sale close - 5 rooms - 373 m²

Close to Nice - Gated domain and panoramic sea views

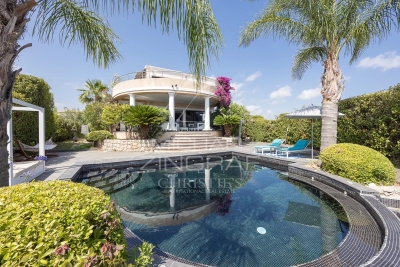
Sole agent - Located within one of the most sought-after private estates in Saint-Laurent-du-Var, featuring dual security measures, this elegant contemporary villa of approximately 260 sqm of living surface boasts exceptional panoramic views of the sea, the Cap d'Antibes, and the surrounding hills. Bathed in light thanks to its prime orientation, the property offers generous living spaces that open onto spacious terraces, allowing you to fully enjoy the panoramic views. The villa features four bedrooms, including a beautiful master suite with a private terrace and sea views. The amenities have been designed to provide optimal comfort: underfloor heating, home automation, a swimming pool, a garage, and a wellness area featuring an indoor lap pool, a steam room, and a jacuzzi. Built on an easy-to-maintain plot of land of approximately 800 sqm, the property is situated in a quiet and unspoiled residential setting, just a few minutes from downtown, the coast, Nice International Airport, and major transportation routes. A rare find in the area, combining sea views, security, high-quality amenities, and immediate proximity to local conveniences.

Ref. : MZINC592

MICHAËL ZINGRAF CHRISTIE'S INTERNATIONAL REAL ESTATE NICE

LE CHESNAY-ROCQUENCOURT998 000 €

House for sale close - 8 rooms - 180 m²

Le Chesnay - Centre - House with character - 180m² (1,938 sq ft) house - 4 bedrooms - Garden - 4 parking spaces

Barnes Versailles is listing this characterful terraced house built in 1900, set on a 400m² (4,306 sq ft) plot in the heart of Le Chesnay town centre. Offering 180m² (1,938 sq ft)of living space, it boasts comfortable volumes and a fluid layout. The house is laid out as follows: - Beyond the automatic gate lies a porch with space for three to four cars, as well as a bicycle storage area and a lock-up garage; - Ground floor: an entrance hall with wardrobe and boiler room leads to a first 22m² (237 sq ft) living room; this room provides access to the main living room, which affords a pleasant view of the terrace and garden; this bright room (facing south/west) features a lovely veranda opening out onto the terrace, garden and kitchen; this level also has a master suite (with wardrobe, bathroom and toilet), as well as a separate toilet; - Upstairs: 3 bright, good-sized bedrooms, shower room, second shower room with toilet, and library area on the landing. The 150m² (1,615 sq ft) southwest-facing garden is peaceful and promises enjoyable moments on the terrace with a built-in barbecue. Lean-to (declared with the land registry) at the far end of a pretty, leafy path. This property is characterised by its generous volumes which allow independent living on each level, with a comfortable master suite on the ground floor and the upstairs bedrooms reserved for children. The house's charm lies in its authentic features, a reminder of its past as a cheese dairy in the early 20th century: magnificent Porcellanosa tiles, beautiful oak staircase, and striking metal fireplace that lends the living room undeniable character. Comfortable with modern equipment: video intercom, recently replaced boiler (2023), double glazing throughout, reinforced door, carport with space for more than three cars, Velux skylights ensuring natural light throughout the day in the master suite, double-glazed veranda and aluminium French door replaced in February 2026. Personalisation potential with a revamp to suit its future owners' tastes. Located in the town centre, close to the Super U supermarket, the town hall, the shops on Rue Pottier, and all bus routes to the stations in Versailles or La Celle-Saint-Cloud. EPC rating: E/E – Gas condensing boiler with programmable controller and reduced-output mode: central intermittent operation with minimum temperature setting Estimated annual energy costs (2021, 2022, 2023): between €4,010 and €5,480/year Price: €998,000 incl. agency fees - Fees payable by the sellers Your BARNES contact: Nathalie Boue - Exclusive sector consultant: Le Chesnay-Rocquencourt Tel: +33 (0)6 44 07 93 50 - Email: Fees payable by the seller - Estimated amount of annual energy costs for standard use based on 2021 energy costs: €4,010 ~ €5,480 Agency fees payable by vendor - Montant estimé des dépenses annuelles d'énergie pour un usage standard, établi à partir des prix de l'énergie de l'année 2021 : 4010€ ~ 5480€

Ref. : 87015095

BARNES YVELINES

PARIS 20EME1 500 000 €

House for sale close - 6 rooms - 194 m²

Exclusive listing - Gambetta - Family house - 4 bedrooms

A rare dual-aspect family home offering 194.79m² (2,097 sq ft) of floor space (145.51m² or 1,566 sq ft under the Carrez Law) over four levels, located close to Place Gambetta, in the heart of a lively and sought-after neighbourhood in the 20th arrondissement. The first floor features a living room with a high ceiling and opening onto a terrace, as well as a separate kitchen with access to a second, south/east-facing terrace in quiet surroundings. A separate toilet rounds off this level. Two bedrooms and one bathroom on the second level. The top floor comprises two additional bedrooms, one of which has a shower room, a separate toilet, and a walk-in wardrobe leading to a large attic. A garage and a boiler room on the ground floor complete this property. The house, will delight with its preserved Art Deco charm, family-friendly layout, outdoor spaces and its rare character in the neighbourhood. Close to transport services and shops. Exclusively listed with Barnes Paris Est. Fees payable by the seller - Number of lots in the building: 2 - Average amount of the share of charges €720/year - Estimated amount of annual energy costs for standard use based on 2021 energy costs: €7,120 ~ €9,680 - Information on the risks to which this property is exposed is available on the Géorisques website: www.georisques.gouv.fr Agency fees payable by vendor - Nombre de lots dans la copropriété: 2 - Montant moyen de la quote-part de charges courantes 720 €/yearly - Montant estimé des dépenses annuelles d'énergie pour un usage standard, établi à partir des prix de l'énergie de l'année 2021 : 7120€ ~ 9680€ - Les informations sur les risques auxquels ce bien est exposé sont disponibles sur le site Géorisques : www.georisques.gouv.fr

Ref. : 87141874

BARNES PARIS EST

LA ROQUETTE-SUR-SIAGNE980 000 €

House for sale close - - 225 m²

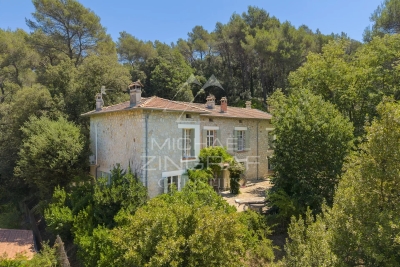
Near West Cannes – Authentic stone house on over 1.3 hectares

Set in the heart of a lush, unspoiled natural setting, this authentic stone house—which has been expanded over the years—stands on a spacious lot of more than 1.3 hectares, offering a living environment where nature and tranquility come together. With approximately 225 m² of living space, the house has retained all the charm of its original architecture, featuring stone walls and generous rooms. The living areas include a large living room, a separate kitchen, and an office, offering a comfortable and welcoming living environment. The upper floor features four bedrooms, including a suite with a walk-in closet and a shower room, complemented by a second bathroom. Outside, the grounds are one of the property's main assets. A true natural oasis spanning over 13,000 m², it will appeal to lovers of wide-open spaces and lush greenery, offering great potential for landscaping to create a living space in harmony with its surroundings. Just a few minutes from shops, schools, and major roads, this property will appeal to those who appreciate homes with character and are seeking a natural setting while remaining close to Mougins, Cannes, and the coast.

Ref. : MZIMO3162

MICHAËL ZINGRAF CHRISTIE'S INTERNATIONAL REAL ESTATE MOUGINS