OK
More than Less than
  ok

Key-words : new projects

Houses and Apartments, your real estate specialist magazine offers a selection of ads that match with the keyword new projects. You can refine your search by specifying the area or price range in the navigation bar link Search for a House/Apartment.

MEGÈVE5 550 000 €

House for sale new projects - 7 rooms - 392

Les Prairies d'Ormaret - Chalet 2 - New chalet of 392 m2 with 5 bedrooms and wellness area

Located in the highly sought-after Vauvray area, this brand-new 392 m² chalet will soon be built, offering a peaceful setting and a deep connection with nature. From every corner of the property, the panoramic views are breathtaking, with Mont Blanc majestically rising above Mont d'Arbois. This project is led by an experienced developer known for high-quality constructions, with whom our agency has successfully collaborated in the past. It is part of a collection of four chalets sold off-plan (VEFA). Designed across three levels, this chalet offers a refined and comfortable layout. The garden level features three en-suite bedrooms, a wellness area with a gym, and a wine cellar. The ground floor is dedicated to living spaces, including an open-plan kitchen, dining area, and lounge, extending onto a 40 m² terrace. A two-car garage and ski room complete this level. Upstairs, the master suite spans 30 m² and includes a private bathroom and dressing room, alongside a second en-suite bedroom and a cozy TV lounge. Interior finishes and layouts can be customized within the limits of the approved building permit and upon validation by the developer. The chalet is sold in € TTC, with the possibility of recovering VAT on the total investment. An option to purchase fully furnished and equipped is available. Megève - Sotheby's International Realty, the expert in luxury chalet and apartment sales in Megève.

Ref. : PM1-663

Megeve Sotheby's International Realty (Or Immo Megeve)

BOZEL780 000 €

Apartment for sale new projects - 4 rooms - 101

For sale - NEW apartment - A1 302 - Bozel town center

REDUCED NOTARY FEES. The RMP Immobilier agency offers you the last phase of the new program 'ELEMENT', a Sogelym Dixence operation located in the heart of Bozel. We are pleased to present one of the last remaining opportunities: apartment A1 302, a beautiful 3-bedroom apartment located in building A of the development, offering 101 m2 of living space. It comprises three bedrooms, a bathroom and a shower room, as well as a lovely living room opening directly onto an east-facing terrace with unobstructed views of the Grand Bec mountain. This property is sold with a closed garage (pre-equipment possible for charging an electric vehicle) and an individual cellar. You will appreciate the architecture combining traditional know-how and local materials in an environmentally friendly approach, as well as the many services offered: high-performance thermal insulation RT 2012, bay windows with motorized shutters, integrated cupboards, video intercom and secure bicycle storage. Located at the foot of Courchevel, Bozel benefits from a privileged proximity to the 3 Valleys ski area and constitutes an attractive location for investment, particularly in view of the 2030 Winter Olympics and the project for a link by ski lift. Delivery expected at the end of June 2026. Reduced notary fees. Kitchen not included. Photographs are not contractual.

Ref. : 1479

AGENCE RMP IMMOBILIER

MENTON424 000 €

Building plot for sale new projects - - 235

TWO TERRACED HOUSES PERMIT GRANTED AND PURGED

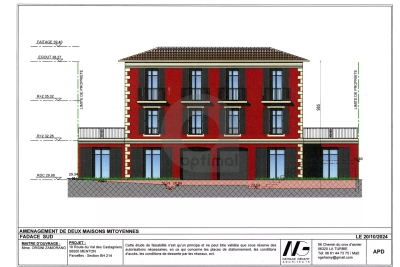
New project with a permit granted and approved for the creation of two semi-detached houses in co-ownership with ground floor and two levels, outdoor gardens, terraces, garage. Lot 1: four rooms of 84.47 m². Garden of 26 m². Terrace of 11 m². Lot 2: four rooms measuring 91.76 m². Small garden measuring 36 m². Terrace measuring 11 m². This project is located in the town of Menton in the Borrigo valley, in the Val des Castaqgnins neighbourhood, close to schools, a supermarket and shops. Ideal for families as a main residence. Fees payable by the purchaser.

Ref. : L17163

AGENCE MARTINI

RAYOL-CANADEL-SUR-MER1 400 000 €

Building plot for sale new projects - 9 rooms - 255

Exceptional Plot with Building Permit – Sea View & Walking Distance to Beaches

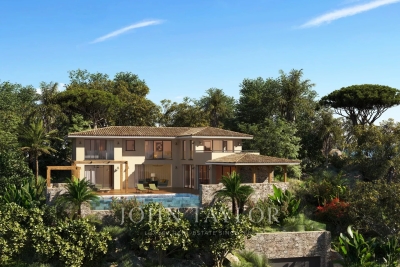
Voici une traduction soignée, élégante et vendeuse, parfaitement adaptée au marché immobilier de prestige anglophone : Exceptional Plot with Building Permit – Sea View & Walking Distance to Beaches Located in Rayol-Canadel-sur-Mer, this exceptional plot is sold with an approved building permit for a brand-new contemporary property, designed by a renowned architect. The project boasts spectacular sea views, an ideal south-west exposure, and a rare location less than a 10-minute walk from the beaches and just steps away from the village center's shops and restaurants. Set on a landscaped plot of approximately 1,000 sqm, the building permit allows for the construction of a villa with around 255 sqm of living space spread over three levels. The home will feature vast, sun-drenched terraces, an infinity pool, and a garage of over 100 sqm. The architectural design includes: Main Level: An entrance hall and a spacious 92 sqm through-living area combining the lounge, dining room, and fully equipped kitchen with a back kitchen. This beautiful living space opens onto a covered terrace with an outdoor kitchen, as well as a sea-view bedroom with its own bathroom. Upper Level: Three en-suite bedrooms, including a master suite with a large walk-in closet and a private terrace overlooking the sea. Garden Level: A wellness area with a hammam, a laundry room, and utility rooms. The file also includes a complete, high-end interior design study curated by an interior designer. A remarkable turnkey project, ready to build without the wait for planning permission. Complete file available upon request.

Ref. : V2171ST

JOHN TAYLOR SAINT TROPEZ

EPAGNY METZ-TESSYNew property

House for sale new projects - 6 rooms - 132

Domaine des Érables

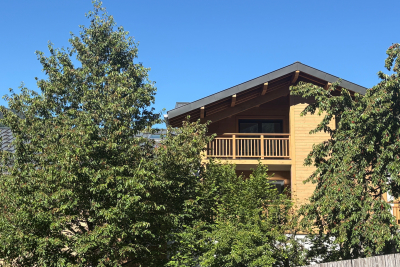
€1,120,000 Ideally located on the heights of Épagny and Bromines, in the heart of a peaceful and green residential area, Domaine des Érables enjoys a prime setting facing the mountains, with Lake Annecy as a stunning backdrop. This contemporary timber home by Dunoyer features a beautiful living area, 4 bedrooms and suites, a home office, storage spaces, a garage, and a cellar, all set on a magnificent large 1,064 sq m plot. It benefits from its proximity to Grand Épagny (3 minutes away), schools, and shops, with quick access to the motorways towards Geneva and Switzerland. With panoramic views over the surrounding mountains and Lake Annecy in the background, the Bromines district in Sillingy offers an exceptional living environment with many attractions to discover, just minutes from Épagny and Annecy. Its strategic location at the crossroads of major road networks and the motorway towards Geneva and Lyon makes it ideal for both family life and professional commitments. Épagny offers a wide range of local amenities, including shops, schools, two libraries, a performance venue, and numerous sports and community associations. The area also benefits from a cycle path towards Lake Annecy, numerous walking trails, and a weekly market. Dunoyer contemporary timber homes are instantly recognisable through their distinctive architectural signature based on the Axe&D system, a unique concept that removes the need for load-bearing walls. This sophisticated and high-performance construction approach creates a remarkable continuity between indoor and outdoor spaces. Filled with natural light thanks to their large openings, warm and sustainable through the use of timber, and intelligently designed with optimised layouts, Dunoyer homes create an immediate sense of well-being and a true emotional connection. Each project is unique, fully designed by our architects and manufactured in our workshops near Annecy, ensuring perfect adaptation to the highest sustainability standards. Off-plan sales new home: the indicated price includes the land, the turnkey house construction, outdoor landscaping, studies, and insurances. Notary fees (reduced rate) and kitchen are not included. Non-contractual photos.

Ref. : Villa 5

GROUPE DUNOYER

ROQUEBRUNE-CAP-MARTIN995 000 €

House for sale new projects - 5 rooms - 220

Beautiful bourgeois residence on a 12,000m2 property

A 5-minute drive from the seaside, shops and Carnolès train station, this property is in absolute peace and quiet. Once you pass through the solid wrought iron entrance gate and park your car under the protective canopy, you enter an enchanting botanical world. The path leading to the house sets the tone: nature in abundance, a clever mix of citrus fruits, palm trees, banana trees, a pond with reeds, this is the home of garden lovers. Then we find ourselves in a remarkable space: a vast arbor almost 5m high covered by a hundred-year-old trumpet vine which covers the entire 50m2 terrace, an outdoor room where for more than a century it has been pleasant to take meals in the summer. Because this beautiful residence, which bears the name 'aux deux sources', has a beautiful history: built in 1920 and then successively extended in 1950 and 1990, its successive owners have been keen to improve its comfort. The entrance to the house is through a veranda that was once open and then closed by large bay windows in 2000. This generous 44m2 space serves as an (open) kitchen and dining room, a generous space like in the past, where it is good to simmer dishes while having an aperitif with friends, and then sit down comfortably with 10 or more. Remarkable: the original bird fresco across the entire ceiling An Art Deco-style wrought iron door leads to the 39m2 living room, a particularly cozy space with its fireplace and piano corner. There is also a guest toilet on this level. A discreetly accessible staircase behind a door provides access to the upper floor where the bedrooms are located, but not only that? Upstairs, the impression of clarity and generosity prevails: the staircase opens onto a vast landing of 17m2 converted into a library/reading room from which there is access to a large balcony of 12m2 overlooking the garden. The 3 bedrooms (16, 14 and 13m2) and two bathrooms (8 and 7m2) are generous and bright as they all have windows In the master bedroom, a modern staircase provides access to a workshop/dressing room in the eaves. From the landing, a second spiral staircase provides access to another space under the slope, currently converted into an office. The overall impression of this house is: solid construction, quality finishes, well-balanced spaces, character and style. The house has a large 20m2 cellar (formerly a wine cellar) that serves as both a crawl space and a storage area. The space is healthy, and the floor and ceiling were redone in 2000. There is parking for 6 cars, 4 on a freehold plot at the entrance to the gate, and two under a recently built canopy at the top of the access ramp. The state of maintenance is excellent, electric heating with radiators with refractory bricks, a solar installation generates electricity, the house is well insulated with double glazing in the windows, and the roof was redone in 2021. The property is supplied with city water and wastewater is managed by a sanitation system shared with the neighbor, maintained regularly. The other striking impression: calm. Because if the house is easily accessible via Avenue Antoine Peglion, its location at the end of a dead end guarantees its tranquility. It remains to describe the exterior spaces: The land of 12,538 m2 in total is distributed as follows: ? 5435 m2 in zone N ? 7133 m2 in NL zone Around the house, a succession of large terraces shelter a wide variety of plants and trees and fruit trees, a pond with koi carp and currently also a farmyard that the owner intends to bring with him to his new home. A vast garden, well-watered all year round thanks to its supply from a private spring! These wide boards could be used for other purposes: a play area for children, a bowling green, or for building a swimming pool. The second part on land upstream of the property is separate; formerly used for agriculture, it awaits a future project. In conclusion: 5 minutes from the seaside, in a quiet area, a bea

Ref. : 364

PRINCESSE IMMOBILIER

MORZINE1 720 000 €

Apartment for sale new projects - 5 rooms - 133

Stunning new 4-bedroom apartment - Downtown Morzine

Stunning new 4-bedroom apartment - Downtown Morzine Located in the heart of Morzine, this location will allow you to access all amenities at the foot of the building! Its sunlight and exposure will offer a panoramic view of Le Pléney and La Pointe de Nyon. Everything the station can offer is at your doorstep. For those looking for the downtown ease of access to the slopes, this is the perfect opportunity. Apartment 301 is located on the second floor and will consist of 4 bedrooms, including 3 en suites, a living room/kitchen of over 45m2 for a total area of 133.68m². The living area also has a splendid 21m² balcony facing southwest to enjoy the sun and a splendid view of Le Pléney. This high-end apartment will benefit from high-quality furnishings and finishes. It also includes a cellar, an interior garage, and access to the private gym of the residence. You can customize your apartment according to a catalog of finishes available and design your apartment to your liking. Features include: - Reduced notary fees (2.2%) - VAT recovery (20%) - Large cellar - Underfloor heating - Sold with ten-year construction guarantees - Optimal thermal and acoustic insulation - Low energy consumption - Indoor parking space Please note: the photos are intended to demonstrate the quality and style of previous developer projects. The property is covered by the co-ownership regulations. A rare opportunity to buy into the project. Please contact us with your needs and we will propose apartments matching your criteria. Risk information related to this property is available on the Géorisques website

Ref. : Héritage

MORZINE IMMOBILIER

VALLAURIS2 690 000 €

House for sale new projects - 9 rooms - 375

VILLA WITH SEA VIEW, SWIMMING POOL & GUEST HOUSE

In a privileged residential environment, in absolute calm and surrounded by greenery, discover this superb property fully renovated with high-end amenities, combining elegance, comfort, and modernity. Spanning 325 m² of living space, the main villa impresses with its generous volume, brightness, and layout designed for family living. It offers 5 bedrooms, each with its private bathroom or shower room with toilet. The spacious living area is bathed in light thanks to a spectacular 6-meter glass wall opening onto a terrace with a pleasant sea and nature view. A fully equipped contemporary kitchen, a wellness area with a sauna, and ample storage complete this ensemble. An independent 50 m² house is a real asset for hosting family and friends or developing a rental project. Outside, enjoy a carefully landscaped garden, a new salt-treated swimming pool with roller shutter, and large spaces for parking up to 10 vehicles. For comfort, nothing has been left to chance: Energy Performance Certificate B, latest generation insulation, ducted air conditioning, heat recovery fireplace, comprehensive home automation, and complete renovation of technical equipment. A rare property, where every detail has been designed to offer an exceptional living environment, between serenity, high-end amenities, and functionality.

Ref. : 87165420

BG TRANSACTIONS

STE-MAXIME6 400 000 €

House for sale new projects - 6 rooms - 317

SAINTE-MAXIME - EXCEPTIONAL PROPERTY - SEA VIEW

New contemporary villa with sea view In the heart of a private, secure estate, at the end of a cul-de-sac and in a dominant position, this new architect-designed villa offers an exceptional living environment, combining absolute calm, proximity to amenities and luxury features. Set in landscaped grounds of 2,250 m², this property with its 317 m² of living space perfectly combines contemporary elegance and modern comfort. It reflects the expertise of a renowned maximois builder, whose every project is distinguished by a bold, singular and original architectural signature. From the moment you enter, you'll be seduced by the volumes and fluidity of the spaces. The vast 145 m² living room opens onto large terraces, offering a beautiful view of the sea and surrounding hills, in an atmosphere of total serenity. Layout & Features 5 suites, each with private bathroom or shower room Fully-equipped gym Wellness area with sauna Top-of-the-range materials, home automation, ducted air conditioning, refined finishes Exteriors & Leisure Overflow pool with beautiful relaxation area Outdoor Jacuzzi Large shaded terraces Closed garage of approx. 49 m² The property benefits from a privileged, unoverlooked environment, offering a rare quality of life just a few minutes from the center of Sainte-Maxime and the beaches. In accordance with regulations, the Energy Performance Diagnostic (DPE) cannot be carried out at this stage of the project. It will be available on delivery of the property.

Ref. : CL-3784

Maison BONAPARTE

ANTIBES730 000 €

Apartment for sale new projects - 3 rooms - 71

ANTIBES - 2 BEDROOMS

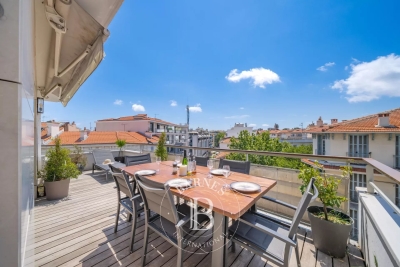
In the heart of the city center, in a recent residence with an elevator, discover this elegant 71 m² apartment offering a comfortable and functional living environment. Located on the 5th floor, it benefits from south/southwest exposure, offering good natural light throughout the day. The living room, open to a 17 m² terrace, naturally extends the living spaces and invites outdoor enjoyment in all seasons. The apartment consists of an entrance, a living room with an open kitchen, furnished and equipped, two bedrooms, a shower room, and two separate toilets. Modern features include reversible air conditioning, built-in storage, and a closed garage in the basement, a real asset in this area. Its location allows you to fully enjoy the neighborhood life, with shops, markets, restaurants, SNCF station, port, Old Antibes, and beaches accessible on foot. Between Cannes and Nice, Antibes charms with its authenticity and timeless elegance. A city full of history, it offers a rare balance between the charm of a lively old town, the softness of the Mediterranean coastline, and a preserved natural environment. Its ramparts overlooking the sea, Provencal market, marina, sandy beaches, and hidden coves compose a privileged living environment where each day invites outdoor enjoyment. Walks along Cap d'Antibes, quality restaurants, nearby shops, and numerous water activities contribute to a sought-after quality of life throughout the year. Loved both as a main or secondary residence, Antibes enjoys an ideal location with quick access to Nice International Airport, Sophia Antipolis, and the main destinations of the French Riviera. Its dynamism, cultural heritage, and Mediterranean lifestyle make it a highly desirable address for French and international clients. Living in Antibes means choosing a city where refinement blends with simplicity, where the sea sets the pace of daily life, and where each season reveals a new face of the Mediterranean. As a major player in luxury real estate and an ambassador of French lifestyle, Maison BARNES deploys its integrated network of 159 agencies in 21 countries and 75 destinations, and assists clients in all their life projects. This property is subject to the co-ownership regime. The co-ownership includes 327 lots, of which 115 are used for residential purposes. Information about the risks to which this property is exposed is available on the Géorisques website: www.georisques.gouv.fr. Agency fees payable by vendor - Nombre de lots dans la copropriété: 115 - Montant moyen de la quote-part de charges courantes 2,100 €/yearly - Montant estimé des dépenses annuelles d'énergie pour un usage standard, établi à partir des prix de l'énergie de l'année 2021 : 760€ ~ 1050€

Ref. : 87067558

BARNES Cannes

EZE3 300 000 €

House for sale new projects - 9 rooms

EZE : A UNIQUE POSITION AT THE GATES OF MONACO

Overlooking the Mediterranean in one of the most sought-after locations of Èze Bord de Mer, this exceptional property enjoys breathtaking views of the sea, Saint-Jean-Cap-Ferrat and the surrounding mountains, while offering a remarkable level of privacy. A fully approved and cleared building permit allows for the complete renovation and extension of the existing structure, creating a prestigious villa of approximately 320 sqm with 380 sqm included in the new building permit. The project features generous reception areas, including a living and dining space of more than 100 sqm opening directly onto the swimming pool and expansive terraces with stunning panoramic views. The property benefits from a private elevator connecting the garage directly to the villa. An independent accommodation for staff or guests completes the property. The interior layout remains entirely customizable, offering the possibility to create at least five bedrooms, multiple suites and tailor-made living spaces designed to suit your lifestyle and personal preferences. Rarely available on the market, this property represents a unique opportunity to create a prestigious residence in one of the finest positions in Èze Bord de Mer, just minutes from Monaco, while enjoying exceptional privacy with no direct overlooking neighbors. The building permit has been fully approved and cleared of all appeals. Architectural studies and plans have already been completed, allowing the future owner to save valuable time and begin construction without delay. A rare opportunity with outstanding value-enhancement potential upon completion. Full presentation and private viewing upon request.

Ref. : EZE21

Sud Azur Properties

GOLFE JUAN2 690 000 €

House for sale new projects - 10 rooms - 375

Vallauris Golfe-Juan – Brusquets / Retenaou – Renovated House with Sea View, Guest Houses, Swimming Pool and Parking

We are pleased to present, in a green and residential setting, an exceptional family property with its guest house and swimming pool, entirely renovated with quality materials and high-end features to provide modern comfort and a rare quality of life. Built in 1991 and completely redesigned over the past three years, the main house of 325 sqm, complemented by a 50 sqm guest house, stands out for its generous volumes and optimized interior layout. Every space has been carefully designed to meet the needs of modern family living, with five en-suite bedrooms in the main residence, each with its own private bathroom or shower room. Two of these are true master suites with fully fitted walk-in dressing rooms, plus an additional unit with two bedrooms in the guest house. The ground floor opens onto a particularly bright living room of more than 60 sqm, enhanced by a six-meter-wide bay window with views of greenery and the sea, followed by a fully equipped 21 sqm kitchen, a master bedroom with its dressing room and bathroom also overlooking the sea, a cleverly designed laundry room with extensive storage, and a guest WC. The garden level hosts three bedrooms with en-suite shower rooms, all opening onto a landscaped garden, as well as two large versatile rooms that can be arranged according to your wishes, whether as additional storage, a spacious wine cellar, or a wellness area such as a sauna or hammam (water supply and drainage already installed). The first floor offers a large open-plan room, perfect for use as an office, library, playroom, or media lounge. This level also opens onto a roof terrace and includes a bedroom with its own private shower room. An independent guest house completes the property. With a surface of 50 sqm, it features three rooms and a shower room with WC. It is ideal for hosting relatives or friends in complete privacy, or as a rental opportunity. The outdoor spaces provide exceptional comfort with a brand-new swimming pool equipped with an electrolysis system, a safety cover and closed-circuit machinery, set in the heart of a landscaped and fully lit garden with an automatic irrigation system. Each terrace level of the land is directly accessible from the road, while the property benefits from two motorized gates and two pedestrian entries, leading to two parking areas that can accommodate up to ten vehicles. From a technical standpoint, the house offers remarkable performance. Its modern insulation ensures a B energy rating and an exemplary environmental performance with greenhouse gas emissions rated A. Aluminum double-glazed windows, ducted reversible air conditioning with individual room controls, a fireplace with heat recovery system, as well as a completely renovated electrical and plumbing network guarantee optimal comfort throughout the year. A customized home automation and surveillance system allows remote management of the entire property, from shutters and gates to lighting and temperature. This rare property combines the charm of a green residential setting, the modernity of a full renovation, and the practicality of a layout designed to comfortably accommodate a discerning family or a lifestyle project blending main residence and guest hosting.

Ref. : 00907OR

Agence Winter immobilier

ST-PAUL-DE-VENCE1 245 000 €

Building plot for sale new projects - 4 rooms - 180

EXCLUSIVITY: Exceptional Land in Saint-Paul-de-Vence (06)

Property in Saint-Paul-de-Vence with existing villa and an exceptional 18,412 m² of land (as per planning records). Breathtaking, uninterrupted panoramic views of the iconic artists' village of Saint-Paul-de-Vence. Enjoy a peaceful setting in nature, just minutes from: • Nice Côte d'Azur Airport – 12.8 km • Polygone Riviera shopping centre – 3.5 km • Beaches – 6.4 km • Cap d'Antibes – 17 km Private and lush surroundings, with a wooded area featuring oaks and a variety of other tree species. The existing villa of approximately 180 m² (featuring a spacious living/dining room, 3 bedrooms, etc.) can be renovated, remodelled, or replaced with a new prestigious & significantly larger villa project. Set on an extensive 18,412 m² plot, the current villa is nestled within a preserved natural environment, offering a rare setting while remaining easily accessible. The property stands out in the market for its location, size, and unique potential. In line with current planning regulations and the original subdivision's specifications, there is significant potential to expand the size of the property, design a bespoke villa, or live in the existing home after renovation. ***Please note that despite its considerable potential for expansion, this spectacular property is not intended for real estate development projects, land subdivision, or multiple dwellings. Summary • This property offers: • A very large plot – rare, if not unique, in the area • Exceptional panoramic views of Saint-Paul-de-Vence • A natural, wooded setting for a peaceful family lifestyle or other uses • Quick access to Saint-Paul-de-Vence, Vence, Nice, and the international airport • A truly exceptional property, ideal for lovers of space, stunning views, nature, charm, and quality of life.

Ref. : 86168544

JJC INTERNATIONAL - Antibes

MANDELIEU-LA-NAPOULE1 208 000 €

Building plot for sale new projects - - 1470

Plot with Approved Building Permit – Contemporary Villa Project with Sea View

Located in a quiet residential area, just 5 minutes from local amenities, this south-facing plot enjoys panoramic sea views. The property currently features an existing Provençal house intended to be entirely demolished. The property is sold with both a demolition permit and a building permit, fully approved and free of any third-party appeals, authorising the construction of a new contemporary villa of approximately 240 sqm of living space, arranged over two levels and complemented by a spacious basement. The sale includes the land, the existing property and the approved permits; all demolition and construction works are entirely at the buyer's expense. The approved project includes a spacious living area opening onto large terraces, an open-plan kitchen, four en-suite bedrooms with bathrooms, a lift serving all levels, a swimming pool, and a large basement garage providing parking for several vehicles. A rare opportunity to create a new contemporary villa with panoramic sea views, based on a project already fully approved and free of any third-party appeals.

Ref. : V6419CA

JOHN TAYLOR Cannes

VALLAURIS2 690 000 €

House for sale new projects - 10 rooms - 375

Brusquets, French Riviera – Renovated property with sea views, guest house and swimming pool

We are pleased to present, in a green and residential setting, an exceptional family property with its guest house and swimming pool, entirely renovated with quality materials and high-end features to provide modern comfort and a rare quality of life. Built in 1991 and completely redesigned over the past three years, the main house of 325 sqm, complemented by a 50 sqm guest house, stands out for its generous volumes and optimized interior layout. Every space has been carefully designed to meet the needs of modern family living, with five en-suite bedrooms in the main residence, each with its own private bathroom or shower room. Two of these are true master suites with fully fitted walk-in dressing rooms, plus an additional unit with two bedrooms in the guest house. The ground floor opens onto a particularly bright living room of more than 60 sqm, enhanced by a six-meter-wide bay window with views of greenery and the sea, followed by a fully equipped 21 sqm kitchen, a master bedroom with its dressing room and bathroom also overlooking the sea, a cleverly designed laundry room with extensive storage, and a guest WC. The garden level hosts three bedrooms with en-suite shower rooms, all opening onto a landscaped garden, as well as two large versatile rooms that can be arranged according to your wishes, whether as additional storage, a spacious wine cellar, or a wellness area such as a sauna or hammam (water supply and drainage already installed). The first floor offers a large open-plan room, perfect for use as an office, library, playroom, or media lounge. This level also opens onto a roof terrace and includes a bedroom with its own private shower room. An independent guest house completes the property. With a surface of 50 sqm, it features three rooms and a shower room with WC. It is ideal for hosting relatives or friends in complete privacy, or as a rental opportunity. The outdoor spaces provide exceptional comfort with a brand-new swimming pool equipped with an electrolysis system, a safety cover and closed-circuit machinery, set in the heart of a landscaped and fully lit garden with an automatic irrigation system. Each terrace level of the land is directly accessible from the road, while the property benefits from two motorized gates and two pedestrian entries, leading to two parking areas that can accommodate up to ten vehicles. From a technical standpoint, the house offers remarkable performance. Its modern insulation ensures a B energy rating and an exemplary environmental performance with greenhouse gas emissions rated A. Aluminum double-glazed windows, ducted reversible air conditioning with individual room controls, a fireplace with heat recovery system, as well as a completely renovated electrical and plumbing network guarantee optimal comfort throughout the year. A customized home automation and surveillance system allows remote management of the entire property, from shutters and gates to lighting and temperature. This rare property combines the charm of a green residential setting, the modernity of a full renovation, and the practicality of a layout designed to comfortably accommodate a discerning family or a lifestyle project blending main residence and guest hosting.

Ref. : 00853OR

Agence Winter immobilier