OK
More than Less than
€  ok

Key-words : n 39

Houses and Apartments, your real estate specialist magazine offers a selection of ads that match with the keyword n 39. You can refine your search by specifying the area or price range in the navigation bar link Search for a House/Apartment.

ANNECY1 090 000 €

Apartment for sale n 39 - 4 rooms - 90 m²

Annecy - 4-room apartment with panoramic views - near the lake

EXCLUSIVE TO STONE INVEST! In the Vignières district, near the lake and Galeries Lafayette, discover this charming 90.80 sqm (23 sqm usable space) top-floor apartment with unobstructed views. It comprises: an entrance hall, a fully equipped kitchen opening onto a living and dining room with access to an 11 sqm terrace, a hallway leading to two bedrooms, a shower room, a WC, and a comfortable master suite with a private bathroom, WC, and dressing room. A second terrace and air conditioning enhance this apartment. Additional features include a 33.39 sqm double garage and a bicycle storage room. Information regarding the risks to which this property is exposed is available on the Géorisques website: www.georisques.gouv.fr

Ref. : SP26-470

Stone Invest

BEAUSOLEIL1 390 000 €

Apartment for sale n 39 - 5 rooms - 116 m²

Beautiful 4 bedroom apartment with a living area of 116 sqm, featuring a large 230 sqm roof terrace with exceptional views of the sea and Monaco. This exceptional property, located on the top floor of a small residence, offers a privileged living environment in Beausoleil. It comprises a 39 sqm living room, four bedrooms, a bathroom, a shower room and a fitted kitchen. There are also two parking spaces and two cellars. South-facing, this flat opens onto a 23 m2 balcony. Enjoy all the modern comforts, with individual heating and reversible air conditioning! Located in a quiet, secure residence in a residential area. Contact us now to arrange a viewing.

Ref. : 519V900851A

AFIM France

CANNES635 000 €

Apartment for sale n 39 - 4 rooms - 102 m²

CANNES - 4 ROOM APARTMENT - LARGE TERRACE

Located in Cannes, in the Saint-Nicolas district, located on the 1st floor of a building, a beautiful 4-room apartment, with a Carrez Law surface area of ??101.51 m2, including: an entrance hall with cupboard, a living/dining room opening onto a west-facing balcony, an independent fitted kitchen opening onto a spacious terrace with an area of ??65.39 m2 facing east, three bedrooms with cupboards, two bathrooms, as well as a guest toilet. A 13 m² cellar completes the property.

Ref. : 87087248

LILAMAND REAL ESTATE SAS

NÎMES130 000 €

Apartment for sale n 39 - 2 rooms - 40 m²

Rare 2-room apartment on the top floor with exterior access,

Rare find! No overlooking neighbors! Mon Duplan/Croix de Fer area. Magnificent 39 sq m (420 sq ft) one-bedroom apartment with air conditioning and elevator access, located on the top floor of a secure, gated residence in the heart of Nîmes. Views of the Tour Magne and surrounding hills. It comprises an entrance hall with storage, a living room opening onto a terrace with unobstructed views, a separate kitchen, a master suite with a large closet and bathroom with bathtub, and a separate toilet. Includes a private parking space and cellar, as well as a large bicycle storage area. This ideally located apartment is perfect as a primary residence or pied-à-terre. No work required! I can assist you with your purchase or sale. For any information or to schedule a viewing, please contact Valérie Béaur at +33 6 50 70 92 54, Diaz Immobilier Agency, 2 Quai de la Fontaine, 30000 Nîmes.

Ref. : 156

Diaz IMMOBILIER

PARIS 5EME850 000 €

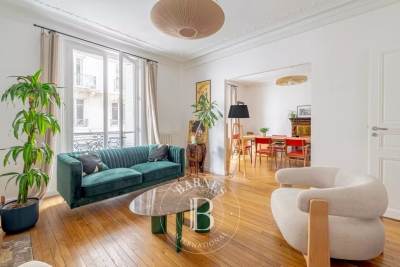
Apartment for sale n 39 - 3 rooms - 65 m²

PARIS V - Fer à Moulin / Jardin des Plantes - 3 rooms

EXCLUSIVE - In a beautiful, carefully maintained condominium with an elevator, BARNES PANTHEON presents a 65 m² apartment on the first floor, offering a distinguished living environment in the heart of the highly sought-after 5th arrondissement. Completely renovated in 2021, this property perfectly combines contemporary comfort with authentic period features: parquet flooring, moldings, fireplaces, and Prussian hairline plaster create a warm and timeless atmosphere, faithful to the Parisian spirit. The double living room, facing southeast towards the street, enjoys generous natural light. It features a harmoniously designed living room and dining room, opening onto the outside through charming bay windows. The bedroom, facing a northwest-facing interior courtyard, guarantees peace and quiet. It has a dressing area, designed for optimal everyday comfort. A separate, functional kitchen and a bathroom with toilet blend harmoniously into the star-shaped layout. This perfectly structured apartment also offers a flexible layout, allowing for the creation of a second bedroom if required. A property with character, rare in its balance of heritage elegance, quality renovation, and iconic Left Bank address, ideal as a primary residence or as an exceptional Parisian pied-à-terre. A cellar completes this property. Exclusive to Clément Maldague +33 (0)7 82 39 87 32. Information about the risks to which this property is exposed is available on the Géorisques website: www.georisques.gouv.fr Property subject to co-ownership rules. Agency fees payable by vendor - Montant moyen de la quote-part de charges courantes 3,500 €/yearly

Ref. : 86704964

BARNES PANTHEON

LE ROURET1 450 000 €

House for sale n 39 - 8 rooms - 280 m²

Le Rouret – A Mediterranean Haven in Absolute Tranquillity

Sheltered from any disturbance and set within a preserved, verdant environment, this charming property offers a particularly peaceful Mediterranean atmosphere, enhanced by open views across the surrounding hills. Standing within approximately 1,650 sqm of landscaped grounds, the villa provides nearly 219 sqm of living space and more than 280 sqm of total floor area. It is distinguished by its generous proportions, light-toned walls, natural materials and numerous spaces opening onto the outdoors. The main residence features an entrance hall, a living and dining room of approximately 39 sqm, an open-plan kitchen, a 22 sqm study, four bedrooms, two shower rooms, a utility room and a mezzanine. A major asset of the property is the self-contained annexe of more than 60 sqm, comprising a living room with an open-plan kitchen of approximately 30 sqm, a sleeping area, a shower room and a separate WC. Fully fitted and independent, it is ideal for accommodating family and guests in complete privacy and could also suit a rental project or professional activity. Outside, the large swimming pool and its spacious sun terraces provide the perfect setting in which to enjoy the Mediterranean climate. A delightful pool house naturally extends this relaxed lifestyle centred around sunshine and nature. The property also stands out for its numerous additional spaces, including two workshops of approximately 20 sqm and 27 sqm, two cellars, a garden shed, a swimming-pool equipment room, extensive storage areas and a carport. **Main accommodation** * Entrance hall * Living and dining room of approximately 39 sqm * Open-plan kitchen * Study of approximately 22 sqm * Four bedrooms * Two shower rooms * Utility room * Mezzanine * Self-contained annexe of more than 60 sqm with living room and kitchen, sleeping area, shower room and separate WC **Key features** * Approximately 1,650 sqm of landscaped grounds * Absolute peace and tranquillity * Open views across the surrounding hills * Large swimming pool with spacious sun terraces * Pool house * Air conditioning and heat-pump system * Wood-burning heating * Approximately 28.8 sqm of photovoltaic solar panels * Two workshops, two cellars and extensive storage space * Garden shed and carport A distinctive property filled with character, ideal for those seeking absolute tranquillity, an authentic Mediterranean lifestyle and a wealth of versatile additional spaces.

Ref. : MZIOP1357

Michaël Zingraf Christies International Real Estate OPIO

ST MAUR DES FOSSES3 590 000 €

House for sale n 39 - 8 rooms - 446 m²

Anglo-Norman manor house of 358 m² with pool and wooded park

In the heart of the sought-after Parc Saint-Maur neighborhood, at the foot of the Marne banks walkways, this Anglo-Norman style manor built in 1890 offers 357.59 m² of living space on a landscaped plot of about 1,400 m². Rich in history, this characterful residence has undergone several renovation campaigns while preserving remarkable original architectural elements. Its generous volumes, family layout, and reception spaces give it a unique identity, becoming particularly rare on the outskirts of Paris. The ground floor is organized around an entrance hall leading to an 18 m² office with its own exterior access, as well as nearly 117 m² dedicated to living areas. The living room of over 39 m² communicates with a 28 m² independent lounge, while the spectacular family kitchen of nearly 50 m² opens widely onto terraces and the garden. A dressing room and independent toilets complete this level. The first floor houses three bedrooms. The main bedroom of over 21 m² has its own bathroom and toilet. A shower room, a large dressing room of over 12 m², independent toilets, a terrace, and a balcony complete this sleeping area. The second floor offers three additional bedrooms, a shower room, toilets, and various attic spaces providing additional floor space. The garden level includes a seventh bedroom, a shower room with toilet, an exceptional dressing room of over 28 m², a cellar, a boiler room, and a storage room. A wine cellar and a garage of nearly 27 m² complete the property. The residence thus totals seven bedrooms and four bathrooms or shower rooms, spread over four levels. Outside, the landscaped park features various terraces, an outdoor kitchen, a greenhouse, a pergola, and a beautiful 10 × 4-meter swimming pool, complemented by a water wall and a waterfall. The property benefits from a privileged location about 10 minutes walk from the Champigny–Saint-Maur RER A station, allowing access to Paris–Gare de Lyon in about twenty minutes. Families will appreciate the immediate proximity of Parc-Tilleuls kindergarten and elementary schools, the Le Parc middle school — to which the avenue is currently connected — as well as the private Teilhard-de-Chardin high school. School zoning is subject to confirmation from municipal services at the time of purchase. Paris-Orly airport is accessible in about 20 to 25 minutes and Paris-Charles-de-Gaulle in about 35 minutes by car, outside of particular traffic conditions. An exceptional family property combining history, architecture, remarkable volumes, and quality of life, in one of the most privileged environments of Saint-Maur-des-Fossés.

Ref. : BM- 3840

Maison BONAPARTE

EZE1 560 000 €

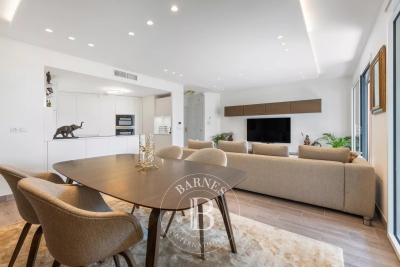
Apartment for sale n 39 - 4 rooms - 108 m²

ÈZE – 1,163 SQ FT APARTMENT – 3 BEDROOMS – SEA VIEW – TERRACE

Located within a recent, secure residence featuring an indoor swimming pool, this 108 sqm (1,163 sq ft) apartment enjoys a privileged setting between the Mediterranean Sea and the hills of Èze. Situated on the first floor and facing southwest, it offers an inviting 43 sqm (463 sq ft) living area with a fully fitted open-plan kitchen. The living space opens onto a spacious terrace enjoying open views over the sea, the surrounding hills and the picturesque village of Èze. The sleeping area comprises three bedrooms of 15 sqm (161 sq ft), 16 sqm (172 sq ft) and 12 sqm (129 sq ft), a bathroom, a shower room and a utility room. A private sauna completes the amenities of the apartment. Sold fully furnished, the property benefits from quality features including home automation, reversible air conditioning, a heat pump, double glazing, electric shutters, a smart thermostat, videophone and alarm system. Residents also enjoy access to an indoor swimming pool. 2 parking spaces completes this property. Property subject to co-ownership regulations. Energy rating: A – Climate rating: A / Estimated annual energy costs for standard use: between €550 and €760, based on energy prices indexed on 1 January 2021. Information regarding the potential risks to which this property is exposed is available on the Géorisques website: www.georisques.gouv.fr. Nombre de lots dans la copropriété: 39 - Montant moyen de la quote-part de charges courantes 6,840 €/yearly - Montant estimé des dépenses annuelles d'énergie pour un usage standard, établi à partir des prix de l'énergie de l'année 2021 : 550€ ~ 760€ - Les informations sur les risques auxquels ce bien est exposé sont disponibles sur le site Géorisques : www.georisques.gouv.fr - Eliza TORBICZ - Agent commercial - EI - RSAC 790 569 107

Ref. : 87149279

BARNES Beaulieu | Cap-Ferrat

CANNES625 000 €

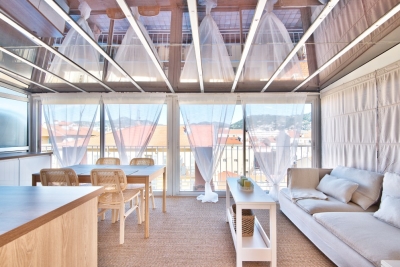
Apartment for sale n 39 - 3 rooms - 77 m²

CANNES – BAS PETIT JUAS – 2-BEDROOM LOFT – LARGE TERRACE – GARAGE

Just a 5-minute walk from the centre of Cannes, discover this stunning and unique loft offering 77.47 sq m of Carrez living space and 131.39 sq m of total usable floor area, with beautiful vaulted and sloping ceilings. Located on the first floor, the property immediately impresses with its spacious living room and generous volumes, opening onto a welcoming kitchen and creating a warm, convivial living space, perfect for entertaining and enjoying time with family and friends. The sleeping area comprises two bedrooms: A first bedroom with its own bathroom and WC; A second bedroom with a shower room. Outside, you can fully enjoy the sunny days on the spacious 25 sq m terrace, a true extension of the living area. A very large 29.80 sq m garage with an electric door completes the property and provides exceptional convenience in the heart of Cannes. A rare and characterful property, ideal for enjoying the Cannes lifestyle on foot while benefiting from generous living spaces, a private outdoor area and a large garage.

Ref. : 86361178

LILAMAND REAL ESTATE SAS

MENTON350 000 €

Apartment for sale n 39 - 2 rooms - 41 m²

One-bedroom apartment 39.5 m² – Le Mondial – reduced notary fees – in the heart of Menton

Elegant one-bedroom apartment of 39.5 m² with a 6.3 m² terrace, positioned on the main façade of the Le Mondial residence. The historic building, featuring its preserved Art Nouveau façade, has been fully reconstructed to RE2020 standards, offering modern spaces and refined finishes. Scheduled delivery: Q3 2028. Price: €350,000.

Ref. : 2P 303

ITALGEST GROUP INTERNATIONAL REAL ESTATE

ST-PAUL-DE-VENCE2 980 000 €

House for sale n 39 - 9 rooms - 289 m²

Historic landmark building with art gallery and panoramic terrace – Saint-Paul-de-Vence

In the heart of the legendary village of Saint-Paul-de-Vence, on the iconic Place de la Grande Fontaine, this exceptional aristocratic building embodies the artistic and historic soul of one of the French Riviera's most celebrated destinations. Overlooking the square with a south-facing façade and large storefront windows, the property enjoys remarkable commercial exposure. According to the local municipality, more than 2.4 million visitors pass this prestigious address every year, placing it at the center of the village's cultural life. For more than two decades, the building hosted the renowned Galerie Golconda, an international reference in archaeology and ancient art. Collectors, art enthusiasts, financiers and prominent families from around the world gathered here, making it a must-visit destination in Saint-Paul alongside the celebrated Fondation Maeght and the legendary La Colombe d'Or. This rare heritage property, one of only a few aristocratic buildings of its kind in the village, has preserved its remarkable historic character: 17th-century doors, exposed stone walls, antique beams, 19th-century marble sinks, monumental fireplaces and traditional terracotta roof tiles. Local tradition even suggests that Louis XIV once dined here on the first floor. Spread over three floors plus the ground level, the building offers approximately 288 m² of space and a highly adaptable layout. The different units can be connected through a traditional “terre-ciel” staircase, allowing for a unified private residence, a prestigious gallery or a mixed residential and cultural project. The property currently comprises: Ground-floor art gallery / commercial space of 62.10 m² including an exhibition room, a crypt, hallway and storage area with restroom. First-floor apartment connected to the gallery yet with its own entrance, approximately 88 m² with generous volumes. A charming duplex apartment of approximately 39 m² with a small terrace. A large duplex apartment of nearly 100 m² extended by a 28 m² terrace offering panoramic views over the sea, hills and countryside surrounding Saint-Paul. Just steps from the village's renowned galleries, restaurants and historic streets, this unique property combines history, exceptional location and rare potential. A truly exceptional heritage opportunity in one of the most iconic villages on the French Riviera. Energy rating: D – Climate rating: B / Estimated annual energy costs for standard use: between €1,270 and €1,750. Information on risks to which this property is exposed is available on the French government's Géorisques website: www.georisques.gouv.fr Agency fees payable by vendor - Amélie DOLLÉ - Agent commercial - EI - RSAC 884 445 081

Ref. : 85106381

BARNES Saint-Paul de Vence

NICE349 000 €

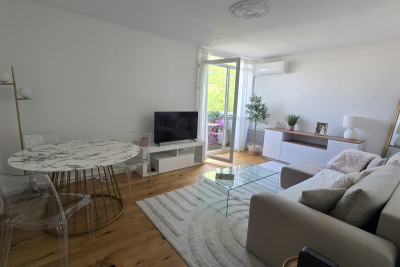
Apartment for sale n 39 - 2 rooms - 39 m²

NICE PORT - 1 BEDROOM APARTMENT OF 39 SQM - RENOVATED AND FURNISHED - BALCONY - AUTHORIZED SEASONAL RENTALS

Nice Port - Exceptional location, in a very beautiful renovated art-deco building, come and discover this beautiful 1 bedroom apartment of 39 sqm! It consists of an entrance, a bathroom with window, a bedroom and a living room of 25 sqm with fitted and equipped open-plan kitchen. The living room has a balcony enjoying a magnificent unobstructed view of the Nice hills! The apartment is sold fully furnished! Seasonal rentals authorized in the co-ownership! A real favorite!

Ref. : N-41218

Century 21 LAFAGE TRANSACTIONS Nice

ST-TROPEZ1 360 000 €

Apartment for sale n 39 - 4 rooms - 68 m²

Renovated apartment for sale in the heart of Saint-Tropez with terrace

Ideally located in the heart of Saint-Tropez, just moments from the harbour, shops, restaurants and beaches, this beautifully renovated apartment offers approximately 68 sqm of living space together with a pleasant terrace of approximately 7.39 sqm. The property comprises an entrance hall leading to a fully equipped open plan kitchen opening onto a bright living and dining area, extended by a veranda that provides additional living space throughout the year. The sleeping accommodation includes three bedrooms. Two bedrooms share a shower room, while the third benefits from its own en suite shower room. Two separate WCs complete the layout. Fully renovated with quality finishes, the apartment is presented in turnkey condition, making it equally suitable as a primary residence or an elegant holiday home on the French Riviera. Possibility to acquire a private enclosed parking space for €80,000, in addition to the asking price of the apartment, a particularly valuable feature in the centre of Saint-Tropez. For further information or to arrange a private viewing, contact Côte d'Azur Sotheby's International Realty, specialists in luxury real estate in Saint-Tropez and across the French Riviera.

Ref. : CA9-1123

COTE D'AZUR SOTHEBY'S INTERNATIONAL REALTY

BEAUSOLEILNew property

Apartment for sale n 39 - 2 rooms - 50 m²

BLUEMONT

Live Monaco and its lifestyle BLUEMONT, an exceptional residential development in Beausoleil BLUEMONT, currently under development, is an exceptional residential programme located in Beausoleil, on the natural border that links France to the Principality of Monaco, in one of the most sought-after and prestigious positions on the entire Riviera. A rare place, suspended between sky, sea and elegance, designed for those who wish to experience the magic of the Principality every day — between light, horizon and absolute comfort. The location is incomparable: just 50 metres from Boulevard des Moulins and the Carré d'Or, within immediate proximity to the Casino, the Hôtel de Paris and the Larvotto beaches. All services, shops, restaurants, schools and transport are within walking distance, offering a practical, pleasant and distinctly Monegasque quality of life. The generous terraces and deep loggias open onto panoramic views over the Mediterranean and the Principality of Monaco, creating a natural continuity between interior spaces and the horizon. The architecture, pure and refined, favours essential lines, luminous volumes and carefully selected materials to ensure daily well-being. The programme fully complies with the RE2020 standard, guaranteeing next-generation energy performance, thermal comfort and air quality. Parking spaces available from €130,000 and storage rooms from €40,000, in addition. Available typologies: Studio from €370,000 1-bedroom from €650,000 2-bedroom from €850,000 3-bedroom from €1,900,000 Penthouse from €3,600,000 Construction start scheduled between January and February 2027, estimated delivery end of 2029. For any information or to arrange an on-site appointment, please contact us.

Ref. : 704-705

ITALGEST GROUP INTERNATIONAL REAL ESTATE

BEAUSOLEILNew property

Apartment for sale n 39 - 3 rooms - 74 m²

BLUEMONT

Live Monaco and its lifestyle BLUEMONT, an exceptional residential development in Beausoleil BLUEMONT, currently under development, is an exceptional residential programme located in Beausoleil, on the natural border that links France to the Principality of Monaco, in one of the most sought-after and prestigious positions on the entire Riviera. A rare place, suspended between sky, sea and elegance, designed for those who wish to experience the magic of the Principality every day — between light, horizon and absolute comfort. The location is incomparable: just 50 metres from Boulevard des Moulins and the Carré d'Or, within immediate proximity to the Casino, the Hôtel de Paris and the Larvotto beaches. All services, shops, restaurants, schools and transport are within walking distance, offering a practical, pleasant and distinctly Monegasque quality of life. The generous terraces and deep loggias open onto panoramic views over the Mediterranean and the Principality of Monaco, creating a natural continuity between interior spaces and the horizon. The architecture, pure and refined, favours essential lines, luminous volumes and carefully selected materials to ensure daily well-being. The programme fully complies with the RE2020 standard, guaranteeing next-generation energy performance, thermal comfort and air quality. Parking spaces available from €130,000 and storage rooms from €40,000, in addition. Available typologies: Studio from €370,000 1-bedroom from €650,000 2-bedroom from €850,000 3-bedroom from €1,900,000 Penthouse from €3,600,000 Construction start scheduled between January and February 2027, estimated delivery end of 2029. For any information or to arrange an on-site appointment, please contact us.

Ref. : 704-705

ITALGEST GROUP INTERNATIONAL REAL ESTATE