OK
More than Less than
€  ok

Key-words : lovely view charming

Houses and Apartments, your real estate specialist magazine offers a selection of ads that match with the keyword lovely view charming. You can refine your search by specifying the area or price range in the navigation bar link Search for a House/Apartment.

NICE629 000 €

Apartment for sale lovely view charming - 3 rooms - 70 m²

NICE – COULÉE VERTE | TOP FLOOR | ELEGANT BURGEOIS BUILDING

In the heart of Nice, overlooking the highly sought-after Coulée Verte, discover this beautiful two-bedroom apartment located on the top floor of an elegant period building. Fully renovated with great care, this apartment combines timeless charm, impeccable condition and generous living spaces. It features a magnificent 30 sqm living room opening onto two balconies and enjoying lovely open views, creating a bright and inviting living area. The sleeping area comprises two beautiful bedrooms, each with its own en-suite shower room, as well as a separate WC. Presented in perfect condition, this apartment offers an ideal blend of elegance, comfort and a prime location, within easy reach of shops, restaurants and the iconic landmarks of Nice city centre. A cellar is included in the sale, and the building also benefits from a bicycle storage room. A rare opportunity for lovers of elegant period properties and prime locations in the heart of Nice.

Ref. : 87514197

MASSENA IMMOBILIER

BORMES-LES-MIMOSAS365 750 €

House for sale lovely view charming - 4 rooms - 75 m²

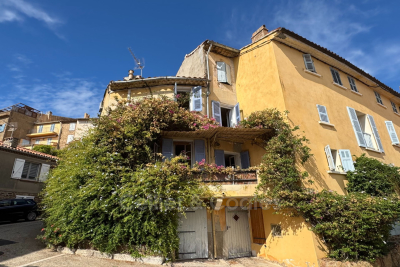
Bormes les Mimosas. Exclisive listing charming village house for sale with exposed beams and sea view. Comprising on the first level a living room opening onto a balcony with sea view, a spacious equipped kitchen separate from a workspace that can serve as a guest bedroom, and separate toilets. Upstairs, there is a bedroom with a shower room and toilets, and the guest bedroom with storage is located on a half-level. An independent cellar has been converted into a workshop with a shower room and toilets. Located in the heart of the medieval village ranked among the most beautiful villages of France, this house will captivate you with its typically Provençal charm and its lovely sea view.

Ref. : 1085V23M

CELLIER & COATES

NICE459 000 €

Apartment for sale lovely view charming - 2 rooms - 46 m²

NICE BAS FLEURS - ONE BEDROOM APARTMENT FOR SALE, 46 SQM - FURNISHED - WALK-IN CLOSET - BALCONY WITH A GLIMPSE OF THE SEA - RENTAL PERMITTED

NICE – BAS FLEURS : In a very well-maintained building with an elevator, discover this charming 1 bedroom apartment measuring 46 sqm, sold furnished and located on the 4th floor. A modern and bright living environment in the sought-after Bas des Fleurs neighborhood, just steps from the Promenade des Anglais. This perfectly laid-out apartment features an entryway, a beautiful living area with large sliding windows incorporating a fully equipped open kitchen, a spacious bedroom with built-in storage, a shower room, a walk-in closet, and a separate toilet. Both the bedroom and the living room open onto a pleasant 6 m² balcony offering a lovely view of the sea. Sold move-in ready, this air-conditioned property ensures everyday comfort thanks to high-quality features (double-glazed windows, electric blinds, fiber-optic internet), all in a quiet and secure setting. Ideally located, right next to shops, the beach, public transportation, and all amenities. A perfect property for a primary residence, a pied-à-terre, or a rental investment.

Ref. : A-23353

Century 21 LAFAGE TRANSACTIONS - PROMENADE

ANTIBES1 180 000 €

House for sale lovely view charming - 8 rooms - 383 m²

Antibes les brusquets charming provençal villa with elevated views and generous entertaining spaces nestled in the highly sought-after residential neighbourhood of les brusquets in antibes, in a peaceful and green setting, this beautiful provençal villa enjoys an elevated position with lovely open views over the surrounding hills. Set within 1,907 sqm of landscaped grounds, fully enclosed and secured by an automatic entrance gate, the property offers approximately 383 sqm of interior space arranged over three levels. A spacious family home designed for comfortable everyday living and entertaining. The main floor features a generous double living room of approximately 50 sqm opening onto a 60 sqm terrace, a separate dining room, a fully equipped kitchen, an office and two ground-floor bedrooms, including a beautiful master suite of approximately 27 sqm with a complete bathroom. Dressing rooms and additional storage areas complete this level. Upstairs, two further bedrooms and a bathroom provide comfortable and private accommodation. The garden level offers an impressive range of additional living and leisure spaces, including a games room of nearly 39 sqm, a billiards room, a large multipurpose room of approximately 48 sqm, as well as several additional rooms and storage areas. This level also includes a self-contained annex with a kitchen and bathroom, ideal for accommodating family members or guests in complete privacy. Depending on individual requirements and subject to the necessary approvals, this space could be redesigned to create an independent two- or three-room apartment. The outdoor areas are undoubtedly one of the property's greatest attractions. With over 200 sqm of terraces, including extensive covered areas, the villa is perfectly suited to enjoying the mediterranean lifestyle throughout much of the year. A spacious summer kitchen, traditional pizza oven, barbecue area and generous entertaining spaces create the perfect setting for family gatherings, relaxed lunches and memorable evenings with friends. The terraces also offer excellent potential for additional leisure facilities, such as the installation of a jacuzzi or the creation of dedicated relaxation areas. The beautifully landscaped garden, planted with mediterranean trees and shrubs, also features a pétanque court. Its west-facing orientation provides pleasant afternoon sunshine and beautiful sunsets. A carport, ample parking facilities and several storage areas complete the property. Conveniently located within easy reach of schools, sophia antipolis and major transport links, the villa combines the tranquillity of a residential setting with excellent accessibility. A charming and spacious provençal family home offering exceptional versatility, with generous living areas, independent guest accommodation, extensive outdoor entertaining spaces and lovely open views. A property that truly deserves to be visited to appreciate its generous proportions, peaceful surroundings and unique lifestyle opportunities. Century 21 albert 1er antibes contact our agency for further information or to arrange a private viewing.

Ref. : 3964

CENTURY 21 ALBERT 1ER

SOSPEL495 000 €

House for sale lovely view charming - 4 rooms - 226 m²

Charming 3-Bedroom House with Solar Panels in Sospel

Discover this charming 114 m² house for sale in the picturesque village of Sospel, France. This lovely property features three spacious bedrooms and a total of four bright rooms, designed for comfortable living. The home is equipped with quality features such as air-conditioning, double glazing, PVC windows, and high-speed internet for modern convenience. Enjoy the outdoors with a beautiful, fenced garden (2.080m2) enriched by an irrigation sprinkler and lush greenery. The property boasts a south-facing terrace with electric awnings—perfect for relaxing in the sunshine or entertaining guests. Outdoor lighting and an electric gate elevate both security and functionality, while the crawl space offers additional storage options. Environmentally conscious buyers will appreciate the integration of solar panels, helping to reduce energy costs. The house is set on peaceful grounds with mature trees and stunning mountain views, providing a tranquil setting while still being close to local amenities in Sospel. This unique home is ready to welcome you with comfort, style, and sustainability.

Ref. : M-17533

Agence Marchetti Menton

HYÈRES1 150 000 €

House for sale lovely view charming - 7 rooms - 226 m²

Bastide Provençale à l'Almanarre

Hyères – L'Almanarre – Charming period bastide, a genuine authentic bastide tastefully renovated, set in surroundings full of charm and character. You will fall in love with this former bastide, renovated with great care, which has retained all its soul and authenticity. From the entrance, you discover a small, cosy private sitting room with its own fireplace. This leads to a large kitchen with dining area, a warm and welcoming space. A living room with cathedral ceiling opens onto the garden and its terraces. The house offers 3 bedrooms, as well as a large attic with excellent potential for further conversion. You could create two bedrooms with a bathroom, or a vast, light-filled relaxation area opening onto the garden through a large window, to fully enjoy the view over the greenery. A self-contained one-bedroom apartment completes the property, ideal for hosting family and friends, generating rental income or enjoying an independent space. The renovation has been carried out with respect for the charm of the original building, using materials and period features that preserve the authenticity of the property. The property enjoys lush green surroundings, with beautiful mature trees providing welcome shade to enjoy the cool of the garden on summer days. A very large greenhouse of approximately 100 m² can be transformed to suit your wishes: garage, workshop, gym or a space dedicated to your projects. The property also benefits from two boreholes and a Canal de Provence water supply, valuable assets for maintaining the garden. A rare property, full of charm and potential, ideal for lovers of period homes, tree-filled gardens and authentic living spaces. Including fees of 2400% TTC to be paid by of the purchaser. Price excluding fees 46 000 €. Energy class C, Climate class B Estimated amount of annual energy expenditure for standard use: between 3230.00 € and 4450.00 € for the years 2021, 2022, and 2023 (including subscriptions). Information on the risks to which this property is exposed is available on the Geohazards website: www.georisques.gouv.fr.

Ref. : 136-LA GALERIE L'ART DE L'IMMOBILIER

LA GALERIE - L'Art de l'Immobilier

VILLEFRANCHE-SUR-MER695 000 €

Apartment for sale lovely view charming - 3 rooms - 112 m²

Old town-Villefranche-sur-Mer, top floor, lovely loft style apartment

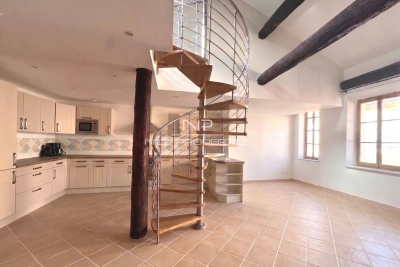
VILLEFRANCHE-SUR-MER: Bright Loft-Style Apartment on the Top Floor, in the Heart of the Old Town Full of charm, this superb 100 m² loft-style apartment (Carrez Law) is located on the top floor of a traditional building in the heart of Villefranche-sur-Mer's Old Town. Very bright and enjoying a dual East/West aspect, the apartment stands out for its generous proportions and impressive ceiling height. It comprises a spacious living room with a dining area and open-plan kitchen. Upstairs, the mezzanine features a small sitting area and a very large bedroom with its own shower room. Thanks to its numerous windows and generous proportions, the bedroom could also be reconfigured to create two comfortable and separate bedrooms. Situated on the top floor, in a peaceful setting and bathed in natural light, the apartment also enjoys a splendid sea view from its two large Velux windows. Agency fees of 5% included, payable by the seller. Information on the risks to which this property is exposed is available on the Géorisques website: www.georisques.gouv.fr.ller.

Ref. : 10623

NICE PROPERTIES Villefranche

LE CHESNAY385 000 €

Apartment for sale lovely view charming - 5 rooms - 104 m²

Le Chesnay - Square de Tocqueville - 93m² (1,001 s ft) apartment (plus two loggias) - 3 bedrooms - Generous proportions

In one of the most sought-after sectors of Le Chesnay, near the lower end of the Plateau Saint-Antoine, Barnes Versailles is listing this apartment spanning 93.01m² (1,001 sq ft) of Carrez Law surface (104.14m² or 1,121 sq ft sq ft with the loggias) on the raised ground floor (first-floor equivalent), free from overlook in a beautiful and particularly green Parly 2 residence. You'll love the generous proportions, the natural light and the configuration designed for family life, with all the benefits of a sought-after residential area close to schools, shops and public transport services. The apartment has been redesigned with space and conviviality in mind: The double-sized living room has been extended by opening up a former bedroom integrated into the living space, as well as the incorporation of a 7.32m² (78.79 sq ft) loggia into the living room. The current layout offers a vast reception space over 43m² (463 sq ft) comprising four distinct areas. The new owners can choose to keep this floor plan to make the most of the open spaces, or re-partition the former bedroom to have a third bedroom, while still leaving a comfortably sized living room extended by the loggia. The room is surrounded by the residence's greenery and is constantly bathed in light thanks to the dual south and east orientation. The fully equipped kitchen with a small dining area rounds of this charming living space. Two bedrooms (one of which has a 3.81m² or 41 sq ft loggia with parquet flooring and a view over the residence's gardens), ample wardrobes and well-designed cupboards space, shower room with toilet, bathroom, and separate toilet. The apartment is in good general condition thanks to recent paint job in 2020 and the double glazing installed in all the rooms in 2020. An exterior parking space at the foot of the building and a cellar on the ground floor round off the amenities. Square de Tocqueville is a particularly coveted location, in a residential area surrounded by urban facilities: Blanche de Castille secondary school is only 100m (110 yards) away, while Saint Jean d'Hulst secondary and Blanche de Castille primary are a 5-minute walk away, as is Les Châtaigniers private school. The apartment is also near the “Village des Enfants”. 50m (55 yards) from the residence are a Super U Express supermarket and stops for all the bus routes, providing easy access to Versailles, Vaucresson and Viroflay stations. Near the Forêt de Fausses Reposes and easy access to the A13 and A86 motorways. Very sought-after, high-end residence, with exclusive resident access to the swimming pool and tennis courts. Property subject to shared ownership status. Shared ownership complex formed of 19,570 lots. No ongoing proceedings. Charges: €1,541/quarter, i.e. €6,164/year. The charges include hot and cold water, gas heating, upkeep of the residence's gardens, lift, concierge, and daily upkeep of the common areas, access to the tennis court and swimming pool. EPC: D/D - D/D Estimated annual energy costs (baseline year 2021): between €1,500 and €2,080/year - Gas and geothermal mains heating The new geothermal system will help reduce the current heating charges. Information on the risks to which this property is exposed is available on the Géorisques website: www.georisques.gouv.fr. Property tax: €1,857 Price: €385,000 incl. agency fees Net seller price: €365,000 incl. agency fees (excluding commission) Fees payable by the buyer: €20,000 set price incl. VAT. Nathalie Boué Your Barnes Versailles consultant Exclusive sector: Le Chesnay-Rocquencourt Tel: +33 (0)6 44 07 93 50 - Email: €365,000 Agency fees not included - Agency fees: Fees at 20.000 euro lump sum. tax Fees payable by the buyer - Number of lots in the building: 256 - Average amount of the share of charges €6,164/year - Estimated amount of annual energy costs for standard use: €1,500 ~ €2,080 365,000 € Agency fees not included - Agency commission: 5.48%VAT included

Ref. : 87406668

BARNES YVELINES

BAGNOLS-EN-FORÊT395 000 €

House for sale lovely view charming - 6 rooms - 130 m²

Charming Village House with Terrace and Views of the Surrounding Hills – Bagnols-en-Forêt

SOLE AGENT Located in the heart of the village of Bagnols-en-Forêt, close to Fréjus and its beaches, this charming village house is full of character, offering generous living spaces, authentic features and a lovely terrace with open views of the surrounding hills. Spread over three levels, the main floor features a spacious and welcoming kitchen with high ceilings, a pantry, a separate WC and direct access to the terrace, perfect for enjoying outdoor meals while admiring the scenery. The inviting living room, with its cathedral ceiling, exposed wooden beams and fireplace, adds plenty of charm and character to the property. On the floor below, two spacious bedrooms with built-in wardrobes share a shower room with WC. One level further down, two additional generously sized bedrooms with storage space and a bathroom with WC complete the sleeping accommodation. Small additional storage area. The house benefits from two separate entrances, a real advantage for everyday convenience. It is possible to drive right up to the property to unload shopping, while several free public car parks are located just a short walk away. Combining the charm of a traditional village house with the comfort of a family home, just steps from the center and its restaurants, this property is equally suited as a permanent residence or a holiday home in the heart of Provence.

Ref. : 87450433

WRETMAN ESTATE & CONSULTING

LES ISSAMBRES1 290 000 €

House for sale lovely view charming - 7 rooms - 165 m²

7-ROOM VILLA WITH 2 INDEPENDENT APARTMENTS OVERLOOKING THE GULF OF SAINT-TROPEZ, IN LES ISSAMBRES

Located in Les Issambres, in absolute tranquility at the end of a cul-de-sac, this charming Provençal villa enjoys a beautiful south/southwest exposure and offers superb views of the Gulf of Saint-Tropez. Built in the 1980s by the architect Beaumont, this property of approximately 165 sq m of living space sits on a magnificent 1,650 sq m Mediterranean plot. Its layout as two independent apartments provides great flexibility, ideal for both a family residence and for hosting family and friends. The house has retained all the authenticity and charm of Provençal architecture of its era: light-colored walls, terracotta tiles, Salerno bathrooms, a fireplace, wooden shutters, and warm materials create an atmosphere full of character. The garden level, renovated in 1995, comprises a living room, two lovely bedrooms, a shower room, and a separate WC. The living room benefits from double glazing, an electric blind, and electric roller shutters. The main apartment, located on the ground floor, retains most of the villa's original features. It comprises a living room with a fireplace, a kitchen, a utility room/laundry room, a bedroom, a bathroom, and a separate WC with a washbasin. Upstairs, a mezzanine, an additional bedroom, and a shower room with a WC complete the living space. Outside, the property boasts approximately 250 sqm of terraces, a pleasant Mediterranean garden, and a stunning infinity pool, the true centerpiece of the property. Its location allows one to fully enjoy the sea views, the sunny aspect, and the privileged setting of Les Issambres. A carport completes the ensemble. Some minor renovations will reveal the full potential of this charming villa. A rare property indeed, thanks to its architecture, spaciousness, authenticity, sea views, swimming pool, and its layout as two independent living spaces. A property with character in Les Issambres, ideal for lovers of Provençal charm and the Mediterranean lifestyle.

Ref. : 4542

SEA VIEW PROPERTY / GROUPE AGENCE DU CAP

CANNES1 990 000 €

House for sale lovely view charming - 6 rooms - 184 m²

Charming renovated house with swimming pool and sea view

Located in the sought-after Petit Juas – Europe area of Le Cannet, this elegant villa of approximately 184 sqm has been fully renovated to a high standard. It offers a privileged living environment, close to the centre of Cannes and just a short walk from local shops and public transport. The property features a bright and spacious living area comprising a lounge, dining room and fully equipped kitchen, along with four bedrooms, two shower rooms, a bathroom and a laundry room. An independent studio with its own shower room provides additional accommodation, ideal for hosting family and friends. Set on a plot of approximately 550 sqm, the property boasts a lovely garden with a swimming pool, several terraces and open views stretching towards the sea. A turnkey villa combining comfort, contemporary elegance and a prime location. The property also benefits from a private parking space. Agency fees payable by vendor - Montant estimé des dépenses annuelles d'énergie pour un usage standard, établi à partir des prix de l'énergie de l'année 2026 : 3580€ ~ 4860€

Ref. : 1791

MAGREY AND SONS

CANNES222 000 €

Apartment for sale lovely view charming - Studio - 28 m²

Stylish Furnished Studio with Balcony in Montfleury, Cannes

Discover this bright and beautifully furnished apartment in the sought-after Montfleury district of Cannes. Spanning 28.3 m², this modern studio features a spacious living area infused with natural light, chic contemporary décor, and comfortable furnishings for immediate move-in. Large windows open onto a charming balcony, offering a lovely space to relax and enjoy the green surroundings. The apartment boasts air-conditioning for your comfort year-round and benefits from double glazing, ensuring tranquility and energy efficiency. The open layout maximizes the use of space, making it ideal for professionals, investors, or as a holiday retreat. A sleek lift provides easy access to the apartment, enhancing everyday convenience. Step outside onto the welcoming balcony, perfect for al fresco dining or morning coffees with a serene view. With quality fittings throughout, this property is an exceptional opportunity in the heart of Cannes, moments from the city's amenities, beaches, and famous attractions.

Ref. : W371-JR

Winsome Immobilier

MOUGINS1 690 000 €

House for sale lovely view charming - 6 rooms - 177 m²

Charming provençal villa renovated

SOLE AGENT. Tucked away at the end of a quiet cul-de-sac, just a short drive from the old village of Mouans Sartoux, in a particularly peaceful and unspoilt setting, this elegant villa of approximately 177 sq m enjoys a lovely elevated position and open views over the surrounding natural landscape. Set within a beautiful 2,500 sq m plot, the property benefits from extensive landscaped gardens, offering privacy, tranquillity and numerous areas for relaxation. The swimming pool provides an ideal setting for enjoying the outdoors throughout the warmer months. Tastefully renovated throughout, the villa combines the charm and warmth of a welcoming home with the comfort and quality of a contemporary interior. The proportions are generous, the finishes are carefully considered, and the overall atmosphere is both elegant and inviting. The property offers four bedrooms, providing an ideal layout for family living as well as for welcoming family and friends. The bright and convivial reception areas open generously onto the terrace and gardens, creating a seamless flow between the indoor and outdoor living spaces. The terrace naturally extends the living areas and is perfectly suited to al fresco dining, relaxing in the sunshine or enjoying summer evenings around the pool. Surrounded by nature and away from any disturbance, the property offers a highly desirable lifestyle combining peace, comfort and privacy. Fully renovated and ready to move into, it requires no further work and provides an effortless setting for enjoying life on the French Riviera. An elegant and easy-to-maintain property, ideal for those seeking peace, space, nature and an exceptional quality of life, while remaining conveniently close to local amenities.

Ref. : 3784

MAGREY & SONS MOUGINS

ST-TROPEZ4 950 000 €

House for sale lovely view charming - 6 rooms - 261 m²

Charming five bedroom property located within a private estate, ideally situated between Les Salins and Les Canoubiers.

Magnificent Provençal property ideally located within a private and secure estate, nestled between Canoubiers Beach and Salins Beach, in one of Saint-Tropez's most sought-after residential areas. Set on a beautifully landscaped and fully enclosed flat plot of 1.660 sqm, this charming property enjoys a peaceful and private setting, as well as lovely open views. Meticulously maintained and presented in excellent condition, the villa is arranged over two levels and benefits from abundant natural light thanks to its dual aspect. The accommodation comprises an entrance hall, a fully equipped kitchen with a utility room, a cosy dining room, a spacious living room with a fireplace, and a guest toilet. The villa offers five en suite bedrooms, including a superb master suite on the upper floor featuring a fireplace, a private terrace, and beautiful open views of the countryside and the sea. Designed to embrace the Saint-Tropez lifestyle to the fullest, the outdoor areas feature expansive terraces, a swimming pool, a barbecue area, a pétanque court, and parking spaces for several cars.

Ref. : STZ260407

SAVILLS SAINT-TROPEZ

RUEIL MALMAISON1 890 000 €

House for sale lovely view charming - 7 rooms - 324 m²

EXCEPTIONAL HOUSE - 270m² (2,906 sq ft), 6 BEDROOMS, 1,350m² (14,531 sq ft) GARDEN Charming thatched cottage in the peaceful, leafy setting of Saint Cucufa.

Exceptional house - 270m² (2,906 sq ft), 6 bedrooms, 1,350m² (14,531 sq ft) garden charming thatched cottage in the peaceful, leafy setting of saint cucufa. A peaceful haven blending authentic character and a leafy setting close to good schools. We are inviting you to view this exceptional home spanning 250m² (2,691 sq ft) of living space and 325m² (3,498 sq ft) of floor surface, where every single space has been designed to be comfortable and welcoming. Its lush 1,350m² (14,531 sq ft) garden, complete with an 8 X 4 M (26 X 13 ft) swimming pool, is perfect for relaxing and spending quality time with family and friends. As soon as you step into this house, you'll love its volume and natural light. The ground floor features a 37m² (398 sq ft) living room with a fireplace and an unobstructed view of the garden. The large 42m² (452 sq ft) equipped eat-in kitchen is perfect for family meals. Office, laundry room and toilet. Duplex space with shower room and toilet, ideal for a teenager or guests. Upstairs: three bedrooms with a shower room. A large multi-purpose room that could be used as a dormitory, games room, home cinema or office. A master suite with a large wardrobe, shower room and toilet. Enchanting outdoor spaces 3/4 private parking spaces and a 36m² (388 sq ft) garage for two cars. A landscaped garden, perfect for relaxing away from prying eyes. Rueil-malmaison lies just a few minutes from paris and epitomises the perfect balance between sophistication, nature and the french art of living. A former imperial residence of napoléon bonaparte and joséphine de beauharnais, this is a town with prestigious heritage including the magnificent château de malmaison set in remarkable gardens. Between the peaceful banks of the river seine, vast green spaces such as the bois de saint-cucufa, and its broad avenues lined with elegant residences, rueil-malmaison is a rare haven of tranquillity. Its exclusive living environment has preserved, and yet it lies within easy reach of business districts such as la défense and the heart of the capital via rer line a. With its high-quality shops, reputed schools, refined gastronomy and chic, village-like atmosphere, it offers everything a discerning clientèle in search of comfort and refinement could want. Fees at 3% payable by the buyers, i. E. A net seller price of €2,033,980.58. Your barnes contact: patricia porquet: +33 (0)6 61 85 65 93 €2,033,980.58 agency fees not included - agency fees: 3% incl. Tax fees payable by the buyer - estimated amount of annual energy costs for standard use based on 2021 energy costs: €6,240 ~ €8,490 1,834,951.45 € agency fees not included - agency commission: 3%vat included agency fees payable by buyer - montant estimé des dépenses annuelles d'énergie pour un usage standard, établi à partir des prix de l'énergie de l'année 2021 : 6240€ ~ 8490€

Ref. : 85762127

BARNES HAUTS DE SEINE NORD