OK
More than Less than
€  ok

Key-words : let

Houses and Apartments, your real estate specialist magazine offers a selection of ads that match with the keyword let. You can refine your search by specifying the area or price range in the navigation bar link Search for a House/Apartment.

STE-MAXIME2 000 000 €

House for sale let - 5 rooms - 125 m²

Mediterranean elegance in a privileged setting—Sainte-Maxime

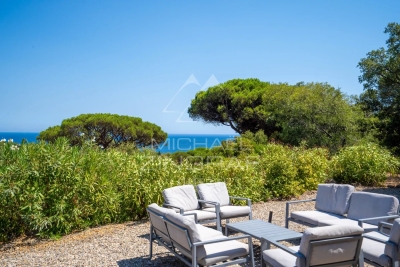
There are places where one does not simply come to live, but where one comes to feel. Addresses where the beauty of the landscape, the softness of the light and the Mediterranean art of living come together to create a truly unique atmosphere. In Sainte-Maxime, this elegant single-storey villa offers precisely that feeling: a privileged retreat where each day can be savoured in an environment imbued with serenity. Set on magnificent grounds of 3,335 m², the property enjoys a particularly pleasant setting and beautiful sea views. Its east-facing orientation allows you to make the most of the natural light and the gentle Mediterranean climate. From the very first moments, the surroundings invite you to slow down, enjoy the outdoors and let your gaze wander towards the horizon. Offering a total surface area of 125 m², the villa has been designed to provide a comfortable and welcoming living environment. Entirely arranged on one level, it offers fluid circulation and genuine ease of living, particularly appreciated both in everyday life and during family stays. The interior spaces revolve around a welcoming living room, a dining room and a kitchen, creating a naturally convivial setting designed for shared moments. The four bedrooms provide each guest with an intimate and restful space, complemented by two shower rooms and two toilets. Outside, the property reveals its full potential. The extensive grounds offer countless opportunities to enjoy the gentle lifestyle of the French Riviera: lunch in the shade, extend summer evenings around the barbecue, relax beside the swimming pool or simply savour the surrounding tranquillity. The swimming pool naturally becomes the heart of summer life. Surrounded by carefully landscaped outdoor spaces, it invites you to enjoy long sunny days and moments of relaxation in a distinctly Mediterranean atmosphere. A pétanque court further enhances this convivial lifestyle, while exterior lighting allows the evenings to continue long after the sun has disappeared beyond the horizon. Designed to provide comfort and peace of mind, the property is also equipped with air conditioning, individual aerothermal heating, an alarm system, an electric gate and exterior lighting. These features contribute to a residential experience that is both pleasant and secure, perfectly suited to a lifestyle centred around outdoor living. In Sainte-Maxime, between the sea and the gentle charm of Provence, this villa offers a privileged way to experience the French Riviera. Here, luxury is expressed less through extravagance than through the quality of each moment: a swim in the sunshine, lunch on the terrace, a game of pétanque with friends, dinner around the barbecue or simply the pleasure of contemplating the sea in complete tranquillity. More than a residence, this property is an invitation to embrace a different pace of life, one inspired by Mediterranean days where there is time to fully savour every moment. A charming villa, expansive landscaped grounds and the sea as a backdrop: an ideal address for writing a new chapter in Sainte-Maxime. Photos are for illustrative purposes only

Ref. : MZIST1928
MICHAËL ZINGRAF CHRISTIE'S INTERNATIONAL REAL ESTATE SAINT-TROPEZ

CANNES990 000 €

Apartment for sale let - 4 rooms - 141 m²

5 Minutes à PIED de la CROISETTE TOP FLOOR 140M² Vue dégagée

Center of CANNES, near the center in absolute calm, On the 4th and top floor of a modern luxury residence with swimming pool. we offer you a bright and large 4-room apartment of 141M². It consists of an entrance leading to a large living room with Solid Oak parquet flooring, while the front opens onto a corner terrace of 43m². A magnificent view of the CALIFORNIA hillside. Large bay windows let in incomparable light into all the rooms, a semi-open equipped and fitted kitchen. Two very large master bedrooms with their shower room and bathroom as well as each with their private dressing room and HAMMAM. sold with 2 cellars and 2 parking spaces in Basement that can be boxed in garages . Close to shops, bus, the rue d'ANTIBES and the CROISETTE "to do everything on foot!!!"

Ref. : 85936814

MCI IMMOBILIER

PARIS 18EME430 000 €

Apartment for sale let - 2 rooms - 47 m²

Carpeaux Square – Quiet & Bright – Newly renovated duplex

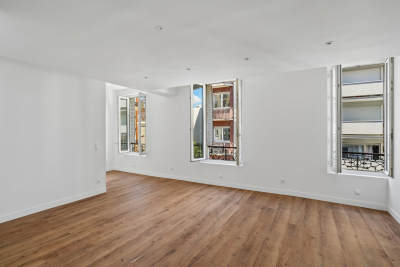
Engel & Völkers presents this charming 35.56 m² Carrez duplex apartment, with a total floor area of 59.01 m², located in Paris's 18th arrondissement, close to Montmartre, public transport, shops, schools and all local amenities. Situated on the 2nd floor of a 1949 building without a lift, secured by a coded entry system and with well-maintained communal areas, this apartment benefits from a quiet setting, excellent natural light and considerable potential for reconfiguration. Completely renovated, it offers a functional, bright and easy-to-arrange interior. The apartment comprises a spacious 30.38 m² living area with an open-plan kitchen, illuminated by three attractive windows that let in abundant natural light, as well as a new shower room. A staircase leads to the mezzanine sleeping area, comprising two spaces of 4.73 m² and 18.07 m². The larger space could notably be reconfigured to create a spacious sleeping area according to requirements. Its duplex layout, generous volumes and substantial floor area make it ideal for a couple or a young professional seeking an atypical apartment. The modular mezzanine space also allows for various configurations and offers further potential to enhance the property. Close to Montmartre and the Lamarck-Caulaincourt neighbourhood, the apartment enjoys a pleasant, family-friendly setting, with quick access to public transport and the many shops, restaurants, schools and services in the area. Energy Performance Certificate (DPE): D (129 kWh/m²/year) Greenhouse Gas Emissions (GES): B (9 kg CO2/m²/year) Estimated annual energy costs for the property: €1,020 to €1,430 Property tax: €1,142 Average annual service charges: €700 Co-ownership comprising 22 lots, with no proceedings pending. Transaction fees, including VAT, payable by the seller. Information concerning the risks to which this property is exposed is available on the Géorisques website: www.georisques.gouv.fr Close to Montmartre and the Lamarck-Caulaincourt area, this part of the 18th arrondissement is appealing for its residential, lively and sought-after setting. Rue Vauvenargues is a busy, vibrant street, while retaining a relatively peaceful and pleasant atmosphere in everyday life. The area benefits from a genuine neighbourhood feel, with numerous local shops, cafés, restaurants, schools and amenities, as well as excellent public transport connections. Both family-friendly and dynamic, the neighbourhood attracts a diverse clientele of young professionals, couples and families seeking a lively, convenient and pleasant Parisian environment. The proximity of Montmartre is another major asset, offering a highly desirable quality of life while providing quick access to the capital's various districts.

Ref. : W-04B343

ENGEL & VÖLKERS

THÉOULE-SUR-MER1 320 000 €

Apartment for sale let - 3 rooms - 115 m²

Spacious apartment with sea view in Théoule-sur-Mer

Discover this 115 sqm apartment, located in a sought-after residence in Théoule-sur-Mer, offering an breathtaking panoramic view of the Mediterranean. The living space, bright and spacious, opens onto a large terrace and a private garden, ideal for enjoying the exceptional climate of the French Riviera. The wide sliding glass doors allow for a full outdoor connection and let in abundant natural light. This apartment consists of 2 large bedrooms, a spacious living room, and a modern fully equipped kitchen. You will benefit from high-quality amenities: air conditioning, electric blinds, elevator with direct access to the underground garage. The secure residence is just a few minutes from shops and beaches. Enjoy a quality residence with a swimming pool, green spaces, a fitness room, and easy access to the sea.

Ref. : 87155207

SOLARI PROPERTIES

CANNES9 850 000 €

House for sale let - 6 rooms - 400 m²

Cannes Californie

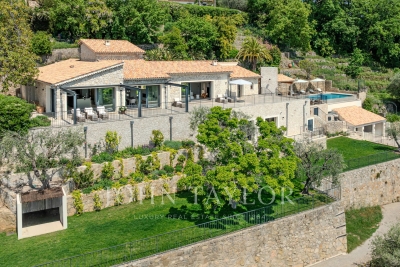
Located on the heights of Cannes, this villa benefits from a beautiful view of the bay, the roofs of Suquet, and the Esterel hills. Just minutes from the city center, shops, restaurants, and private beaches, it offers a privileged living environment. Inside, a contemporary staircase with clean lines structures the spaces and lets light circulate between the different levels. The spacious living room, enhanced by a gas fireplace, extends to the dining room. The fully equipped kitchen is complemented by a pantry and a laundry room, accessible from a separate entrance. The villa has five bedrooms spread over different levels. On the garden level, two bedrooms each have their own shower room. Upstairs, two other bedrooms also have their own en-suite shower room. The master suite includes a dressing room, a full bathroom, and a private terrace with a view of the Mediterranean. Outside, the landscaped garden features a heated pool and a pool house with a summer kitchen and an independent shower room. A pleasant area to enjoy sunny days, dine outdoors, or host family and friends throughout the season. A villa with generous volumes, a remarkable view, and a sought-after location on the heights of Cannes.

Ref. : V7502CA

JOHN TAYLOR Cannes

VALBONNE830 000 €

House for sale let - 4 rooms - 120 m²

VALBONNE - FOR SALE Just steps from the village. This lovely single-story home offers an idyllic living environment, right in the heart of the authentic atmosphere of a Provençal village. You'll enjoy a spacious, bright living room opening onto greenery, a fully equipped, practical open-plan kitchen, two bedrooms, a bathroom, and a shower room, as well as a separate two-room apartment-perfect for guests or as a rental income opportunity. The total living area is approximately 120 m². The house is in excellent condition, move-in ready, and waiting to welcome new owners. The adjoining plot of 1,835 m², located in a UDB zone, easily allows for an extension or the construction of a new building. Just a few minutes' walk from the village center and its schools. You'll benefit from the proximity of shops and all amenities, while enjoying peace and a sought-after residential environment. The neighborhood, enhanced by green spaces and parks, provides an ideal setting for relaxation and family activities. Come discover this true haven of peace and let yourself be enchanted by its Provençal charm.

Ref. : 485V3069M

AGENCE DE L'OLIVIER

CHATEAUNEUF-GRASSE4 250 000 €

House for sale let - 6 rooms - 287 m²

Exceptional high-end property with panoramic views of the hills and the sea

This exceptional property in Châteauneuf-Grasse combines the ultimate relaxed South of France lifestyle with the highest standards of a luxury home on the Côte d'Azur. Charming stone walls blend with modern, contemporary architecture, while ancient olive trees and beautiful Mediterranean plants evoke a truly Provençal way of life. The breathtaking panoramic views over the surrounding landscape, extending all the way to the sea, make this property an absolute rarity on the real estate market. Spacious, light-filled rooms seamlessly merge indoor and outdoor living, creating a truly exceptional living experience. Modern design, the finest materials, ultimate comfort, and technical excellence define the interiors and underline the exclusive character of this home. Passing charming stone walls or via a discreetly integrated lift, you comfortably access the generous living areas, featuring a fully equipped open-plan kitchen, a charming bedroom with en-suite bathroom, and a state-of-the-art utility room. These living spaces are surrounded by large sliding doors opening onto various terraces, each with its own distinct character and adapting naturally to every mood. Whether you wish to feel at home in a romantic hamlet setting—ideal for convivial and joyful moments—or to let your mind wander on the expansive terrace with its spectacular views stretching as far as the Bay of Mandelieu. On the garden level, there are three additional comfortable suites, as well as a highly attractive, air-conditioned wine cellar, visible through large glass panels. Set within 2,400 m² of south-facing, private grounds, the property also features a saltwater infinity pool with a charming pool house—ideal for enjoying the wonderful climate and the unique colours of the famous Côte d'Azur in complete privacy with family and friends. A spacious double garage and several parking spaces complete the comfort of this unique property, surrounded by renowned golf courses and located just 25 km from Nice Airport. Do not hesitate to make your dream of living in the South of France a reality !

Ref. : V3710VA

JOHN TAYLOR VALBONNE

NICE3 250 000 €

House for sale let - 5 rooms - 245 m²

CO-EXCLUSIVE PROPERTY FOR SALE IN NICE - CREMAT - ARCHITECT-DESIGNED VILLA - SWIMMING POOL - SEA VIEW

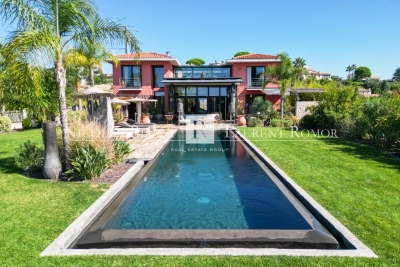
Located on flat land in an exceptional setting near the Château de CREMAT, this beautiful property offers approximately 245 m² of living space on a lot of approximately 3,000 m². It is located in a rare, peaceful setting, facing south and bathed in light. Its contemporary architecture stands out with elegance; this property features a magnificent glass roof and beautiful floor-to-ceiling windows that let in light all year round. It consists of a beautiful entrance hall, living room, kitchen, office, 4 bedrooms, 3 shower rooms, a bathroom, several restrooms, a game room (86 m²), and a laundry room. Large garage with an area of 63 m², parking spaces for several vehicles. Large workshop, pétanque court. To fully enjoy the art of living on the French Riviera, this property—with no direct neighbors across the way—also offers: A swimming pool over 15 m long An outdoor kitchen A flat garden ideal for a large family An outdoor bar Furthermore, for lovers of beautiful surroundings, the property is surrounded by the most stunning vineyards of the French Riviera, all nestled between the sky and the sea. Agency fees due by the Seller

Ref. : 87323024 VM P

NICOLAS PISANI & LAURENT ROMOR

CAP-FERRET3 780 000 €

House for sale let - 5 rooms - 150 m²

OCEAN CAP FERRET - CHARMING VILLA WITH SWIMMING POOL AND GUEST HOUSE

Let yourself be seduced by this superb villa with an authentic Cap Ferret spirit, designed as a true haven of peace to bring family and friends together in the heart of the peninsula. Main House: Comfort & Art of Living From the entrance, the villa welcomes you in a warm and bright atmosphere. Designed for everyone's comfort, it features: 3 beautiful comfortable bedrooms, each equipped with its own private bathroom, a bright living room with large glazed bays, and a beautiful equipped kitchen. The villa is fully equipped with reversible air conditioning, ensuring optimal comfort all year round. Annex: Privacy & Autonomy for your Guests Ideal for welcoming relatives or teenagers independently, a pleasant guest house completes the property with: 2 additional bedrooms, each with their own bathroom and private toilet. Exterior: An Absolute Relaxation Space Enjoy the beautiful days around a perfectly equipped swimming area: Heated swimming pool of generous dimensions (7.80 m x 3.50 m, flat bottom 1.40 m deep). In-ground shutter for optimal safety and preserved aesthetics. A warm and rare property, perfect for creating unforgettable memories at Cap Ferret!

Ref. : 87338558

Agence-premiere-ligne

ROQUEBRUNE-CAP-MARTIN2 250 000 €

House for sale let - - 170 m²

Magnificent 250 m² villa with pool in Roquebrune-Cap-Martin

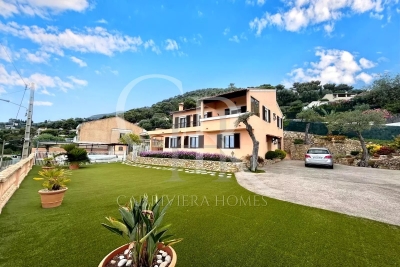
Come discover this sumptuous villa located in Roquebrune-Cap-Martin, offering a peaceful living environment with an unobstructed view of the sea and the surrounding hills. From the entrance, you will be captivated by its bright spaciousness and its warm living space enhanced with a fireplace, ideal for winter evenings. The large double-glazed bay windows open onto a large terrace and let in plenty of light throughout the day. Outside, enjoy a large, well-maintained garden with a secure pool, perfect for pleasant moments with family or friends. You will also have a barbecue area, ideal for outdoor meals, outdoor lighting, an electric awning on the terrace, and electric shutters for maximum comfort. The property is fully fenced, ensuring your security and privacy. This villa is a rare opportunity in one of the most sought-after areas of the Côte d'Azur, combining elegance, comfort, and exceptional quality of life. Les informations sur les risques auxquels ce bien est exposé sont disponibles sur le site Géorisques : www.georisques.gouv.fr / Mediateur : ANM Conso 2 rue de Colmar 94300 Vincennes

Ref. : 87133356

Cap Riviera Homes

PARIS 12EME520 000 €

Apartment for sale let - 3 rooms - 52 m²

OFF MARKET - 1 or 2-bed apartment - Balcony - Top floor - Panoramic view

Exclusive listing Barnes Paris Est - Paris 12 - Between Reuilly-Diderot and Gare de Lyon 52m² (560 sq ft) apartment with a full-length balcony and an exceptional panoramic view on the 15th and top floor. Nestled in the heart of a bustling, sought-after neighbourhood between Gare de Lyon and Place Reuilly-Diderot, Barnes Paris Est is inviting you to discover a truly captivating apartment. Located on the 15th and top floor of a fully secure 1960s building (with a concierge and two lifts), this rare property enjoys absolute peace and quiet and remarkable natural light. Unique potential to be reinvented. Boasting a floor area of 52m² (560 sq ft), this apartment stands out for its fully flexible layout, offering complete freedom to arrange the space to suit your needs and wishes. It currently comprises a functional entrance with an alcove, an optimised dressing room, and a convivial living room incorporating a kitchen area, a flexible configuration allowing one or two bedrooms to be created, a modern shower room and a separate toilet. The highlight: an exceptional, breathtaking panorama. Every living space opens directly onto a large, full-length east-facing balcony. With no buildings opposite, you will enjoy a stunning, unobstructed panoramic view of Paris, with the apartment bathed in light from sunrise onwards. A damp-free cellar on the basement level and secure bicycle storage complete this property. Let your imagination run free and make the most of this unique home high in the Paris sky. A rare opportunity. Fees payable by the seller - Number of lots in the building: 181 - Average amount of the share of charges €2,800/year - Estimated amount of annual energy costs for standard use based on 2021, 2022, 2023 energy costs: €1,270 ~ €1,780 - Information on the risks to which this property is exposed is available on the Géorisques website: www.georisques.gouv.fr - Barbara Bouillol - Commercial agent - EI - RSAC 890592785 Agency fees payable by vendor - Nombre de lots dans la copropriété: 181 - Montant moyen de la quote-part de charges courantes 2,800 €/yearly - Montant estimé des dépenses annuelles d'énergie pour un usage standard, établi à partir des prix de l'énergie de l'année 2021 2022 02023 : 1270€ ~ 1780€ - Les informations sur les risques auxquels ce bien est exposé sont disponibles sur le site Géorisques : www.georisques.gouv.fr - Barbara BOUILLOL - Agent commercial - EI - RSAC 890592785

Ref. : 87331772

BARNES PARIS EST

MONTREUIL2 770 000 €

House for sale let - 11 rooms - 370 m²

Exceptional contemporary house – Bas-Montreuil

Exclusive listing – Discover this recent property designed by an architect-designer, in Bas-Montreuil, just a stone's throw from Paris. The house, laid out over five levels (with a lift), stands out from the street with its Japanese-inspired façade featuring ribbed metal. A landscaped forecourt leads to the entrance hall and a large garage. On the ground floor, the hall opens on a 49m² (527 sq ft) workshop with a 3.60m (11.8ft) ceiling height, which can be fitted out as required (artist's studio, self-employed practice, showroom, etc.). Its large picture window opens onto a surprising 63m² (678 sq ft) landscaped garden, sheltered from prying eyes. The first floor comprises two separate 42m² (452 sq ft) and 48m² (517 sq ft) spaces, which could be used for letting, hosting family and friends, or as workspace. On the second floor, the house has a more intimate feel, revealing a large master suite with shower room, a walk-in wardrobe and separate toilet. Two additional bedrooms (each of which has a shower room), a laundry room, a closet and a second toilet complete this level with its cosy, understated design. The highlight of the property is the third floor, which offers an 85m² (915 sq ft) open-plan space bathed in light, which plays with the volumes and ceiling height to create a sense of space and comfort rarely found in an urban setting. A large sliding glass wall opens the façade onto a terrace, offering unobstructed views over the city. At the very top of the building, the attic features a fourth bedroom with shower room and toilet. This ‘Observatory' provides access to a hanging vegetable garden as well as planted roof terraces. Located a stone's throw from Robespierre metro station (line 9), close to schools, restaurants, markets, parks, shops, cultural and sporting venues (including an Olympic swimming pool). EPC rating: A – air-to-water heat pump – Electric car charging point Contact: Florian BOU +33 (0)7 62 67 22 42 Fees payable by the seller - Estimated amount of annual energy costs for standard use based on 2021 energy costs: €1,260 ~ €1,760 - Information on the risks to which this property is exposed is available on the Géorisques website: www.georisques.gouv.fr Agency fees payable by vendor - Montant estimé des dépenses annuelles d'énergie pour un usage standard, établi à partir des prix de l'énergie de l'année 2021 : 1260€ ~ 1760€ - Les informations sur les risques auxquels ce bien est exposé sont disponibles sur le site Géorisques : www.georisques.gouv.fr

Ref. : 87316957

BARNES PARIS 10/19

MORZINE2 250 000 €

House for sale let - 8 rooms - 268 m²

A Beautifully Refurbished Seven-Bedroom Farmhouse in the Heart of Morzine

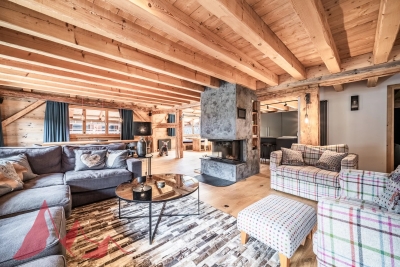
Exclusively marketed by Morzine Immobilier an international associate of Savills. This is a rare opportunity to acquire a beautifully refurbished farmhouse in one of the most sought-after locations in central Morzine. Situated on the historic Chemin de la Vieille Plagne, the property enjoys a peaceful and authentic setting whilst being just moments from the centre of the village and all its amenities. Unlike many areas that underwent significant redevelopment during the expansion of tourism in the second half of the twentieth century, Chemin de la Vieille Plagne has retained much of its original Alpine character. Lined with traditional farmhouses and older chalets, it remains one of the most charming and tranquil addresses in central Morzine. The Super Morzine cable car is just a four-minute walk away, providing fast and convenient access to the extensive Portes du Soleil ski area, whilst shops, supermarkets, bars and restaurants are all within easy walking distance. Impressive from the roadside and arranged over three levels, the property has been cleverly configured to provide a substantial five-bedroom main chalet together with a superb independent two-bedroom apartment. Both have their own private entrances and can operate entirely independently, offering considerable flexibility for personal use or rental income. The current owner, for example, often retains the apartment during peak rental periods whilst letting the main chalet, maximising both enjoyment and returns. Designed and completed by a renowned interior architect, the property combines traditional Alpine charm with contemporary finishes and is presented in immaculate condition throughout. Main Chalet Entrance Level -Entrance hallway -Utility area -Separate ski boot room and sports entrance -Sauna with shower area -Separate WC -Access to a large basement storage area First Floor -Spacious open-plan kitchen, dining and living area -Central fireplace -Fully equipped modern kitchen -Cinema room -Separate WC -Full-width balcony with panoramic mountain views -Two double bedrooms -Family bathroom Second Floor -Vaulted ceilings throughout -Principal bedroom with en-suite bathroom and private balcony -Double bedroom with balcony -Further double bedroom -Family bathroom -Mezzanine area currently used as a home office Independent Apartment -Private entrance hall -Open-plan kitchen and dining area -Spacious sitting room -Two double bedrooms, one with additional bunk beds -Family bathroom The apartment also benefits from a large independent cellar, providing ample storage for skis, bikes and other sporting equipment, an increasingly valuable feature for year-round Alpine living. The property further benefits from on-street parking together with two secure garages located within the neighbouring residence, providing valuable additional parking and storage in this highly sought-after central location. Properties of this quality and character in such a central yet peaceful location are exceptionally rare. In addition to providing a wonderful family home, the chalet benefits from a strong and established rental history, making it equally attractive as an investment opportunity. For further information and floor plans, please contact Morzine Immobilier. Information regarding the natural risks to which this property is exposed is available on the website www.georisques.gouv.fr.

Ref. : 4205

MORZINE IMMOBILIER

LEVALLOIS PERRET695 000 €

Apartment for sale let - 3 rooms - 65 m²

Levallois – Parc des Cinq Continents – Apartment sold let – 2 bedrooms – Wide balcony – Recent building – Close to shops and transport services

66m² (710 sq ft) apartment sold let, featuring a 9m² (97 sq ft) balcony-terrace, and situated on the 5th floor of a recent, high-end building, close to Parc des Cinq Continents and the recently renovated Place Jean Zay. This property comprises an entrance hall, a living room with a fitted and equipped open-plan kitchen opening onto a wide balcony, two bedrooms, a bathroom, a separate laundry area, a separate toilet and plenty of storage space. The property also comes with a parking space on the basement level. End of tenant's lease: 15 December 2027 Recent, secure building - Wide balcony - Close to shops and transport services - Good general condition - Optimised and coherent layout (“daytime/night-time” areas) €661,905 Agency fees not included – Agency fees: 5% incl. VAT Fees payable by the buyer - Average amount of the share of charges €2,000/year - Estimated amount of annual energy costs for standard use: €850 ~ €1,190 - Caroline LEZY - Sales agent - EI - RSAC 897485215 661,905 € Agency fees not included - Agency commission: 5%VAT included Agency fees payable by buyer - Montant moyen de la quote-part de charges courantes 2,000 €/yearly - Montant estimé des dépenses annuelles d'énergie pour un usage standard : 850€ ~ 1190€ - Caroline LEZY - Agent commercial - EI - RSAC 897485215

Ref. : 87444913

BARNES PIED-A-TERRE NEUILLY

CAP-FERRET2 250 000 €

House for sale let - 5 rooms - 135 m²

Exceptional home in the heart of Cap Ferret

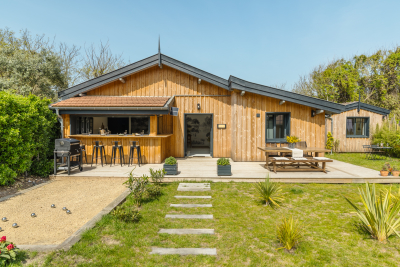
Can you imagine yourself living here? Ideally located just a few steps from the beach, in a quiet little corner of paradise surrounded by greenery, Engel & Völkers invites you to discoverthis exceptional property. This is a place with a soul, a unique history, waiting for yours. This property is a real opportunity, perfect for welcoming family and friends or for a peaceful life project. It comprises three charming detached wooden houses, set on a magnificent 540 m² plot, beautifully planted and fully enclosed. The main house is a cozy haven where life is good. It welcomes you with a favorite living room featuring superb ceiling height, flooded with light. Its open-plan kitchen opens directly onto the outdoors, a space designed for convivial moments and for entertaining guests with ease. It offers a snug bedroom and a shower room. To complete this idyllic picture, you will find a completely independent bedroom, as well as a charming three-room cottage (T3) with its own terrace, ideal for enjoying the sun. A high-end level of amenities and a harmony designed according to Feng Shui principles make this place simply incomparable. Let yourself be captivated by this unique atmosphere of well-being! Energy Rating : C/170 Greenhouse Gas Emission : A/5 Estimated annual housing energy costs : €870 - €1,250 Property not subject to condominium status. Transaction fees incl. VAT to be paid by the seller. Information on the risks to which this property is exposed is available on the Géorisques website: www.georisques.gouv.fr On the Cap Ferret Peninsula, this address offers a calm, leafy setting just steps from upscale shops, typical restaurants and the local market. The beaches and landmark spots of the peninsula are easily reached by car, combining comfort, convenience and the authentic charm of the Arcachon Bay.

Ref. : W-04AFS3

ENGEL & VOLKERS BORDEAUX