OK
More than Less than
  ok

Key-words : les plans

Houses and Apartments, your real estate specialist magazine offers a selection of ads that match with the keyword les plans. You can refine your search by specifying the area or price range in the navigation bar link Search for a House/Apartment.

MANDELIEU-LA-NAPOULE3 200 000 €

House for sale les plans - 10 rooms - 352

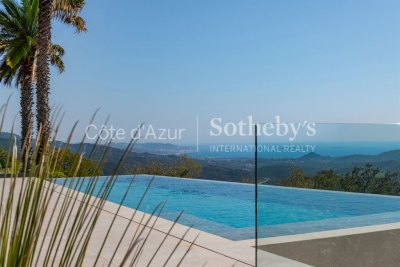
Near Mandelieu villa 290 sqm sea view infinity pool guest house quiet location

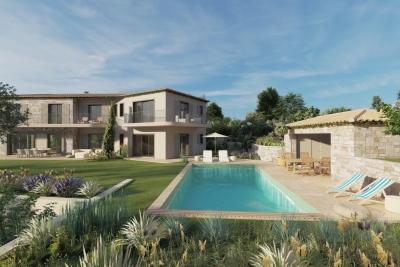
Les Adrets de l'Esterel villa 290 sqm sea view near Mandelieu infinity pool guest house quiet location investment Located in Les Adrets de l'Esterel, within a secure estate and close to Mandelieu-la-Napoule, this contemporary villa offers approximately 290 sqm of living space on over 2,600 sqm of land. Reception Areas Spacious living room with open plan kitchen, back kitchen, laundry room and wine cellar, opening onto a terrace with sea views. Bedrooms Four en suite bedrooms with direct access to outdoor areas and sea views. Additional Accommodation Independent guest house of approximately 60 sqm with two bedrooms. Outdoor Spaces Infinity pool, landscaped garden, terraces, barbecue area and pétanque court. Additional Features Carport and multiple parking spaces. Located close to Mandelieu, beaches, golf courses and main access routes. This property is suitable for a primary residence, second home or investment in the French Riviera, offering both accessibility and privacy. Location Quiet residential setting in Les Adrets de l'Esterel near Mandelieu. Côte d'Azur Sotheby's International Realty For further information or to arrange a private viewing, please contact Côte d'Azur Sotheby's International Realty, your expert on the French Riviera.

Ref. : CA15-060

COTE D'AZUR SOTHEBY'S INTERNATIONAL REALTY

BIOT2 150 000 €

House for sale les plans - 7 rooms - 375

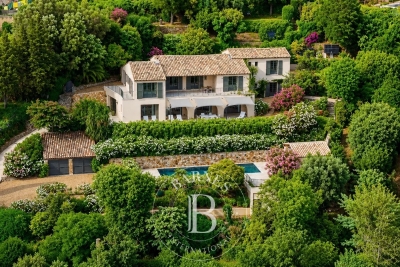
Biot – Elegant property within a secure private estate

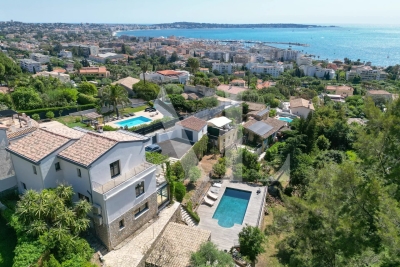
Located in one of the most sought-after areas of Biot, within a gated and perfectly secure private estate, this magnificent property of 313 sqm (375 sqm with garage) unfolds all its charm in the heart of a lush, peaceful, and preserved environment. Built on a beautiful landscaped plot of about 2,300 sqm, the villa is spread over three levels: two dedicated to the main house, while the lower level currently hosts guests as well as a wellness area. The latter can also be perfectly suited for a liberal activity or for setting up an independent space, according to needs. From the entrance, noble and refined, the reception areas reveal an elegant and warm atmosphere: a large living room with a fireplace, benefiting from dual exposure, as well as a beautiful open-plan dining kitchen overlooking the dining room, all harmoniously extending outdoors. Wide bi-fold doors open the living spaces onto terraces and gardens, offering a perfect indoor-outdoor continuity. The upper floor features a sumptuous sleeping area including a remarkable master suite of about 63 sqm, with dressing rooms, bathroom, walk-in shower, and access to a terrace and balcony, as well as two other bedrooms, each with its own bathroom or shower room and custom storage. The lower level, at garden level, ideally completes the ensemble with two additional en-suite bedrooms, a wellness space with a sauna, and a laundry area. Accessible both from the inside and via a private entrance, this level offers perfect autonomy for hosting guests or setting up a liberal activity in a privileged setting. The outdoor areas, particularly well-maintained, invite a resolutely Mediterranean lifestyle: saltwater infinity pool with fountain, summer kitchen, patio, petanque court, play areas, and large terraces. A garage suitable for two vehicles, as well as numerous parking spaces, complete this rare property. Bright volumes and a beautiful sea view make this property a confidential and exclusive address, ideal for a main or secondary residence on the French Riviera, just minutes from Cannes, Antibes, Sophia Antipolis, and Nice international airport. A complete file with approximately 60 photos and plans is available upon request, Ref. PE-00434

Ref. : PE-00434

CARLTON INTERNATIONAL Saint-Jean-Cap-Ferrat

ST-AYGULF670 000 €

House for sale les plans - 5 rooms - 130

Villa for sale - quiet location, walking distance to the bea

Located at the end of a cul-de-sac, near the town center of Saint-Aygulf and close to the sea, this semi-detached house (attached by the garage) comprises two apartments on a flat 619m2 plot, with space for a swimming pool. The garden level apartment is a comfortable two-bedroom unit consisting of an entrance hall, living room with fireplace, separate kitchen, two bedrooms, a bathroom, and two toilets. The first floor features a separate one-bedroom apartment with a living room opening onto a terrace and balcony, an open-plan kitchen, an attic bedroom with ample storage, and a shower room. Ideal for entertaining or as a rental investment.

Ref. : 7134

ANGELI IMMOBILIER

NICE595 000 €

Apartment for sale les plans - 4 rooms - 107

Lower Parc Impérial / Piol – Top floor– Renovated 3-Bedroom Apartment with Terraces and Sea Views

On the top floor of an attractive building, this 3-bedroom apartment is currently undergoing renovation using high-quality materials. The apartment features a very bright living room opening onto a 20 sqm terrace, offering open views of the sea and the hills, with a south-facing exposure. The open-plan kitchen is integrated into the living area. The sleeping area includes a front-facing bedroom opening onto the terrace and the view, as well as a shower room with toilet. At the rear, two bedrooms open onto a quiet terrace, one of which is en suite with its own shower room and toilet. Each bedroom benefits from built-in wardrobes or storage. The rear bedrooms and their terrace also enjoy open views over the hills, with no overlooking neighbors. A cellar and a garage complete this property. Conveniently located within walking distance of shops, schools, the lycée, and the Piol swimming pool. Renovation in progress, with completion scheduled for the end of April. Air conditioning, high-end features, contemporary design. VIZCAYA, l'agence immobilière du Port de Nice

Ref. : 6598

Agence Immobilière VIZCAYA

ST-TROPEZ6 800 000 €

House for sale les plans - 8 rooms - 300

GOLFE DE SAINT-TROPEZ - GASSIN - SEA VIEW PROPERTY

Located in the heart of Gassin, one of France's most beautiful villages, this property of approximately 300 sqm has been fully renovated with high-quality materials in a contemporary style. Set on landscaped grounds of about 8,000 sqm, it enjoys open views over the hills and the sea. The house features an entrance hall, a spacious and bright living area with dining room and open-plan kitchen, all opening onto a large terrace that takes full advantage of the panorama. The night area includes five bedrooms with en-suite bathrooms, as well as an independent studio with its own kitchen and bathroom, ideal for guests or staff. The garden offers a swimming pool, a pool house, and a double garage. A small gate provides direct access to the village, just a few steps away. The property is located in an area subject to mandatory brush clearing. For any further information, the BARNES INTERNATIONAL Saint-Tropez team remains at your disposal. Tel: +33 4 94 43 32 47

Ref. : 86364673

BARNES SAINT-TROPEZ

VALLAURIS3 500 000 €

Apartment for sale les plans - 7 rooms - 170

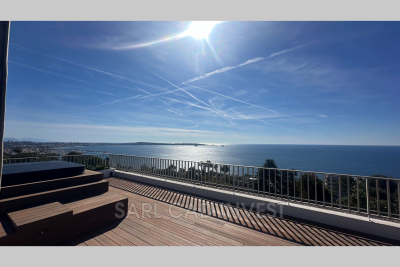
On the top floor of a prestigious residence in Cannes Californie, this exceptional 160 m² apartment with an 80 m² rooftop terrace offers a breathtaking panoramic view stretching from Cap d'Antibes to the Lérins Islands, encompassing the entire bay of Cannes. Fully designed and crafted by an interior architect, delivered furnished with top-of-the-line materials, it features a private elevator ? an absolute rarity on the French Riviera. A vast, light-filled living area brings together the living room, dining room, and a fully equipped open-plan kitchen, with direct access to the large terrace overlooking the sea. The master suite, also facing the sea, includes a spacious custom walk-in closet and a luxurious bathroom with a bathtub, Italian-style shower, double marble sinks, and brushed copper fittings. Three additional bedrooms complete the apartment, each with its own en-suite bathroom finished with noble materials ? onyx, travertine, marble. Access from the apartment leads to a private 80 m² rooftop garden, featuring a jacuzzi and a fully equipped summer kitchen ? a 360° panorama from Cap d'Antibes to the Lérins Islands. Included amenities: Private elevator · Sold furnished · Architect renovation · Top-quality materials · Semi-Olympic pool · Tennis court · Large park · Garage + parking · 2 private cellars Area: Cannes Californie ? just minutes from the Croisette, Palm Beach, and the beaches. Quick access to Nice-Côte d'Azur Airport. Phone: 06 07 32 94 07

Ref. : 623V535A

Cad-Invest

CANNES319 000 €

Apartment for sale les plans - Studio - 35

Quiet Central Studio Apartment In Greenery - Cannes

Within a very short walking distance from beaches, shops and restaurants you find this centrally located studio apartment in impeccable condition. With its large terrace facing south and embedded in greenery and sunlight this is the perfect place to enjoy everything that Cannes has to offer and at the same time benefit from a calm and quiet location. When you arrive at this secure residence you are immediately surrounded by a flower portal and the garden that surrounds the terrace is secluded and protected. When you enter this modern apartment you will find that it is very spacious and well planned, the outside meets the interior and the greenery is always present. The fully equipped and separate kitchen complements the main area and there is ample room for a generous bathroom as well as a guest WC in the entrance. The apartment has been renovated to the highest standard with quality fittings and it is located within a secure residence with high aesthetic values. The large and secluded terrace invites to the feeling of being in the garden thanks to its protected orientation. If you are looking for a very central location but still prefer greenery and a quiet atmosphere while at the same time being able to host guests, this is the perfect property for you. There is also a possibility to rent a garage space in the residence.

Ref. : 87043797

WRETMAN ESTATE & CONSULTING

MOUANS-SARTOUX35 000 €

Commercial real estate for sale les plans - 2 rooms - 85

Business and shop situation Number 1

RARE, large business located in the HEART of Mouans-Sartoux, possibility of ALL SHOPS (except restaurants and ready-to-wear), in a dynamic town offering many opportunities. This property comprises 60 m² with access via avenue de Grasse and a double shop window, ideal for a varied commercial activity. With 25 m² of basement storage space. With water and toilet facilities. The main room faces EAST-WEST, is bright and well laid out, and is perfect for receiving your customers in a modern, pleasant setting. The mannequins and shelving offer a clear vision of what your future business could look like. The second, more intimate room can serve as your company's administration area. This property is located in a sought-after area of Mouans-Sartoux, benefiting from good visibility and easy access for your customers, with the Château parking lot just 75 m away. Whether you're planning to launch a new business or expand an existing one, this unique opportunity is sure to appeal to you. Don't miss this chance to establish your business in a booming town!

Ref. : 86748593

ARTHURIMMO.com MOUANS

EZE2 800 000 €

House for sale les plans - 6 rooms - 135

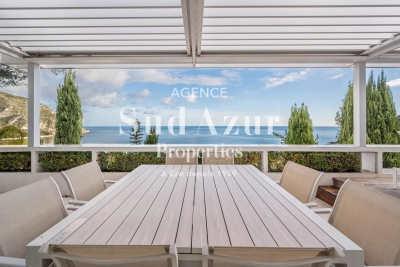
Contemporary villa with sea view

Sud Azur Properties is pleased to present this outstanding architect-designed villa boasting breathtaking panoramic views over the sea and the mountains. Fully renovated to an exceptional standard, the property stands out for its refined design, modern décor, and high-end features. The outdoor area is enhanced by a swimming pool surrounded by spacious terraces, ideal for enjoying the Mediterranean lifestyle. The villa is laid out as follows: A bright living area with a fully fitted open-plan kitchen 3 bedrooms, each with its own en-suite bathroom / shower room On the top floor: a generous master suite featuring a walk-in dressing room, shower room, and a home office area A private parking space and a garage complete this exceptional property.

Ref. : EZER

Sud Azur Properties

ST-JEAN-CAP-FERRAT6 500 000 €

House for sale les plans - 5 rooms - 180

Saint Jean Cap Ferrat

Ideally located within walking distance of the village of Saint-Jean-Cap-Ferrat and the beaches, this charming contemporary villa of approximately 180 sqm enjoys a beautiful sea view. Recently renovated in a refined and warm contemporary style, the property offers elegant volumes and high-quality finishes throughout. The bright living area features a fully equipped open-plan kitchen, seamlessly extending into a dining area and an L-shaped lounge, all opening onto generous terraces of approximately 150 sqm, creating a seamless indoor-outdoor lifestyle. A unique swimming pool with a transparent wall, visible from the living room, further enhances the property's distinctive character. On the upper level, a spacious master suite with dressing room and en-suite bathroom enjoys a privileged setting. On the lower level, three additional bedrooms, each with their own bathroom and dressing, offer optimal comfort and privacy. A laundry room, ample storage space, a large garage, and an additional parking space complete this property. A rare opportunity combining contemporary elegance and refined outdoor living, in one of the most sought-after locations on the French Riviera.

Ref. : CAPF68

Sud Azur Properties

CANNES2 690 000 €

House for sale les plans - 6 rooms - 470

CANNES VILLA WITH SEA VIEW AND PERMIT FOR EXTENSION ACCEPTED

Exclusive Listing Existing villa for sale with a building permit application filed for an expansion and architectural redesign to create a more contemporary villa while retaining a touch of Provençal charm. Located in an exceptional setting in Cannes, just 1.9 km from the city center (the iconic Forville Market, the Old Port, and the Felix Faure pedestrian street) in the heart of a lush, very quiet residential neighborhood, and offering a beautiful ocean view to ensure nothing is missing The building permit application for this villa will allow for 370 m² of living space on a 2,500 m² lot, beautifully landscaped with trees, a swimming pool, and a future pool house (as per the permit). The ground floor will feature a spacious living-dining room with ocean views, a large open kitchen, a comfortable master bedroom with an en-suite bathroom (including a shower and toilet), a large walk-in closet, and a guest restroom. Upstairs, there will be a second master bedroom with a terrace overlooking the beautiful ocean view, complete with a bathroom, shower, and walk-in closet, as well as three additional bedrooms, each with terraces offering ocean views and their own shower rooms with separate toilets. The building permit also includes plans for a pool house featuring a summer kitchen, living area, shower, and restroom , and to complete this property, a large existing underground parking garage for four vehicles, plus utility rooms and a space for a home theater, fitness room, sauna, and shower room with a toilet—all customizable to your preferences. Translated with (free version)

Ref. : 82915735

ERIC LABOURÉ IMMOBILIER

PARIS 7EME2 350 000 €

Apartment for sale les plans - 6 rooms - 128

Paris 7 – Townhouse – Breteuil – Charm – 4 Bedrooms

This charming townhouse, with a total floor area of 128 sqm (about 1,380 sq ft), including 117.88 sqm (about 1,270 sq ft) of private living space, is located on Avenue de Breteuil, tucked away at the rear of a beautiful Haussmannian building. The entrance opens into a living room that extends into a dining area with an open-plan kitchen. On the same level is the master suite, featuring an en-suite "open space" bath and a walk-in dressing room. Upstairs, there are 3 additional bedrooms, a shower room, and a family bath. The basement includes a room currently used for professional activity. Situated in a green setting, close to renowned schools (Jeannine Manuel Primary, Lennen Bilingual School, Lycée Duruy), numerous shops, and transport links, this charming, air-conditioned home — finished to a high standard — is an ideal place for a family. 2,260,000 € Agency fees not included - Agency commission: 3.98%VAT included Agency fees payable by buyer - Nombre de lots dans la copropriété: 26 - Montant moyen de la quote-part de charges courantes 3,760 €/yearly - Montant estimé des dépenses annuelles d'énergie pour un usage standard : 2380€ ~ 3290€

Ref. : 85994329

BARNES BAC-VARENNE

ST-AYGULF515 000 €

Apartment for sale les plans - 3 rooms - 60

SAINT AYGULF: 2-BEDROOM APARTMENT WITH SEA VIEW

In a secure, upscale residence with a swimming pool, in a quiet and peaceful area. A real gem! This 2-bedroom apartment features an entrance hall, an open-plan fitted kitchen, a living room, two bedrooms, and a modern shower room. A covered terrace and private garden offer lovely unobstructed views all the way to the sea. Reversible air conditioning and an alarm system are included. A ground-floor garage and a private parking space are also provided. A rare find! Information on the risks to which this property is exposed is available on the Géorisques website: www.georisques.gouv.fr

Ref. : 7136

ANGELI IMMOBILIER

GOLFE JUAN2 330 000 €

House for sale les plans - 5 rooms - 200

VILLA SEA VIEW

Ideally located on the hillside of Golfe-Juan, in a verdant setting, this fully renovated villa enjoys absolute tranquility and a privileged lifestyle. A true embodiment of contemporary elegance, it captivates with its high-quality features, premium materials, and warm, light-filled atmosphere. Spread over three levels and offering approximately 200 square meters of living space, the house boasts superb open-plan layouts that seamlessly connect to the outdoors, with a bright living area comprising a modern, fully equipped kitchen and a welcoming living room with a fireplace. The overall effect creates perfect harmony between indoors and out, conducive to a refined lifestyle. The villa offers four en-suite bedrooms, each with its own bathroom, as well as ample dressing rooms, designed for optimal everyday comfort. Outside, the charm continues with an elegant pool area crafted from exotic wood, a barbecue area perfect for entertaining, and a welcoming guest house. A unique, move-in ready property where every detail has been tastefully considered.

Ref. : 86941272

Alexandre LAGRELLE ESTATE

COGOLIN249 000 €

House for sale les plans - 3 rooms - 60

Charming Renovated Village House

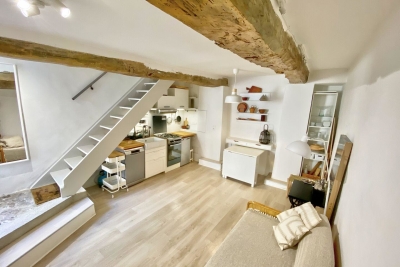
We are pleased to offer this charming 60m2 house whitch was completely renovated in 2021. Located in the heart of Cogolin Village in quiet surroundings. The ground floor : Open plan living room kitchenette is completed with an electrical fireplace. The first floor : There is a bedroom with a bath and a separate modern shower room plus a large dressing storage area The top floor : The room can be used as a second bedroom or into an office.. This leads out onto a sunny terrace of approximately 10m². The house is very charming, pleasant and has been decorated with taste. The price is 249 000€ ref : 1692. Do not hesitate to contact us for any further informations and to get the virtual viewing access or to organise a viewing. Information on the risks to which this property is exposed is available on the Georisks website www.georisques.gouv.fr

Ref. : 1692

RMS BY C