OK
More than Less than
  ok

Key-words : les plans

Houses and Apartments, your real estate specialist magazine offers a selection of ads that match with the keyword les plans. You can refine your search by specifying the area or price range in the navigation bar link Search for a House/Apartment.

CANNES420 000 €

Apartment for sale les plans - 3 rooms - 40

For sale: 3-room apartment in the heart of Cannes

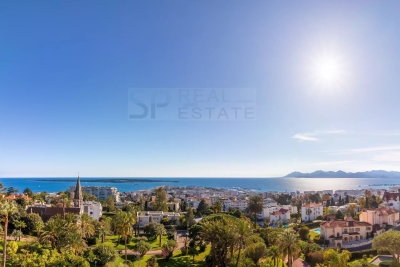
For sale, located on the 4th floor, this beautiful 3-room apartment benefits from an unobstructed view of the port and the Palais des Festivals, as well as excellent sunshine throughout the day. The apartment consists of a bright living room with a fully equipped open-plan kitchen, offering a friendly and functional living space. It has two comfortable bedrooms, two bathrooms, one with a toilet, as well as a separate toilet for added comfort. Perfectly optimized and well laid out, this property offers a pleasant living environment on a daily basis. Its central location, in the immediate vicinity of shops, restaurants, transport, the port and the Palais des Festivals, allows you to do everything on foot. This apartment is ideal for living in, for stays in Cannes or as a seasonal rental investment, representing a rare opportunity on the market.

Ref. : 1461

Rossi Croisette

NICE1 690 000 €

House for sale les plans - 5 rooms - 200

Contemporary eco-friendly villa in a gated estate

In a private, secure estate, discover this recently built villa with contemporary architecture, designed with an eco-friendly approach. Its key highlights: • Turnkey home in perfect condition • Spacious 135 sq m terraces with sea views • Easy access, double garage + parking spaces • Spacious rooms and large, bright reception room • Gated estate, with immediate access to the county nature park • Energy-efficient house equipped with solar panels With its A-rated Energy Performance Certificate, enjoy minimal energy bills and a home in harmony with nature. The villa comprises on the ground floor: entrance hall, 77 sq m reception room with open-plan kitchen opening onto the terrace with sea view, master suite with dressing room and bathroom, guest toilet. Upstairs: three bedrooms including two suites with private terraces offering sea views and green hills. Peace, security, and contemporary comfort 10-15 minutes from the seaside and Nice International Airport. A turnkey home, perfectly maintained and ideal for year-round living or as a holiday house.

Ref. : BSM250394

Savills Beaulieu-sur-Mer

CANNES3 550 000 €

Apartment for sale les plans - 6 rooms - 175

CANNES MONTFLEURY Nestled within a prestigious and secure residence with swimming pool, currently undergoing a complete refurbishment, and ideally located just a short walk from the city centre, La Croisette and the beaches, this sumptuous dual-aspect apartment of over 175 sqm boasts an exceptional 190 sqm terrace offering breathtaking panoramic sea views over the Bay of Cannes. Fully renovated to an impeccable standard, this rare property stands out for its generous volumes, outstanding natural light and elegant living spaces seamlessly opening onto the outdoors. The apartment features an elegant entrance leading to a vast living and dining area with a fully equipped contemporary open-plan kitchen. Bathed in natural light thanks to its South and South-West exposure, this exceptional reception space extends onto the spectacular terrace, a true outdoor living area overlooking the Mediterranean Sea. The magnificent principal suite enjoys direct access to the main terrace and benefits from a wealth of built-in storage, as well as a spacious bathroom with both bathtub and walk-in shower. The sleeping quarters comprise four additional en-suite bedrooms. One bedroom features a private bathroom and access to its own 7.5 sqm terrace. The remaining three bedrooms each offer a private shower room, fitted wardrobes and access to an individual terrace, ensuring comfort and privacy for family and guests alike. Three underground parking spaces and three cellars complete this exceptional property. A truly unique apartment combining elegance, generous proportions, high-end finishes and spectacular sea views, set within one of Cannes' most sought-after residential neighbourhoods, just moments from La Croisette and all amenities.

Ref. : 8964

CENTURY 21 ADHERE TRANSACTIONS

EZE9 900 000 €

House for sale les plans - 7 rooms - 353

Èze – Exceptional New Contemporary Villa at the Gates of Monaco

Located at the gates of Monaco, in a peaceful and highly sought-after residential setting, this outstanding newly built contemporary villa enjoys full south exposure and breathtaking panoramic views over the Mediterranean Sea, the Bay of Èze and the prestigious peninsula of Saint-Jean-Cap-Ferrat. Built on one of the very rare flat plots in Èze, of approximately 1,1160sqm, this exceptional property offers around 360 sqm of living space with ultra high-end finishes and remarkable attention to detail. The architecture has been carefully designed to maximise natural light and capture the spectacular sea views from every room. The villa features approximately 200 sqm of terraces, including 40 sqm of semi-covered outdoor living space, perfectly integrated into the beautifully landscaped Mediterranean garden. An outdoor parking area accommodates up to 4 cars. From the moment you enter, the impressive volumes, soaring ceilings and stunning full-height electric sliding glass doors create a unique indoor-outdoor atmosphere filled with light and elegance. The spacious reception area opens seamlessly onto the terraces and the sea, alongside a beautiful fully equipped open-plan kitchen. The ground floor also includes one en-suite bedroom, guest toilets and a laundry room. Upstairs, the spectacular master suite of more than 80 sqm offers breathtaking sea views and direct access to a large private terrace. It features a “his” dressing room, an expansive “hers” dressing room, a bathroom, a shower room and luxurious finishes throughout. Two additional en-suite bedrooms with dressing rooms and bathrooms complete this level. Reversible air conditioning, latest-generation fittings, floor-to-ceiling openings and elegant minimalist architecture make this property a perfect blend of luxury, comfort and contemporary design. A truly exceptional property, rare on the market and not to be missed.

Ref. : EZE64

Sud Azur Properties

MORZINE590 000 €

Building plot for sale les plans - - 382

Fantastic building plot of land in the most famous location in Morzine

Fantastic building plot of land in the most famous location in Morzine Fantastic building plot of land with breathtaking and amazing view only few minutes' walk from the center of town. 382 sqm buildable plot free of builder. Proposition of plans on request This is a rare opportunity to build in Morzine. For more information, please contact us at Morzine Immo. Les informations sur les risques auxquels ce bien est exposé sont disponibles sur le site Géorisques

Ref. : 4107

MORZINE IMMOBILIER

NICE489 000 €

Apartment for sale les plans - 4 rooms - 80

Lower CIMIEZ 4P TOP FLOOR in House

BAS CIMIEZ - E. CAVELL In a quiet and green environment, this 4-room apartment of 80m2 has a lot of character, on the 2nd and top floor of a perfectly maintained house. Spacious 33m2 living room with fireplace and open-plan kitchen opening onto a pleasant balcony, 3 bedrooms, one with en-suite shower room. Shower room and WC. This very sunny property benefits from a quiet residential setting. In perfect condition, with parquet flooring throughout, double glazing, and high-quality finishes. Significant additional potential thanks to the convertible attic space (exclusive use). Small condominium with a volunteer manager: low fees. Shared garden and parking space. Garage available for rent. Property tax: 1,498? Virtual tour: 4381 1A18-0F2342B1F001

Ref. : 270526

COPROGESTIMMO

PARIS 8EME1 690 000 €

Apartment for sale les plans - 4 rooms - 122

Paris 8th – Miromesnil / Saint-Augustin – Duplex – 3 Bedrooms – Excellent Condition

Paris 8th – Miromesnil / Saint-Augustin – Duplex – 3 Bedrooms – Excellent Condition Located on the third floor of a prestigious Haussmann-style building, this 122.88 sqm duplex apartment overlooking a courtyard features, on the main level, a spacious 48 sqm double reception room with an open-plan kitchen. On the lower level, accessed via an internal staircase, there is a master suite with its own dressing room and shower room, two additional bedrooms, a bathroom with toilet, and a separate toilet. The apartment is in excellent condition, boasting beautiful 3. 20-meter ceiling heights and ample storage space. A cellar completes this elegant family home or pied-à-terre, ideally located close to the metro and shops. Sold furnished. Agency fees payable by vendor - Nombre de lots dans la copropriété: 24 - Montant moyen de la quote-part de charges courantes 5,600 €/yearly - Montant estimé des dépenses annuelles d'énergie pour un usage standard, établi à partir des prix de l'énergie de l'année 2021 : 2470€ ~ 3360€ - Les informations sur les risques auxquels ce bien est exposé sont disponibles sur le site Géorisques : www.georisques.gouv.fr - Hervé ZELLER - Agent commercial - EI - RSAC Paris 990527202

Ref. : 86822804

BARNES SAINT-HONORE

TOURRETTES-SUR-LOUP550 000 €

Apartment for sale les plans - 5 rooms - 139

Charming Village House - Tourrettes-sur-Loup

Discover this charming 3-bedroom village house nestled in the heart of picturesque Tourrettes-sur-Loup. Offering approximately 85.5 m² of living space, this authentic property perfectly blends Provençal character with a warm and inviting atmosphere. The exterior features a lovely terrace and patio area, ideal for al fresco dining, entertaining, or simply relaxing in a peaceful garden setting surrounded by the charm of the village. The traditional pastel-colored façade and iconic green shutters enhance the home's timeless appeal. Inside, the ground floor welcomes you with a bright and cozy living room centered around a beautiful traditional fireplace, creating a warm ambiance throughout the seasons. The open-plan kitchen flows seamlessly into the dining area and opens directly onto the outdoor space, offering a convivial and practical layout. An independent guest toilet completes this level. Upstairs, the property offers a spacious master bedroom along with two additional charming bedrooms, all sharing a shower room and a separate toilet — an ideal configuration for family living or hosting guests. Rare on the market, this enchanting home captures the true soul of Tourrettes-sur-Loup, offering a unique blend of authenticity, tranquility, and timeless Provençal charm — a hidden gem where every detail invites you to experience the art of living in the South of France.

Ref. : 86916453

WRETMAN ESTATE & CONSULTING

NICE935 000 €

Apartment for sale les plans - 3 rooms - 72

FOR SALE – APARTMENT – NICE LE PORT

For Sale – Top-Floor Duplex Apartment In a high-end new residence just a few steps from the Port of Nice, discover this stunning 72 sqm duplex apartment located on the top floor. This characterful property features a bright living space with an open-plan kitchen and a spacious living/dining area, creating a warm and modern atmosphere. A first master suite with its own private shower room is located on the main level, while a second suite on the upper floor ensures privacy and comfort. The apartment also includes two beautiful terraces: a 12 sqm terrace adjoining the living area, perfect for outdoor meals or relaxing in the sun, and a second 25 sqm terrace on the upper floor—an ideal outdoor living space for a summer lounge, sunbathing, or al fresco dining with open views. Ideally located in one of Nice's most sought-after neighborhoods, with immediate access to shops, restaurants, and public transport, this rare property offers a vibrant lifestyle between the city and the sea. Reduced notary fees Agency fees payable by the seller

Ref. : 86053119 VM P

NICOLAS PISANI & LAURENT ROMOR

NICE870 000 €

Apartment for sale les plans - 3 rooms - 81

In the Carré d'Or area, this 2-bedroom apartment (81 sqm), facing south/north, enjoys a strategic location just a 5-minute walk from the sea, the Promenade des Anglais, and all amenities: tramway, TGV train station, schools, restaurants, and shops. Located on the 5th and penultimate floor of a Art Deco building with elevator, the property has been fully renovated to a high standard, offering refined, upscale features: solid wood flooring, high ceilings, reversible air conditioning hot and cold, double glazing windows. The entrance includes a built-in dressing area, leading to a spacious 40 sqm double living room opening onto a south-facing balcony. The open-plan kitchen is fully equipped and features a central island. Both bedrooms face north and benefit from absolute tranquility: a master suite with custom-made wardrobes and an Italian-style walk-in shower room with WC, and a second bedroom with built-in storage opening onto a balcony. A second independent shower room and a guest WC with washbasin complete the layout. A cellar is included. The common areas are in good condition. Votre contact : +33663173794

Ref. : 86969252

Agence Rivoli

VILLENEUVE-LOUBET660 000 €

House for sale les plans - 3 rooms - 69

SALE HAUTS DE VAUGRENIER HOUSE/PATIO 3 ROOMS 660 000.-€

C0-EXCLUSIVE Charming, renovated, single-story, 3-room villa with a 27.70 sq m terrace and a 22.06 sq m patio. Located in a quiet, south-facing setting with unobstructed views of greenery, a park, and a glimpse of the sea. The villa comprises a living room opening onto the patio and terrace, a modern, fully equipped open-plan kitchen, a master bedroom with built-in wardrobes and an en-suite shower room, a separate WC, a second shower room, and a third bedroom opening onto the patio. Two private outdoor parking spaces. Access to the hamlet's swimming pool and tennis courts. *Agency fees included, payable by the buyer: 4% (including VAT).

Ref. : 260504

L'IMMOBILIÈRE DE VAUGRENIER

CANNES259 000 €

Apartment for sale les plans - 2 rooms - 49

Renovated 1-bedroom apartment, 49 sqm

Located in the sought-after Croix des Gardes area, just steps from shops and amenities, come and discover this spacious 49 sqm one-bedroom apartment, fully renovated with taste. The apartment features an entrance leading to a large, bright 30 sqm living area with a fully fitted and equipped open-plan kitchen, a beautiful bedroom with a dressing area, a modern shower room, and separate toilets. The main living spaces benefit from direct access to a pleasant east-facing terrace. A cellar completes this property. There is also the option to purchase a motorized underground garage at an additional cost. This garage will be made available free of charge to the future buyers for one year.

Ref. : 85866124

LIMEGROUP

ROQUEBRUNE-CAP-MARTIN3 995 000 €

House for sale les plans - 6 rooms - 230

Refined Villa totally renovated

This fully renovated villa, offers generous volumes and well-designed living spaces. The ground floor features a spacious, light-filled living room with an open-plan kitchen. The master suite includes a large walk-in closet and a private bathroom, while three additional bedrooms, each with its own shower room and built-in storage, provide comfort for family and guests. An independent apartment adds flexibility to the property, ideal as guest accommodation or easily converted into a gym. Outdoors, a summer kitchen and swimming pool create a convivial and relaxing environment, perfect for enjoying the Mediterranean lifestyle.

Ref. : 86193087

DEPLANCHE IMMOBILIER

VALBONNE2 100 000 €

House for sale les plans - 5 rooms - 319

Contemporary Villa Minutes from Mougins

This modern, new villa is nestled within a magnificent 1,200 m² plot and offers an exceptional living experience that combines luxury and comfort at the highest level. Upon entering, you are welcomed by a light-filled living and dining area with an open-plan, high-end kitchen. Large sliding doors create a seamless transition between the stylish interior and the spacious, covered terrace, revealing a stunning view of the pool and Jacuzzi. A sophisticated bedroom with an en-suite bathroom, as well as a guest WC, complete this level. Upstairs, two additional beautiful bedrooms await you – each with its own bathroom. The exclusive master suite impresses with a walk-in wardrobe and a generous bathroom featuring an Italian-style shower and bathtub. The suite's expansive terrace offers a haven of peace and privacy. A spacious laundry room and a garage of approximately 110 m² round off the luxurious overall impression of this property. The distinctive lifestyle of this villa is further enhanced by its immediate proximity to excellent restaurants and charming cafés. Its exceptional location – just 5 minutes from the historic center of Valbonne and 10 minutes from Mougins – is sure to delight both your family and guests. The renowned international school in Mougins is only a few minutes away, and Nice Airport can be reached in approximately 25 minutes. A truly first-class living environment!

Ref. : V3444VA

JOHN TAYLOR VALBONNE

PARIS 7EME2 195 000 €

Apartment for sale les plans - 4 rooms - 104

Paris 7 - Ségur / Invalides - Fully renovated apartment, delivered furnished and ready to move in - 2 bedrooms - Balcony and unobstructed views

On the fifth floor with elevator of a well-maintained, modern luxury building, this elegant 4-room through-apartment has been fully renovated to the highest standards. Upon entering, the exceptional brightness is instantly captivating: a vast, light-filled living room featuring a premium open-plan kitchen opens onto a wide, West-facing continuous balcony. This outdoor space offers pleasant, unobstructed views with no overlooking neighbors. The optimal night layout comprises a master suite with a custom walk-in closet, a comfortable second bedroom with its own private shower room, and an independent guest restroom located near the entrance. Sold fully furnished and equipped, this exceptional property stands out for its meticulous contemporary renovation. Thermal comfort is ensured by a high-performance integrated reversible air conditioning system. Custom-made furnishings and high-end finishes create a refined atmosphere throughout. Its dual East-West exposure, remarkable natural light, unobstructed views, outdoor space, and private basement cellar make it an incredibly rare find, entirely ready to move in. A parking space within the building's secure garage is also available at an additional cost. Ideally located on Avenue de Ségur in the heart of the prestigious 7th arrondissement, this property is just steps away from the Invalides, the École Militaire, and the lawns of the Champ-de-Mars. This highly sought-after neighborhood offers a sophisticated village-like atmosphere, enhanced by the gourmet food shops of Rue de Cler and upscale boutiques. Families will benefit from proximity to renowned local schools. In terms of public transport, the apartment is perfectly connected via metro lines 6, 8, and 10 (Cambronne, École Militaire, and La Motte-Picquet - Grenelle stations), as well as several bus routes. We possess a wide selection of Off-market properties that are not visible online. To access these confidential offers, please do not hesitate to contact our consultants at your Barnes Bac-Varenne agency. 2,090,000 € Agency fees not included - Agency commission: 5.02%VAT included Agency fees payable by buyer - Montant moyen de la quote-part de charges courantes 6,600 €/yearly - Montant estimé des dépenses annuelles d'énergie pour un usage standard, établi à partir des prix de l'énergie de l'année 2021 : 1180€ ~ 1650€ - Les informations sur les risques auxquels ce bien est exposé sont disponibles sur le site Géorisques : www.georisques.gouv.fr - Luca PASQUINO - Agent commercial - EI - RSAC 399 797 968

Ref. : 86268801

BARNES BAC-VARENNE