OK
More than Less than
€  ok

Key-words : le masters

Houses and Apartments, your real estate specialist magazine offers a selection of ads that match with the keyword le masters. You can refine your search by specifying the area or price range in the navigation bar link Search for a House/Apartment.

CHATEAUNEUF-GRASSE1 599 000 €

House for sale le masters - 7 rooms - 200 m²

Magnificent single-story villa with swimming pool near Valbonne

Located in a privileged environment close to Valbonne, this superb single-story villa, built with one floor, is attractive for its generous volumes, brightness, and quality of features. From the entrance, you will discover a spacious living area filled with light, including a living room with a fireplace and a dining room open to a fully equipped American kitchen. The numerous bay windows offer a beautiful continuity between the indoor spaces and the terraces, creating a pleasant harmony with the garden. The sleeping area consists of four air-conditioned bedrooms, including a magnificent master suite with dressing room, private bathroom, and toilets. The other three bedrooms have built-in wardrobes and share a second equipped bathroom. Two separate toilets and a utility room complete this space. Upstairs, a large open room offers multiple possibilities for development: office, TV lounge, playroom, or additional bedroom. Outside, you will enjoy three terraces, including one covered, ideal for meals and relaxation moments. The pool house, fully furnished with an outdoor kitchen, shower, and toilet, opens directly onto the terrace surrounding the heated pool. The landscaped garden, carefully planted with olive trees, palms, and fruit trees, offers a real haven of peace and also features a superb ornamental pond with fish. The property has a large parking area capable of accommodating several vehicles, complemented by a carport for two cars equipped with an electric charging station. This villa offers an exceptional living environment, combining comfort, functionality, and a relaxing lifestyle, close to amenities while enjoying a quiet and green environment.

Ref. : 1243
Agence Hamilton SelectionMed

LE BOUSCAT1 198 000 €

House for sale le masters - 5 rooms - 180 m²

LE BOUSCAT - STONE HOUSE - 180 SQM, 4 BEDROOMS - TERRACE - SWIMMING POOL - GARAGE

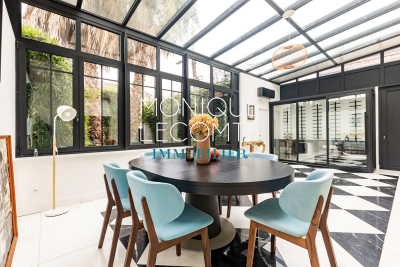
In Le Bouscat, the Monique Lecomte Immobilier agency offers for sale this beautiful stone house, renovated in 2018, of approximately 180 sqm, situated in a quiet location near the Parc Bordelais, renowned schools, and public transport. The ground floor comprises an entrance hall with an office area and an adjoining shower room, a bright living room with an open-plan kitchen leading onto a terrace and the swimming pool, and a veranda used as a dining room. Upstairs, a landing leads to a spacious master suite with a dressing room and full bathroom, as well as two further bedrooms, one with its own shower room. A front garden, a garage, and an outbuilding complete this charming house with its meticulous finishes. A rare find.

Ref. : ML-427

MONIQUE LECOMTE IMMOBILIER

PARIS 15EME2 200 000 €

House for sale le masters - 7 rooms - 265 m²

PARIS 15 - Santos Dumont - Renovated detached house - 3 bedrooms - Terrace Courtyard and Garage

This detached house, dating from the 1930s, is located in the very residential area of Villa Santos Dumont and Square George Brassens. It faces west over the street and east over the garden. Recently renovated by an architect (with the associated guarantees) in keeping with the building's structure and original style, it now offers high-end, high-tech contemporary comfort: air-conditioning, fibre broadband, home automation, electronic surveillance, and a water softener. The house offers a total surface area of nearly 222m² (2,390 sq ft) laid out over four levels, plus a 16.30m² (175 sq ft) garage and two outdoor spaces. The basement level is fully renovated and houses the new technical systems, a fully equipped utility room, and two rooms to be fitted out. Ground floor: a 20m² (215 sq ft) courtyard rounds off the two rooms (rooms or bedrooms) on this level, a shower room with toilet, and the garage, which is accessible from inside. First floor: master bedroom, two other bedrooms, a separate toilet, a bathroom and a shower room. Top floor: good-sized living space bathed in light from east to west, with an 8m (86 sq ft) terrace extends the lounge area with a fireplace and the reception area, which includes an open-plan kitchen. The house is fully fitted (shower rooms, fitted kitchen and built-in cupboards in the rooms). A freehold property ideal for a freelance or private practice occupation or for a large family. Fees payable by the seller - Number of lots in the building: 1 - Estimated amount of annual energy costs for standard use based on 2021 energy costs: €850 ~ €1,160 - Information on the risks to which this property is exposed is available on the Géorisques website: www.georisques.gouv.fr - Emmanuel Virton - Sales agent - EI - RSAC 430 223 529 Agency fees payable by vendor - Nombre de lots dans la copropriété: 1 - Montant estimé des dépenses annuelles d'énergie pour un usage standard, établi à partir des prix de l'énergie de l'année 2021 : 850€ ~ 1160€ - Les informations sur les risques auxquels ce bien est exposé sont disponibles sur le site Géorisques : www.georisques.gouv.fr - Emmanuel VIRTON - Agent commercial - EI - RSAC 430 223 529

Ref. : 87069652

BARNES CHAMP DE MARS

MEGÈVE6 250 000 €

House for sale le masters - 8 rooms - 429 m²

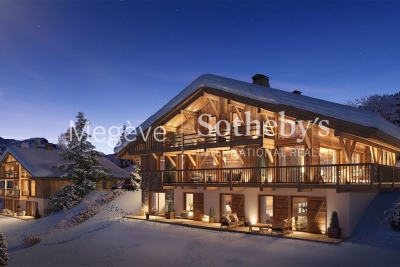
Les Prairies d'Ormaret – Chalet 4 – 435 m² in total, with 5 bedrooms and a wellness area

The new-build Prairies d'Ormaret programme will come to life from spring 2026 in the highly sought-after Ormaret sector of Demi-Quartier, renowned for the tranquillity of the setting and the beauty of its panorama. From any point on the plot, the view remains remarkable, with Mont Blanc proudly dominating the Mont d'Arbois in the background. This programme comprises 4 chalets, marketed under off-plan sale (VEFA). With a total floor area of 429 m², chalet 4 is arranged over 3 levels. The garden level houses 3 suites of 20 m² each, facing due south-east and overlooking the garden, a relaxation area with pool, mini-bar, sauna, hammam and shower, as well as a TV room and a utility room. The ground floor unfolds the living areas, arranged around an exposed kitchen, a dining room facing S/SW with access to a sheltered terrace, and a double reception room of over 50 m² with a central fireplace, opening onto an outdoor terrace. This level also includes a garage able to accommodate two vehicles and a ski room. The first floor houses the master bedroom, close to 48 m², with its south-east-facing balcony, along with an additional double bedroom. Interior layouts and specifications remain adjustable according to your wishes, within the limits of the planning permission obtained and subject to the developer's agreement. The property is sold in euros including all taxes, with the possibility of recovering VAT on the total investment, and can be offered furnished and equipped.

Ref. : PM1-662

Megeve Sotheby's International Realty (Or Immo Megeve)

ST-AYGULF1 490 000 €

House for sale le masters - 4 rooms - 164 m²

Contemporary villa, renovated in 2026, with sea view, garage, and swimming pool, Saint-Aygulf.

In a sought-after residential area, just steps from the beaches, discover this superb villa, fully renovated in 2026, offering elegant sea views, modern amenities, and a particularly peaceful setting. With approximately 164 sq m of living space, the house captivates from the moment you enter with its bright, airy rooms, carefully selected materials, and warm atmosphere that blends Mediterranean charm with a contemporary feel. The main level features a spacious, light-filled living area with a cathedral ceiling and a fully equipped open-plan kitchen, extending into a functional utility room. A guest cloakroom and a separate WC complete this level. The sleeping area comprises a master suite with a full bathroom and WC, two additional bedrooms each with its own shower room, a guest WC, and a laundry room. Outside, the spaces have been designed to fully enjoy the Mediterranean climate: an 8 x 4 m heated saltwater swimming pool, large sunny terraces, a pétanque court, a landscaped garden with Mediterranean plants, and a garage. The villa also benefits from sought-after technical features: crawl space, fiber optic internet, ducted air conditioning, recent complete renovation, and no work required. A rare property, ideal as a primary or secondary residence, combining modern comfort, elegance, and a relaxed lifestyle just minutes from the beaches and shops of Saint-Aygulf.

Ref. : 2854

SEA VIEW PROPERTY / GROUPE AGENCE DU CAP

AIX-EN-PROVENCE1 740 000 €

House for sale le masters - 10 rooms - 300 m²

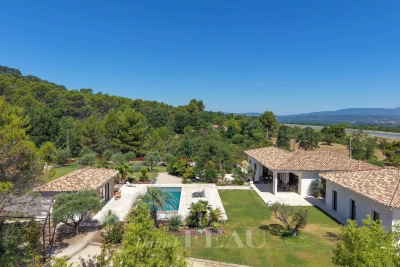
Aix en Provence - A superb contemporary property with a swimming pool

This superb contemporary property comprising a 200 sqm main house and near 100 sqm annexes is set in 4000 sqm of grounds in a residential countryside setting just 15 minutes north of Aix en Provence. Bathed in sunshine, it includes a spacious living/reception room, dining room and kitchen opening onto wide terraces, four bedrooms including a master suite with a shower room and dressing room, a utility room, and a fitness room or possible study. With a 10.50 x 4.40 metre swimming pool and a boules pitch. A guest house near the swimming pool comprises a living with an open-plan kitchen, a bedroom, and a shower room with a wc. The property also includes a garage, a storage room, and two independent 2-room apartments each benefiting from separate access.

Ref. : 87176902

DANIEL FÉAU PROVENCE

PARIS 17EME1 620 000 €

Apartment for sale le masters - 4 rooms - 114 m²

Exclusive listing - Paris 17 - Logelbach/Parc Monceau - 2-bed apartment in a high-end building

Exclusive listing - Paris 17 - Logelbach/Parc Monceau - 2-bed apartment in a high-end building. This 113m² (1,216 sq ft) apartment, situated on the 3rd floor of a high-end Haussmann-style building near the rotunda in Parc Monceau, boasts high ceilings (3.25m or 10.7ft), a good layout and period charm thanks to its preserved original features. Good-sized entrance hall, large 36m² (388 sq ft) reception room and kitchen nearby. A corridor leads to the master bedroom and its bathroom, a second bedroom with shower room, and a separate toilet. Cellar also included on the basement level. Parking space nearby also available as an option. Carnot lower secondary school sector and close to the Fénelon school and the EIB Fees payable by the seller - Number of lots in the building: 93 - Average amount of the share of charges €5,276/year - Estimated amount of annual energy costs for standard use: €2,921 ~ €3,951 - Information on the risks to which this property is exposed is available on the Géorisques website: www.georisques.gouv.fr - Nathalie Conigliano - Sales agent - EI - RSAC 877489237 Agency fees payable by vendor - Nombre de lots dans la copropriété: 93 - Montant moyen de la quote-part de charges courantes 5,276 €/yearly - Montant estimé des dépenses annuelles d'énergie pour un usage standard : 2921€ ~ 3951€ - Les informations sur les risques auxquels ce bien est exposé sont disponibles sur le site Géorisques : www.georisques.gouv.fr - Nathalie CONIGLIANO - Agent commercial - EI - RSAC 877489237

Ref. : 87334758

BARNES COURCELLES

GARCHES648 000 €

Apartment for sale le masters - 5 rooms - 114 m²

Beautiful 5-room apartment with unobstructed views, near Saint-C

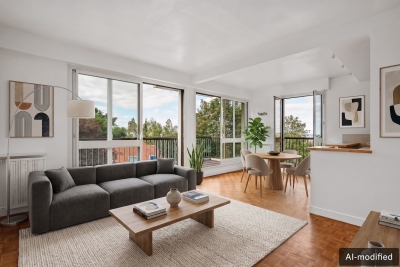
In a secure, upscale residence with a swimming pool and tennis court, this spacious 110 m² five-room apartment is located on the second of three floors. It offers peace and natural light, with no overlooking neighbours. It comprises a lovely entrance hall with WC, a 30 m² double living room with 3-metre-high ceilings opening onto a west-facing balcony, and a fitted open-plan kitchen. The sleeping area includes three bedrooms with built-in storage, one of which is a master suite with dressing room and private shower room, plus a second bathroom and an additional dressing room. The apartment has been fully repainted and features aluminium double-glazed windows, electric shutters and communal heating included in the service charges. A lock-up garage and cellar complete the property. An early viewing is highly recommended.

Ref. : W-04B4N9

ENGEL & VÖLKERS

MONTREUIL1 695 000 €

House for sale le masters - 8 rooms - 258 m²

Family house with Garden - Lower Montreuil-Bobillot - 4 or 5 bedrooms

House renovated in 2022 and spanning 258m² (2,777 sq ft) with a garden and annexe in a coveted neighbourhood. Featuring an entrance hall with cupboards, a spacious and light-filled 64m² (689 sq ft) living room, a fitted and equipped semi-open kitchen, a sunroom with wood stove, a large office, and a guest toilet all on the ground floor. Upstairs are 3 bedrooms including a master with walk-in wardrobe and shower room, a bathroom with toilet, and a laundry area. Two additional bedrooms make up the top floor. A garden with terrace and an annexe to renovate round off the property. Contact: Florian Bou +33 (0)7 62 67 22 42 Fees payable by the seller - Estimated amount of annual energy costs for standard use based on 2021 energy costs: €2,270 ~ €3,140 - Information on the risks to which this property is exposed is available on the Géorisques website: www.georisques.gouv.fr Agency fees payable by vendor - Montant estimé des dépenses annuelles d'énergie pour un usage standard, établi à partir des prix de l'énergie de l'année 2021 : 2270€ ~ 3140€ - Les informations sur les risques auxquels ce bien est exposé sont disponibles sur le site Géorisques : www.georisques.gouv.fr

Ref. : 86361917

BARNES PARIS 10/19

PARIS 8EME2 390 000 €

Apartment for sale le masters - 5 rooms - 152 m²

Exclusive listing - Paris 8 Monceau - duplex apartment on the top floors - 3 bedrooms

Exclusive listing of a 152 m² (145,05m² "Carrez" / 1561 sq ft) duplex apartment with a large full-length balcony, on the top floors of a high-end Haussmann building near Parc Monceau. This bright apartment overlooks a courtyard. On the first level, an entrance leads to a large reception room and dining room with an equipped kitchen opening onto a wide, full-length balcony, a guest toilet, and a staircase leading to the upper level. The second-floor landing leads to three bedrooms including a master suite with bathroom and wardrobes, a shower room, laundry room and toilet. The apartment has a fantastic ceiling height, a fireplace and air conditioning in the bedrooms. A cellar rounds off this rare property. 2,298,076.90 € Agency fees not included - Agency commission: 4%VAT included Agency fees payable by buyer - Nombre de lots dans la copropriété: 12 - Montant moyen de la quote-part de charges courantes 2,544 €/yearly - Montant estimé des dépenses annuelles d'énergie pour un usage standard, établi à partir des prix de l'énergie de l'année 2023 : 3330€ ~ 4560€ - Les informations sur les risques auxquels ce bien est exposé sont disponibles sur le site Géorisques : www.georisques.gouv.fr

Ref. : 87123679

BARNES SAINT-HONORE

MEGÈVE3 650 000 €

House for sale le masters - 5 rooms - 271 m²

Les Prairies d'Ormaret - Chalet 3 - New chalet of 271 m2 with 4 bedrooms and wellness area

Ideally located in the sought-after Vauvray area, this brand-new 271 m² chalet will soon be built, offering a peaceful setting and full immersion in nature. The property boasts breathtaking views of Mont Blanc rising above Mont d'Arbois. Developed by a renowned promoter, this project is part of a collection of four chalets sold off-plan (VEFA). Designed across three levels, it includes three en-suite bedrooms, a wellness area, and a cellar on the garden level. The ground floor features an open-plan kitchen, a bright living and dining area opening onto a 25 m² terrace facing east to southwest, as well as a ski room and a two-car garage. The upper floor is entirely dedicated to a luxurious 40 m² master suite with a private bathroom and dressing room. Interior layouts can be customized within the limits of the approved building permit and upon the promoter's validation. The chalet is sold in € TTC with the possibility of VAT recovery, and a fully furnished and equipped purchase option is available. Megève - Sotheby's International Realty, the benchmark for luxury real estate in Megève.

Ref. : PM1-664

Megeve Sotheby's International Realty (Or Immo Megeve)

CANNES858 000 €

Apartment for sale le masters - 3 rooms - 81 m²

CANNES - BASSE CALIFORNIE - Spacious 2-bedroom corner apartm

Rear Croisette 'Basse Californie', In a secure residence with caretaker. Large 3-room apartment of 82 m2, located on a high floor, completely renovated with modern and high-quality features. The apartment consists of a 10 m2 entrance hall with dressing rooms, a fully equipped kitchen opening onto a large, bright living room, offering a lovely, convivial living space with access to a 26 m2 south-facing corner terrace; The sleeping area comprises a master bedroom with its own shower room and toilet, a second bedroom also with its own shower room, and a guest toilet. A cellar completes this property, possibility of acquiring a garage for rent in the residence at 120 euros per month, possibility of buying a garage in the residence. A turnkey apartment, ideal for enjoying a comfortable living environment close to the city centre and its amenities.

Ref. : 1510

Rossi Croisette

MANDELIEU-LA-NAPOULE2 200 000 €

House for sale le masters - 6 rooms - 203 m²

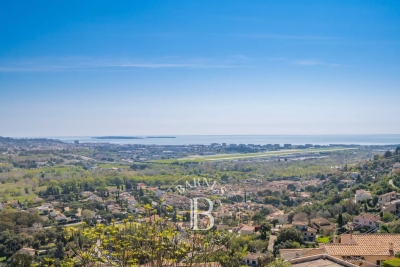
MANDELIEU LA NAPOULE - PANORAMIC SEA VIEW - VILLA 5 BEDROOM

Nestled in the hills of Mandelieu-la-Napoule, this elegant 220 sq m villa offers a peaceful lifestyle in the heart of a highly sought-after residential setting. Set on 1,430 sq m of beautifully terraced grounds, the property stands out for its harmonious layout, well-proportioned living spaces, and generous terraces designed for effortless indoor-outdoor living. The ground floor features bright and inviting reception areas, including a spacious living room, a convivial dining area, and a fully fitted and equipped open-plan kitchen. This level also includes a dressing room, a utility room, and a garage. The upper floor is dedicated to the principal sleeping quarters and comprises a master bedroom with a private balcony, two further bedrooms, a full family bathroom, as well as a technical/storage room. Designed to accommodate family and guests in complete privacy, the villa also offers an independent guest bedroom with an en-suite shower room on the lower ground floor, together with an additional bedroom on the garden level, also featuring an en-suite shower room and its own private terrace. Outside, the property embraces the Mediterranean lifestyle with a swimming pool, expansive sun terraces, and beautifully landscaped gardens planted with a variety of fruit trees, creating a peaceful and verdant setting. Ideally positioned between the Mediterranean Sea and the Esterel Massif, Mandelieu-la-Napoule is one of the French Riviera's most desirable destinations. Renowned for its exceptional quality of life, the town perfectly combines nature, convenience, and accessibility. Residents enjoy more than 300 days of sunshine each year, over 7 kilometres of coastline with sandy beaches and secluded coves, and immediate access to the spectacular Esterel hills, offering countless opportunities for hiking, cycling, and outdoor pursuits. The location is equally appealing, just a few minutes from Cannes, approximately 30 minutes from Nice International Airport, with direct access to the A8 motorway and a railway station providing easy connections along the Côte d'Azur. Lively throughout the year, Mandelieu-la-Napoule offers a full range of local amenities, including shops, traditional markets, schools, sports and cultural facilities, as well as a vibrant community life. Golf enthusiasts will also appreciate several of the French Riviera's most prestigious golf courses located nearby. BARNES Théoule-sur-Mer is a leading specialist in luxury real estate on the Côte d'Azur. Combining in-depth local expertise with the strength of an international network, our agency assists discerning clients with the sale, acquisition, and rental of exceptional properties between Mandelieu-la-Napoule, Théoule-sur-Mer, and Saint-Raphaël. Our bespoke approach, comprehensive market knowledge, and exclusive portfolio of prestigious homes make BARNES the trusted partner for the region's most exceptional real estate opportunities. Agency fees payable by vendor - Montant estimé des dépenses annuelles d'énergie pour un usage standard, établi à partir des prix de l'énergie de l'année 2021 : 2150€ ~ 2930€ - Christophe GOURNAY - Agent commercial - EI - RSAC 501 162 648

Ref. : 86874284

BARNES THÉOULE-SUR-MER

LES LOGES EN JOSAS1 300 000 €

House for sale le masters - 8 rooms - 300 m²

Les Loges-en-Josas - 230m² (2,476 sq ft) contemporary house - 4 bedrooms

Barnes Versailles is listing a contemporary house with 230m² (2,476 sq ft) of living space, set on an 804m² (8,654 sq ft) plot in the heart of Les Loges-en-Josas. Built in 2013, this property has a smooth-flowing layout and offers a light-filled living environment in a sought-after residential area. The ground floor opens onto an entrance with guest cloakroom, leading to a light-filled dual-aspect living room extended by a terrace and the garden and enhanced with a suspended fireplace. The fully equipped kitchen includes a central island and a dining area, and offers direct access to the outside. An office fitted with water supply points could easily be converted into a bedroom with shower room. A separate toilet rounds off this level. Upstairs, a central landing with a living area leads to a master suite comprising bedroom, wardrobe and full bathroom, two bedrooms of a similar size with storage space, a shower room, and a fourth bedroom. The fully fitted full basement level features a gym, a heated games room, a laundry room, technical areas, a cellar and a boiler room. Outdoors, the meticulously landscaped garden forms the perfect complement to the house. A two-vehicle car port and a garden shed round off the property. The house is in immaculate condition and benefits from modern amenities including underfloor heating, mechanical ventilation with heat recovery (MVHR), centralised vacuum system and home automation equipment. Close to all conveniences and schools. Golf club, tennis club and two horse-riding clubs. The station is a 15-minute walk away with direct trains to Versailles and Paris (RER B and C). There are good schools in Buc, such as the renowned Lycée Franco-Allemand, as well as very good high schools and middle schools in Versailles, 8km (3.7 miles) away, not to mention the HEC and X campuses nearby. With the motorway easily accessible from the house, the centre of Paris is just 20km (12 miles) away, 18km (11 miles) from the business district of La Défense. It is easy to reach the major roads such as the A86, the N118, the A10, A11 and A13 motorways and Orly. BARNES contact: Nicolas Moirignot +33 (0)6 63 26 32 32 €1,250,000 Agency fees not included - Agency fees: 4% incl. VAT Fees payable by the buyer - Estimated amount of annual energy costs for standard use based on 2026 energy costs: €2,400 ~ €3,000 1,250,000 € Agency fees not included - Agency commission: 4%VAT included Agency fees payable by buyer - Montant estimé des dépenses annuelles d'énergie pour un usage standard, établi à partir des prix de l'énergie de l'année 2026 : 2400€ ~ 3000€

Ref. : 86905498

BARNES YVELINES

THÉOULE-SUR-MER2 600 000 €

House for sale le masters - 5 rooms - 200 m²

Villa in Theoule with pool close to beaches

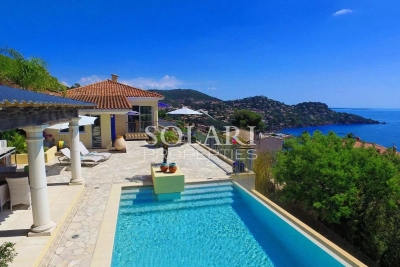
Located in the area of Le Trayas area in Théoule-sur-Mer, this contemporary single-storey villa perfectly captures the Mediterranean lifestyle, with full southern exposure and year-round sunshine. Designed to serve as either a primary residence or a holiday home, this property is ideal for those seeking a serene setting on the French Riviera, just minutes from the beaches, secluded coves, and local shops and restaurants. The villa boasts a truly panoramic sea view stretching all the way to the Lérins Islands, visible from the main living areas, the terraces, and the infinity pool. The interior features a spacious double living room, a fully equipped kitchen, a dining area opening onto the terrace, and a master bedroom with en-suite shower room and WC. The outdoor area is designed for relaxed Riviera living, offering a covered poolside lounge, a summer kitchen, and direct access to the infinity pool overlooking the sea. On the garden level, two additional en-suite bedrooms with shower rooms and WCs open directly onto the landscaped garden. This property is a rare opportunity on the market, combining spectacular views, privacy, single-level comfort, and a sunny Mediterranean climate — the perfect retreat for a second home in the South of France, or a peaceful year-round residence on the Côte d'Azur.

Ref. : 85939724

SOLARI PROPERTIES