OK
More than Less than
€  ok

Key-words : kitchen

Houses and Apartments, your real estate specialist magazine offers a selection of ads that match with the keyword kitchen. You can refine your search by specifying the area or price range in the navigation bar link Search for a House/Apartment.

ROQUEBRUNE-CAP-MARTIN770 000 €

Apartment for sale kitchen - 3 rooms - 46 m²

Roquebrune Cap Martin - Penthouse beside Monaco

Rooftop villa, located in a highly charming building just a walk distance from the Monegasque border. The apartment comprises two bedrooms, a bathroom, a living room with an open-plan kitchen, and a large terrace offering a breathtaking view of the Principality. A cellar and parking space complete the property.

Ref. : 11893

DOUGLAS ELLIMAN CAP FERRAT

VILLEFRANCHE-SUR-MER800 000 €

Apartment for sale kitchen - 3 rooms - 75 m²

Panoramic view of the village, facing south, on top floor (and first floor) of a charming Belle Epoque villa divided into 3 apartments, this flat being the unique flat on top floor, located close to shops and beaches, bright three-room apartment with windows on four sides, consisting of a hallway with closet, living and dining room with double exposure opening onto a south-facing terrace with sea and village views, equipped kitchen open with a counter, two spacious bedrooms with tall closets, shower room - bright toilet with window and storage. Only apartment on the floor, all rooms are fitted with reversible air conditioning and double glazing, high ceilings, individual gas central heating, apartment in good overall condition (except for the closet doors in the west bedroom). A large closed garage nearby completes this rare property.

Ref. : 382V2807A

AZUR MÉDITERRANÉE

JUAN-LES-PINS295 000 €

Apartment for sale kitchen - 3 rooms - 68 m²

Magnificent 3-room apartment with a total surface area of 68 m² located in the city center of Juan-les-Pins. Benefiting from a large 13 m² terrace and a spacious 27 m² living room, this property is located on the 6th floor of a residential building built in 1960. The apartment, in need of renovation, faces south and offers a beautiful city view. It includes a fitted kitchen, two bedrooms, a bathroom, a toilet, two terraces, and a cellar. Elevator, double glazing, and a secure residence are included. Finally, an office is present in the apartment. An opportunity not to be missed for those who dream of living in the heart of the city, in a residential and secure environment.

Ref. : 704V5145A

L'IMMO 2000

ROQUEBRUNE-CAP-MARTIN3 500 000 €

Apartment for sale kitchen - 5 rooms - 150 m²

Grand Hôtel du Cap Martin – an Exceptional Apartment

Located within the prestigious Grand Hôtel du Cap Martin, this is a rare opportunity to acquire shares in a company that owns an elegant Belle Époque apartment, beautifully renovated with high-quality materials and refined finishes. Featuring generous proportions, impressive high ceilings and south-facing balconies with sea views, the apartment combines timeless architectural charm with contemporary comfort. Built in 1891 by renowned Danish architect Hans-Georg Tersling, the Grand Hôtel du Cap Martin is an iconic former Belle Époque palace, whose façades were restored in 2020. The apartment comprises an entrance hall, a spacious fully equipped kitchen with dining area, an elegant living room opening onto two sea-view balconies, a principal bedroom suite with an en-suite bathroom and mezzanine, three additional bedrooms, two shower rooms, a guest WC and dressing areas in every bedroom. The residence offers exceptional amenities, including concierge services, five hectares of private parkland, three clay tennis courts, a 33-metre swimming pool, a private beach, a children's playground and several parking spaces. Transaction structure: the proposed acquisition concerns the shares of the company owning the apartment, rather than a direct purchase of the real estate asset. Further information regarding the company's legal structure and the terms of the share transfer will be made available to qualified purchasers, subject to customary legal, financial and tax due diligence.

Ref. : 87559962

Marks Real Estate

PRAZ-SUR-ARLY540 000 €

Apartment for sale kitchen - 5 rooms - 90 m²

3-bedroom renovated apartment

Just a few steps from the centre of Praz-sur-Arly – An authentic and lively way of life. In the heart of the Pays du Mont-Blanc, this carefully renovated apartment combines closeness and a preserved living environment. Only a few minutes' walk from the lively centre of Praz-sur-Arly and its lake, it gives you direct access to shops, services and activities all year round, while keeping a quiet setting. From the apartment, you can watch hot-air balloons going up in the sky — a magical sight to enjoy every morning above the valley. In a small high-quality co-ownership, this property of about 90 m² on the first floor stands out for its beautiful woodwork, on the ceiling as well as on the walls, bringing warmth and authenticity to every room. This wooden setting, truly unique, gives the whole apartment the feel of a mountain chalet, combining tradition and modern comfort. The apartment offers a warm and practical living space, designed to make the most of the mountains in every season. A fitted open kitchen onto a bright living room, leading to a south-facing terrace for sunny outdoor moments, with a clear view of the Ban Rouge mountain range. Three bedrooms to welcome family or friends, as well as a bathroom and a separate toilet for more comfort. Close to the lake, the ski slopes and the hiking trails, this property is ideal as a holiday home or a rental investment. A rare opportunity in Praz-sur-Arly. Cellar and private parking space included. Energy rating: Energy class C / Climate class A – a good balance between comfort and low running costs, with no major work needed. The property is part of a co-ownership with 18 main units. No ongoing legal procedure. Price: €540,000. For more information or to arrange a visit, please contact your agency.

Ref. : 87256137

L'AGENCE MEGEVE

ROQUEBRUNE-CAP-MARTIN1 650 000 €

House for sale kitchen - 11 rooms - 231 m²

House for sale on the Plateau du Cap, with great potential and several development possibilities

Ideally located in Roquebrune Cap Martin, in the sought-after district of Plateau du Cap, for sale beautiful house of 231 sqm to renovate, with great potential and several development possibilities. The roof has been completely redone, an important asset. Built on a 500 sqm land, it consists at the ground floor of : - apartment (hall, living room, kitchen, three bedrooms, bathroom with WC, balcony) - separate WC - wine cellar - two cellars - garage - two parking spaces At the first and second floor : - duplex apartment (clearance, living room, kitchen, dining room, four bedrooms, dressing, two bathrooms, separate WC, balcony, two terraces) You will also enjoy a garden suitable for a swimming pool, perfect for creating a pleasant outdoor living space. This property represents an excellent opportunity, being able to be exploited as a large family villa or divided into three independent units.

Ref. : 86806969

EDOUARD VII

TOURRETTES-SUR-LOUP1 495 000 €

House for sale kitchen - 5 rooms - 170 m²

Recent Villa Close to the Village

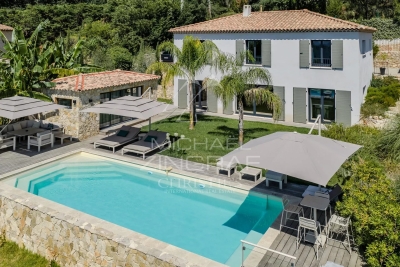
Exclusive - Built in 2020 and ideally situated near the village of Tourrettes-sur-Loup, yet in a quiet, secluded location with no overlooking neighbours, this villa of approximately 170m² will charm you with the quality of its fittings and its breathtaking panoramic views of the sea and hills. The spacious living area, with its open-plan kitchen, opens directly onto the garden and terrace with a heated swimming pool, as well as a pool house that could be converted into a self-contained studio. Upstairs, three bedrooms – including a beautiful master suite with an en-suite shower room – all face the panoramic view. The plot, measuring approximately 1,330 m², features flat, lawned areas, a double carport and outdoor parking spaces. Still covered by the ten-year building guarantee, this property is sure to satisfy a discerning clientele – both local and international – who do not wish to undertake any renovation work.

Ref. : MZISP2032

Michaël Zingraf Christies International Real Estate SAINT-PAUL DE VENCE

ANTIBES320 000 €

Apartment for sale kitchen - 3 rooms - 62 m²

2 bedroom apartment in the center of town

3-Room Apartment for Sale – City Center, 3-Minute Walk to the Beach** Ideally located in the heart of the city center, just a 3-minute walk from the beach, discover this beautiful 2-bedroom apartment, exceptionally clean and very well maintained. The apartment features: A bright living room with open-plan kitchen * 2 comfortable bedrooms * A shower room * Separate toilet The apartment is in excellent condition and requires no renovation work. option of a garage at an additional cost Close to shops, services, and the seaside. **A must-see – don't miss this opportunity!**

Ref. : 87100602

JJC INTERNATIONAL - Antibes

BEAUSOLEIL449 000 €

Apartment for sale kitchen - 2 rooms - 40 m²

1-bedroom flat with terrace, sea view, parking space - Beausoleil

At the gates of Monaco, only 2 km from Larvotto beach and close to the Grimaldi Forum, in a residence featuring a rooftop swimming pool and 24-hour security with caretaker, you will find this 1-bedroom apartment in excellent condition with a terrace. Recently renovated, it comprises a living room with access to the terrace, a fully equipped kitchen, a bedroom with a wardrobe and a bathroom with toilet. It offers a pleasant view of the greenery and the sea. Sold with a cellar and a parking space. Public transports are nearby, providing easy access to both Monaco and Nice.

Ref. : 87560298

WRETMAN ESTATE & CONSULTING

TALENCE649 000 €

House for sale kitchen - 5 rooms - 160 m²

Contemporary single-storey home with independent studio - Talenc

Engel & Völkers Bordeaux presents this contemporary single-storey house of approximately 160 sq m, located in the Peylanne-Leysotte district of Talence. The house is arranged around a spacious, light-filled living area comprising a lounge with a wood-burning stove, a dining room and a fully equipped open-plan kitchen. Large sliding pocket doors provide access to the terrace and swimming pool. The sleeping area includes three bedrooms, one of which is a master suite with a dressing room, private shower room and direct access to the outside. The other two bedrooms share a second shower room. The house benefits from ducted air conditioning, a utility room and several storage areas. Outside, the wooden terrace and swimming pool enjoy a south-west-facing aspect. An independent 30 sq m studio, fully fitted out and with its own access, is an additional asset. It can accommodate family and friends, provide professional space or be used as a rental investment. A storage outbuilding, two parking spaces with an electric gate and a watertight approximately 55 sq m roof terrace complete the property. A single-storey house with well-distributed spaces, offering a functional living environment and several possible uses thanks to its independent studio. For further information or to arrange a viewing, please contact us. Energy performance rating: C/156; greenhouse gas emissions: A/4 Estimated annual energy costs for the property: €1,243–€1,681 Transaction fees, including VAT, payable by the seller. Information on the risks to which this property is exposed is available on the Géorisques website: www.georisques.gouv.fr Located in the Peylanne-Leysotte district of Talence, the property enjoys a convenient location close to shops, schools and everyday services. The area is served by several bus routes in the TBM network, providing access to the various districts of Talence and Bordeaux. Tram line B, accessible from central Talence, provides links to central Bordeaux and the university campus. The proximity of the Route de Toulouse also makes it easy to travel to Bordeaux, Bègles, Villenave-d'Ornon and the airport.

Ref. : W-04AGLD

ENGEL & VOLKERS BORDEAUX

PARIS 17EME899 000 €

Apartment for sale kitchen - 3 rooms - 71 m²

Village des Ternes - 2-bed town house

BARNES is listing a 71.5m² or 764 sq ft house laid out over three levels, in the heart of Village des Ternes. Laid out as follows: - ground floor: entrance hall with open kitchen and living room - first floor: bedroom, shower room and separate toilet - second floor: bedroom and bathroom with toilet. This fully renovated town house enjoys great peace and quiet in a courtyard offering a verdant setting. Agency fees payable by vendor - Montant moyen de la quote-part de charges courantes 1,736 €/yearly - Montant estimé des dépenses annuelles d'énergie pour un usage standard, établi à partir des prix de l'énergie de l'année 2021 : 1220€ ~ 1670€

Ref. : 84140276

BARNES PIED-A-TERRE COURCELLES

FAYENCE650 000 €

House for sale kitchen - 6 rooms - 180 m²

Villa with pool in estate - Fayence

Close to amenities, discover this Provençal villa of about 157 m² with pool, located in a beautiful secure estate. The villa is not under a rental lease, you can live there all year round. On two levels, the villa consists on the ground floor of an entrance hall with wc, a large living room with lounge and fireplace, dining room and open kitchen, which opens onto a beautiful covered terrace with barbecue. Laundry room and garage of 21 m². On the sleeping side, a suite with bathroom, as well as 2 other bedrooms and a shower room. Upstairs, a master suite with bathroom, and a bedroom with bathroom. The garden of 800 m² enjoys a pleasant outdoor space with pool and a covered terrace with barbecue.

Ref. : 87461383

WRETMAN ESTATE & CONSULTING

STE-MAXIME930 000 €

House for sale kitchen - - 125 m²

Villa for sale in Sainte-Maxime. Just 1 km from the town center, within a gated community, discover this beautiful 5-room villa of approximately 126 m². It features: an entrance with guest WC, a spacious air-conditioned living room with fireplace, an open-plan fully equipped kitchen leading to the terrace and garden, as well as a bedroom with a shower room and WC. Upstairs, a master suite with walk-in closet and shower room, two bedrooms with built-in wardrobes, and a shower room with WC complete the sleeping area. An 8 x 4 m swimming pool enhances the beautifully landscaped garden.

Ref. : 489V1198M

STIL IMMOBILIER

PARIS 2EME1 450 000 €

Apartment for sale kitchen - 4 rooms - 114 m²

Paris 2nd – Montorgueil – 3 Bedrooms – Elevator – Corner Apartment

In the heart of the highly sought-after Montorgueil neighborhood, BARNES presents this charming apartment offering 111.73 sqm under the Carrez law (114.68 sqm of total floor space), set within a well-maintained condominium with a caretaker. The apartment features a spacious 43 sqm living area with an open-plan, fully fitted and equipped kitchen, creating a welcoming and convivial reception space. Lined with numerous windows, this room benefits from the apartment's corner position, allowing for an abundance of natural light. The sleeping quarters comprise three bedrooms with built-in storage, a bathroom, a shower room with toilet, a separate guest toilet, and a generous laundry area. Its dual south and west exposure, numerous windows and functional layout create a bright and pleasant living environment. Ideally located in the heart of Montorgueil, the apartment offers the opportunity to fully enjoy the lively and authentic atmosphere of this iconic Parisian neighborhood, renowned for its pedestrian streets, specialty food shops, cafés and restaurants, while benefiting from excellent transport connections and easy access to the main attractions of central Paris. A cellar completes this property. A dedicated bicycle storage area is also available within the condominium. Sole Agent – Élodie BAGGI: +33 (0)6 78 56 23 69 Agency fees payable by vendor - Nombre de lots dans la copropriété: 109 - Montant moyen de la quote-part de charges courantes 5,600 €/yearly - Montant estimé des dépenses annuelles d'énergie pour un usage standard : 2170€ ~ 2980€ - Elodie BAGGI - Agent commercial - EI - RSAC 835 110 339

Ref. : 87445531

BARNES LE MARAIS

BANDOL2 990 000 €

House for sale kitchen - 8 rooms - 415 m²

Port of Bandol

Located right next to the harbor and shops in Bandol, this south-facing townhouse of approximately 415 m² is spread over several levels, all accessible by elevator, offering spacious rooms and comfortable living areas. The first floor features four bedrooms, each with its own shower room, an office, and a 58 m² master suite with a walk-in closet and bathroom. On the top floor, a spacious living room with an open kitchen features high ceilings and opens onto a 90 m² terrace with a pool. The home also features a laundry room, two garages, and parking. A spacious and functional home, centrally located in Bandol, just a short walk from the harbor and the bustling downtown area. Agency fees payable by vendor - Montant estimé des dépenses annuelles d'énergie pour un usage standard : 1263€ ~ 1709€ - Les informations sur les risques auxquels ce bien est exposé sont disponibles sur le site Géorisques : www.georisques.gouv.fr - Martin SABIN - Agent commercial - EI - RSAC 879 704 690

Ref. : 87491814

BARNES SANARY LUXURY REALTY