OK
More than Less than
€  ok

Key-words : historic

Houses and Apartments, your real estate specialist magazine offers a selection of ads that match with the keyword historic. You can refine your search by specifying the area or price range in the navigation bar link Search for a House/Apartment.

PARIS 5EME1 040 000 €

Apartment for sale historic - 4 rooms - 91 m²

Paris 5 - Quartier Panthéon, jardin du Luxembourg - Top floor - 4-room apartment

PARIS - 5TH - PANTHÉON - Top-floor duplex with a house feel - 2 bedrooms On the third and top floor of a 1750 building, typical of the historic Panthéon district, BARNES presents a duplex flat with the feel of a house. It offers 77.80 sq m / 837 sq ft under the Carrez law, for a total floor area of 91.53 sq m / 985 sq ft. In very good condition, it enjoys lovely natural light and complete tranquillity, within a leafy residential building. Being on the top floor, with no neighbours above, further adds to this sense of privacy. The entrance hall opens onto a bright living and dining room, extended by an open-plan kitchen, fully fitted and equipped. This welcoming space forms the heart of the duplex. A mezzanine, ideal as a home office, adds volume and flexibility. The sleeping area comprises two bedrooms. A walk-in wardrobe, a shower room and a bathroom ensure comfort for everyone. A utility area and extensive bespoke storage complete this practical layout, suited to family life as much as to a Parisian pied-à-terre. The Panthéon district, in the heart of the Latin Quarter, blends heritage, student life and the Left Bank art de vivre. Food shops, bookshops, cafés and restaurants are just a few steps away. The Jardin du Luxembourg and Rue Mouffetard are within walking distance, as are the Panthéon, the church of Saint-Étienne-du-Mont and the Sorbonne. The area is served by RER B (Luxembourg station) and metro line 10 (Cardinal Lemoine). Families will appreciate the nearby prestigious schools, including the Lycée Henri-IV and Lycée Louis-le-Grand. A rare address, combining the charm of an 18th-century building, the privacy of a top floor and the peace of a green, leafy setting. Ideal as a main residence, a pied-à-terre or a long-term investment in one of the most sought-after areas of the Left Bank. Information on the risks to which this property is exposed is available on the Géorisques website: www.georisques.gouv.fr Property subject to co-ownership, no legal proceedings in progress. Agency fees payable by vendor - Nombre de lots dans la copropriété: 39 - Montant moyen de la quote-part de charges courantes 4,311 €/yearly - Nathalie PENICAUD - Agent commercial - EI - RSAC 530794213

Ref. : 86068453

BARNES PANTHEON

BORDEAUX441 000 €

Building plot for sale historic - Studio

Caudéran Primrose: 384 m² building plot

In the heart of Caudéran Primrose, one of Bordeaux's most sought-after residential neighbourhoods, this 384 m² plot is set apart from a large historic estate whose tree-filled grounds provide the backdrop. This is a rare urban setting, where the tranquillity of Bordeaux's leafy avenues combines with the immediate proximity of shops, schools and public transport. A major advantage: planning permission has already been granted and is no longer subject to appeal, for a detached 258 m² house with a front garden. Designed in the Bordeaux neoclassical style, it extends over two levels above ground, with a basement converted into an underground car park for two vehicles. The north-facing street façade features stone facing, while the south-facing garden façade is finished in stone-coloured lime render. The roof has two pitches with tiled covering, complemented by a zinc extension on the garden side. The architectural design is elegant and conceived in harmony with the streetscape and the neighbouring houses. The project received a favourable opinion from the French Heritage Buildings Architect. The planning permission imposes stringent specifications: timber windows with moulded glazing bars, 19th-century-style wooden shutters, Bordeaux-style doors and traditional ironwork. These requirements ensure the quality and consistency of the whole development while preserving the heritage value of the future home. All design, submission and review work has already been completed: this represents a valuable saving of time and genuine security for the purchaser, who may proceed with the project as it stands or modify it in compliance with the planning permission. It is suited to those seeking a character property, built in stone, in one of Bordeaux's finest areas. Full file and viewings available on request. Transaction fees, including VAT, payable by the seller. Information concerning the risks to which this property is exposed is available on the Géorisques website: www.georisques.gouv.fr. The site opens onto a beautiful green space, bordered to the south by a protected woodland area. This protected setting ensures lasting green views, contributing fully to the character and identity of the neighbourhood. Caudéran has preserved a genuine country feel within Bordeaux: broad tree-lined streets, character homes, parks and gardens. The site is just steps from Villa Primrose and its tennis courts, in the heart of a quiet, highly accessible residential area. Daily life can be organised on foot. The surrounding streets are home to bakeries, pharmacies and local shops, while Caudéran offers several markets: the Pins Francs market, the organic market at Place Saint-Amand and the Parc de Lussy market. Major retailers, including Carrefour Market, complement the amenities for everyday shopping. The area is particularly appealing to families. Jules Ferry Nursery School and Gambetta School are very close by, and Bordeaux International School is also accessible from the neighbourhood. The area also benefits from its proximity to renowned private schools, such as Sainte-Marie Grand Lebrun, Tivoli and L'Assomption, which attract many families to Caudéran. There are numerous sports and leisure facilities: Villa Primrose tennis courts, Bel Air-Batany, Maginot and Monséjour stadiums, the AGJA community centre and the Virginia sports complex. For nature lovers, Parc Bordelais and Parc de Bourran are just minutes away, offering beautiful family walks. Caudéran-Mérignac railway station, several bus routes, Boulevard du Président-Wilson and the ring road put central Bordeaux, Mérignac, Le Bouscat and the airport within easy reach.

Ref. : W-04C1Y6

ENGEL & VOLKERS BORDEAUX

CANNES3 950 000 €

House for sale historic - 7 rooms - 228 m²

CANNES CALIFORNIE – PROVENÇAL VILLA WITH OUTBUILDINGS ON LEVEL GROUNDS FOR SALE

Cannes Californie -Just a few minutes from Rue d’Antibes, this remarkable character property of approximately 285 sqm (228 sqm under the Carrez Law) enjoys absolute tranquillity and complete privacy. Set within 2,516 sqm of beautifully landscaped, level grounds, it features a swimming pool and an authentic atmosphere enhanced by historic stone arches, a charming mazet, a cypress-lined driveway and a lush, planted entrance. Designed predominantly on one level, its harmonious layout opens naturally onto the terraces, infinity pool and gardens. The property comprises a main villa, a guest house and several outbuildings. MAIN VILLA Bright and spacious double reception room with dining area Independent kitchen Three en-suite bedrooms, each with a shower room Upper floor: Principal suite opening onto a private terrace with beautiful views over the Mediterranean, Le Suquet and the Estérel hills. MAZET – GUEST HOUSE Living room with kitchenette One bedroom One shower room ARTIST’S STUDIO Magnificent and distinctive stone-built artist’s studio. OUTBUILDINGS Carport for two vehicles Parking for up to ten vehicles Storage shed Outdoor storeroom An exceptional property requiring some updating, with potential for extension, subject to the necessary planning permission. Information on the risks to which this property is exposed is available on the Géorisques website : georisques.gouv.fr

Ref. : 170 LG C

SCC VENDÔME

AIX-EN-PROVENCE1 196 000 €

Apartment for sale historic - 7 rooms - 184 m²

Aix-en-Provence – A rare opportunity

Just four minutes from the historic heart of Aix-en-Provence, this exceptional 183 sqm property (Carrez law surface) is set within a 19th-century bastide, built in 1875. Perched in a dominant position, it enjoys an open view over the city, within a preserved setting where time seems to stand still. Access, entirely exclusive, is via a wrought-iron gate opening onto a driveway lined with century-old plane trees crossing the grounds, a prelude to the character that defines this property. The property sits within approximately 4,200 sqm of private grounds, a true landscaped garden planted with olive trees and carefully selected Mediterranean species, irrigated with water from the Canal de Provence. The 100 sqm terrace, offering an open view over the Étoile mountain range, opens onto this green setting, where a swimming pool (4 x 11.5 m) and a fully fitted pool house form a generous and exclusive outdoor space, a natural extension of the reception rooms. Somewhere between a prestige flat and a manor house, this property captivates with its generous proportions, its extensive private garden (a rarity so close to the city centre), and its strong sense of identity. The garden level is arranged around the terrace. It comprises a reception room of approximately 32 sqm with fireplace, a fully fitted kitchen, a dining room, a utility area and a guest WC. The upper floor is entirely dedicated to the sleeping quarters. The principal suite, of more than 50 sqm, benefits from a fireplace, a dressing room and a private shower room, together with a peaceful view over the grounds. Two further south-facing bedrooms, a study which could serve as a fourth bedroom, a bathroom, a second shower room and a separate WC complete this floor. Features include underfloor heating, double-glazed windows, an automatic irrigation system fed by the Canal de Provence, several garden sheds, and extensive private parking areas. A confidential and rare property, where period charm meets quality specifications, in immediate proximity to the city centre, with easy access to schools (IBS, La Nativité), major road routes and Aix-en-Provence train station. 15-unit co-ownership. No legal proceedings are in process. Annual charges:2900€

Ref. : 87254413

DANIEL FÉAU PROVENCE

PARIS 16EME2 785 000 €

Apartment for sale historic - 5 rooms - 167 m²

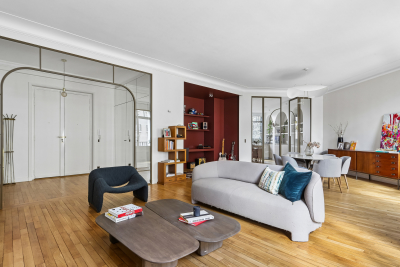
Architect-renovated apartment in the heart of Passy

Paris 16th, Ranelagh–La Muette — Engel & Völkers presents this elegant 164 sq m (Carrez law) five-room apartment, with an ideal layout comprising a spacious double living room, study, magnificent eat-in kitchen, three bedrooms and two bathrooms. Completely redesigned by an architect, it combines historic character with contemporary comfort. Built in 1926 and designed by Advison, this well-maintained property features a live-in caretaker, central heating, passenger and service elevators. It impresses with its generous proportions, bright atmosphere and parquet flooring—hallmarks of timeless Parisian elegance. Every space has been designed to provide an exceptional quality of life. A fireplace brings warmth and distinction to the living room, while numerous fitted cupboards and a separate laundry room ensure functionality and sophistication. Charming bathrooms complete the harmonious whole. Guest WC and two cellars in the basement. Annual co-ownership charges: €6,169. Fees payable by the seller ¦ Co-ownership of 14 lots ¦ No proceedings pending Energy performance certificate: D/187; greenhouse gas emissions: B/32 Estimated annual energy costs for the property: €1,980–€2,740 In the prestigious 16th arrondissement, close to the Trocadéro and Passy, this address appeals to buyers seeking elegance, discretion and a refined Parisian lifestyle. The area offers upscale shops, renowned schools, convenient local services and excellent access by metro, bus and taxi. Just minutes away, the Ranelagh Gardens, the Bois de Boulogne and the banks of the Seine invite leisurely strolls, while museums, gourmet restaurants and luxury boutiques enrich everyday life. The Eiffel Tower is approximately a 15-minute walk away, the Arc de Triomphe 15 minutes by car and Saint-Lazare railway station nearly 25 minutes by public transport. Paris-Charles de Gaulle Airport can be reached in approximately 45 minutes by car, depending on traffic. A rare location combining residential prestige, tranquillity and privileged access to the capital's finest experiences.

Ref. : W-04BF82

ENGEL & VÖLKERS

PARIS 2EME1 150 000 €

Apartment for sale historic - 2 rooms - 66 m²

Apartment for sale - Paris 2 - Montorgueil - Southerly views - Balcony - Lift

Barnes has the listing of this 66m² (710 sq ft) apartment on the fourth floor of a beautiful Parisian building with lift, facing directly south for optimum natural light throughout the day. Featuring an entrance hall, a bright living room opening onto a south-facing balcony, a separate kitchen, one bedroom, a bathroom and a separate toilet. Metal shutters on all the windows. In the heart of the 2nd arrondissement, this exclusive sector close to the famous Rue Montorgueil and Place des Victoires combines all the vitality of the Right Bank with the charm of Paris's historic centre. Largely pedestrianised and free from the urban hustle and bustle, the district has a tranquil atmosphere combined with a particularly coveted dolce vita in the capital. Characterised by the splendid architecture of the surrounding covered passageways and buildings, it offers all the advantages of convivial neighbourhood life along with reputed restaurants and local shops. Ideal for a family or an upper-level executive in search of an authentic Parisian lifestyle, this micro-district is highly sought after. Close to recognised schools such as Étienne Marcel primary and César Franck lower secondary, as well as leading private schools including the Montessori, guaranteeing quality education. The sector is particularly accessible, with Sentier (line 3) and Étienne Marcel (line 4) metro stations nearby as well as various bus routes along the Réaumur and Sébastopol lines. Cellar also included. Main photo: 3D home staging Fees payable by the seller - Number of lots in the building: 21 - Average amount of the share of charges €2,284/year - Estimated amount of annual energy costs for standard use: €1,110 ~ €1,540 - Information on the risks to which this property is exposed is available on the Géorisques website: www.georisques.gouv.fr Agency fees payable by vendor - Nombre de lots dans la copropriété: 21 - Montant moyen de la quote-part de charges courantes 2,284 €/yearly - Montant estimé des dépenses annuelles d'énergie pour un usage standard : 1110€ ~ 1540€ - Les informations sur les risques auxquels ce bien est exposé sont disponibles sur le site Géorisques : www.georisques.gouv.fr

Ref. : 87116388

BARNES LE MARAIS

AIX-EN-PROVENCE410 000 €

Apartment for sale historic - 2 rooms - 58 m²

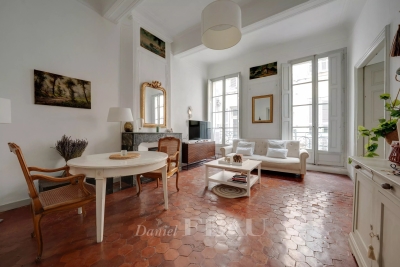
Aix en Provence - An ideal pied a terre in the historic centre

This apartment offering 58.22 sqm of living space is on the first floor of a fine early 20th century building located a stone's throw from Cours Mirabeau in the historic heart of Aix. It includes an elegant living/reception room featuring high ceilings, fireplaces and terracotta tomette floor tiles, a fitted kitchen, a bedroom and a bathroom. Units: 9

Ref. : 87145237

DANIEL FÉAU PROVENCE

PARIS 8EME350 000 €

Apartment for sale historic - Studio - 22 m²

PARIS 8TH - MADELEINE - Beautiful renovated studio

Boulevard Malesherbes, between Madeleine and Saint-Augustin. Located on the 6th floor of a beautifully renovated Haussmannian building, with elevator access up to the 5th floor, this studio overlooks a quiet courtyard. The apartment offers a bright living area with a South-West exposure, optimized volumes and plenty of storage space. An ideal pied-à-terre, close to shops and public transport. Located in the heart of the 8th arrondissement, between Madeleine and Saint-Augustin, this neighborhood embodies the Parisian elegance sought after by a discerning international clientele. The neighborhood is exceptionally well-connected: the Madeleine (lines 8, 12, and 14) and Saint-Augustin (line 9) stations are within walking distance, while Havre-Caumartin, Auber, and the RER A line round out the transportation options. Line 14 provides direct service to Gare de Lyon, and the nearby Gare Saint-Lazare offers quick access to Normandy. Families will appreciate the presence of renowned schools, including the famous Lycée Condorcet, just a few blocks away. Historic landmarks are everywhere: the Église de la Madeleine with its classical peristyle, the Église Saint-Augustin designed by Victor Baltard, and the Chapelle Expiatoire, built in memory of Louis XVI and Marie-Antoinette within the peaceful Square Louis XVI—a green oasis featuring a playground for children. Heading up the boulevard, Parc Monceau offers its romantic paths to both strollers and joggers. The Haussmann-style facades bear witness to the great transformation of Paris during the Second Empire. When it comes to the art of living, the gourmet restaurants on Place de la Madeleine, the department stores on Boulevard Haussmann, and the luxury boutiques on Rue du Faubourg-Saint-Honoré offer an unparalleled shopping experience. Sophisticated restaurants, historic cafés, and contemporary art galleries bring the neighboring streets to life, making this neighborhood an ideal base for experiencing everyday Paris—a blend of business, culture, and sophistication. Agency fees payable by vendor - Montant moyen de la quote-part de charges courantes 1,260 €/yearly - Montant estimé des dépenses annuelles d'énergie pour un usage standard, établi à partir des prix de l'énergie de l'année 2022 : 400€ ~ 550€ - Les informations sur les risques auxquels ce bien est exposé sont disponibles sur le site Géorisques : www.georisques.gouv.fr - Renan GIRAUD - Agent commercial - EI - RSAC 953 749 249

Ref. : 87402778

BARNES PIED-A-TERRE SAINT-HONORE

MENTON1 200 000 €

Apartment for sale historic - 4 rooms - 97 m²

Exceptional Apartment in a Listed Belle Époque Palace – Sea View Terrace – Menton

*** SOLE AGENT *** Nestled within a magnificent Belle Époque palace, listed as a Historic Monument and a true jewel of Menton's heritage, this exceptional property is set within a lush, secure and gated private park. Located on the first floor, this elegant 4-room apartment impresses with its generous proportions, natural light and refined charm. The living area opens onto a spacious, light-filled living room, complemented by a separate dining room with a lush botanical atmosphere, extended by a pleasant lounge area. The fully fitted contemporary independent kitchen also includes a laundry room, a pantry and a guest WC. The sleeping area offers a beautiful principal suite with a shower room, double washbasin and private WC. A mezzanine completes this space and can be used as a home office or relaxation area. Two large built-in wardrobes provide ample storage. Outside, a superb south-east-facing terrace enjoys breathtaking panoramic views over the sea, the surrounding hills and the rooftops of Menton—an ideal setting to fully embrace the relaxed lifestyle of the French Riviera. The property is enhanced by solid oak parquet flooring, high-quality finishes and a pre-installed heat pump allowing for easy installation of an air-conditioning system. A private lock-up garage and a cellar complete this rare offering. A character-filled apartment combining the prestige of Belle Époque architecture with contemporary comfort. A must-see property.

Ref. : 87145830

WRETMAN ESTATE & CONSULTING

CALLIAN296 800 €

Apartment for sale historic - 5 rooms - 90 m²

Stone Village House – 90sqm with Terrace and Parking

Located just 600 metres from the historic village centre, this stone village house offers approximately 90 sqm of living space, set on a 146 sqm plot, with one private parking space. The property comprises: Ground floor: - Entrance hall - Living room - Fitted kitchen with access to the terrace First floor: - 3 bedrooms, one of which has access to a terrace - Bathroom - Separate WC Renovation works are required, offering the opportunity to renovate and adapt the property to your own needs. A village house with outdoor space and private parking, conveniently located close to the village centre. Please do not hesitate to contact us for further information. We remain entirely at your disposal.

Ref. : 0276

AZUR EUROPEENNE REAL ESTATE

NICE1 290 000 €

Apartment for sale historic - 3 rooms - 67 m²

Exceptional Top-Floor Apartment with Panoramic Sea & Port Views

Ideally located on Quai Papacino in a recent, high-end residence on the Port of Nice, this fully renovated 67 sqm dual-aspect top floor apartment , offers exceptional views over the Mediterranean Sea and harbour. The property boasts nearly 29 sqm of private terraces, combining indoor and outdoor living space seamlessly. The Bright and spacious open-plan living room features a bespoke, fully equipped kitchen that opens onto a deep East-facing terrace with panoramic views of the Port of Nice. The West-facing sleeping area comprises two en-suite bedrooms, each with its own shower room (one with WC). Both bedrooms open directly onto a large terrace overlooking Castle Hill. There is an independent guest WC and air-conditioning throughout. It includes a private cellar and the option to acquire parking within the residence. Within walking distance of all amenities, this is a rare opportunity to own a fully renovated, top floor apartment with terraces and sea views. Energy performance diagnosis: 224 (D) Greenhouse gas emissions: 36 (D) Estimated annual energy costs for the home: €1310–1850€. Condominium of 164 lots, average annual charges per lot: €3,220. Ongoing procedure: yes. Transaction fees incl. VAT payable by the seller. Information on the risks to which this property is exposed is available on the Géorisques website: www.georisques.gouv.fr The luxury real estate market at the Côte d'Azur is one of the most attractive in the Mediterranean area. Whilst ‘idyllic lifestyle and escape from city life' remains the primary reason people wish to purchase property in the French Riviera, due to the global economic situation, clients are also looking to buy secondary homes in the South of France as it is a stable investment and intelligent retirement plan. Nice, capital of the French Riviera and fifth largest city in France, is shining brightly. It has the charm of Mediterranean cities where life is sweet thanks to the beauty of the city and its colorful facades and its exceptional climate with over 300 days of sunshine a year. City of arts and culture, it is, after Paris, the city with the most museums. Flavors and traditions, charm and authenticity of the old town and its flower market, the splendor of the Bay of Angels, its beaches and its luxurious hotels, historical richness of its many monuments, parks and noble palaces, Nice, elegant, active and popular city lives to the rhythm of its two thousand cultural, festive and sports events. Its international airport, spectacular by its unique approach along the coast, serves more than 100 direct destinations.

Ref. : W-04BY20

ENGEL & VÖLKERS

MORZINE2 250 000 €

House for sale historic - 8 rooms - 268 m²

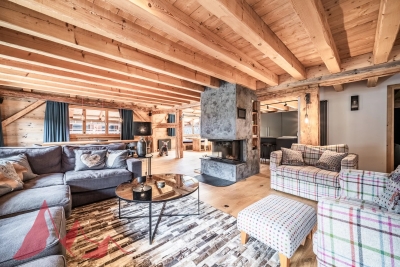
A Beautifully Refurbished Seven-Bedroom Farmhouse in the Heart of Morzine

Exclusively marketed by Morzine Immobilier an international associate of Savills. This is a rare opportunity to acquire a beautifully refurbished farmhouse in one of the most sought-after locations in central Morzine. Situated on the historic Chemin de la Vieille Plagne, the property enjoys a peaceful and authentic setting whilst being just moments from the centre of the village and all its amenities. Unlike many areas that underwent significant redevelopment during the expansion of tourism in the second half of the twentieth century, Chemin de la Vieille Plagne has retained much of its original Alpine character. Lined with traditional farmhouses and older chalets, it remains one of the most charming and tranquil addresses in central Morzine. The Super Morzine cable car is just a four-minute walk away, providing fast and convenient access to the extensive Portes du Soleil ski area, whilst shops, supermarkets, bars and restaurants are all within easy walking distance. Impressive from the roadside and arranged over three levels, the property has been cleverly configured to provide a substantial five-bedroom main chalet together with a superb independent two-bedroom apartment. Both have their own private entrances and can operate entirely independently, offering considerable flexibility for personal use or rental income. The current owner, for example, often retains the apartment during peak rental periods whilst letting the main chalet, maximising both enjoyment and returns. Designed and completed by a renowned interior architect, the property combines traditional Alpine charm with contemporary finishes and is presented in immaculate condition throughout. Main Chalet Entrance Level -Entrance hallway -Utility area -Separate ski boot room and sports entrance -Sauna with shower area -Separate WC -Access to a large basement storage area First Floor -Spacious open-plan kitchen, dining and living area -Central fireplace -Fully equipped modern kitchen -Cinema room -Separate WC -Full-width balcony with panoramic mountain views -Two double bedrooms -Family bathroom Second Floor -Vaulted ceilings throughout -Principal bedroom with en-suite bathroom and private balcony -Double bedroom with balcony -Further double bedroom -Family bathroom -Mezzanine area currently used as a home office Independent Apartment -Private entrance hall -Open-plan kitchen and dining area -Spacious sitting room -Two double bedrooms, one with additional bunk beds -Family bathroom The apartment also benefits from a large independent cellar, providing ample storage for skis, bikes and other sporting equipment, an increasingly valuable feature for year-round Alpine living. The property further benefits from on-street parking together with two secure garages located within the neighbouring residence, providing valuable additional parking and storage in this highly sought-after central location. Properties of this quality and character in such a central yet peaceful location are exceptionally rare. In addition to providing a wonderful family home, the chalet benefits from a strong and established rental history, making it equally attractive as an investment opportunity. For further information and floor plans, please contact Morzine Immobilier. Information regarding the natural risks to which this property is exposed is available on the website www.georisques.gouv.fr.

Ref. : 4205

MORZINE IMMOBILIER

ROQUEBRUNE-CAP-MARTIN910 000 €

House for sale historic - 4 rooms - 110 m²

Golf Bleu area , walk distance to Monaco and Cabbe beach

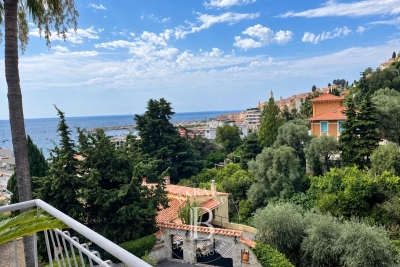
Villa for Sale in Roquebrune-Cap-Martin – Sea View near Golfe Bleu Beach A Peaceful Riviera Retreat Just Steps from the Beach Set in a quiet and natural environment, this charming villa offers panoramic sea views and is ideally located just a 5-minute walk to Golfe Bleu beach and a 5-minute drive to Monaco. Within 20 minutes on foot, you can reach the historic old town of Roquebrune, with its lively atmosphere, restaurants, and shops. The villa spans 110 sqm across 3 levels and is in good condition. It features a 36 sqm living room, open-plan kitchen, 3 bedrooms, and 3 bathrooms. Large terraces provide the perfect setting for enjoying sunsets over the Mediterranean.. With a 600 sqm plot, the property also includes 1 small outbuilding with water and electricity, and parking for 2 car.

Ref. : 525635

ISM-Property

PARIS 18EME230 000 €

Apartment for sale historic - Studio - 20 m²

Abbesses - Courtyard-facing - Quiet

Engel & Völkers offers this charming 20 m² apartment on the second floor of a 1900 building, located in the Abbesses district. Tucked away at the rear of a peaceful courtyard, this apartment combines the calm of a perfectly maintained condominium with the privacy of a location sheltered from street noise. A haven of tranquillity. It comprises a pleasant living room with a lounge and open-plan kitchen, as well as a recently renovated bathroom. Energy performance rating: E (303 kWh/m²/year) Greenhouse gas emissions rating: E (57 kg CO2/m²/year) Estimated annual energy costs for the property: €720 to €1,020 Condominium comprising 35 lots Average annual service charges: €1,781.60/year Legal proceedings ongoing: No Transaction fees, including VAT, payable by the seller Information on the risks to which this property is exposed is available on the Géorisques website: www.georisques.gouv.fr In the heart of the iconic Abbesses district, Rue des Trois Frères fully embodies the spirit of Montmartre: a sought-after Parisian address with an authentic, distinctly village-like atmosphere. This picturesque street winding through the Butte enjoys a vibrant setting combining local shops, cafés, restaurants and independent establishments, while retaining the charm of Montmartre's historic streets. A few steps away, Rue des Abbesses, Rue Lepic, Rue Ravignan and Place des Abbesses offer a genuine neighbourhood atmosphere, while the surrounding little streets reveal the Butte's unique architectural and historical character. Rue des Trois Frères itself retains several buildings protected as part of Parisian heritage, bearing witness to the history and longstanding character of the area. The location also provides quick access to Montmartre's iconic landmarks, notably the Sacré-Cœur and Place du Tertre, while benefiting from excellent transport links via Abbesses station and the many nearby metro lines. A particularly sought-after area for its unique atmosphere, heritage, neighbourhood life and the rare feeling of living in a true village in the heart of Paris.

Ref. : W-04BBV6

ENGEL & VÖLKERS

MENTON700 000 €

Building plot for sale historic - - 380 m²

MENTON GARAVAN – RARE DEVELOPMENT OPPORTUNITY WITH FULLY APPROVED PLANNING PERMISSION FOR THREE APARTMENTS

Located in the highly sought-after Garavan district of Menton, this ideally oriented 380 sqm building plot benefits from fully approved planning permission, free of any third-party appeals, for the construction of three apartments of 96 sqm each, all with private gardens and swimming pools, as well as eight underground parking spaces. All preliminary procedures have already been completed. The development tax of approximately €20,000 and the technical survey costs, including soil and drainage studies amounting to approximately €5,000, have been paid in full by the seller. This provides the buyer with a turnkey development opportunity, ready to commence without further administrative delays. Located at the eastern end of Menton, close to the Italian border, Garavan is one of the most desirable residential areas on the French Riviera. It is particularly appreciated for its peaceful atmosphere, Mediterranean gardens and immediate proximity to the marina and Menton's historic centre. Eliza TORBICZ — Consultant — Commercial Agent, Sole Proprietor (E.I.) No. RSAC 790 569 107 Agency fees payable by vendor - Eliza TORBICZ - Agent commercial - EI - RSAC 790 569 107

Ref. : 87351607

BARNES Nice Beaulieu | Cap-Ferrat