OK
More than Less than
€  ok

Key-words : heating

Houses and Apartments, your real estate specialist magazine offers a selection of ads that match with the keyword heating. You can refine your search by specifying the area or price range in the navigation bar link Search for a House/Apartment.

ST-TROPEZ4 500 000 €

Apartment for sale heating - 4 rooms - 130 m²

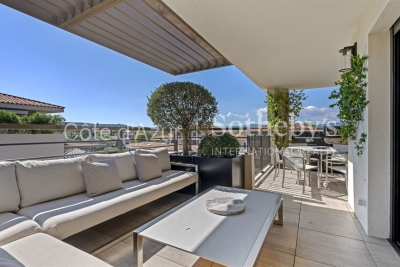
Saint Tropez, 130 sqm three bedroom penthouse with 40 sqm of terraces

Located on the top floor of a sought after residence in Saint Tropez, within walking distance of the village, shops, restaurants and beaches, this 130 sqm penthouse was fully renovated in 2024. The apartment features a spacious and light filled reception room opening onto the outdoor areas, together with a fully fitted and equipped open plan kitchen. The sleeping accommodation comprises three bedrooms, including one with a dressing room, as well as two bathrooms and two WCs. A storage room completes the interior layout. The reception areas extend naturally onto 40 sqm of terraces, providing generous outdoor living spaces from which to enjoy the Mediterranean climate and the Saint Tropez lifestyle. The property is offered for sale with its bespoke interior furniture, complementing the recent renovation and carefully considered finishes. The residence is set within approximately one hectare of landscaped Mediterranean parkland, providing a peaceful and green environment close to central Saint Tropez. Residents have access to an extensive range of wellness facilities, including a heated outdoor swimming pool and an indoor swimming pool, as well as a Jacuzzi, sauna, hammam and fitness room. A high end concierge service, summer security staff, video surveillance and private parking further enhance the services available within the residence. A cellar and double garage are also included with the property. Its location is a significant advantage, allowing residents to reach the centre of Saint Tropez, its shops, restaurants and beaches on foot while enjoying the tranquillity of the residence and its landscaped grounds. Presented by Côte d'Azur Sotheby's International Realty, this renovated three bedroom penthouse combines a top floor position, generous terraces, comprehensive residential amenities and proximity to the heart of Saint Tropez.

Ref. : CA9-1138

COTE D'AZUR SOTHEBY'S INTERNATIONAL REALTY

FONTVIEILLE1 390 000 €

House for sale heating - 4 rooms - 175 m²

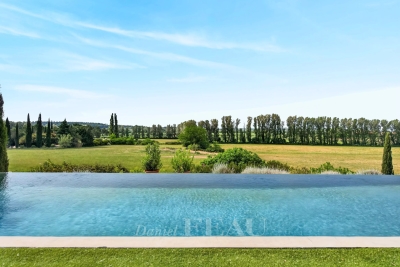
Fontvieille – An architect-designed property commanding a panoramic view

7 km from Maussane-les-Alpilles, 10 km from Arles, 12 km from Baux-de-Provence and 30 minutes from Avignon TGV station. This superb property in an elevated setting enjoying an open 360° view of Montmajour Abbey, the Alpilles mountain range and the Camargue plain benefits from wide patio windows opening onto south and west facing terraces. Offering 178 sqm of living space, it includes a spacious living/reception room and dining room, a bespoke Bulthaup kitchen, a master suite with a shower room and a dressing room, and two further bedrooms with shower rooms. Heat pump, reversible floor heating, solar panels. Set in a 5568 sqm landscaped garden with a 12 x 4 metre swimming pool, and planted with 50 olive trees, 12 almond trees and fruit trees. A rare opportunity on the market.

Ref. : 86924339

Daniel Feau Provence / Lourmarin

VALBONNE2 250 000 €

House for sale heating - 6 rooms - 311 m²

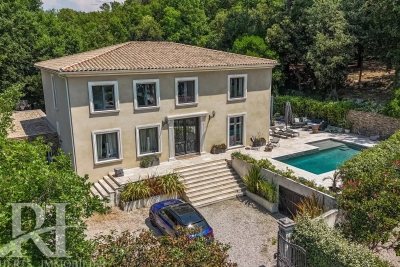
Valbonne property with swimming pool

EXCEPTIONAL PROPERTY Elegance, Prestige and the Art of Living Nestled in a quiet, sought-after setting, this sumptuous 263 m² residence offers high-quality fittings and finishes on a 1,980 m² plot overlooking wooded countryside. KEY FEATURES: - Large living room with floor-to-ceiling windows overlooking the garden - Fully fitted kitchen opening onto the living room and terrace - A ground-floor bedroom with en-suite shower room - A master bedroom with en-suite bathroom, bath and walk-in wardrobe - Three further bedrooms and a shower room and bath - Utility room - Three toilets OUTDOORS - Secure, fenced plot of 1,980 m² - Saltwater swimming pool - Terrace with pergola - Lock-up garage for two cars and additional parking spaces ADDITIONAL FEATURES - Security system - Underfloor heating and air conditioning - Fibre optic broadband For further information or to arrange a viewing, please contact me. Translated with (free version)

Ref. : 86947543

REICHERTS IMMOBILIER

CAP D'ANTIBES1 940 000 €

House for sale heating - 6 rooms - 141 m²

Sole agent - Villa for sale - Cap d'Antibes - Salis

Cap d'Antibes – East side – Salis Set in a peaceful dead-end street, in absolute tranquillity, with unobstructed views over the Garoupe Lighthouse and the surrounding greenery, just a 5-minute walk from the beaches of La Salis and the small port, this beautiful villa offers approximately 141 sq m of living space, set on a flat 624 sq m plot. The villa comprises, on the garden level, an entrance hall, a guest WC, a laundry room, a study and a bedroom (also accessible from outside) with its own shower room and WC. There is also a fully equipped open-plan kitchen (part of which is hidden), as well as a spacious living room with large glazed doors opening onto a terrace, a bioclimatic pergola, a landscaped garden and a swimming pool (lap pool equipped with heating, a pool cover and a saltwater treatment system). Upstairs, you will find two bedrooms, a shower room, a separate WC, and a master bedroom suite with its own bathroom (bathtub, shower and WC) and dressing room. The property also features a boules court, summer kitchen, landscaped garden, carport and electric gate, a rainwater collection tank

Ref. : 87359299

ETUDE DU CAP D'ANTIBES

NICE6 900 000 €

House for sale heating - 6 rooms - 300 m²

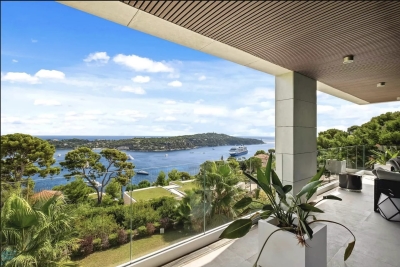
Modern villa with stunning views of the sea and Cap Ferrat

Located just 5 minutes from Villefranche-sur-Mer, in a highly sought-after and peaceful residential area, this stunning contemporary villa offers breathtaking views over the bay and Cap Ferrat. Built in 2019 with top-of-the-line materials (Carrara marble, Lualdi doors, Poliform walk-in closets, Siematic kitchen with Gaggenau appliances), this refined property combines elegant design, luxurious finishes, and generous living spaces. Main Features: Land size: 1,607 m² Exposure: South-East View: Panoramic sea and Cap Ferrat Condition: Excellent Year built: 2019 Main Villa – Spread over two levels: Bright double living room with floor-to-ceiling windows and sea view Separate high-end kitchen with dining area 3 bedrooms with direct access to terraces, including a master suite with two walk-in closets and en-suite bathroom Private wellness area with hammam, sauna, and shower Laundry room and wine cellar Underfloor heating (heat pump) Reversible air conditioning Outdoor Spaces: Heated swimming pool (15 m x 5 m) with chlorine-free filtration system Beautifully landscaped garden Closed garage with direct access to the villa Outdoor parking for up to 8 vehicles Independent Guest House: With direct access to the pool and a separate parking entrance, the guest house includes: Fully equipped kitchen Spacious living room 1 bedroom with built-in closet Bathroom with toilet Development Potential: Possibility to create a separate 70 m² apartment in the basement of the main villa, comprising a living room, kitchen, bedroom, and bathroom.

Ref. : 86748997

B Concept

VIROFLAY1 790 000 €

House for sale heating - 7 rooms - 299 m²

Viroflay Rive-Droite - 230m² (2,476 sq ft) contemporary villa - 4/5 bedrooms - Garden - Swimming pool - Parking spaces. Central location.

Exclusive listing. Your expert Barnes consultant – Damien Portail – is delighted to present this superb period property for sale, featuring a contemporary extension built in 2010, set in gardens with a swimming pool in the sought-after neighbourhood of Viroflay Rive-Droite. Situated in the heart of the town, a 5-minute walk from all amenities: Viroflay Rive-Droite station (line L to La Défense and Paris Saint-Lazare) and Rive-Gauche station (line N to Paris Montparnasse), shops, covered markets and the open-air market, primary and secondary schools, the Fausses-Reposes forest. This house offers a surface area of 230m² (2,476 sq ft) built on a full basement level and sits on a 700m² (7,535 sq ft) plot. Ideal for an active family! In immaculate condition, detached and particularly bright, it is laid out as follows: - ground floor: entrance hall, large 41m² (441 sq ft) living room with a wood-burning insert fireplace and access to the terrace and garden on the same level via a large picture window, lounge, fitted kitchen with a glass roof, pantry, separate toilet and storage space. - first floor: landing leading to 3 bedrooms, 2 bathrooms, toilet and hallway with storage. - second floor: landing leading to a superb master suite featuring a bedroom area with a wood-burning fireplace, wardrobe, large office opening onto a suspended terrace, and large bathroom with shower and toilet. Also, the house benefits from a full basement level including a large family room, a laundry room, a boiler room and several storage areas. There is also a 6m x 4m (20ft x 13ft) heated swimming pool and 2 to 3 parking spaces on the plot. A truly unique property in Viroflay, with a distinct character and architecture that perfectly combines period charm and contemporary design. EPC rating: C / C. Fibre broadband. Double glazing throughout. Heating and hot water with mains gas condensing boiler. Property tax 2026: €5,263. Fees at 4% payable by the buyers (1,721,160 net seller price). Your BARNES contact: Damien PORTAIL +33 (0)6 60 42 72 23 “Information on the risks to which this property is exposed is available on the Géorisques website: www.georisques.gouv.fr” €1,721,160 Agency fees not included - Agency fees: 4% incl. VAT Fees payable by the buyer - Estimated amount of annual energy costs for standard use based on 2022 energy costs: €2,340 ~ €3,180 - Information on the risks to which this property is exposed is available on the Géorisques website: www.georisques.gouv.fr - Damien PORTAIL - Sales agent - EI - RSAC 892 234 196 1,721,160 € Agency fees not included - Agency commission: 4%VAT included Agency fees payable by buyer - Montant estimé des dépenses annuelles d'énergie pour un usage standard, établi à partir des prix de l'énergie de l'année 2022 : 2340€ ~ 3180€ - Les informations sur les risques auxquels ce bien est exposé sont disponibles sur le site Géorisques : www.georisques.gouv.fr - Damien PORTAIL - Agent commercial - EI - RSAC 892 234 196

Ref. : 87245363

BARNES YVELINES

BEAUSOLEIL440 000 €

Apartment for sale heating - 2 rooms - 47 m²

Beautiful one-bedroom garden-level apartment for sale in the residential neighborhood of Moneguetti, Beausoleil. With a size of 48 m², it also includes a spacious 10 m² loggia overlooking a 48 m² garden. Very quiet and facing east, it offers unobstructed views and is located in a high-end residential building with an elevator, spanning five floors. Fully renovated, it comprises one bedroom, a bathroom, a separate toilet, and a fitted open-plan kitchen.Its individual heating is complemented by reversible air conditioning.For your comfort, the apartment features double-glazed windows, and the building is secure. This cozy nest promises moments of tranquility in a peaceful, residential setting.

Ref. : 519V900983A

AFIM France

MARSEILLE 9EME1 395 000 €

House for sale heating - 7 rooms - 306 m²

Family Home for Sale – Landscaped Garden & Heated Swimming Pool – Secure Residence

Located in a private, gated and secure residential enclave, sheltered from all disturbances while remaining within immediate proximity to Boulevard Michelet, renowned schools, and major transport routes, this elegant contemporary villa of over 300 sqm offers a rare lifestyle, designed for a family seeking comfort, natural light, and serenity. From the moment you enter, the generous volumes are immediately striking. The vast dual-aspect living room, flooded with sunlight through large openings, is centered around a fireplace and flows naturally onto the outdoor spaces. The seamless connection between the living areas and the garden creates a warm and convivial atmosphere, ideal for family living focused on indoor-outdoor enjoyment. The spacious and perfectly functional kitchen benefits from an adjoining utility room, allowing for discreet and efficient day-to-day organization. An opening onto the living area could easily be envisaged to create an even larger contemporary reception space, perfectly suited for entertaining. Upstairs, the sleeping quarters benefit from abundant natural light throughout. The master suite, a true private cocoon with complete privacy and no overlooking neighbors, features a dressing room, an en-suite bathroom, and separate toilets. Three additional bedrooms, each with built-in dressing areas, share a generously proportioned family bathroom. The lower level ideally completes the property with more than 80 sqm of additional space, including a guest bedroom with shower room, a games room or TV lounge, a closed motorcycle garage, technical/storage areas, as well as a fully fitted wine cellar. An electric vehicle charging station further enhances the amenities. Two independent studio apartments, currently rented as furnished accommodations, represent a genuine investment asset, generating rental income of approximately €1,500 per month. They also offer excellent potential for transformation: it would be possible to combine them in order to create a superb ground-floor master suite or an independent area dedicated to family and guests. Outside, the landscaped garden of approximately 450 sqm, meticulously maintained, features a heated saltwater swimming pool and a pleasant pool house area, all set within a peaceful and preserved environment ideal for relaxing family moments. High-quality amenities include air conditioning, electric roller shutters, double glazing, premium materials, and an enhanced security system. A confidential and highly sought-after address in Marseille's 9th arrondissement, offering a family home that perfectly combines contemporary elegance, absolute calm, and exceptional quality of life. Information regarding the risks to which this property is exposed is available on the Géorisques website. Contact: Delphine Meschi +33 (0)6 50 79 09 84 R.S.A.C: 915 093 157 peut tu modifier ce mot "cul-de-sac" Bien sûr — vous pouvez remplacer “cul-de-sac” par une formulation plus élégante et haut de gamme comme : “Located within a private, gated and secure lane…” ou : “Located within a private, gated and secure residential enclave…” La version la plus fluide et premium pour une annonce immobilière de prestige serait : “Located within a private, gated and secure residential enclave, sheltered from all disturbances while remaining within immediate proximity to Boulevard Michelet, renowned schools, and major transport routes…” “Residential enclave” apporte une connotation beaucoup plus exclusive et raffinée que “cul-de-sac”. Agent commercial ''EI'' Inscrit au RCS de Marseille sous le numéro 520 857 293 CONTACT - Marie-Christine STEFFANETTI : +33 (0)6 28 01 98 18 Agency fees payable by vendor - Montant moyen de la quote-part de charges courantes 480 €/yearly - Montant estimé des dépenses annuelles d'énergie pour un usage standard, établi à partir des prix de l'énergie de l'année 2021 : 1350€ ~ 1840€ - Delphine MESCHI - Agent commercial - EI - RSAC 915 093

Ref. : 86052322

BARNES MARSEILLE CASSIS LITTORAL

LES ISSAMBRES925 000 €

House for sale heating - 3 rooms - 96 m²

Town center and beach within walking distance. Villa with sea view, pool and private parking, in Les Issambres.

Contemporary charm in the heart of Les Issambres. Just steps from the sea and the village center, this exceptional property blends the elegance of a recent renovation with the comfort of a smart home to create a truly unique living space. From the moment you enter, the modern kitchen captivates with its clean lines and light-filled dining area. It opens onto a welcoming terrace featuring a fully equipped summer kitchen, perfect for extending summer evenings. Below, the living room extends outdoors, inviting relaxation around the heated pool and its sunbathing area. An en suite bedroom, a laundry room, and a guest toilet complete this level, designed for everyone's comfort. Upstairs, the master suite offers a more intimate atmosphere: an elegant bathroom, a custom-made dressing room, and integrated home automation to control everything from lighting to heating with a simple touch. Refined décor, modern technology, preserved privacy, and a private parking space--here, every detail is designed to allow you to fully enjoy a home where everything is within walking distance.

Ref. : 9656B

SEA VIEW PROPERTY / GROUPE AGENCE DU CAP

PYLA-SUR-MER1 690 000 €

House for sale heating - 4 rooms - 130 m²

A typical Basque-Landes villa in the Haitza neighbourhood

Discover this beautiful Basque-Landes style house renovated, nestled in the sought-after neighborhood of Haitza in Pyla. With its 130 m², this property combines traditional charm with modern comfort. Upstairs, a private parental space awaits you, offering intimacy and tranquility. The ground floor is a true haven of peace, including a cozy dining room, a bright living room, an open kitchen ideal for receptions, as well as a summer lounge/office that invites relaxation. This house also features a heated swimming pool, perfect for enjoying sunny days. The two bedrooms on the ground floor add to the functionality of this home while maintaining its authentic character, typical of the region. Don't miss the opportunity to live in such an enchanting setting, combining modern comfort and old-world charm. Contact us to arrange a visit!

Ref. : MZIBA1393

MICHAEL ZINGRAF BASSIN ARCACHON

CANNES15 000 000 €

House for sale heating - 9 rooms - 600 m²

DOMAINE 2 HECTARS - 3 VILLAS + ANNEXES - PARK & SEA VIEW

DOMAINE 2 HECTARS - 3 VILLAS + ANNEXES - PARK & SEA VIEW Good rental profitability – Season & Event On nearly 2 hectares, exceptional estate with a dominant view to the sea, composed of 3 luxurious independent villas, 12 bedrooms including 9 beautiful suites, elevator, 2 heated swimming pools, 2 Jacuzzis, hammam, exotic landscaped garden, pool house, superb play area for entertaining, home cinema, parking/garages for 30 vehicles, security, cameras, generator, top-of-the-range services. Carefully maintained and fully equipped property, offering a large capacity for families, as well as for seasonal rentals or events. Possibility of extension and strong development potential for family and/or professional use. Rare property – Offer to be considered quickly. Visit and file available on request for serious candidates. Single domain – Please contact us quickly. Study Offer - Visit and file sent to serious and qualified candidates. Unique property – Offer to be studied urgently. Visit and file available on request.

Ref. : 1534 CD

Agence IMPACT

MOUGINS5 950 000 €

House for sale heating - 8 rooms - 577 m²

Near Mougins - panoramic views

Located in a green setting, this exceptional villa offers an idyllic living environment combining serenity and convenience. Completely renovated with high-quality materials, it charms with its timeless style, both elegant and modern. Just a short walk from shops, it enjoys a peaceful environment, enhanced by an exceptional panoramic view stretching from the majestic Estérel mountains to the Mediterranean Sea. The garden, adorned with century-old olive trees, contributes to this unique, soothing and sophisticated atmosphere. On the main level, the spacious reception areas open onto a large sunny terrace, offering a seamless transition between indoors and outdoors. The garden, a true haven of peace, invites relaxation and conviviality with its heated swimming pool, pétanque court, and Mediterranean-style landscaping, combining lavender and olive trees. The interior of the villa comprises five en-suite bedrooms, each designed for the comfort and privacy of its occupants. An elegant office, a modern gym, an immersive cinema room, and a wine cellar complete this exceptional living space. Car enthusiasts will be delighted by the four private garages and double carport, offering secure and spacious parking. This villa perfectly combines luxury, comfort, and modernity, while retaining an authentic and warm character thanks to the integration of natural elements from the surrounding environment. A rare and privileged place to live for those seeking excellence.

Ref. : MZIMO3028

MICHAËL ZINGRAF CHRISTIE'S INTERNATIONAL REAL ESTATE MOUGINS

LES ADRETS-DE-L'ESTÉREL1 270 000 €

House for sale heating - 8 rooms - 246 m²

VILLA OF CHARACTER WITH PANORAMIC VIEW OF THE CANNES BAY AND THE ESTÉREL MASSIF

Discover this spacious detached villa offering an exceptional unobstructed view of the Cannes bay and the Estérel massif. Built on landscaped grounds of about 1,550 sqm, this character property offers beautiful volumes and sought-after amenities. The villa includes an entrance, a double reception room of about 80 sqm with fireplace, a fitted and equipped American kitchen, a laundry cellar, a master suite with an adjoining bathroom and toilet, three additional bedrooms, a shower room An independent apartment completes the property, ideal for hosting family and friends or for rental use. It consists of a main room with a fitted and equipped American kitchen, a bedroom, a shower room and a separate WC. Outside, you will enjoy a landscaped garden of about 1,550 sqm, a heated swimming pool, and a large tiled garage. A characterful property offering space and a privileged setting, with a magnificent perspective over the Cannes bay and the Estérel. *Agency fees will be entirely borne by the seller. A valid identity document will be required at the visit, in accordance with Article L. 561-5 of the Monetary and Financial Code. Information on the risks this property is exposed to is available on the Géorisques website: www.georisques.gouv.fr

Ref. : 8109

LA CENTRALE D'ETUDES IMMOBILIERES

MOUANS-SARTOUX950 000 €

House for sale heating - 5 rooms - 121 m²

Villa in a Prestigious Estate near Valbonne Village

This charming, well-maintained house features mountain views and both front and rear terraces to enjoy the sun all year round. It is situated in the prestigious domain of Castellaras le Vieux—all centred around the historic Château (which features its own resident gym) and its magnificent grounds—offering a particularly unspoilt way of life with a 24-hour security service and leisure facilities, including two swimming pools (one of which is heated) and four tennis courts, set within 10 hectares of ancient olive groves. The property features modern updates while carefully maintaining the distinctive characteristics and organic style of the domain's original architect, Jacques Couelle. Inside, the large living and dining space is centrally positioned between the front and rear terraces. There are four ensuite bedrooms, with one of the bedrooms having independent access.

Ref. : 87366653

WRETMAN ESTATE & CONSULTING

VALBONNE1 950 000 €

House for sale heating - 9 rooms - 275 m²

For Sale near Valbonne - 3-Dwelling Estate

This property made up of 3 independent units is situated just 2.5km from the historic centre of Valbonne, It offers a unique blend of privacy and flexibility across a 4,047m² plot. Whether envisioned as a multi-generational family compound or a high-yield investment opportunity, the property provides a rare level of adaptability in a serene countryside setting. MAIN RESIDENCE The open-plan kitchen, dining, and living areas serve as the heart of the home, featuring large sliding glass doors that merge the interior with the covered terrace and surrounding gardens. The sleeping quarters consist of three well-proportioned bedrooms, including a primary suite with a private shower and a separate full family bathroom. A dedicated study completes the layout, offering an ideal space for an office. GARDEN DUPLEX The second residence is a two-story property. The upper garden level is defined by high ceilings and dual-aspect windows that bathe the open-plan living and kitchen space in natural light. This floor also includes a shower room. On the lower level, two quiet bedrooms provide a cool retreat from the summer heat, accompanied by a large storage room that could easily function as a private wine cellar. APARTMENT Located on the second floor of the main house this self-contained one-bedroom apartment is an ideal solution for hosting staff, extended family, or long-term guests. It features its own open-plan kitchen and living area along with a private shower room, ensuring total autonomy from the other residences on the grounds. GROUNDS, POOL & AMENITIES The exterior of the property is a private parkland of over 4,000m², offering immense space for recreation and seclusion. At the centre sits an expansive swimming pool with its own covered terrace, framed by terraces designed for outdoor entertaining and sunbathing. For car enthusiasts or those requiring extensive storage, the property includes a substantial garage.

Ref. : 87380579

WRETMAN ESTATE & CONSULTING