OK
More than Less than
€  ok

Key-words : heating

Houses and Apartments, your real estate specialist magazine offers a selection of ads that match with the keyword heating. You can refine your search by specifying the area or price range in the navigation bar link Search for a House/Apartment.

ST-ANDRÉ-DE-CUBZAC2 236 000 €

House for sale heating - 17 rooms - 900 m²

NORTH GIRONDE - 17th Century CHARTREUSE, PARK 6ha - JOHN TAYLOR

35 minutes from Bordeaux (20 minutes from the Aquitaine bridge), in the tranquility of an authentic village with shops, this 18th-century charterhouse, fully renovated with noble materials, combines historical prestige and contemporary comfort — ideal both for a hotel or reception project and for an exceptional family residence. Highlights: * Total area ˜ 900 m²: manor house, 2 independent gîtes, large outbuildings (garages, barns). * 11 bedrooms in total (8 in the main building), large bright receptions, preserved and enhanced original volumes. * Enclosed landscaped park of 6 hectares: private driveway, unobstructed views, natural reserve, orchards, irrigation well, pond/stream possible. * High-end equipment: heated swimming pool, multiple parking spaces, adaptable facilities for receptions/events. * Dual purpose: optimized layout and dependencies for hotel operation, seminars, and receptions — or for a refined family life with independent spaces for guests and staff. * Quick access to Bordeaux, rare and confidential location. This turnkey estate combines commercial versatility and a family living environment — rare for its renovation quality, surroundings, and proximity to Bordeaux. Visit and file upon request, contact John Taylor Bordeaux for a private presentation.

Ref. : V0776BX

JOHN TAYLOR BORDEAUX

BORDEAUX890 000 €

Apartment for sale heating - 5 rooms - 170 m²

PUBLIC GARDEN - BOURGEOIS APARTMENT - JOHN TAYLOR

Located on the first floor of an elegant bourgeois building, in the heart of the prestigious Jardin Public neighborhood, on one of its most iconic streets, this rare apartment embodies the essence of the Bordeaux lifestyle in a sought-after and exclusive setting. Upon entering, the generous space and high ceilings create an elegant and warm atmosphere. The fluid and perfectly designed layout leads to a vast, light-filled double living room, where the charm of the past is expressed with great refinement. Intricate moldings, period hardwood floors, and harmonious proportions create a space full of character, enhanced by a meticulous and modern renovation. The semi-open kitchen, designed by Perenne, was conceived as a true living and entertaining space. Its high-quality materials, top-of-the-line appliances, and contemporary design offer an ideal balance between aesthetics, comfort, and everyday functionality. The apartment currently features two beautiful bedrooms, each with an en-suite bathroom. One of them includes a spacious walk-in closet that can easily be reconfigured to create a third bedroom as needed, without disrupting the overall balance of the space. In excellent overall condition, this property requires no work. Every detail has been thoughtfully designed to allow for immediate move-in, in an elegant, bright, and comfortable setting. Individual gas heating, high-quality finishes, and the excellent overall maintenance further enhance the turnkey nature of this apartment. Located in the immediate vicinity of the Jardin Public, high-end shops, schools, public transportation, and Bordeaux's finest establishments, this address combines prestige, centrality, and a relaxed lifestyle. A rare find on the market, ideal as a luxury primary residence or an elegant pied-à-terre in the heart of Bordeaux. A confidential opportunity, combining location, character, and comfort, in one of the most sought-after neighborhoods in the city of Bordeaux.

Ref. : V0713BX

JOHN TAYLOR BORDEAUX

LE BOUSCAT1 299 000 €

House for sale heating - 6 rooms - 200 m²

Bordeaux - Le Bouscat - City Center - House 200 m2 - 4 bedrooms - Garden - Swimming pool - Garage

Bordeaux - Le Bouscat, the Monique Lecomte Immobilier agency offers for sale this beautiful 1970s house, fully renovated in 2021, in the heart of Le Bouscat. The house offers approximately 190 sq m of living space on a 252 sq m landscaped plot. The ground floor comprises an entrance hall, a spacious 60 sq m living room with an open-plan kitchen opening onto the south-facing garden and heated swimming pool. Upstairs, a landing leads to a master suite of over 30 sq m with a dressing room and bathroom, as well as a mezzanine, three further bedrooms, a laundry room, and a shower room. A garage and a summer kitchen complete this property, which is conveniently located close to shops, renowned schools, and public transport.

Ref. : JL-450

MONIQUE LECOMTE IMMOBILIER

PARIS 8EME1 794 000 €

Apartment for sale heating - 4 rooms - 82 m²

Paris 8th – Golden Triangle – Renovated charming duplex with a l

In the heart of a prestigious Art Deco building dating from 1890, ENGEL & VÖLKERS presents this superb renovated 82.29 sq m duplex, complemented by a 10 sq m staff room. Located on the 4th and 5th floors, this property is appealing for its generous proportions, abundant natural light enhanced by large bow windows, and exceptional ceiling height of 5.18 m. Its high-quality renovation creates an elegant, refined atmosphere reminiscent of a luxury hotel suite. Facing north-west, the lower floor comprises a large living room with a fitted and equipped open-plan kitchen, together with a master suite. The entrance also leads to a guest toilet and a utility room arranged beneath the internal staircase. On the upper floor, there are two bedrooms sharing a bathroom and a shower room. Heating and hot water are provided collectively. The building also has a lift and a live-in caretaker. A cellar and a staff room complete this property. A rare duplex in the Golden Triangle, ideal for a family, a prestigious pied-à-terre or a short-term rental investment, subject to the applicable conditions and authorisations. Additional information: Property subject to the co-ownership regime. Co-ownership comprising 30 lots. Gas heating. No proceedings currently underway. Energy Performance Certificate (DPE): E – 280 kWh/sq m/year. Greenhouse gas emissions: 61 kg CO?/sq m/year. Property tax: €1,864. Estimated annual energy costs: between €2,030 and €2,820. Average annual share of current service charges: €8,780, i.e. approximately €2,200 per quarter. Transaction fees payable by the seller. Information on the risks to which this property is exposed is available on the Géorisques website: www.georisques.gouv.fr. Ideally located in the heart of the Golden Triangle, in the 8th arrondissement, in the immediate vicinity of Avenue Montaigne, Avenue George V and the Champs-Élysées, this duplex enjoys a prestigious residential setting close to the neighbourhood's shops, restaurants and iconic addresses.

Ref. : W-04B6OK

ENGEL & VÖLKERS

NICE1 550 000 €

House for sale heating - 6 rooms - 229 m²

Corniche Fleurie, splendid modern villa with panoramic view of the hills and the sea

NICE WEST / CORNICHE FLEURIE : Located in a small secure domain of 6 villas, splendid modern villa of 180sqm completely and luxuriously renovated with contemporary materials, offering numerous terraces and a large heated infinity pool. Built on 1503sqm of land planted with fruit trees, it consists of a large entrance hall with cupboards, superb living room with open plan kitchen opening onto two terraces, 3 bedrooms, each with its own bathroom, a large master suite with balcony, office, laundry room and two separate toilets. The services are of high quality: waxed concrete, underfloor heating and air conditioning, large bay windows, centralized electric roller shutters, alarm and armored door. This beautiful family villa also offers a very lovely view of the hills, the sea and the Cap d'Antibes. Agency fees included at the expense of the seller.

Ref. : 10774

NICE PROPERTIES MASSENA

LE CHESNAY800 000 €

Building plot for sale heating - - 285 m²

Le Chesnay/edge of Versailles - Plateau Saint-Antoine - 278m² (2,992 sq ft) building plot with permit for a new contemporary house

Exclusive listing. Barnes Versailles is listing a rare opportunity in Le Chesnay, on the edge of Versailles, on the Plateau Saint-Antoine: a 278m² (2,992 sq ft) building plot. The plot faces east/west and is located in the sought-after Plateau Saint-Antoine district near Place Laboulaye and reputable schools (Saint-Jean d'Hulst, Blanche de Castille, Les Châtaigniers, etc.). This serviced plot is sold with building permit already submitted and approved with no appeals lodged for the construction of a new house with 200m² (2,153 sq ft) of living space and 4/5 bedrooms over 3 levels (ground floor, 1st floor, attic) and a full basement level. The property will include two parking spaces in the front courtyard and a garden to the rear of the house. A modifying permit for a house with a smaller surface area and a different architectural style more attuned to the future buyers' tastes can be submitted, with support from an architect. Barnes can provide assistance with this service. The future house will be able to incorporate the latest high-performance building and insulation materials. Depending on the future owners' preferences, it could include aluminium window frames, motorised shutters and/or blinds, state-of-the-art home automation, heating provided by a reversible heat pump, a new-generation wood-burning insert fireplace, and more. Set on a beautiful flat plot planted with trees in completely quiet surroundings, this stunning house will enjoy natural light from both east and west. Drawings available on request following a viewing. A rare opportunity in Le Chesnay for a family looking to live in a new, contemporary house in a highly exclusive neighbourhood Fees at 4% payable by the buyers (€769.230 net seller price). Your BARNES contact: Nathalie Boue +33 (0)6 44 07 93 50 and email “Information on the risks to which this property is exposed is available on the Géorisques website: www.georisques.gouv.fr” €845,000 Agency fees not included - Agency fees: 4.14% incl. tax Fees payable by the buyer 769,230 € Agency fees not included - Agency commission: 4%VAT included Agency fees payable by buyer

Ref. : 86827623

BARNES YVELINES

LES LOGES EN JOSAS1 300 000 €

House for sale heating - 8 rooms - 300 m²

Les Loges-en-Josas - 230m² (2,476 sq ft) contemporary house - 4 bedrooms

Barnes Versailles is listing a contemporary house with 230m² (2,476 sq ft) of living space, set on an 804m² (8,654 sq ft) plot in the heart of Les Loges-en-Josas. Built in 2013, this property has a smooth-flowing layout and offers a light-filled living environment in a sought-after residential area. The ground floor opens onto an entrance with guest cloakroom, leading to a light-filled dual-aspect living room extended by a terrace and the garden and enhanced with a suspended fireplace. The fully equipped kitchen includes a central island and a dining area, and offers direct access to the outside. An office fitted with water supply points could easily be converted into a bedroom with shower room. A separate toilet rounds off this level. Upstairs, a central landing with a living area leads to a master suite comprising bedroom, wardrobe and full bathroom, two bedrooms of a similar size with storage space, a shower room, and a fourth bedroom. The fully fitted full basement level features a gym, a heated games room, a laundry room, technical areas, a cellar and a boiler room. Outdoors, the meticulously landscaped garden forms the perfect complement to the house. A two-vehicle car port and a garden shed round off the property. The house is in immaculate condition and benefits from modern amenities including underfloor heating, mechanical ventilation with heat recovery (MVHR), centralised vacuum system and home automation equipment. Close to all conveniences and schools. Golf club, tennis club and two horse-riding clubs. The station is a 15-minute walk away with direct trains to Versailles and Paris (RER B and C). There are good schools in Buc, such as the renowned Lycée Franco-Allemand, as well as very good high schools and middle schools in Versailles, 8km (3.7 miles) away, not to mention the HEC and X campuses nearby. With the motorway easily accessible from the house, the centre of Paris is just 20km (12 miles) away, 18km (11 miles) from the business district of La Défense. It is easy to reach the major roads such as the A86, the N118, the A10, A11 and A13 motorways and Orly. BARNES contact: Nicolas Moirignot +33 (0)6 63 26 32 32 €1,250,000 Agency fees not included - Agency fees: 4% incl. VAT Fees payable by the buyer - Estimated amount of annual energy costs for standard use based on 2026 energy costs: €2,400 ~ €3,000 1,250,000 € Agency fees not included - Agency commission: 4%VAT included Agency fees payable by buyer - Montant estimé des dépenses annuelles d'énergie pour un usage standard, établi à partir des prix de l'énergie de l'année 2026 : 2400€ ~ 3000€

Ref. : 86905498

BARNES YVELINES

FIGANIÈRES350 000 €

House for sale heating - 4 rooms - 99 m²

ELEGANT VILLA CENTER FIGANIERES

Extender Immobilier presents a beautiful single-storey villa with high-quality features on a 450 m2 plot in the heart of the village of Figanières. This south-facing villa offers a green, quiet environment, an unobstructed view, while benefiting from everything within walking distance... amenities, shopping, schools, doctors, pharmacy.... The 99 m2 villa comprises an entrance hall, a generous living room, a double living room extending onto the terrace, a fitted kitchen, three bedrooms with closets, a bathroom with two sinks, a separate toilet; then a laundry room, a large garage with a mezzanine and an outdoor parking area. The quality of the features is noteworthy: travertine flooring, air conditioning in the living room, electric heating, PVC joinery, sliding glass door in the living room, designer bathroom, electric sunshade on the terrace... The garden is easy to maintain, the villa is connected to mains drainage. For any information about this beautiful villa, a wonderful place to live, please contact Valérie Boutemy at +33 6 18 94 06 16 or

Ref. : 473

Extender immobilier

GARCHES660 000 €

Apartment for sale heating - 5 rooms - 114 m²

Beautiful 5-room apartment with unobstructed views, near Saint-C

In a secure, upscale residence with a swimming pool and tennis court, this spacious 110 m² five-room apartment is located on the second of three floors. It offers peace and natural light, with no overlooking neighbours. It comprises a lovely entrance hall with WC, a 30 m² double living room with 3-metre-high ceilings opening onto a west-facing balcony, and a fitted open-plan kitchen. The sleeping area includes three bedrooms with built-in storage, one of which is a master suite with dressing room and private shower room, plus a second bathroom and an additional dressing room. The apartment has been fully repainted and features aluminium double-glazed windows, electric shutters and communal heating included in the service charges. A lock-up garage and cellar complete the property. An early viewing is highly recommended.

Ref. : W-04B4N9

ENGEL & VÖLKERS

LES GETS1 325 000 €

Apartment for sale heating - 4 rooms - 100 m²

NAGANO 106 - 3 bedrooms + bunk

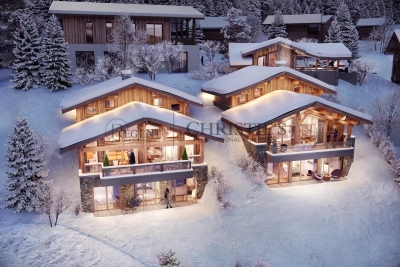
REGENT ALPS EXCLUSIVITY – CHRISTIE'S INTERNATIONAL REAL ESTATE An outstanding village centre location. Occupying a prime position in the heart of Les Gets, Nagano places you within a few steps of the resort's renowned restaurants, cafés, shops and year-round amenities. The Chavannes ski lifts and pistes are just across the road, making it easy to enjoy the Portes du Soleil ski area while benefiting from one of the most convenient addresses in the village. Whether as a permanent home, a second residence or an investment, owners can leave the car parked and enjoy everything Les Gets has to offer on foot, whatever the season. Completed in December 2024 by respected local developer Biotope & Aspen Immobilier, Nagano combines traditional Alpine architecture with the comfort and efficiency of a modern new-build residence. Aged timber cladding, natural stone and copper detailing give the building a timeless appearance that sits perfectly within its surroundings. Located on the first floor, this beautifully appointed 100 m² apartment has been thoughtfully designed to maximise both space and comfort. The entrance hall includes generous built-in storage and leads through to a spacious open-plan living area where large picture windows frame the mountain views and fill the apartment with natural light. The fully fitted Italian kitchen opens onto the dining and living space, creating an ideal setting for entertaining family and friends after a day on the slopes. From here, sliding doors lead onto a generous balcony with open views across the mountains and ski area. The accommodation comprises three double bedrooms and a bunk room / office space. The principal sleeping area includes a bunk bedroom, two elegant en-suite double bedrooms, while the third double bedroom is served by a separate family shower room, offering flexibility for guests and visiting family. A separate WC and practical laundry room complete the layout. Throughout the apartment, the finishes reflect the quality associated with Biotope-Aspen developments, including wooden flooring, reclaimed timber detailing, stone-effect tiling and carefully selected contemporary fittings, creating a warm and welcoming mountain interior. Modern comfort and energy efficiency: Designed for year-round use, the apartment benefits from individual underfloor heating with remote control, electric shutters, a connected smart-entry system and excellent energy performance, ensuring comfort, convenience and low running costs. Additional features include a private storage cave, a dedicated ski locker and secure underground garages. With its exceptional ski-in, ski-out position, high-quality construction and immediate access to the village centre, this is a rare opportunity to acquire a newly completed apartment in one of Les Gets' most desirable developments. Property subject to co-ownership (32 main lots). Annual service charges: approximately €1,400. No ongoing legal proceedings. AI has been used on some photographs to illustrate interior decoration potential. Information on the risks to which this property is exposed are available on the GeoRisks website: www.georisques.gouv.fr.

Ref. : NAG106

REGENT ALPS - Christie's International Real Estate

LES GETS3 300 000 €

House for sale heating - 6 rooms - 200 m²

EXCEPTIONAL NEW 5-BEDROOM CHALET - LES GETS

Exclusivity: regent alps - christie's international real estate nestled in the exclusive and quiet gibannaz hamlet, just a few minutes from the village centre of les gets and the portes du soleil ski slopes, this exceptional chalet signed by biotope & aspen immobilier, spans three levels and enjoys breathtaking panoramic views of mont-chéry and the charming village below. Chalet roc boasts a spectacular 66 m² living area, beautifully illuminated by large windows and enhanced by an impressive exposed wooden framework. The space opens onto a spacious south-facing terrace, offering an ideal setting to unwind and take in the alpine scenery. The chalet offers five refined en-suite bedrooms, arranged between the garden level and the top floor, combining warmth, comfort, and privacy in perfect harmony. Additional features include a versatile games or cinema room, a laundry room, and two storage cellars, ensuring both practicality and comfort. A covered carport with access to the chalet by lift completes the property, designed with meticulous attention to detail to provide an exceptional blend of authentic mountain charm and modern luxury. The interior finishes reflect a commitment to excellence: solid wood flooring, aged wood and natural stone cladding, underfloor heating with remote control, a comprehensive home automation system, and a bespoke italian kitchen fully fitted and equipped with premium appliances. A unique alpine retreat, where every element has been crafted to embody the true art of mountain living. “the information on the risks to which this property is exposed is available on the georisques site: www. Georisques. Gouv. Fr”.

Ref. : ROC2

REGENT ALPS - Christie's International Real Estate

LES GETS1 100 000 €

Apartment for sale heating - 5 rooms - 121 m²

APARTMENT T5 DUPLEX - LES GETS

Hoani – A Distinctive Duplex Apartment in Les Gets REGENT ALPS EXCLUSIVITY – CHRISTIE'S INTERNATIONAL REAL ESTATE Situated in the highly desirable hamlet of La Turche, Hoani is a newly completed development by Biotope & Aspen Immobilier, offering a limited collection of spacious apartments in one of Les Gets' most sought-after locations. With the ski slopes just 50 metres from the residence and the village centre within easy reach, Hoani combines direct access to the Portes du Soleil ski area with the convenience of restaurants, shops and year-round amenities. Designed to blend naturally into its Alpine surroundings, the residence combines traditional mountain architecture with contemporary construction and carefully selected finishes, creating homes that are both elegant and practical. Offering approximately 126 m² of living space, this beautifully designed duplex apartment stands out thanks to its carefully considered reverse-level layout. By placing the main living accommodation on the upper floor, the apartment makes the most of its elevated position, allowing natural light to flood the interior while creating bright and welcoming living spaces with attractive views across the surrounding mountains. The upper level opens into a spacious entrance hall with built-in storage before leading into an impressive open-plan living and dining area of more than 45 m². The fully fitted Italian kitchen will integrate seamlessly into the room, creating a sociable space that is equally suited to everyday family life and entertaining guests. Large glazed doors open onto two private terraces, allowing you to enjoy different aspects of the sun throughout the day and providing comfortable outdoor spaces for dining, relaxing or simply taking in the mountain setting. This floor also benefits from a contemporary shower room, a guest WC and a practical laundry cupboard, ensuring the living spaces remain both functional and uncluttered. The lower level has been dedicated to the sleeping accommodation, providing a peaceful and private retreat away from the main reception rooms. Two spacious en-suite bedrooms each benefit from their own shower room, with one enjoying direct access to a private terrace where there is the option to install a jacuzzi, creating the perfect space to unwind after a day on the slopes. Two further bedrooms provide excellent flexibility for family or visiting guests and are served by an additional shower room and separate WC. Throughout the apartment, the specification reflects the high standards of the Hoani development. Engineered wood flooring, underfloor heating with individual remote control, traditional timber finishes and carefully selected, quality materials create a warm, contemporary interior that remains true to its Alpine setting while offering all the modern comforts expected from a newly completed residence. The apartment is sold with a private cellar, a secure underground parking space and a private garage, providing excellent storage for skis, bicycles and outdoor equipment together with secure year-round parking. Hoani enjoys one of the most convenient locations in Les Gets. The La Turche ski slopes are just moments from the residence, offering direct access to the extensive Portes du Soleil ski area, while the village centre can be reached within minutes. In the summer, the same location provides immediate access to mountain biking, hiking and numerous outdoor activities, making this an ideal property to enjoy throughout the year. With its generous proportions, flexible accommodation and distinctive reverse-level design, this apartment offers an excellent opportunity to acquire a contemporary Alpine home in one of the French Alps' most established and desirable resorts. Key Features: • Approximately 126 m² reverse-level duplex apartment • Newly completed residence in Hoani, La Turche, Les Gets • Ski slopes approximately 50 metres from the property • Bright

Ref. : HOANI102

REGENT ALPS - Christie's International Real Estate

EYGALIÈRES3 500 000 €

House for sale heating - 7 rooms - 301 m²

Eygalières – A delightful period property

This early 20th century character property commanding an exceptional view of Eygalières village and the Alpilles Mountains is set in about 1.2 hectares of landscaped grounds. About 290 sqm of living space allying period charm with contemporary comfort and style includes a vaulted living/reception room, a kitchen/dining room opening onto a conservatory, and a master suite with a bathroom and wc. The upper floor comprises a master suite with a shower room and dressing room, three further bedrooms, a bathroom, a shower room, and a TV lounge or possible study. The garden features a heated 13 x 5 metre swimming pool. With a garage.

Ref. : 86831551

Daniel Feau Provence / Lourmarin

SAIGNON550 000 €

House for sale heating - 7 rooms - 170 m²

GUESTHOUSE IN LUBERON

ENVIRONMENT: In the heart of the magnificent hilltop village of Saignon, one of the most beautiful villages in the Luberon, this authentic house enjoys an exceptional location facing the village's iconic square. A true Provençal postcard scene, the square is enlivened by an elegant fountain and its old wash house, places for meeting and contemplation particularly appreciated by locals and visitors alike. HOUSE: Offering strong potential for a tourist accommodation, bed and breakfast, or restaurant business, this characterful property has been designed to welcome guests in optimal conditions. Thanks to its beautiful reception room, its fully equipped kitchen, and its prime location in the heart of the village, it represents a rare opportunity to develop a hospitality and restaurant project. Offering nearly 170 m² of living space spread over three levels, the house comprises, on the ground floor, a welcoming 33 m² reception and dining room, a 10 m² fully equipped kitchen, a laundry room, a boiler room, and a separate toilet. The first floor features two elegant suites. The first, approximately 34 m², has its own shower room with toilet and enjoys breathtaking views of the village square, its fountain, and the quintessential Provençal atmosphere. The second suite, measuring 16.5 m², has a bathroom with toilet. On the top floor, a spacious 36 m² family suite with a shower room and toilet again offers remarkable views of the village square. A fourth independent suite of 17 m² completes this floor. EXTERIOR: Possibility of renting a terrace on public land, allowing for the development of a restaurant, tea room, ice cream parlor, crêperie, or any other hospitality business benefiting from this prime location. MISCELLANEOUS: Some windows are double-glazed. Electric central heating. Mains water. Sewage connected to mains drainage. COMMENTS: A rare address in the heart of one of the most sought-after villages in the Luberon. Whether you are considering creating a charming guesthouse, a characterful restaurant, or an establishment combining accommodation and dining, this property has all the necessary assets for the success of your project. Completely renovated with care and great taste, it impresses with its authenticity, commercial potential, and exceptional location.

Ref. : V2608

YOUR PROVENCE

FRÉJUS3 990 000 €

House for sale heating - 10 rooms - 400 m²

10 Minutes from Mandelieu - Architect-designed villa in gated estate

Located in a private and secure estate just 10 minutes from the beaches of Mandelieu-la-Napoule, this exceptional prestige villa is nestled in a peaceful, green setting with complete privacy. Perfectly designed for a large family or a sports enthusiast, the property featuring high-end finishes and bright, open living areas. The ground floor includes an elegant entrance, a vast 100 sqm living room with fully equipped open-plan kitchen opening onto the terrace and stunning infinity pool. You'll also find a pantry, laundry room, guest WC, and a spacious bedroom with dressing room and en-suite shower room. Upstairs, four additional bedrooms — including several suites with private bathrooms or shower rooms and dressing areas — are arranged around a generous landing. This level also features a fully equipped 24 sqm home cinema and a heated indoor swimming pool for year-round fitness. Set on a beautifully landscaped 2,000 sqm plot, the villa offers multiple relaxation areas including a pétanque court, large terraces, and a rooftop solarium with a summer kitchen and breathtaking views. A double garage with extra storage, a covered carport for two vehicles, and an independent 31 sqm chalet (not included in the main living area) complete this rare and exclusive property. Contactez Franck LAVAL au +33610852295

Ref. : 86136920

LG PRESTIGE IMMOBILIER