OK
More than Less than
  ok

Key-words : grande

Houses and Apartments, your real estate specialist magazine offers a selection of ads that match with the keyword grande. You can refine your search by specifying the area or price range in the navigation bar link Search for a House/Apartment.

EZE22 000 000 €

House for sale grande - 14 rooms - 600

Timeless seaside residence with two guest houses and panoramic sea views, steps from the beach.

This beautifully restored late-19th-century property blends historic character with modern comfort in one of the most sought-after seaside settings on the Riviera. Overlooking the sparkling Mediterranean and the Saint-Jean-Cap-Ferrat peninsula, the villa enjoys a constant sea breeze and the gentle sound of the waves. The private beaches of Èze Bord de Mer are less than a two-minute walk away, while the port, restaurants and cafés of Beaulieu-sur-Mer are just minutes from the property. The Principality of Monaco is equally close, making this an ideal base for both relaxation and entertaining. The property offers approximately 550 sq m of living space, divided between the main villa (around 400 sq m) and an independent guest accommodation. Including the historic chapel and two garages, the total built area is approximately 730 sq m. The main villa is arranged over four levels and currently comprises ten rooms, the result of a meticulous renovation designed to respect the original architecture while meeting today's expectations for comfort and lifestyle. At garden level, a grand entrance hall opens onto an elegant reception lounge, extended by a TV room, and a generous kitchen flowing naturally into a true dining room—perfect for hosting family and friends. This level opens directly onto the landscaped garden, centred around a charming fountain and a discreetly positioned swimming pool, all enjoying uninterrupted sea views. A pool house with a fully equipped summer kitchen completes the outdoor living areas. A large staircase leads to the first floor, where the owner has created a spacious private area comprising a sea-view office opening onto a private sitting room. This space can easily be reconfigured into its original layout of two bedrooms. This floor also includes an additional bedroom with dressing room and en-suite bathroom, as well as a pleasant south-facing balcony. The second floor, measuring approximately 115 sq m, is entirely dedicated to the master suite, with sleeping area, dressing room, full bathroom and a private balcony overlooking the sea. At the top of the villa, a superb 65 sq m terrace offers an exceptional outdoor space with panoramic views. Currently used as a laundry and technical room, it can be adapted to suit a variety of uses, or even converted into a loft, depending on the new owner's wishes. Guests are comfortably accommodated in the independent guest house of approximately 155 sq m, featuring a spacious living room with open kitchen, an office, a home cinema and a bathroom, along with a private balcony and lovely sea views. A rare and historic feature, the property also includes a consecrated chapel, reinforcing the authenticity and character of this exceptional residence. Subject to the necessary approvals, it could be converted into additional guest accommodation. Several outdoor parking spaces allow for accommodating guest vehicles, while two garages of approximately 90 sq m are ideal for housing a personal car collection. A greenhouse completes the property, offering the opportunity to cultivate rare plants or create a kitchen garden, which would benefit from the mild Mediterranean climate. Full dossier available upon qualified request, ref. PE-00238A

Ref. : PE-00238A
CARLTON INTERNATIONAL Saint-Jean-Cap-Ferrat

BORDEAUX1 155 000 €

House for sale grande - 6 rooms - 172

BORDEAUX-CAUDÉRAN - STONE HOUSE 170 m2 - 4 BEDROOMS - GARDEN - SWIMMING POOL - GARAGE

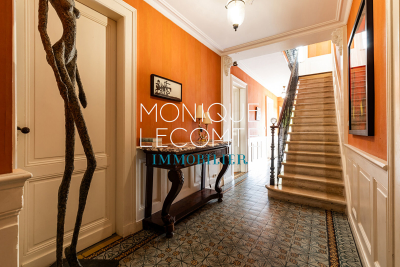
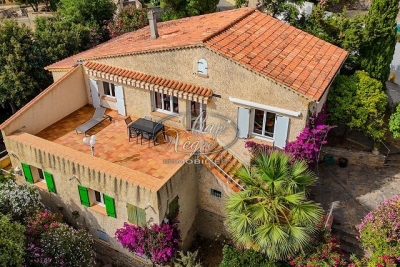
Bordeaux-Caudéran, The Monique Lecomte Immobilier agency offers for sale this beautiful stone house of approximately 172 m2 with garage and swimming pool on a plot of 253 m2 without vis-à-vis located near the Parc Bordelais and the Primrose villa. It consists on the ground floor of an entrance hall, a living room with fireplace overlooking the garden and the swimming pool, a separate kitchen opening onto a terrace, an office, a shower room and a laundry room. Upstairs, a landing leads to 3 bedrooms with their shower room, a bedroom with dressing room and a bathroom. A garage, an outbuilding and a cellar usefully complete this charming house ideally located, near Grand Lebrun.

Ref. : JL-423

MONIQUE LECOMTE IMMOBILIER

RAYOL-CANADEL-SUR-MER1 700 000 €

House for sale grande - 6 rooms - 202

Maison - 6 pièce(s) - 170 m2

RAYOL-CANADEL Plongée dans un écrin de verdure au sein d'une commune prisée, cette propriété, bien que nécessitant une rénovation complète, offre un potentiel exceptionnel. Construite en 1945, elle a conservé tout son charme d'antan. Bénéficiant d'un emplacement privilégié à quelques minutes de la plage du Canadel ou de Pramousquier à pied. Cette maison offre une vue imprenable sur la mer et le Cap Nègre. Sur 2 niveaux, elle se compose au 1er étage d'une pièce principale lumineuse avec cheminée, cuisine, wc, 1 chambre sdb/wc, grand dressing. Terrasse face à la mer et au Cap Nègre . 2 APPT + GARAGE. EMPRISE AU SOL AUTORISEE JUSQU A 20%+5%POUR LA PISCINE. 2 310 000€ Classe énergie : F .

Ref. : VP1622793

EURL CAP NEGRE IMMOBILIER

ST-JEAN-CAP-FERRAT8 740 000 €

House for sale grande - 12 rooms - 735

Renovation project - Saint-Jean-Cap-Ferrat

Renovation project for a property complex to build up to 690 m² (living space + annexes), located on the prestigious peninsula of Saint-Jean-Cap-Ferrat, close to the Grand-Hôtel du Cap and just a few minutes' walk from the sea. The complex will offer a 385 m² main villa built on two levels with: - A 230 m² ground floor with large reception areas (110 m²), a 35 m² kitchen/dining room, and two en-suite bedrooms. - A 155 m² first floor with three further bedrooms, including a large 70 m² master bedroom. A building permit has been obtained for the construction of a 138 m² garage in the basement. There is an option to increase this basement area to 200 m², offering a large parking space (140 m²) and a wellness area including a hammam, sauna and fitness room, subject to a new permit. The guest villa offers two additional bedrooms and a separate studio. The property could therefore offer up to seven bedrooms, plus accommodation for a caretaker. Possibility of creating two swimming pools, so that each villa has its own pool. The two villas will be built on a flat plot of 1,800 m² where absolute tranquillity reigns. The south-facing aspect also provides beautiful natural light. A rare property on the market, combining potential and serenity in one of the most sought-after locations on the French Riviera. Full details available on request.

Ref. : V2009SJ

JOHN TAYLOR Cap Ferrat

EZE1 790 000 €

House for sale grande - 6 rooms - 200

EZE : Villa for sale

Ideally located halfway between Monaco and Nice, on the prestigious Grande Corniche, in the beautiful town of Èze, this villa enjoys a peaceful and privileged setting with open views over the mountains. Set over three levels and in excellent overall condition, the property offers approximately 160 sqm of living space, plus 40 sqm of additional areas, featuring spacious interiors, large terraces, and high ceilings. Layout: Ground floor: entrance hall, large living room with open-plan kitchen opening onto a spacious terrace, master suite with en-suite bathroom, guest toilet, large laundry room. First floor: two bedrooms and one bathroom. Lower level: independent studio with kitchenette, bathroom, and main room opening onto the outdoor area. Outdoors, the property features a beautiful relaxation area with a swimming pool, pool house, and several parking spaces. Just minutes from Monaco, this villa offers absolute tranquility, a stunning natural environment, and generous living spaces. Si tu veux, je peux maintenant l'adapter au format portail (SeLoger, Belles Demeures, LuxResidence) ou à ton format brochure premium.

Ref. : EZE26

Sud Azur Properties

VENASQUE735 000 €

House for sale grande - 7 rooms - 176

Elegant home with preserved Provençal character in Venasque.

Situated on the edge of the desirable village of Venasque, just a short stroll from restaurants, shops, and a bakery, this exceptional property combines authentic Provençal character with modern comforts and timeless elegance. With spacious interiors, lovingly preserved historical details, and a large private garden, it offers both charm and convenience in one of the region's most sought-after settings. The ground floor comprises: welcoming garden room with exposed beams, working fireplace, and stone floors revealing the original rock foundation; sitting room; dining room; fully-equipped kitchen, cleverly converted from the original wine cellar, complete with a stone countertop cut from a single slab. The first floor houses: grand salon with ornate wood fireplace, original crown molding, and terracotta tile flooring throughout; three comfortable light-filled bedrooms with impeccable period wallpaper; bathroom with original tiles; separate WC. A spiral stone staircase with wrought iron railing is an architectural highlight of this level. The enclosed garden is planted with native trees and flowers and includes: generous dining terrace shaded by a pergola; greenhouse/potting shed; swimming pool with complete privacy and open views. The land across the road is part of the property, ensuring protection from any vis-à-vis. Amenities include: fibre internet; mains water and drainage; oil-fired central heating with radiators; two water heaters; electric gate; window screens; electric shutters in garden room and kitchen; new roof; private parking for several cars. This property stands out for its authenticity, proportionate spaces, and sun-filled rooms, making it as welcoming as it is elegant. A rare opportunity to own a true Provençal home, perfect as a primary residence, holiday retreat, or rental investment in one of the Luberon?s most picturesque villages.

Ref. : V03091.01480L

Maison Victoire

CABRIÈRES D'AVIGNON1 980 000 €

House for sale grande - 10 rooms - 390

Gorgeous village house with lavish garden and pool.

This magnificent stone property lies in the heart of a desirable Luberon village. Once the village's coaching inn (or 'Relais de Poste'), this grandiose property has been the subject of a masterful renovation project, incorporating gorgeous natural materials, a variety of modern comforts, and refined décor. The accommodation on the ground floor comprises: spacious kitchen with a large peninsula and an adjoining dining area; formal dining room; sitting room with handsome stone fireplace and vaulted ceilings; billiard room that could serve as a ground floor bedroom if desired; scullery kitchen; technical room; guest WC. The first floor accommodates: particularly grand master suite (50m²) with an adjoining bathroom featuring a wrought-iron bathtub and a walk-in shower, and stone steps leading down to the garden; second double bedroom suite with an adjoining shower room; atelier/workshop; sitting room/dressing room. The second floor is composed of: two spacious double bedroom suites, each benefiting from an en suite bathroom; additional room; attic space currently used for storage (that could easily serve as a bedroom or office). On 514m² of land, the property enjoys 250m² of wonderfully landscaped walled garden, embellished by exotic palm trees and centenary olive trees, a lovely swimming pool and large covered terrace. Despite the central location within the village, the house and garden enjoy the utmost privacy, tranquility and intimacy. The traditional 'bassin-style' swimming pool is heated and measures 7m x 5m. Views of the Luberon mountains, the surrounding rooftops, and the village's château can be enjoyed from the upper floors. The property is south-facing and is located just a few steps from the local amenities. Amenities include: mains water; main drainage; bespoke wood-framed double glazing; geothermal underfloor heating/cooling system. This property is exceptional in its authenticity and has been renovated to an extraordinary standard. It would serve as an easy to maintain and extremely well located, Luberon retreat, a large family home or an attractive rental investment opportunity.

Ref. : V02857.01591L

Maison Victoire

OPPÈDE9 950 000 €

House for sale grande - 16 rooms - 760

Exquisite 18th century property with sumptuous grounds.

This quintessential 18th-century property is bathed in effortlessly elegant decor and surrounded by lush gardens, benefitting from a rural setting in the serene countryside of Oppede. A masterful renovation has transformed this traditional farmhouse into one of the Luberon's most coveted properties. Terrific views of the Luberon valley can be enjoyed throughout the estate. The accommodation on the ground floor comprises: opulent 126m² drawing room adorned with cathedral ceilings, tall French doors, and a grand stone fireplace; gorgeous kitchen fitted with a La Cornue stove and professional-grade appliances, and rear access for staff; scullery kitchen; formal dining room embellished by a handsome stone fireplace; orangerie; guest loos; laundry room. An independently accessed wing of the property offers accommodation for guests: charming sitting room with an adjoining kitchen and dining area; beautifully proportioned double bedroom suite with a private shower room; south facing terrace. The accommodation on the first floor comprises: two exquisite suites with adjoining bathrooms, loos, and dressing rooms; two double bedrooms, each with an ensuite shower room. The second floor accommodates two prestigious primary suites, each composed of: regally-sized double bedroom; spacious sitting room; dressing room; ensuite bathroom. A guest house annex provides additional accommodation for guests. The ground floor of the guest house features large living spaces, with a contemporary kitchen, spacious dining area, and a gorgeous sitting room overlooking the swimming pool and gardens. The first floor is composed of a lovely double bedroom suite with a quaint balcony, and an en suite bathroom. Meticulously landscaped grounds and formal gardens encompass the property, whilst a picturesque courtyard provides a more intimate setting for large gatherings and festivities. To the south of the property lies the 'piece de la resistance', a luxurious 15m x 8m heated swimming pool with surrounding terraces and an integrated Jacuzzi. Overlooking the idyllic scenery, a rooftop terrace offers elevated views of the grounds and Luberon mountains, making it the perfect place to enjoy sunrises, sunsets, and the surrounding landscape in all its splendour. Amenities include: underfloor heating and cooling; reversible air conditioning; bespoke wood-framed double glazing; electric gates; private water source; alarm system; automatic watering. With unequivocally refined taste and timeless elegance, this Luberon property is the epitome of sophistication. A remarkable residence in one of the most beautiful parts of the South of France.

Ref. : V02862.01875L

Maison Victoire

L'ISLE-SUR-LA-SORGUE2 990 000 €

House for sale grande - 29 rooms - 850

Exquisite farmhouse with luxury amenities & guest houses.

Nestled between the renowned Luberon villages and just moments from the picturesque l'Isle-sur-la-Sorgue, this meticulously renovated traditional farmhouse offers a harmonious blend of charm, luxury, and investment potential. The property is centred around a serene courtyard, with three independent guesthouses, a spacious master apartment, and a wealth of exceptional amenities. This epitome of relaxation features lush gardens, a stunning swimming pool, a private gym, a Hammam, and a spa - ensuring an unparalleled sense of tranquility. A double-vaulted 'chai' (a barn formerly used for storing wine) adds further potential, whether for conversion into an indoor pool, a tennis court, or even a sophisticated wine tasting room. Currently operating as a successful B&B, the property presents an outstanding opportunity for conversion into a seasonal accommodation or as a family compound, offering multiple homes within a single estate. The heart of the property is the sun-drenched courtyard, ideal for enjoying leisurely breakfasts or evening aperitifs. At the centre lies a welcoming office space, currently serving as the reception area for guests. Wellness centre and first guesthouse: On the exterior of the left wing, a wellness centre offers a sanctuary for relaxation, with a Hammam, fitness room, and massage room. A beautifully designed guesthouse on this side of farmhouse includes a spacious open-plan kitchen and salon; bedroom; bathroom; wc. A remarkable double-height 'chai', which spans the length of the property, can be converted into numerous opportunities. Second Guesthouse: This light and airy guesthouse features a grand double-height foyer with original 'carreaux de ciment' and a classic 'tomette' staircase. The open-plan dining salon, with French atelier doors leading to the kitchen, overlooks the garden and private terrace. The second floor of this guesthouse is air-conditioned and comprises: salon; primary suite; en suite bathroom with bathtub and shower; laundry room; second bedroom; dressing room; third bedroom; bathroom with shower; wc. The second floor is fully air-conditioned for optimal comfort. Primary apartment: An independent, central entrance provides access to the private apartment, comprising: spacious primary bedroom with en suite bathroom; second bedroom; bathroom; WC; a large loft with open kitchen and salon; private terrace with stunning views of the courtyard and the Luberon. Third guesthouse: The third guesthouse is equally impressive, with a living space on the ground floor and four beautifully appointed bedrooms on the first floor. The ground floor comprises: private terrace under the climbing roses; cosy entryway with a classic 'tomette' staircase; open kitchen and salon; sun-filled bedroom with adjacent bathroom; wc. On the first floor, the guesthouse features three additional bedroom suites, and a fourth bedroom with a private balcony and panoramic views of the surrounding landscape. The property is surrounded by exquisite gardens with box hedges, Provencal cane, climbing roses, lavender, fruit trees, and centenary olives, all framing the generously sized swimming pool. This idyllic outdoor space offers the perfect setting for relaxation or entertaining guests. Amenities include: reversible air-conditioning; double-glazed windows; automatic watering system via the canal de Provence; alarm system; automatic Husvarna lawnmower on the principal lawn next to the swimming pool. A large gravel drive provides parking to the east of the house. The thoughtful design and meticulous quality of the renovations make this property incredibly versatile. The spaces can be used independently or combined into one grand family home, with each wing offering its own distinct sense of privacy. The property's configuration lends itself perfectly to a high-end guesthouse, or multi-family living, offering excellent rental potential. An efficient storage space and laundry faci

Ref. : V03006.01940L

Maison Victoire

PARIS 16EME9 250 000 €

Apartment for sale grande - 13 rooms - 550

Paris XVIe - OECD - Spectacular reception apartment combining splendor and exceptional volumes.

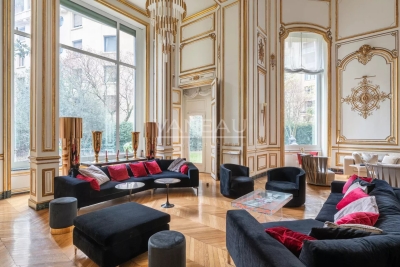
Just a stone's throw from the Jardins du Ranelagh, in a prestigious Art Deco building constructed between 1928 and 1931 by Jean Walter (recently refurbished), superb 549 m² Carrez duplex (550.96 m² floor area) bordered by a 420 m² private garden. This apartment, with its exceptional character and spacious rooms, offers the charm and spirit of a family home. It is laid out like an inverted duplex: - on the first level: an entrance gallery leading to a grand staircase, a mezzanine overlooking the masterly living room, four large bedrooms (32 m², 26 m², 24 m², 20 m²), three bath/shower rooms, a SPA area with hammam and sauna, and a fitted dressing room; - on the garden level, a magnificent 75 m² living room with 7.30 m high ceilings, overlooking the garden and facing south-west, a second living room with a study and fireplace, a dining room, a bedroom, an adjoining shower room and a fully-equipped sports room, a galley kitchen, a scullery, a cold room and a secure wine cellar. High-quality workmanship, noble materials, well-balanced and appreciable volumes. An elevator serves this duplex, equipped with sophisticated home automation. An adjoining studio (18.27 m²) and a large double garage (29 m²) complete this exceptional property. LOI ALUR: 85 lots in the condominium. Annual share of the provisional budget approx. €38,080. Single mandate n°20001. Agency fees 3% incl. VAT, i.e. €250,000 - selling price €9,250,000 excluding fees - DPE: (E). No proceedings in progress on the basis of articles 29-1 A and 29-1 of law no. 65.557 of July 10, 1965 and article L. 615-6 of the CCH. Information on the risks to which this property is exposed is available on the Géorisques website: www.georisques.gouv.fr Pricing details at

Ref. : 85985580

VANEAU AUTEUIL - PASSY

CHATEAUNEUF-GRASSE3 500 000 €

House for sale grande - 6 rooms - 574

CHATEAUNEUF-DE-GRASSE – Large Villa with Panoramic Views and Two Swimming Pools

Perfectly positioned in a peaceful residential area within walking distance of all local amenities and just minutes from the charming villages of Valbonne and Opio, this exceptional villa combines refined elegance with modern comfort. Set on a beautifully landscaped south-facing plot of approximately 5,800m², the property is surrounded by mature olive trees and Mediterranean flora, offering a haven of privacy and tranquility, with ample parking. Inside, generous volumes and high quality craftsmanship define the living spaces. The spectacular cathedral-style living room of around 80m², bathed in natural light, flows seamlessly into a spacious dining area that opens directly onto the terraces, garden, and pool — creating the perfect setting for relaxed indoor-outdoor living. The ground floor also features a grand principal suite with a luxurious bathroom comprising both a bath and a walk-in shower. Upstairs, three spacious bedroom suites enjoy sweeping views over the surrounding countryside and glimpses of the sea. The lower garden level provides additional space for entertaining and hosting guests, with two further ensuite bedrooms, a cinema room, wine cellar, summer kitchen and a pool shower room. Finished to an exceptional standard, the villa is equipped with underfloor heating powered by an air-source heat pump, double glazing, air conditioning, parquet flooring in the bedrooms, and a saltwater swimming pool. A second jacuzzi pool and a double garage complete this outstanding property, where Provençal charm meets contemporary luxury. Information on the risks to which this property is exposed is available on the Géorisques website : www.georisques.gouv.fr

Ref. : 11025

DOUGLAS ELLIMAN MOUGINS-VALBONNE

CANNES3 400 000 €

Apartment for sale grande - 3 rooms - 127

Cannes Croisette 2 bedrooms apartment with sea view for sale

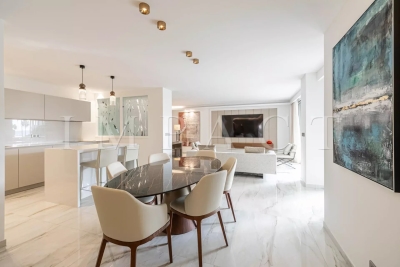
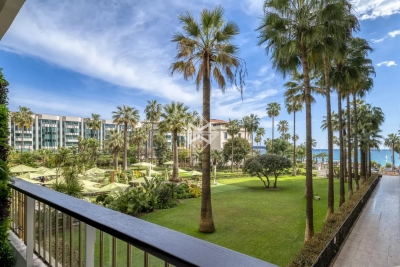
Ideally located on the famous Boulevard de la Croisette, in a secure and guarded luxury residence, this magnificent 127 m² apartment, completely renovated with quality services, benefits from a splendid sea view and the park of the Grand Hotel. It consists of an entrance, a large bright living room opening onto a terrace of approximately 14 m², an open equipped kitchen, two bedrooms, two shower rooms, 3 toilets and numerous storage spaces. A laundry room with access to a second 15m2 terrace is located at the back of the apartment. A double garage and a cellar completes this exceptional apartment.

Ref. : 1973 AD

Agence IMPACT

CANNES1 490 000 €

Apartment for sale grande - 3 rooms - 61

RESIDENCE OF THE GRAND HOTEL SEA VIEW & PARK

MAGNIFICENT apartment on a high floor with sea view and park of l'Hôtel MONDRIAN The property is composed as follows: An entrance hall, a separate toilet, a living room opening onto an east-facing terrace, a 6-person dining area with fully-equipped kitchen. Two bedrooms, each with its own shower area. Air-conditioning, luxury residence with 24-hour concierge. A cellar complete this property. Possibility to purchase a garage in the Residence at an additional cost

Ref. : 1822AD

L'AGENCE DES RESIDENCES

CANNES3 400 000 €

Apartment for sale grande - 4 rooms - 127

Cannes Croisette

Exceptionally located on the prestigious Boulevard de la Croisette, within a high-end, secure residence with concierge service. This stunning 127 m² apartment, fully renovated with top-quality materials, offers breathtaking views of the sea and the Grand Hôtel park. Upon entering, you'll be captivated by the brightness of the spacious living room, which opens onto a 14 m² terrace, perfect for enjoying the enchanting surroundings. The fully equipped open kitchen provides a modern and functional space. The apartment features two spacious bedrooms, two elegant shower rooms, three toilets, and ample storage spaces for your convenience. At the rear, a laundry room and a second 15 m² terrace further enhance the appeal of this exceptional property. A private cellar and a double garage within the residence complete the apartment. A unique property that combines luxury, modernity, and a prime location. Montant estimé des dépenses annuelles d'énergie pour un usage standard, établi à partir des prix de l'énergie de l'année 2021 : 899€ ~ 1217€

Ref. : 12725

MAGREY AND SONS

NICE9 900 000 €

House for sale grande - 6 rooms - 390

Cap de Nice

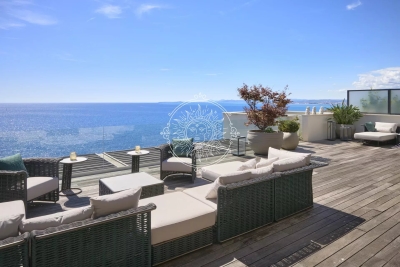
Waterfront Property – PRICE DROP A unique opportunity: this waterfront property, with its panoramic views, is now available at a revised price. Located in a secure and exclusive domain, it not only offers an exceptional living environment but also a potential investment in your daily well-being. Don't miss the chance to acquire this exceptional property! This stunning waterfront townhouse offers an unparalleled living experience. Exclusive Seafront Townhouse in a Prestigious Gated Domain. Nestled within a luxury gated domain with 24/7 security, this exceptional seafront townhouse offers an unparalleled lifestyle. Residents enjoy exclusive amenities, including a funicular providing direct access to the seashore, a stunning swimming pool, and beautifully manicured gardens. Spanning three levels, this exquisite town-house boasts a private entrance, private pool, and an elevator connecting all floors. Each level is designed to maximize comfort, elegance, and breathtaking panoramic sea views. First Level: - Grand entrance hall - Luxurious master suite with en-suite bathroom, dressing room, and access to an expansive terrace Second Level: - Equipped modern kitchen with breakfast area - Elegant dining area - Spacious double living room opening onto sun-drenched terraces - Private pool area with a generous sea-view terrace - Outdoor summer kitchen with an al fresco dining & lounge area Third Level: - Dedicated laundry room - Three en-suite bedrooms, each with access to a stunning terrace and garden Additional features include 2 private parking spaces, a double garage and an unrivaled coastal setting, offering both privacy and luxury. A rare opportunity to own a prestigious seafront residence in one of the most sought-after locations!

Ref. : 85256802

Modus Vivendi Luxury Real Estate