OK
More than Less than
  ok

Key-words : garage terrace

Houses and Apartments, your real estate specialist magazine offers a selection of ads that match with the keyword garage terrace. You can refine your search by specifying the area or price range in the navigation bar link Search for a House/Apartment.

GRIMAUD2 600 000 €

House for sale garage terrace - 7 rooms - 250

Charming Provençal estate with sea view, located in a gated co

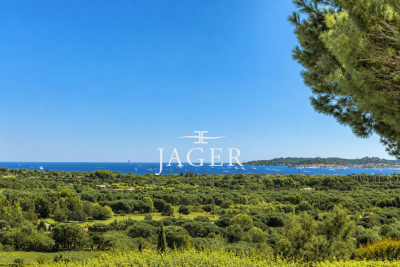
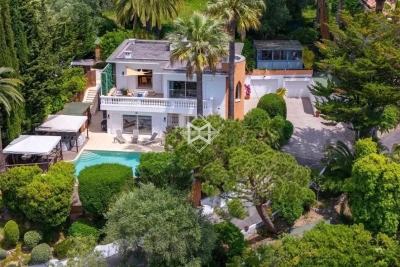
Exclusive to our agency! Ideally located within a private and secure estate, just a few minutes from the old village of Grimaud, this Provençal villa clad in stone offers an exceptional panoramic sea view, overlooking the Gulf of Saint-Tropez, the village of Saint-Tropez, and Port-Grimaud. Recently renovated, it perfectly combines the charm of Provençal architecture with the comfort of modern amenities. The generous spaces and numerous openings flood the living areas with natural light while providing a constant view of the sea. The ground floor features a large reception area composed of an elegant TV lounge, a welcoming dining room, and a semi-open, fully equipped kitchen. Several openings naturally extend these spaces onto a beautiful covered terrace, a true summer lounge, ideal for enjoying the view year-round. The master suite, located on the ground level, includes a private shower room as well as a spacious office-dressing area. A second en-suite bedroom completes this floor. Upstairs, three spacious suites, enhanced by impressive ceiling heights, open onto a majestic covered walkway that offers a privileged view of the sea and the surrounding nature. The property also includes a laundry room, a wine cellar in the basement, and a garage, perfectly meeting the needs of both primary and secondary residences. Outside, the fully landscaped garden has been carefully designed to create a private and lush environment. The generously sized pool is surrounded by comfortable sun-soaked terraces and is equipped with a rolling cover for added safety. The estate notably features several tennis courts. A rare property combining authenticity, elegance, and a refined lifestyle, located in one of the most sought-after areas of the Gulf of Saint-Tropez.

Ref. : 394V3152M

JAGER IMMOBILIER

CANNES1 750 000 €

House for sale garage terrace - 5 rooms - 184

CANNES - RENOVATED Belle Époque VILLA - CENTER WALKING DISTANCE

Cannes: located in the sought-after Petit Juas neighborhood in Cannes, this fully renovated Belle Époque villa with a modern touch is unique in this area. It consists of approximately 210 m² of a large and bright living room with an American kitchen, laundry room, and large terrace, 4 bedrooms with bathrooms. A semi-outdoor pool area and a large garage complete this property. Rare on the market! Located in the residential neighborhood of Petit Juas, this property benefits from a quiet and elegant environment just a few minutes from the center of Cannes and the Croisette. Appreciated for its peaceful atmosphere, beautiful residences, and proximity to shops, schools, and restaurants, the sector offers a privileged living environment between discretion and the Cannes art of living. Reputed worldwide for its elegance and way of life, Cannes is charming for its iconic beaches, the Croisette, its renowned restaurants, and luxury boutiques. Considered the world's best destination for hosting festivals and events, the city hosts prestigious events at the Palais des Festivals such as the Cannes Film Festival, MIPIM, or Cannes Lions. Ideally located between Monaco and Saint-Tropez, near Nice International Airport and Cannes-Mandelieu Aerodrome, Cannes offers an exclusive living environment in the heart of the French Riviera. As a major player in high-end real estate and an ambassador of the French art of living, Maison BARNES deploys its integrated network of 159 agencies in 21 countries and 75 destinations and supports its clients in all their life projects. Agency fees payable by vendor - Montant estimé des dépenses annuelles d'énergie pour un usage standard, établi à partir des prix de l'énergie de l'année 2021 : 1523€ ~ 2061€

Ref. : 85281002

BARNES Cannes

COLOMBES2 100 000 €

House for sale garage terrace - 8 rooms - 395

PETITE GARENNE CUSTOM-BUILT HOUSE WITH GARDEN & SWIMMING POOL

This superb house, built in 2017, offers a surface area of 293m² (3,154 sq ft), excluding the basement level and is set on a 605m² (6,512 sq ft) plot, in a prime location a 6-minute walk from La Garenne Colombes station (Line L) and 10 minutes from the tram stop for La Défense. On the ground floor, the house features an entrance hall with floor-to-ceiling cupboards, a large living room opening onto the terrace and the south-facing garden equipped with a swimming pool. Dining room, lounge with a gas fireplace, open eat-in kitchen and a laundry room. On the first floor, a landing leads to three bedrooms, each of which has a shower room and one of which has a terrace, an office area and a walkway leading to a bathroom with bath and shower, as well as a hammam. From this bathroom, a staircase leads to a bedroom on the garden level. The basement level features a gym, plenty of storage space, a workshop, a pool room, a wine cellar and access to the garage. At the front of the house, a gate provides access to a parking space and the garage. You'll love the high-quality amenities, generous volumes, delightful garden, location and school sector. Contact: +33 (0)6 76 12 78 59 Fees payable by the seller - Estimated amount of annual energy costs for standard use: €2,000 ~ €2,750 - Information on the risks to which this property is exposed is available on the Géorisques website: www.georisques.gouv.fr Agency fees payable by vendor - Montant estimé des dépenses annuelles d'énergie pour un usage standard : 2000€ ~ 2750€ - Les informations sur les risques auxquels ce bien est exposé sont disponibles sur le site Géorisques : www.georisques.gouv.fr

Ref. : 86933468

BARNES HAUTS DE SEINE NORD

CAGNES-SUR-MER2 050 000 €

House for sale garage terrace - 7 rooms - 240

Stunning contemporary villa with swimming pool 100 meters from the beach

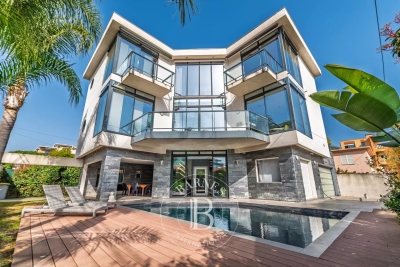
Sole agent - Ideally located in the heart of Cros-de-Cagnes, just 100 meters from the beaches and within immediate walking distance of seaside shops and restaurants, this superb contemporary villa of approximately 240 sqm is set on a plot of about 629 sqm with garden, terraces, and swimming pool. Very bright, the property offers generous volumes and modern amenities, with numerous outdoor living areas including terraces, a covered terrace, and a pool area ideal for relaxing and entertaining. The villa is arranged over three levels served by an elevator and enjoys a sea glimpse from the second floor. The ground floor features the main entrance, a home office, a storage room that can serve various purposes, and several additional storage areas. This level also includes a large garage that can accommodate two vehicles as well as technical rooms. The first floor hosts the main living areas opening onto beautiful terraces. It features a spacious and particularly bright living room with a city gas fireplace, a fully equipped open-plan kitchen, and a utility room with laundry area and storage. A room currently used as a playroom could easily be converted into an additional bedroom. The second floor is dedicated to the sleeping area and includes three bedrooms, including a spacious master suite with bathroom, shower, large dressing room, and access to a terrace. The two other bedrooms each have their own shower room and storage space. Two terraces on this level enjoy sea views. The villa is equipped with a home automation system controlling shutters and lighting, with the possibility to integrate additional features. Located only 10 minutes from Nice International Airport, 35 minutes from Monaco and within immediate proximity of the beaches and shops, this property benefits from an exceptional location to fully enjoy the Côte d'Azur lifestyle. A rare contemporary villa in Cros-de-Cagnes, combining modern comfort, natural light, and quality of life just steps from the sea. Energy class : B – Climat class : A / estimated annual costs for standard use : between €1,910 and €2,584 (ref year 2023) Information on the risks to which this property is exposed is available on the Geohazards website : www.georisques.gouv.fr Property located in an area subject to compulsory brush clearance. Represented by Amélie DOLLÉ, acting in his capacity as authorized service provider, with full powers for the purposes hereof. Agency fees payable by vendor - Montant estimé des dépenses annuelles d'énergie pour un usage standard, établi à partir des prix de l'énergie de l'année 2023 : 1910€ ~ 2584€ - Amélie DOLLÉ - Agent commercial - EI - RSAC 884 445 081

Ref. : 86517851

BARNES Saint-Paul de Vence

AIX-EN-PROVENCE4 500 000 €

House for sale garage terrace - 10 rooms - 475

Magnificent 17th century Bastide

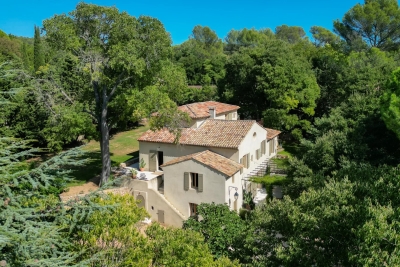
Aix-en-Provence – 17th Century Bastide with Views and Outbuildings Just five minutes from the Cours Mirabeau, in a dominant and peaceful setting, this superb 17th century bastide perfectly reflects the elegance of Provençal architecture. Set on 5,000 sqm of landscaped grounds, the main residence offers 387 sqm of living space with generous volumes filled with natural light, and enjoys sweeping views over the surrounding countryside. Its timeless atmosphere makes it a truly unique property. Ground floor: a luminous 156 sqm living room, opening onto two terraces facing south and east. First floor: four bedrooms, each with its own shower room. Second floor: a TV lounge and a guest bedroom. The estate also features a swimming pool with pool house, and an independent 57 sqm guest house with two bedrooms and a shower room opening onto a south-facing garden. A 100 sqm garage and a 30 sqm barn complete this exceptional property. This rare opportunity on the market combines historic charm, a preserved environment, and one of Aix-en-Provence's most sought-after addresses. Possibility to build an additional house.

Ref. : BVI76600

ACTUEL IMMOBILIER - AIX-EN-PROVENCE

CABRIS798 000 €

House for sale garage terrace - 6 rooms - 156

SOLE AGENT - BEAUTIFUL PROVENCAL VILLA NEAR VILLAGE

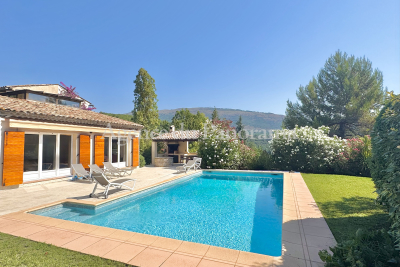
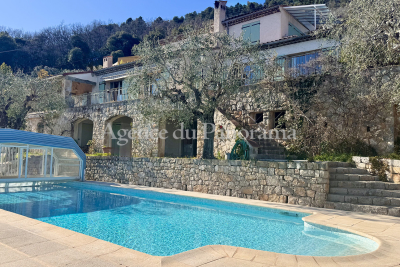
SOLE AGENT - Located at walking distance to the village of Cabris (500 meters), in the heart of a very peacefull and residential area, superb traditional provençale house in truly perfect condition, entirely modernized, organized around 5/6 main rooms (154.56 sqm) treated with lof of care and taste. Enclosed land 1336 sqm with low maintenance. Annexs : Spacious terraces, pool, pool-house, garage, workshop and laundry. Deserve to be seen, attractive opportunity.

Ref. : V10003012

AGENCE DU PANORAMA

MANDELIEU-LA-NAPOULE1 950 000 €

House for sale garage terrace - 7 rooms - 326

Charming Property in a Highly Sought-After Area

Located in the highly desirable Minelle district of Mandelieu-la-Napoule, this elegant residence boasts remarkable architectural charm and approximately 320 sqm of living space, offering generous volumes and exceptional natural light. The property features four bedrooms, including a spacious master suite, a large living room with a fireplace, several terraces, a generous garage, and ample storage space. Outside, the beautifully landscaped garden, swimming pool, and pool house provide the perfect setting to enjoy the Mediterranean lifestyle. Close to shops, schools, and beaches, this rare property perfectly combines comfort, character, and an outstanding quality of life.

Ref. : MZIMD254

MICHAËL ZINGRAF CHRISTIE'S INTERNATIONAL REAL ESTATE ESTEREL

ÉCHENEVEX797 000 €

House for sale garage terrace - 5 rooms - 137

HOMEY EXCLUSIVE - ECHENEVEX, PAYS DE GEX - Contemporary Vill

Premium contemporary villa in pristine condition - notary fees fully covered - homey exclusive homey exclusively presents this stunning contemporary villa of 137m2 completed in 2025, offered in pristine, like-new condition (recent resale). Nestled in one of the most prestigious and sought-after villages of the pays de gex area, on the french-swiss border, echenevex offers rare french countryside charm just 15 minutes from geneva and 11km from cern. A truly exceptional address, now available as an 'acte en mains' purchase, with the seller covering 100% of the notary fees. Where is echenevex and why does it matter? Echenevex is a prestigious village located in haute-savoie, in the pays de gex area - a unique cross-border territory situated directly between france and switzerland, immediately adjacent to geneva. It is consistently ranked among the most affluent and sought-after residential areas in the entire greater geneva region. The pays de gex is the preferred destination for international professionals working at cern (the world's largest particle physics laboratory, 11km away), the united nations, the world health organisation (who), the international labour organisation (ilo), and hundreds of multinational banks and corporations headquartered in geneva. Geneva international airport (gva) - one of europe's major international hubs connecting you to over 120 destinations worldwide - is just 20 minutes away. For those who work in geneva and want to LIV in an authentic, prestigious and green environment, echenevex is simply the finest address available. The 'acte en mains' advantage - an immediate saving of about eur55,000:when purchasing property in france, notary fees (equivalent to stamp duty or closing costs in other countries) typically represent 7-8% of the purchase price. On a property at eur797,000, this amounts to approximately eur55,000-60,000 in additional purchase costs that are normally paid by the buyer on top of the listed price. The seller of this property has made the exceptional decision to cover these fees entirely on behalf of the buyer (legally known in france as an 'acte en mains' sale). This means your total acquisition cost is eur797,000 - all-inclusive, with zero additional purchase costs. An extraordinary gesture that significantly reduces your financial commitment and makes this already exceptional property an even more compelling opportunity. For international buyers unfamiliar with the french property purchase process: notary fees in france are mandatory legal costs paid to the state-appointed notary who oversees and legally secures the transaction. They are set by the french government and are non-negotiable. Having them covered by the seller is an extremely rare and generous offer. This offer is time-limited. Contact homey now to secure your viewing. Property details: contemporary individual house of 137.7m2 over 2 levels completed in 2025 - pristine condition under active builder's warranties 4 bedrooms including a master suite with private en-suite bathroom main bathroom with freestanding bathtub and italian shower separate wc spacious living room opening onto high-end kitchen (solid wood worktops, white lacquered cabinets) large 57m2 terrace with outdoor lounge area enclosed green garden xxl 31m2 garage with motorised door additional parking in front of the house thermodynamic water heater energy rating a (62) / ges a (2): exceptional energy performance estimated annual energy costs between eur720 and eur1,020 only no condominium fees energy rating a - an almost zero energy bill:built to france's latest thermal and insulation standards. Optimal insulation throughout, thermodynamic water heater, double-glazed aluminium windows. Result: an estimated annual energy bill of just eur720 to eur1,020 for a 137m2 house. An extraordinary financial advantage in today's energy market, and a future-proof investment that will only gain in value as energy co

Ref. : 050

Homey

ST-ZACHARIE2 290 000 €

House for sale garage terrace - 8 rooms - 284

SAINT-ZACHARIE – TWO HOMES – 284 SQM – INFINITY POOL – ENERGY-POSITIVE ARCHITECT-DESIGNED ESTATE SET WITHIN 1.7 HECTARES OF PRIVATE GROUNDS

BARNES is delighted to present this outstanding architect-designed estate, nestled at the foot of the Sainte-Baume mountain range in an exceptionally preserved natural setting, offering complete privacy and no overlooking neighbours. Built between 2013 and 2015, the property offers approximately 284 sqm (3,057 sq ft) of living space, comprising a main residence and an independent guest house, all set within more than 17,000 sqm (4.2 acres) of private landscaped grounds. The main residence, spanning approximately 220 sqm, is centred around a spectacular cathedral-style reception room with nearly 7-metre-high ceilings. Flooded with natural light through expansive south-facing windows, this impressive living area features a lounge with an insert fireplace, a dining area, and a fully open-plan kitchen enjoying breathtaking panoramic views over the Sainte-Baume massif. The living space is complemented by a pantry, a laundry room, and a spacious garage. The lower level accommodates three bedrooms and a family bathroom. On the upper floor, an elegant principal suite offers a walk-in dressing room, an en-suite shower room, and a large private terrace overlooking the estate. A further mezzanine level is currently arranged as a home office and could easily be converted into an additional sleeping area if required. Attached to the main house while remaining entirely independent, the 64 sqm guest house provides fully self-contained accommodation including a bright living room with open-plan kitchen, a generous terrace, one bedroom, a bathroom, and a second mezzanine bedroom. This versatile space is perfectly suited for a professional activity, welcoming family and guests, or generating high-quality rental income. The two houses can easily be connected to create one exceptional family residence. A fully fitted basement further enhances the property, offering a kitchen, an additional bedroom, a shower room, and extensive storage areas. Outside, the estate truly reveals its exceptional character. Approximately 280 olive trees flourish across the grounds, irrigated by a natural spring water collection reservoir, which also supplies the landscaped gardens and the swimming pool. The magnificent 14.5 x 4. 5-metre heated saltwater infinity pool blends seamlessly into its natural surroundings while enjoying uninterrupted panoramic views. Designed according to the highest standards of energy efficiency and bioclimatic comfort, the property boasts an A-rated Energy Performance Certificate (DPE A) and incorporates state-of-the-art technical features, including a full-roof photovoltaic installation generating approximately €5,000 in annual income, a photovoltaic carport, an air-to-water heat pump supplying hydronic underfloor heating and cooling, a thermodynamic hot water system, a Provençal earth-air heat exchanger providing natural ventilation, external thermal insulation, reinforced concrete construction ensuring outstanding thermal inertia, and two electric vehicle charging stations. A truly rare opportunity, this remarkable estate combines contemporary architecture, outstanding energy autonomy, premium technical specifications, and an exceptional lifestyle setting just minutes from the centre of Saint-Zacharie. It also enjoys easy access to Aix-en-Provence, Aubagne, and Marseille, while the Mediterranean coastline and its beaches are only approximately 25 minutes away, alongside countless opportunities for outdoor activities. A confidential property designed for discerning buyers seeking space, privacy, and excellence. Presented by Mrs Valentine DUMIN Tel: +33 (0)6 66 18 89 04 Email: Commercial Agent – EI – RSAC 898 307 921 Information regarding the potential risks to which this property is exposed is available on the Géorisques website: www.georisques.gouv.fr Agency fees payable by vendor - Montant estimé des dépenses annuelles d'énergie pour un usage standard, établi à partir des prix de l'éner

Ref. : 87121499

BARNES MARSEILLE CASSIS LITTORAL

LE CANNET2 190 000 €

House for sale garage terrace - 6 rooms - 200

Residential Cannet – Elegant contemporary villa with sea view

Ideally located in the heart of the highly sought-after residential area of ??Le Cannet, this contemporary flat-roofed villa offers approximately 200 sq m of living space on a landscaped plot of 1,380 sq m, boasting pleasant sea views and an exceptionally serene living environment. From the moment you enter, the spaciousness is striking: a vast, light-filled reception area, incorporating a double living room with a fireplace and TV area, opens seamlessly onto a large open-plan kitchen and dining room. This space flows naturally onto a generous terrace facing the sea, inviting you to enjoy the indoor-outdoor lifestyle so prized on the French Riviera. Outside, the amenities are equally elegant: a saltwater infinity pool, a pool house with a summer kitchen, a jacuzzi, and a sauna create a true haven of well-being, perfect for entertaining in a relaxed and convivial atmosphere. The garden level, also independently accessible, houses the sleeping quarters with two bedrooms, a shower room, dressing rooms, a laundry room, and a sumptuous master suite with a bathroom and dressing room, all with direct access to the terrace and swimming pool. A workshop and three garages complete this property. Built in 1972 and equipped with reversible air conditioning, this property impresses with its potential, spaciousness, and prime location. A discreet address for clients seeking elegance and a high quality of life. Agency fees payable by vendor - Montant estimé des dépenses annuelles d'énergie pour un usage standard, établi à partir des prix de l'énergie de l'année 2021 : 2880€ ~ 3900€

Ref. : 1779

MAGREY AND SONS

SPÉRACÈDES885 000 €

House for sale garage terrace - 6 rooms - 219

AMAZING PANORAMA FROM THIS SPLENDID VILLA

Amazing panorama dominating the Village, the Bay of Cannes, The Esterel Hills and The Saint-Cassien Lake, for this superb traditional provençale house very well built and organized around 6 main rooms (219.24 sqm) and in addition the availibility to create an extra room (37.28 sqm). Lot of annexs, such as; solariums, double garage, wine cellar, pool, summer kitchen, garden shed, terraces and parking area. South exposure, enclosed land (2639 sqm) with olives trees. At walking distance to the village. Deserve to be seen.

Ref. : V10002973

AGENCE DU PANORAMA

ROQUEBRUNE-CAP-MARTIN480 000 €

Apartment for sale garage terrace - 2 rooms - 55

Roquebrune Cap Martin, top floor, terrace, sea view


Roquebrune Cap Martin, beachfront, on a high floor in a modern residence, approximately 55 sqm habitable, two main rooms, crossing and southwest corner, very bright, enjoying a loggia, a balcony, a cellar, and the possibility to buy a double garage in addition to the price, magnificent panoramic sea view from Solenzara to Cap Martin. Information on the risks to which this property is exposed is available on the Géorisques website.

Ref. : V10467

INTER IMMOBILIER

BORMES-LES-MIMOSAS360 000 €

Apartment for sale garage terrace - 3 rooms - 70

Bormes 2-bedroom apartment with garage and outbuilding

Exclusive listing. Bormes les Mimosas sunny apartment for sale Ideally located on the first floor of a residence close to Le Pin de Bormes and the shops. This apartment of 89 m² of has unobstructed views of the southwest hills of Bormes-les-Mimosas. It comprises a bright living room opening onto a 13 m² terrace, a separate kitchen, two bedrooms, a shower room, and a separate toilet. There is also a 19 m² storage room with a high ceilings enhanced by a 10 m² mezzanine that could perfectly serve as an additional bedroom, office, or storage space. You also have an 18 m² garage with a storage mezzanine. Sold furnished. For further information contact Estate Agents Cellier & Coates Bormes 04 94 01 02 01

Ref. : 2085

CELLIER & COATES

ROQUEBRUNE-CAP-MARTIN1 113 000 €

House for sale garage terrace - 7 rooms - 192

VILLA TO RENOVATE - EXCEPTIONAL LOCATION - PANORAMIC SEA VIE

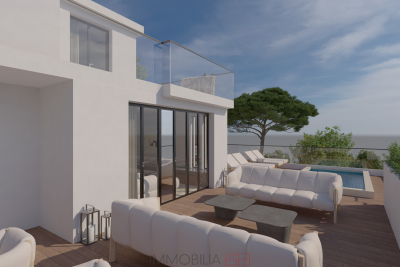
In the heart of the sought-after residential area of Hameau de Roquebrune-Cap-Martin, villa of 192 m2 of living space (182.52 Carrez law), spread over three levels with validated building permit allowing its transformation into an exceptional contemporary residence, with suspended swimming pool and breathtaking sea view. The ground floor will house a spacious 36 m2 garage, an outdoor parking space and a carport, an en-suite bedroom with independent access, a gym as well as service areas such as a laundry room and a large cellar. On the middle floor, a large living area will be created: a semi-open kitchen, double living room and dining room will be harmoniously arranged around a monumental terrace incorporating the swimming pool and a sunbathing area. The upper floor, dedicated to the sleeping area, will offer an elegant master suite and two other comfortable bedrooms, completed by a bathroom and a dressing room. The entire villa will be accessible by elevator. Built on a private plot of 1,400 m2, it is located within a private and secure estate with a swimming pool, in the immediate vicinity of Monaco. A panoramic sea view enhances this privileged setting. The complete renovation file (plans, quotes, 3D visuals) is available upon request.

Ref. : VMA1033

IMMOBILIA 2000 FRANCE

CANNES12 000 000 €

Apartment for sale garage terrace - 8 rooms - 268

Exclusive – Cannes Croisette | Exceptional apartment

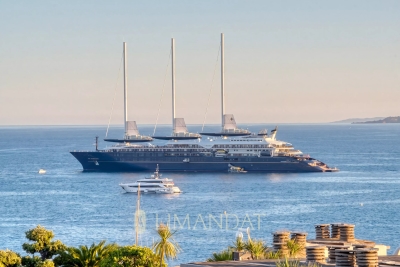
Within a high-end residence among the most sought-after on the Croisette, secured with a concierge, this apartment of approximately 268 sqm of living space (247.03 sqm Carrez Law) benefits from a privileged location on a high floor. The apartment offers an exceptional panoramic sea view thanks to its five large full south-facing bay windows. The view extends from the bay of Cannes to the Lérins Islands, passing by Port Canto, the Old Port, and the Esterel massif. The reception area consists of a spacious living and dining room of 75 sqm opening directly onto a 32 sqm south-facing terrace. A semi-open fully equipped kitchen, a dressing room, and guest toilets complete the living spaces. The sleeping area includes: • A master suite with sea view and terrace access, dressing room, bathroom, shower, and toilet. • A second suite with sea view and terrace access, dressing room, shower room, and toilet. • Two bedrooms with unobstructed views, each with its own dressing room and shower room. • An independent studio including a living room, a fully equipped kitchen, a dressing room, and a shower room with toilets. A equipped laundry room A closed garage in the basement is included. With its size, family configuration, panoramic sea view, and emblematic address on the Croisette, this apartment represents a particularly rare offering on the Cannes market.

Ref. : 87018375

LIMANDAT REAL ESTATE